Leave a Message

By providing your contact information to The Real Estate Experts of Denver, your personal information will be processed in accordance with The Real Estate Experts of Denver's Privacy Policy. By checking the box(es) below, you consent to receive communications regarding your real estate inquiries and related marketing and promotional updates in the manner selected by you. For SMS text messages, message frequency varies. Message and data rates may apply. You may opt out of receiving further communications from The Real Estate Experts of Denver at any time. To opt out of receiving SMS text messages, reply STOP to unsubscribe.

Thank you for your message. We will be in touch with you shortly.

10212 W Dartmouth Avenue
SEE ALL PHOTOS
10212 W Dartmouth Avenue
Courtesy of RE/MAX Professionals
Coming Soon

10212 W Dartmouth Avenue

10212 W Dartmouth Avenue, Denver, CO 80227

$299,999
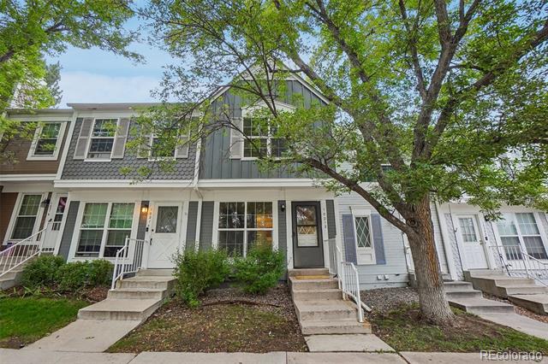
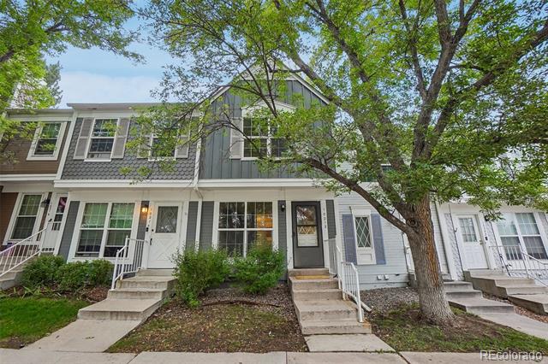
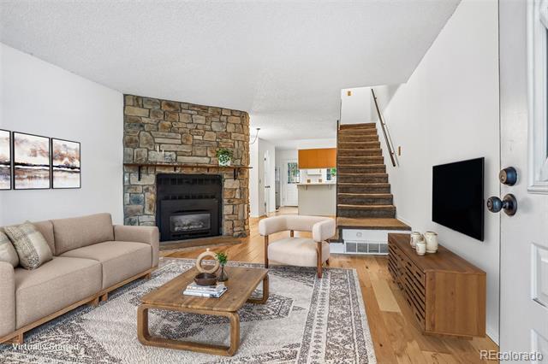
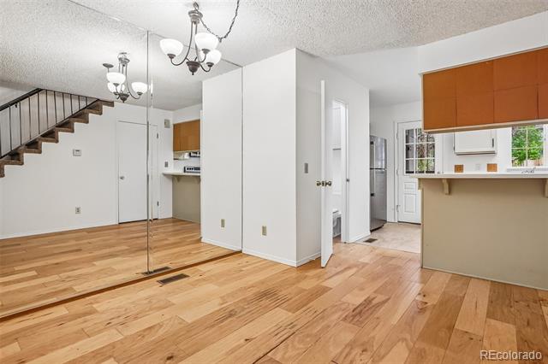
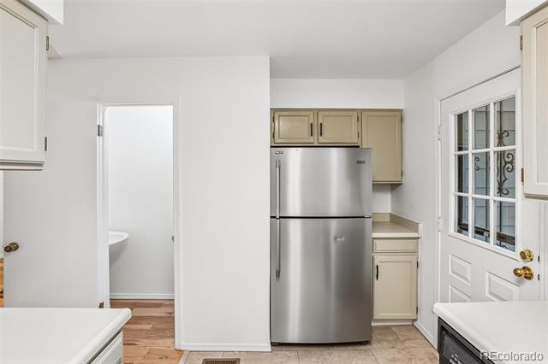
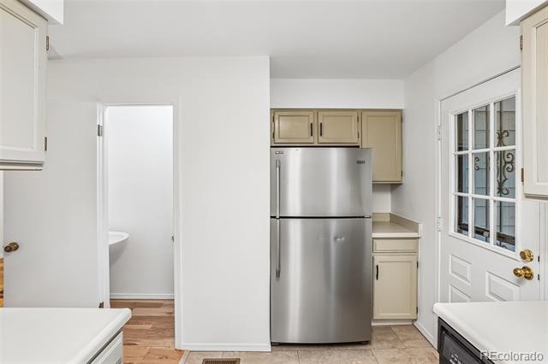
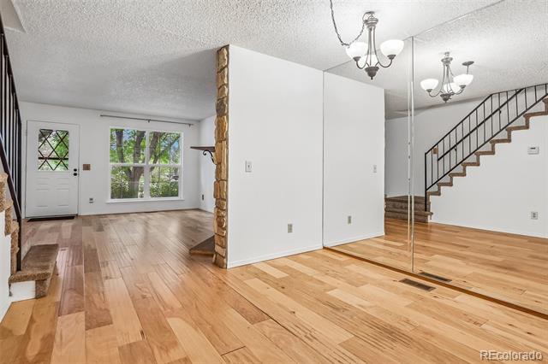
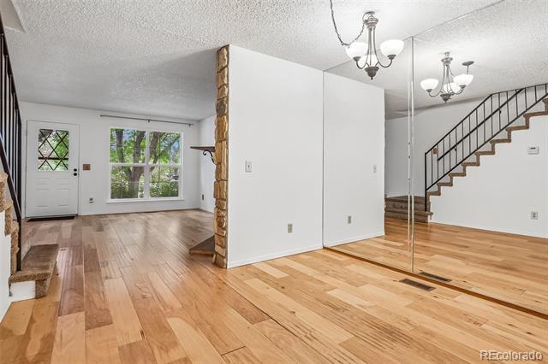
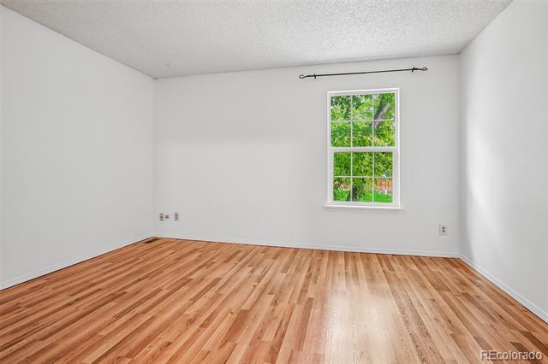
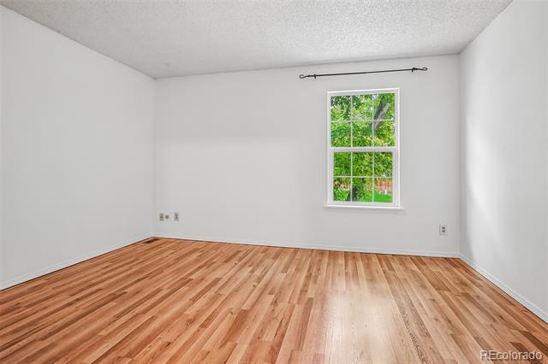
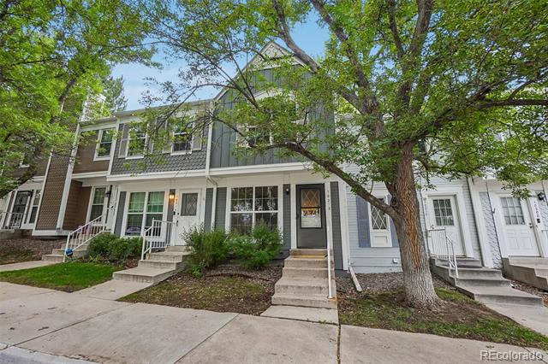
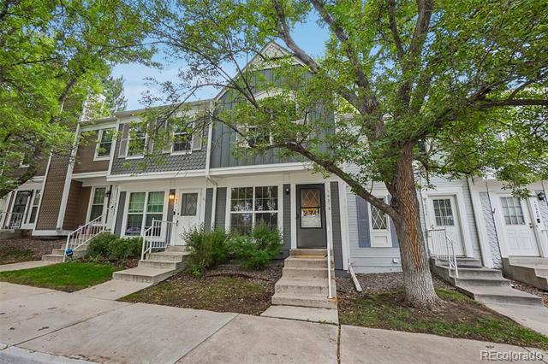
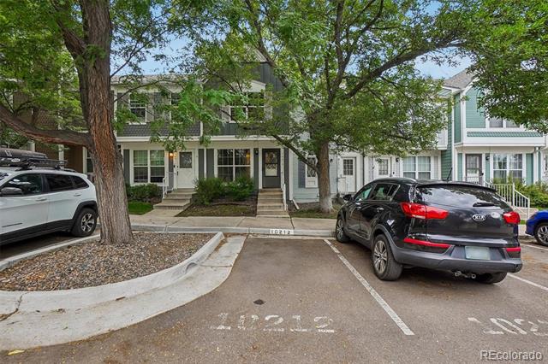
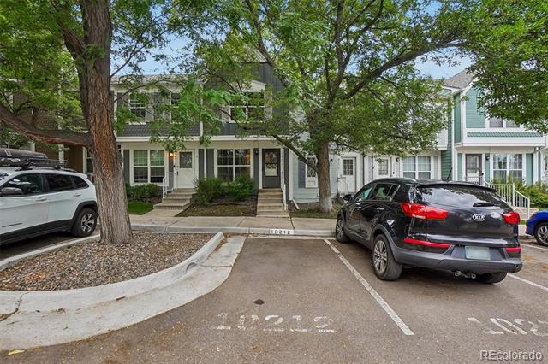
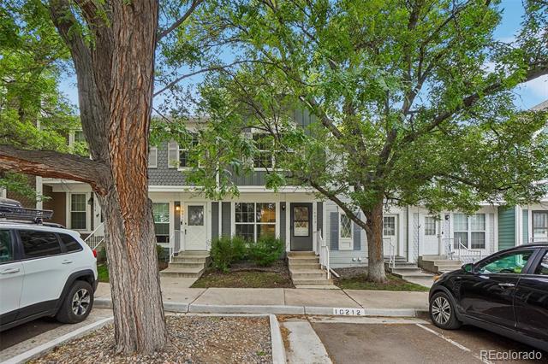
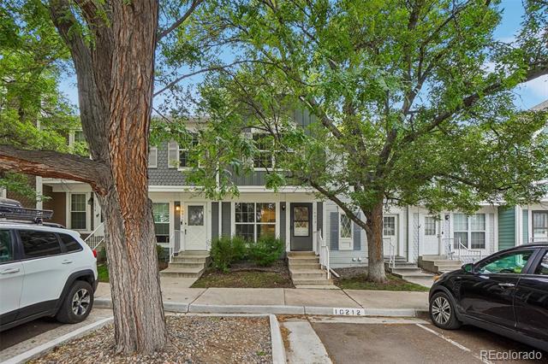
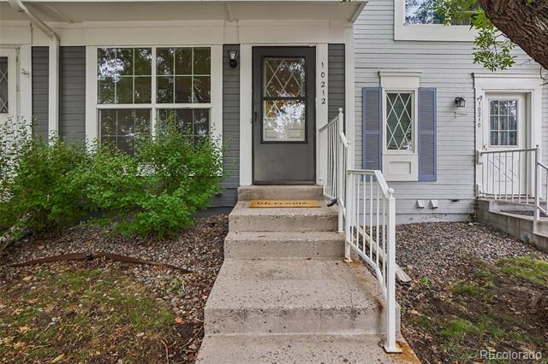
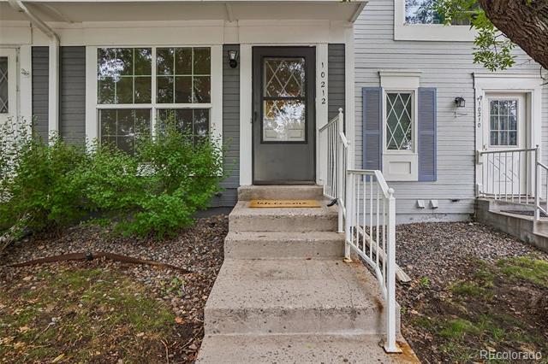
Welcome home to this warm and move-in-ready two-story townhome in the desirable Bear Creek area.
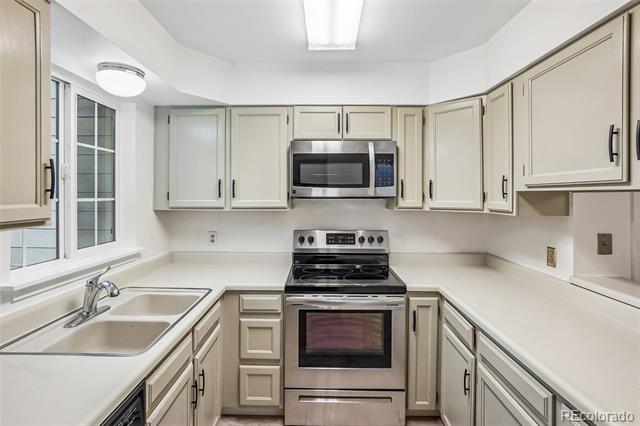
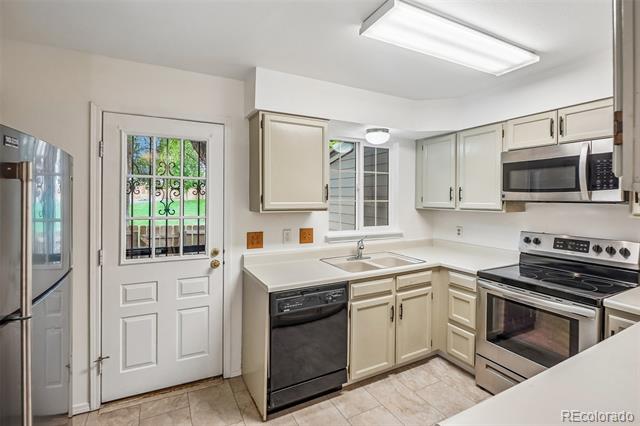
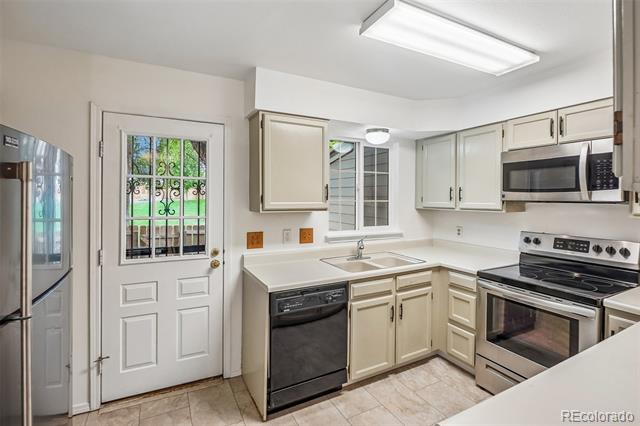
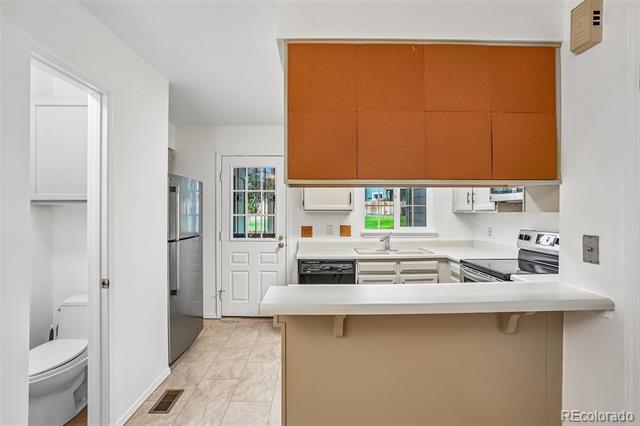
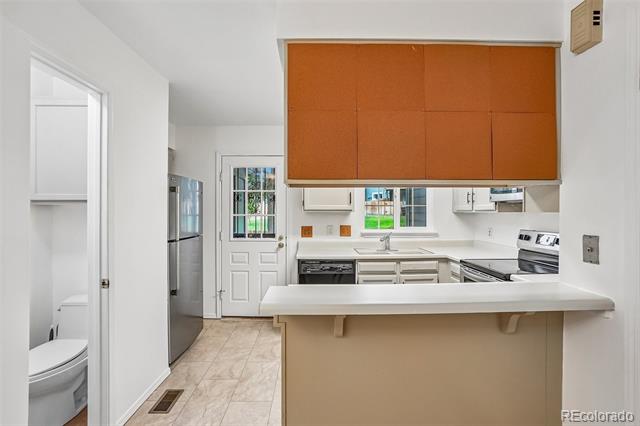
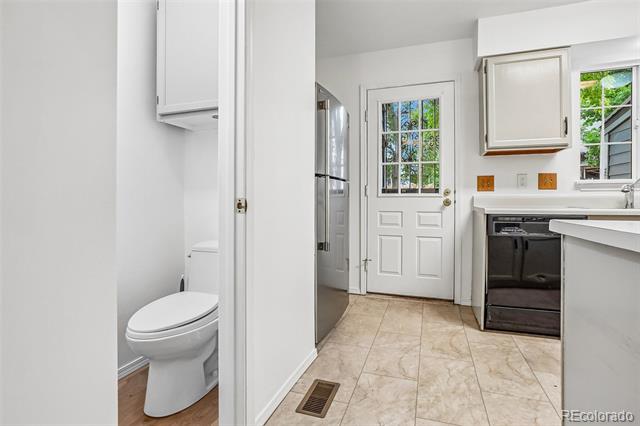
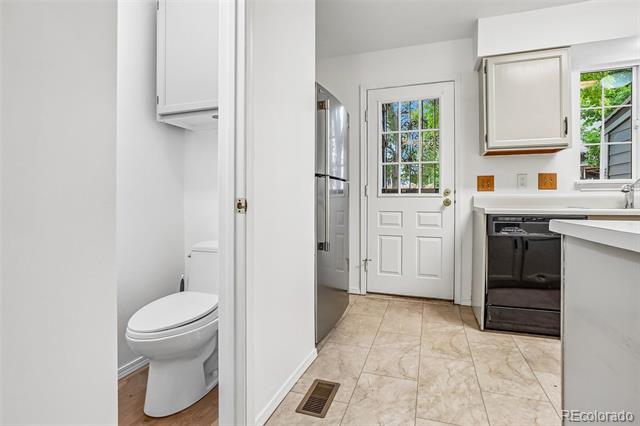
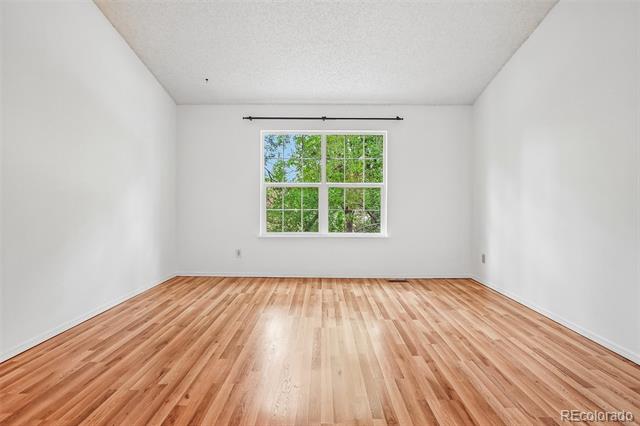
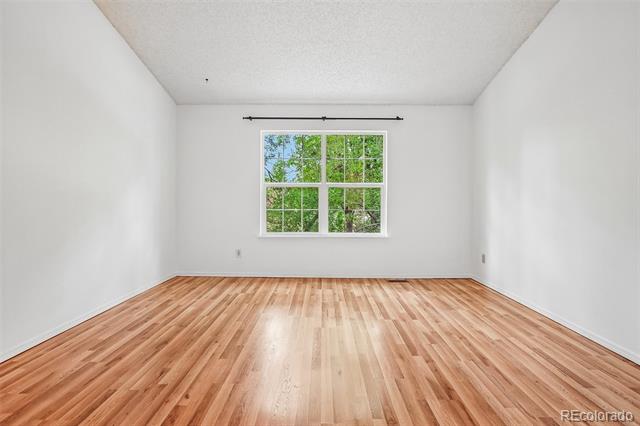
Fresh interior paint, new kitchen flooring, and inviting living spaces make this home easy to settle into
and enjoy from day one.
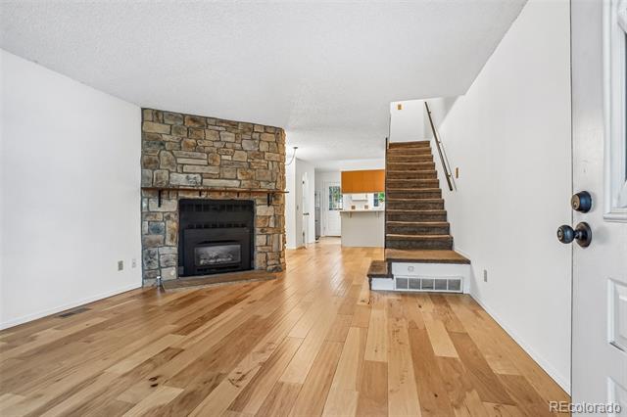
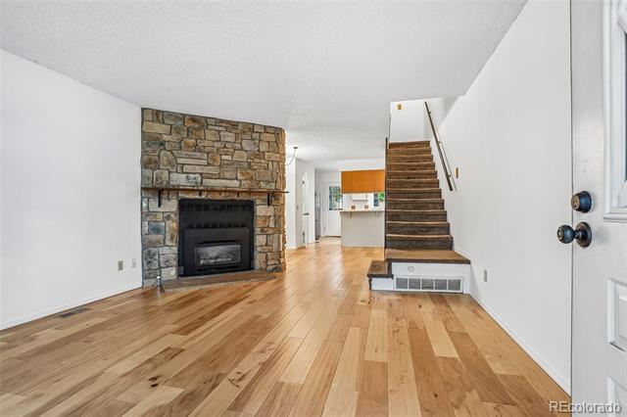
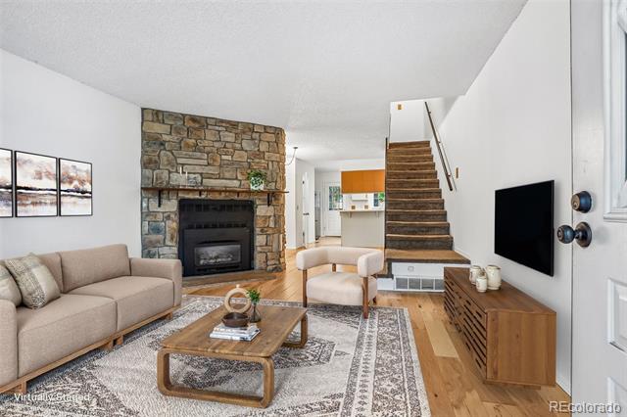
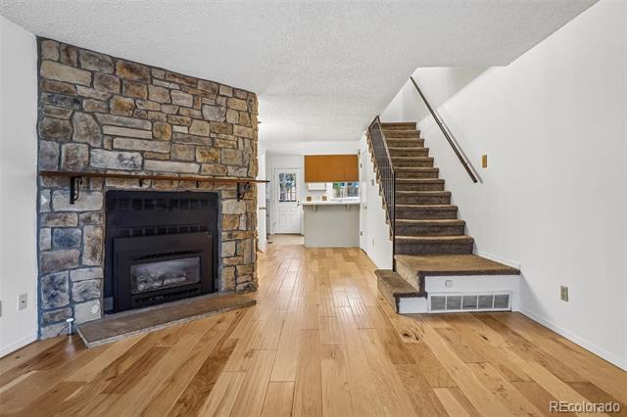
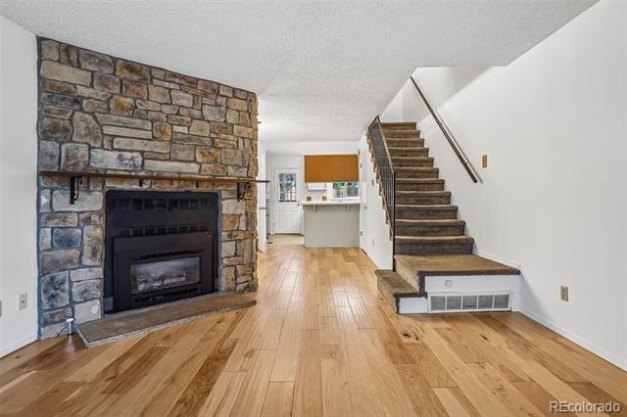
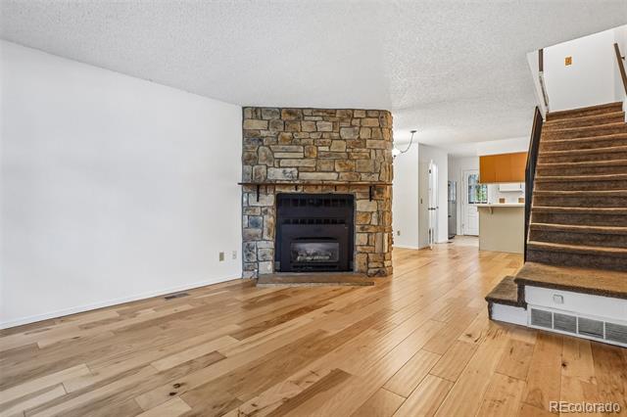
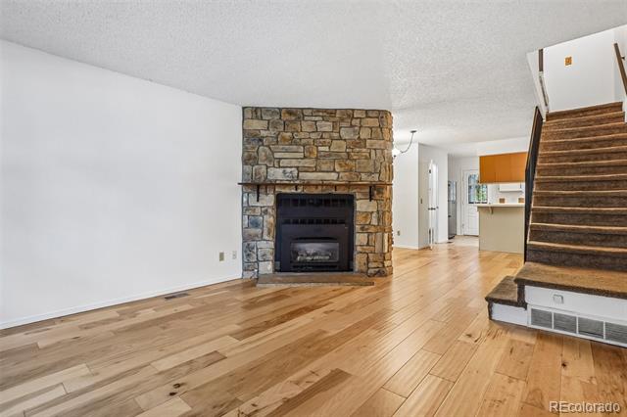
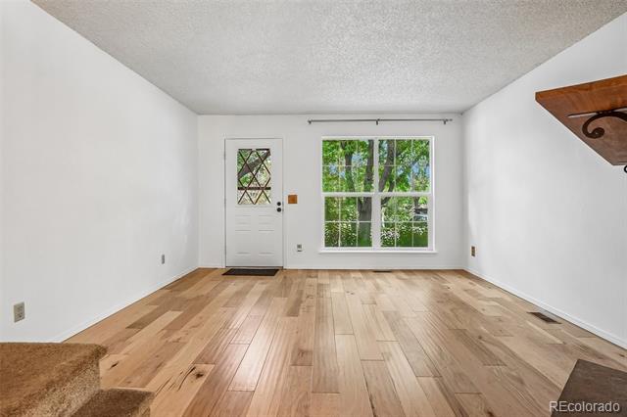
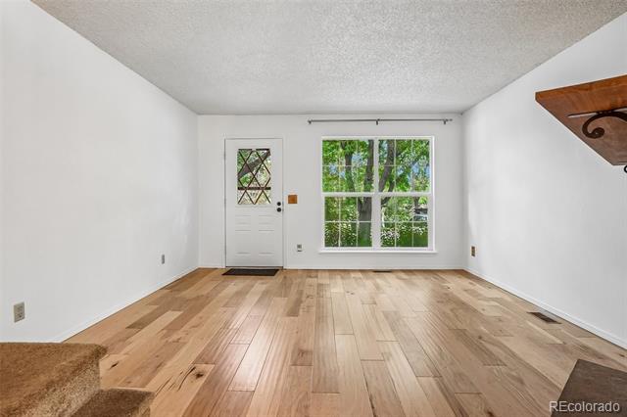
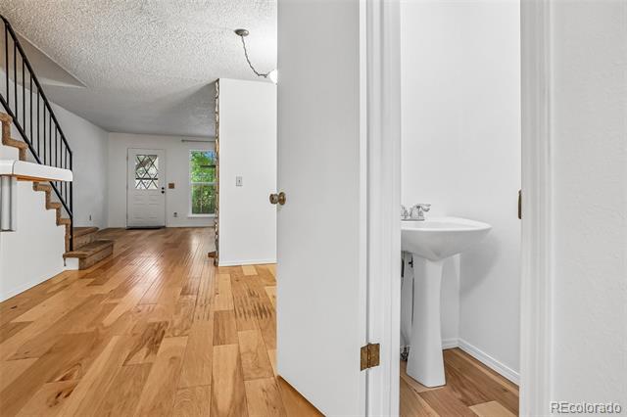
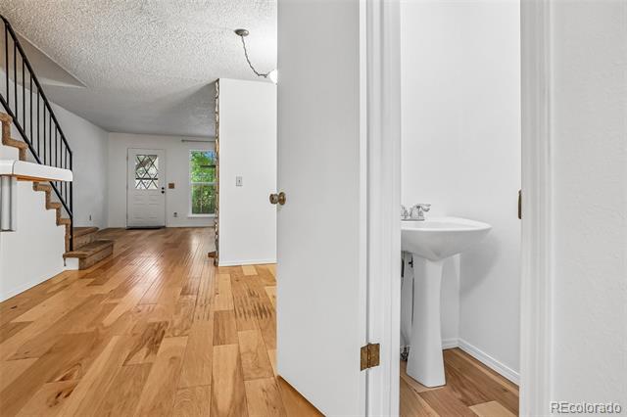
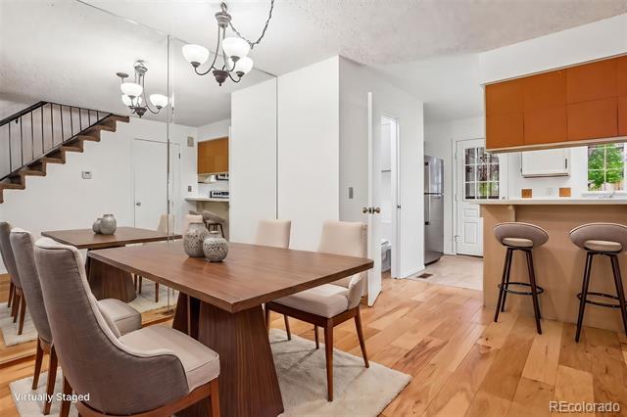
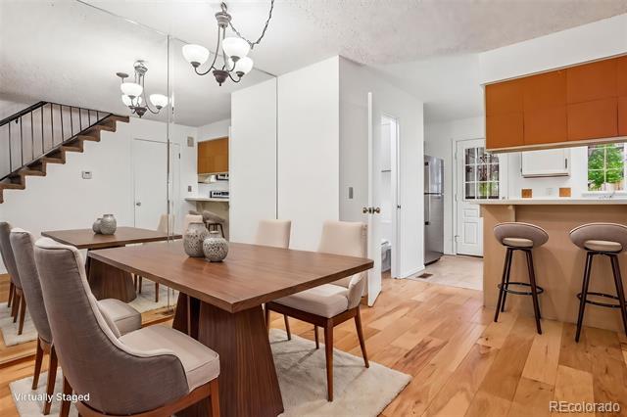
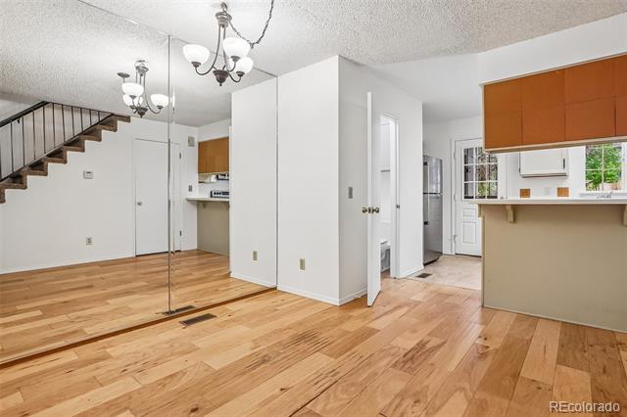
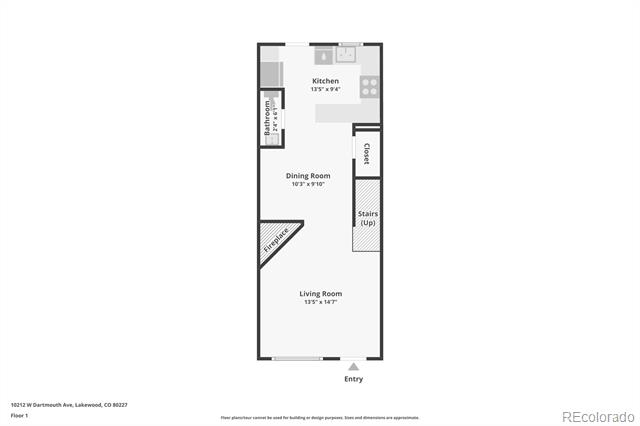
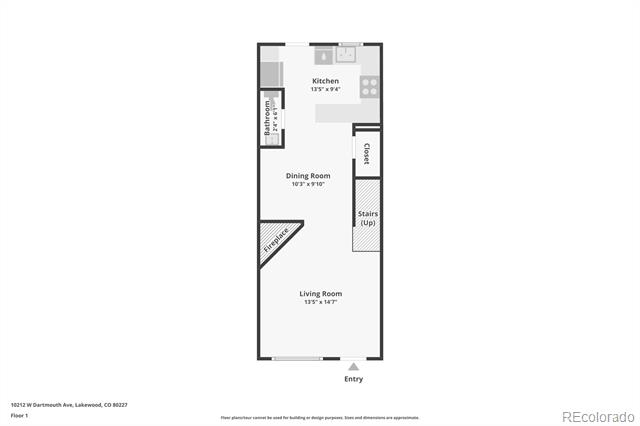
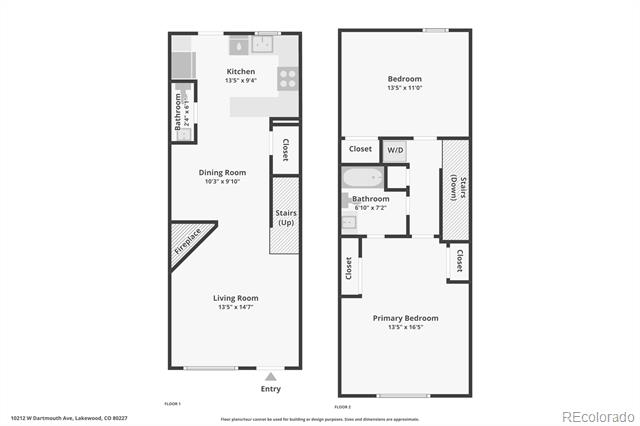
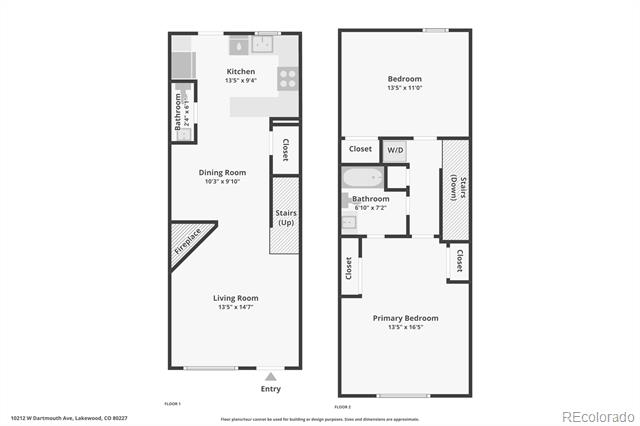
The open main level features hardwood floors throughout the comfortable living room and intimate
dining area. A gas fireplace creates a welcoming focal point in the living room, while the dining space
flows naturally into the kitchen, complete with a convenient breakfast bar for casual meals.
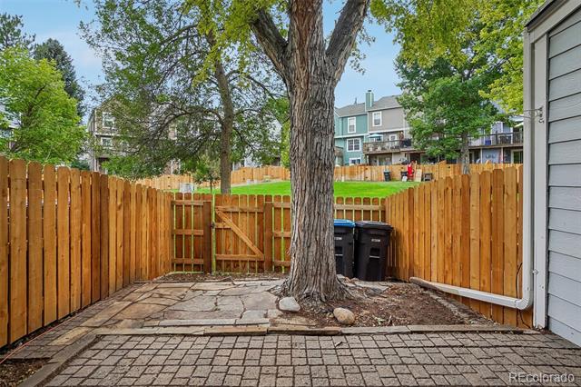
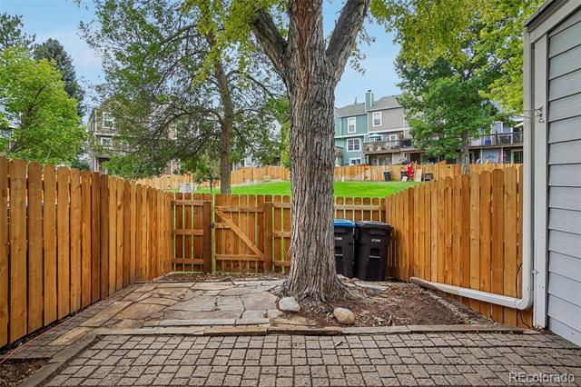
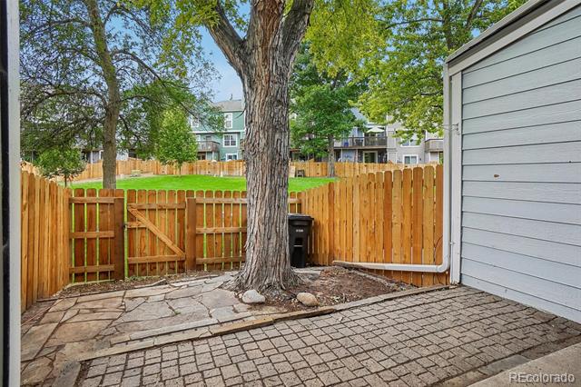
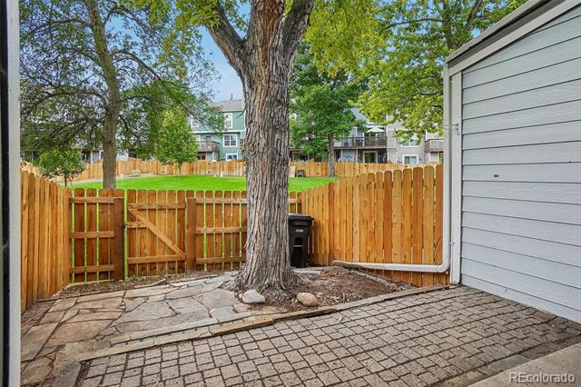
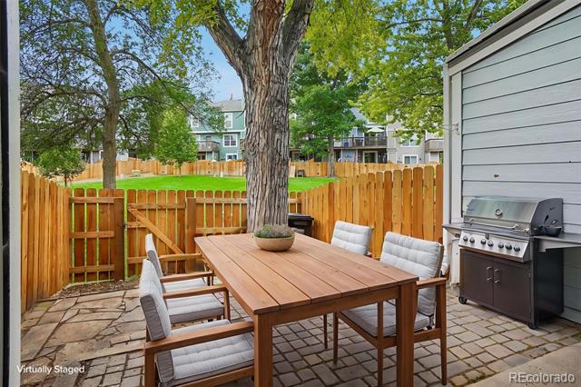
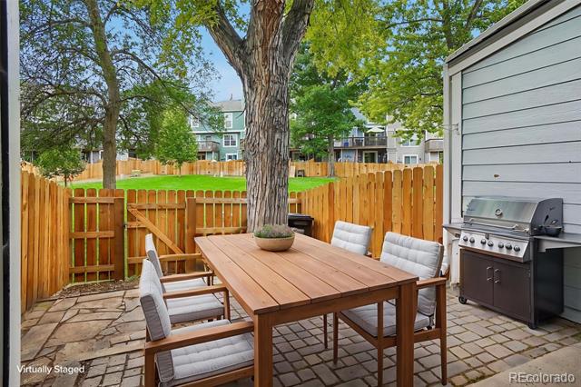
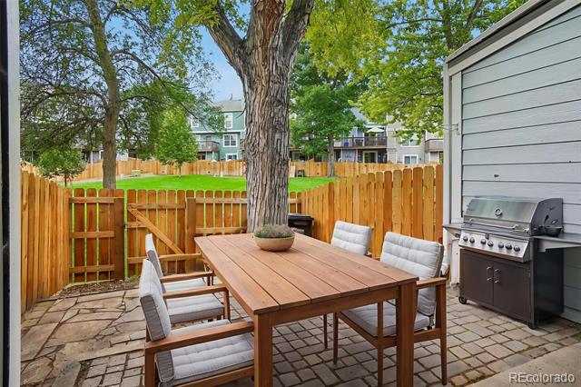
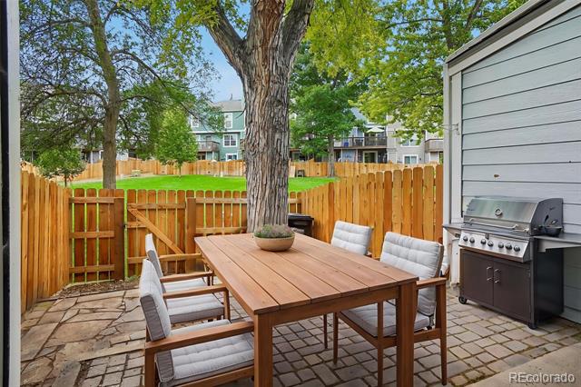
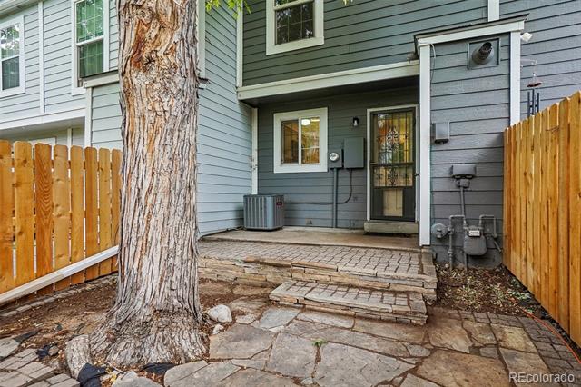
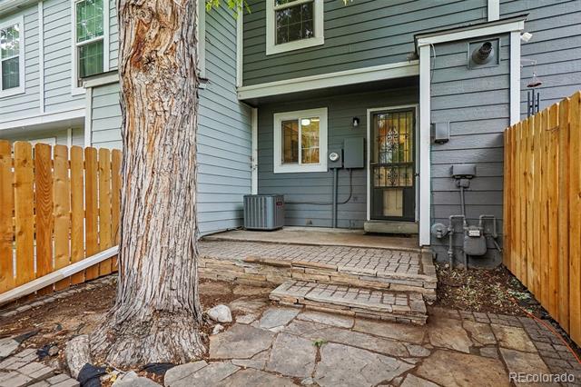
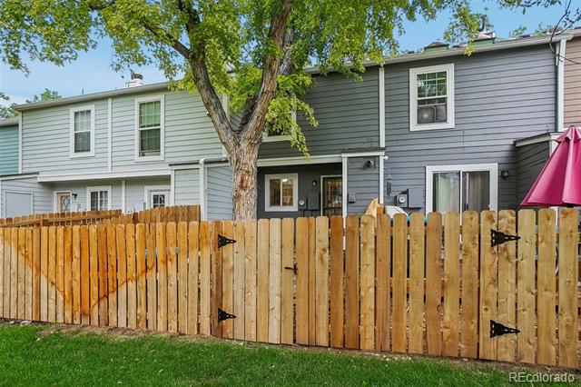
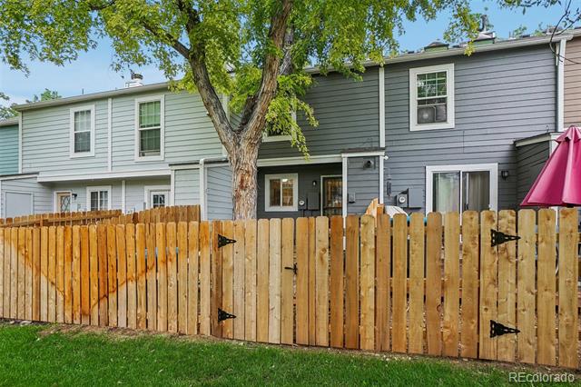
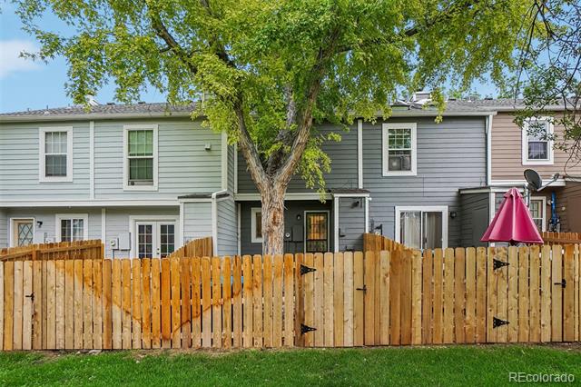
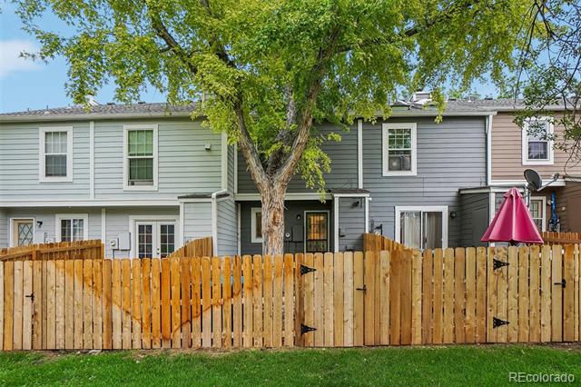
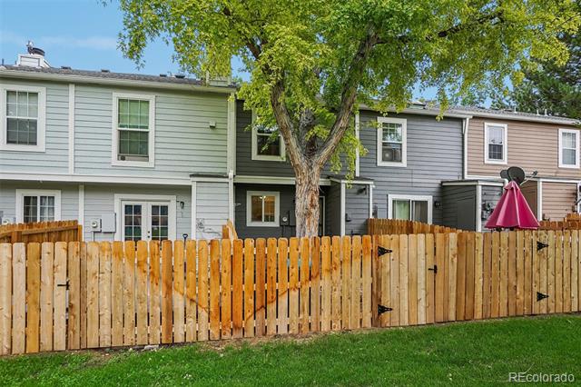
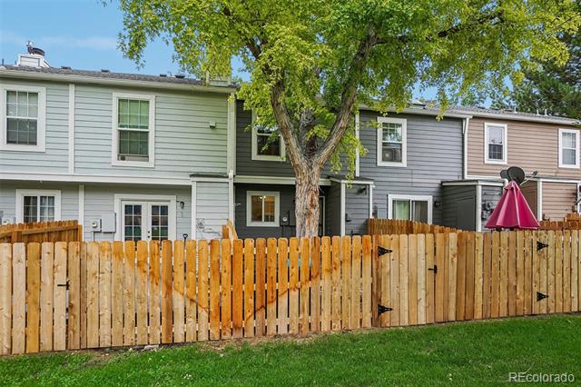
Just outside, the newly fenced patio offers a private place to unwind, enjoy outdoor dining, or gather
around the barbecue grill. The space comfortably accommodates a small dining table and provides access
to an additional storage room, all while backing to peaceful open space.
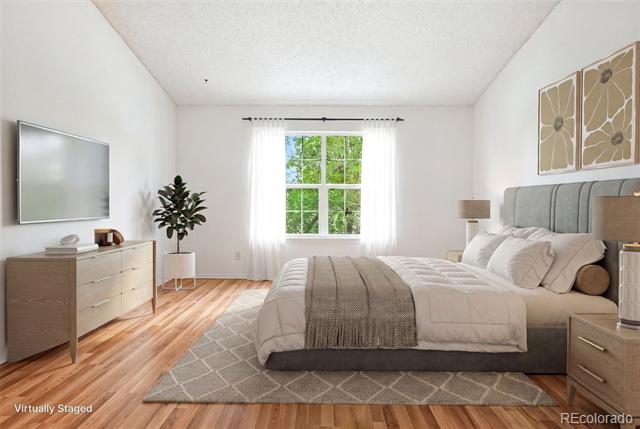
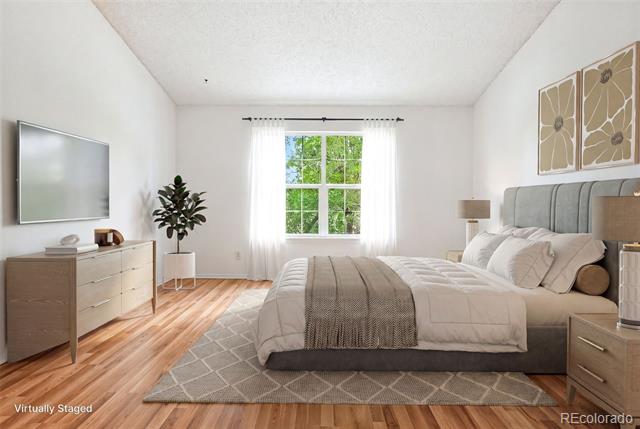
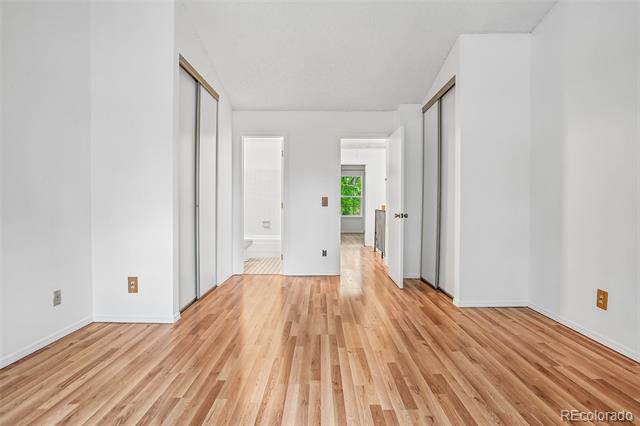
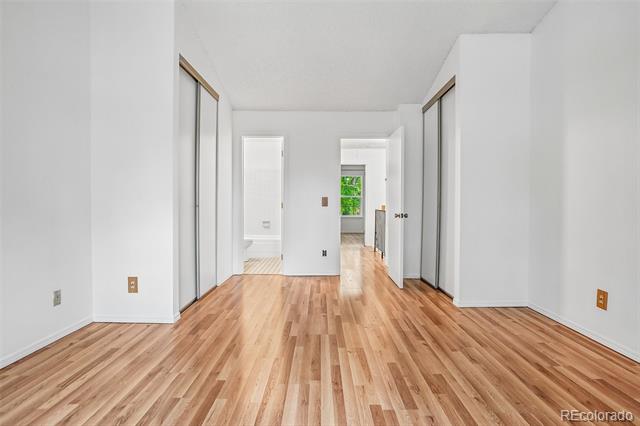
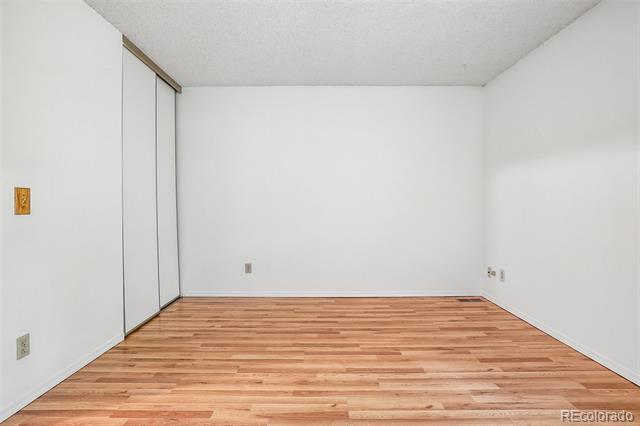
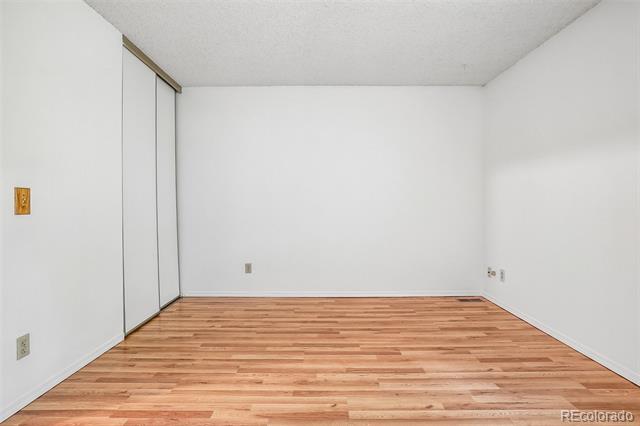
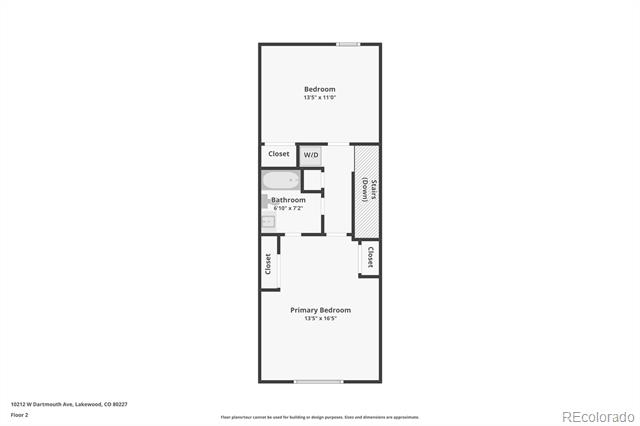
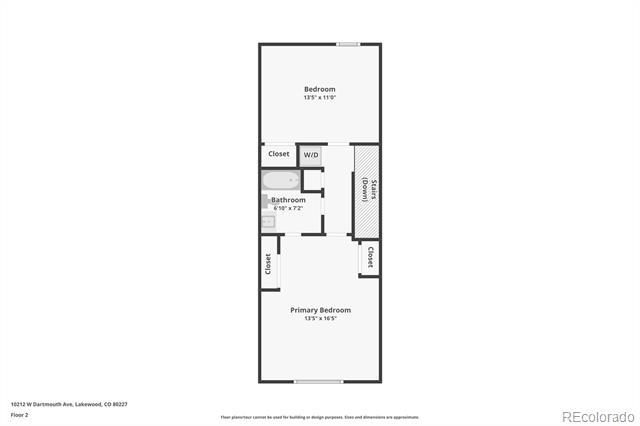
A powder room, under-stair storage, and crawl-space access complete the main level. Upstairs, you will
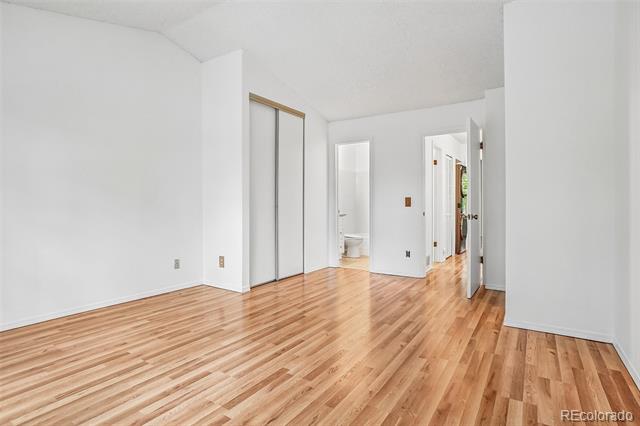
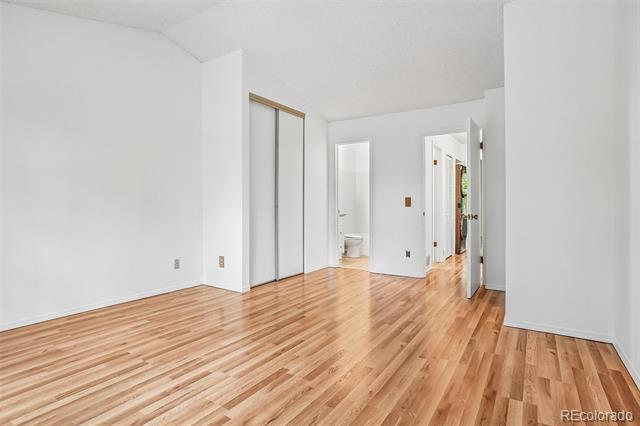
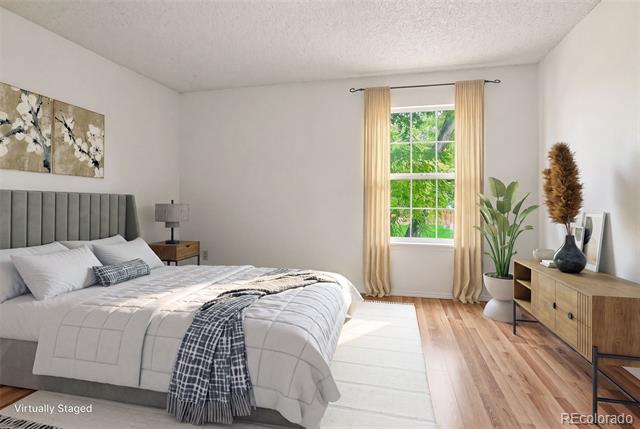
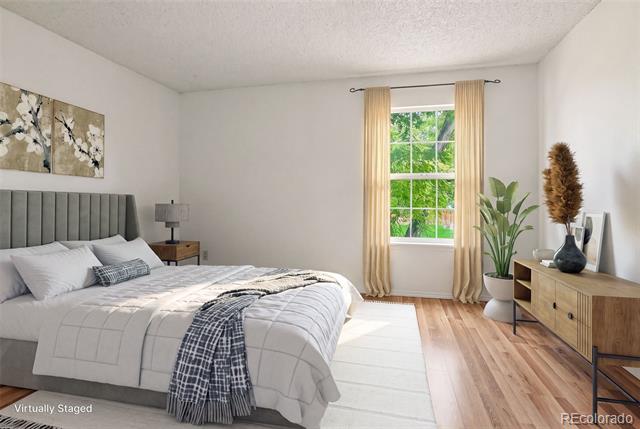
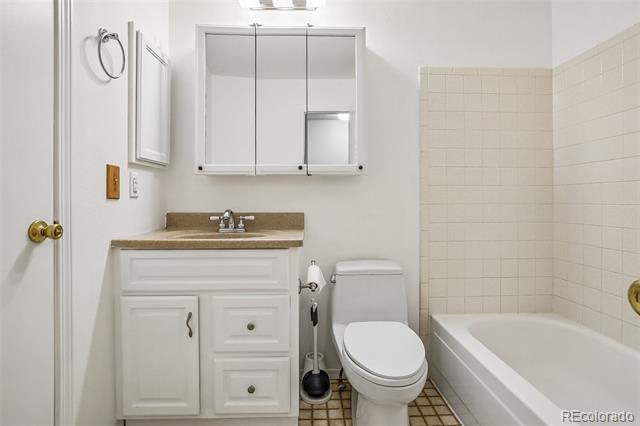
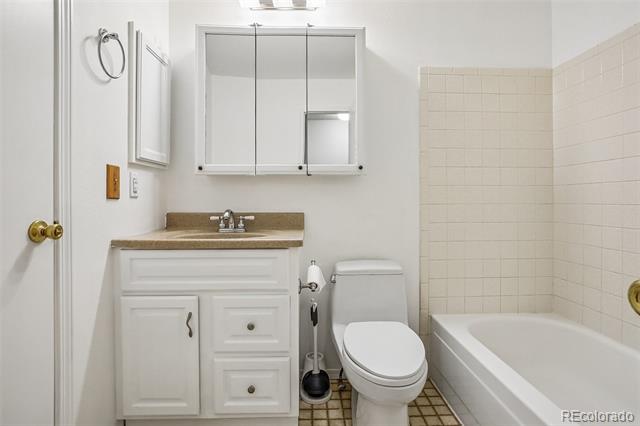
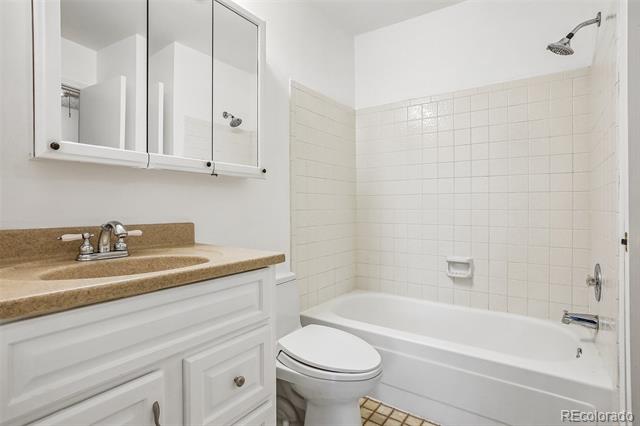
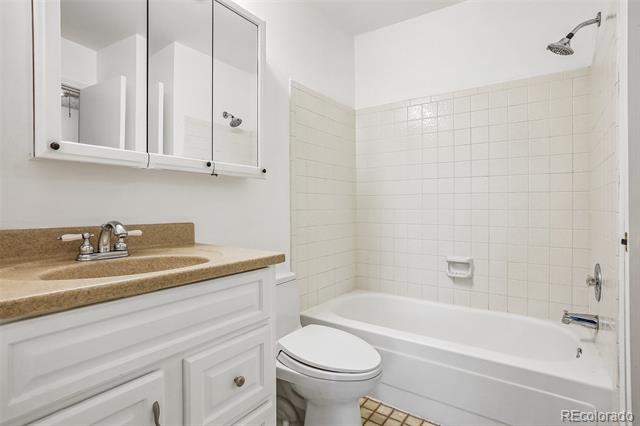
find two spacious bedrooms, a full bathroom with access from both the primary bedroom and hallway,
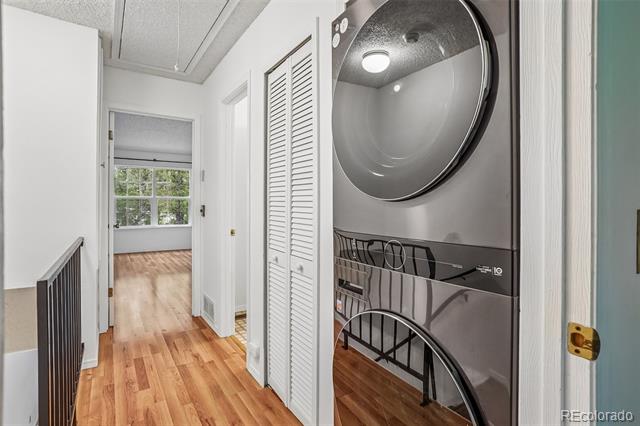
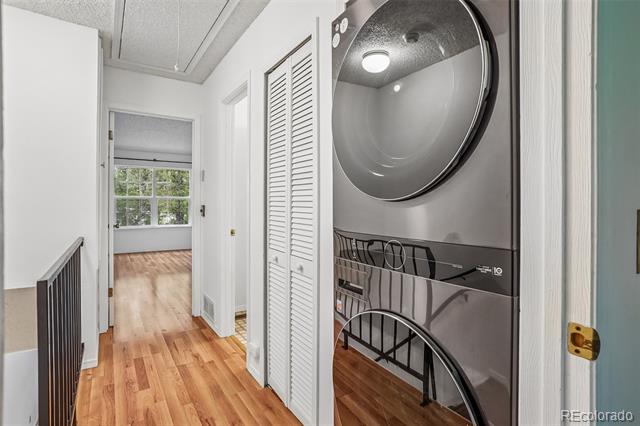
and a convenient linen and laundry closet.
One reserved parking space is located directly in front of the home, with ample visitor parking nearby.
Ideally positioned just minutes from Bear Creek Lake Park, Morrison, and Green Mountain, this
welcoming townhome offers convenient access to outdoor recreation, shopping, dining, and
entertainment.

2
beds

2
baths

1,102 Sq.Ft. LIVING AREA

784 Sq.Ft. lot

Min Baglieri

Min Baglieri

Features & Amenities

Interior

  • total bedrooms2
  • Total bathrooms2
  • full bathroom1
  • half bathroom1
  • Laundry room In Unit
  • Flooring Carpet, Laminate, Wood
  • Fireplace Gas
  • APPLIANCES Dishwasher, Dryer, Range, Refrigerator, Washer

Area & Lot

  • Status Coming Soon
  • Living Area1,102 Sq.Ft.
  • Total Area1,102 Sq.Ft.
  • Lot Area784 Sq.Ft.
  • MLS® ID6557118
  • TypeTownhouse
  • YEAR BUILT1984
  • Elementary SchoolBear Creek
  • Middle SchoolCarmody
  • High SchoolBear Creek
  • School DistrictJefferson County R-1

Exterior

  • STORIES2
  • water SourcePublic
  • roofComposition
  • HEAT TYPEForced Air, Natural Gas
  • AIR CONDITIONINGCentral Air
  • sewerPublic Sewer
  • SubstructureSlab
  • HOA AmenitiesPlayground, Pool
  • security FeaturesSmoke Detector(s)

Financial

  • Sales Price$299,999
  • Real Estate Tax $2,410/yr
  • HOA $365/mo
View Virtual Tour

Mortgage Calculator

Estimate your monthly mortgage payment, including the principal and interest, property taxes, and HOA. Adjust the values to generate a more accurate rate.

All estimates are provided for informational purposes only. Actual amounts may vary.
$0,000 Your Payment 20 15 65
$0,000 Your Payment

Partner with the experts

The Real Estate Experts is your digital resource for buying and selling homes in the Highlands Ranch, Lone Tree, Castle Rock, Parker, Aurora, Centennial, and Denver, CO, areas. With real-time updates of all properties for sale, you have direct access to everything you need to know, including all current market statistics and listings.

Follow Us on Instagram