10386 Ravenswood Way
SEE ALL PHOTOS
10386 Ravenswood Way
Sold

10386 Ravenswood Way

10386 Ravenswood Way, Highlands Ranch, CO 80130

$581,000
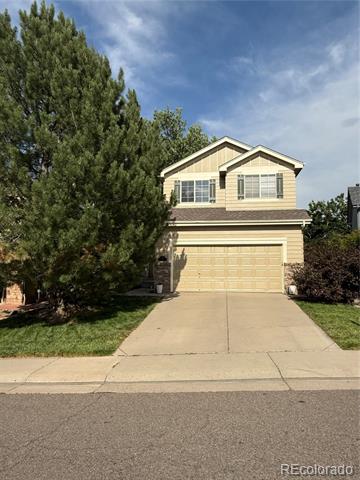
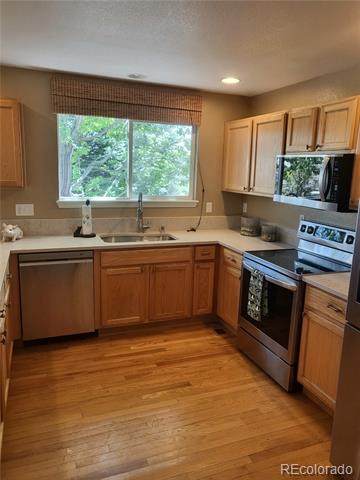
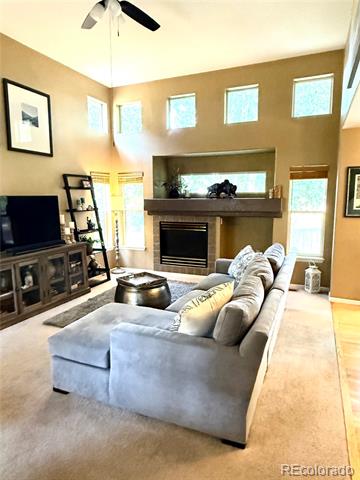
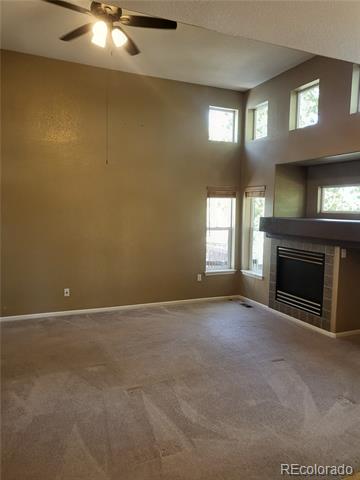
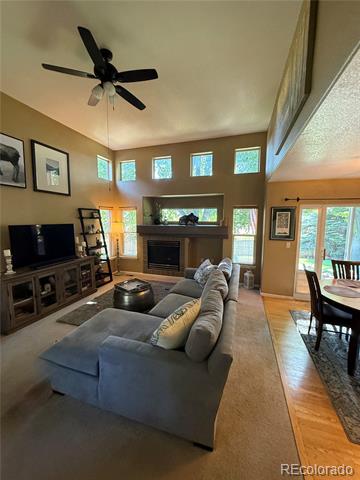
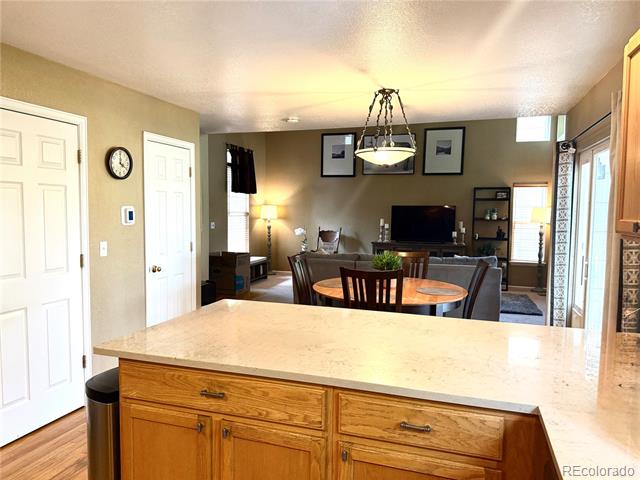
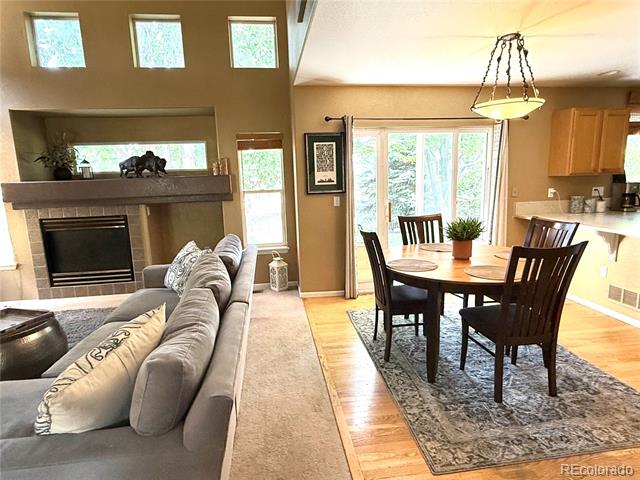
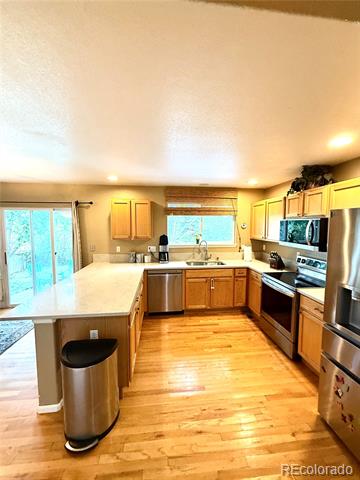
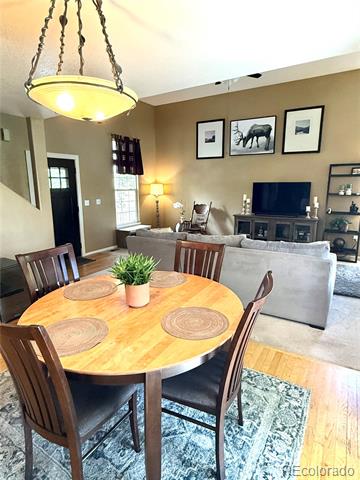
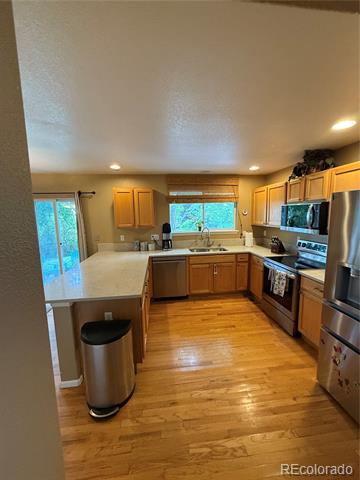
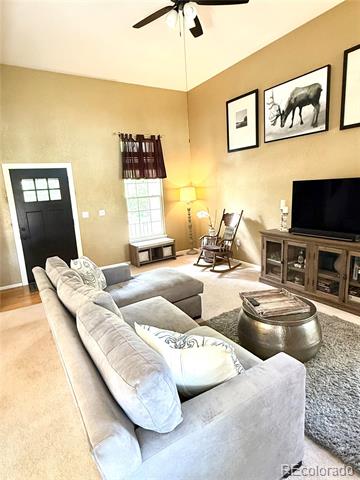
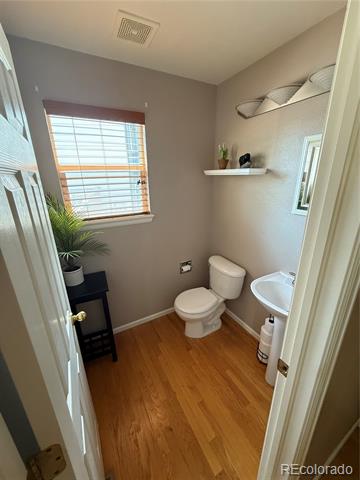
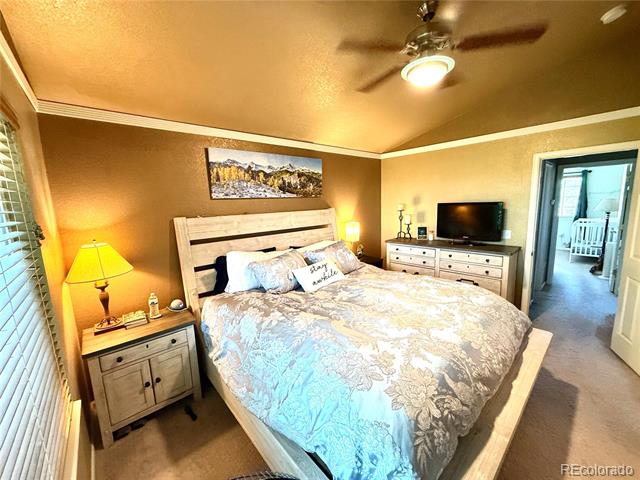
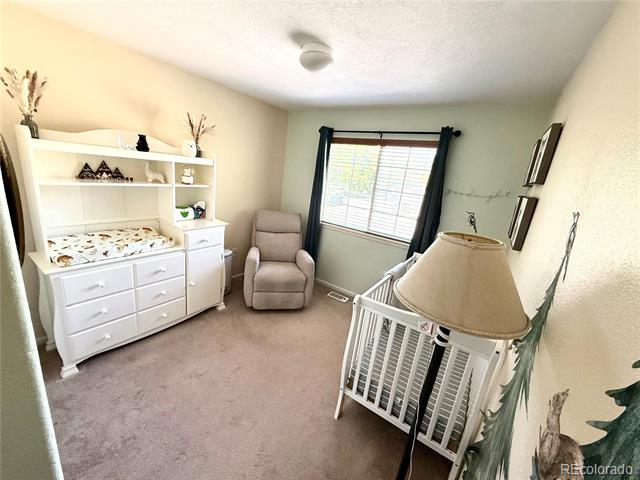
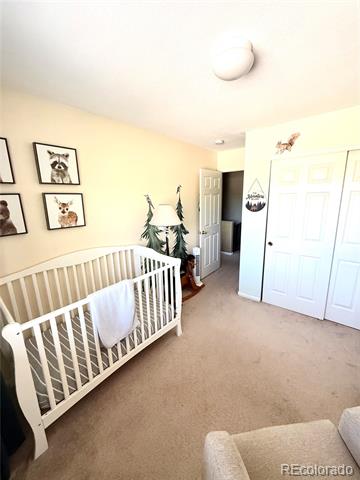
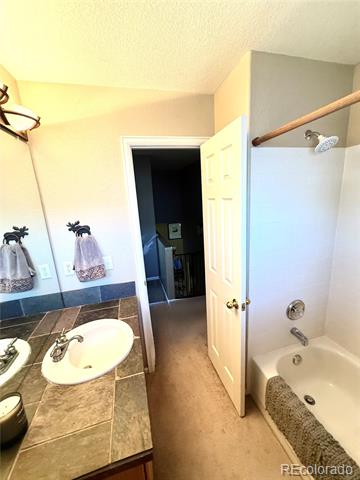
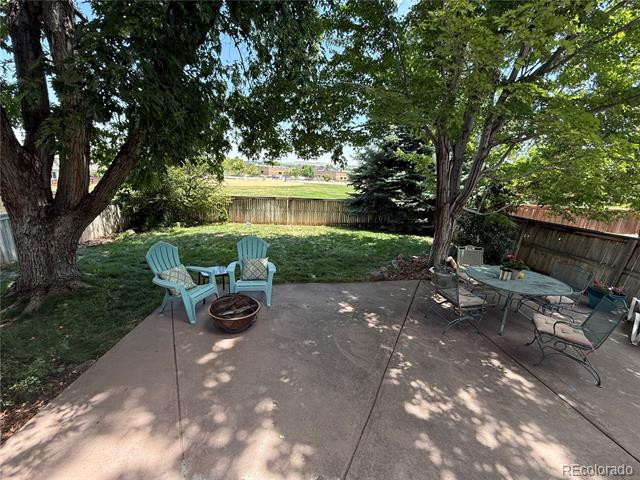
Welcome to this cozy, very popular two-story floorplan home on an open-space lot, with no neighbors behind you! The main floor offers a bright, spacious layout with a soaring vaulted ceiling in the great room, bay windows, and abundant natural light, creating a welcoming feel. This exceptional 3-bedroom, 3-bathroom home features a gas fireplace with a decorative tile surround and big windows overlooking the backyard. The kitchen offers a great everyday layout with a new quartz countertop, pantry, plenty of countertop space, and newer appliances. Enjoy sunrises and sunsets in a serene backyard setting. This home features an exterior to your large, open, fully fenced backyard retreat patio, shaded with trees. Perfect for entertaining. Upstairs, the private primary suite features a walk-in closet and an ensuite bath. Two additional bedrooms and a full bath complete the upper level. The basement provides extra living space perfect for a media room, gym, or home office. A large mature pine tree, new exterior paint, new garage door, and landscaping add to the home's curb appeal. Highlands Ranch is one of Colorado's most sought-after neighborhoods! Unbeatable location close to schools, grocery stores, Highlands Ranch Town Center, UC Health, four exceptional recreation centers, parks, pools, and close to fitness centers. Top-rated schools.

3
beds

3
baths

1,471 Sq.Ft. LIVING AREA

4,704 Sq.Ft. lot

Chris Crosby

Chris Crosby

Features & Amenities

Interior

  • total bedrooms3
  • Total bathrooms3
  • full bathroom1
  • Flooring Carpet, Wood
  • Fireplace Family Room
  • APPLIANCES Convection Oven, Dishwasher, Disposal, Dryer, Gas Water Heater, Microwave, Oven, Range, Refrigerator, Washer
  • other interior Features Ceiling Fan(s), Quartz Counters, Radon Mitigation System, Walk-In Closet(s)

Area & Lot

  • Status Sold
  • Date Sold July 15, 2026
  • Living Area1,471 Sq.Ft.
  • Lot Area4,704 Sq.Ft.
  • MLS® ID7908697
  • TypeResidential
  • YEAR BUILT1998
  • NeighborhoodHighlands Ranch
  • Architecture StylesTraditional
  • Elementary SchoolArrowwood
  • Middle SchoolCresthill
  • High SchoolHighlands Ranch
  • School DistrictDouglas RE-1

Exterior

  • STORIES2
  • Garage Space2.0
  • water SourcePublic
  • utilitiesCable Available
  • roofComposition
  • lot featuresOpen Lot, Sprinklers In Front, Sprinklers In Rear
  • parkingConcrete
  • HEAT TYPEForced Air
  • AIR CONDITIONINGCentral Air
  • sewerPublic Sewer
  • HOA AmenitiesFitness Center, Playground, Pool, Trail(s)

Financial

  • Sales Price$581,000
  • Real Estate Tax $3,563/yr
  • HOA $171/3 mos
  • Zoning PDU

Highlands Ranch

Explore

Partner with the experts

The Real Estate Experts is your digital resource for buying and selling homes in the Highlands Ranch, Lone Tree, Castle Rock, Parker, Aurora, Centennial, and Denver, CO, areas. With real-time updates of all properties for sale, you have direct access to everything you need to know, including all current market statistics and listings.

Follow Us on Instagram