Leave a Message

By providing your contact information to The Real Estate Experts of Denver, your personal information will be processed in accordance with The Real Estate Experts of Denver's Privacy Policy. By checking the box(es) below, you consent to receive communications regarding your real estate inquiries and related marketing and promotional updates in the manner selected by you. For SMS text messages, message frequency varies. Message and data rates may apply. You may opt out of receiving further communications from The Real Estate Experts of Denver at any time. To opt out of receiving SMS text messages, reply STOP to unsubscribe.

Thank you for your message. We will be in touch with you shortly.

10989 Pitkin Street
10989 Pitkin Street
10989 Pitkin Street
10989 Pitkin Street
10989 Pitkin Street
10989 Pitkin Street
10989 Pitkin Street
10989 Pitkin Street
10989 Pitkin Street
10989 Pitkin Street
10989 Pitkin Street
10989 Pitkin Street
10989 Pitkin Street
10989 Pitkin Street
10989 Pitkin Street
10989 Pitkin Street
10989 Pitkin Street
10989 Pitkin Street
10989 Pitkin Street
10989 Pitkin Street
10989 Pitkin Street
10989 Pitkin Street
10989 Pitkin Street
10989 Pitkin Street
10989 Pitkin Street
10989 Pitkin Street
10989 Pitkin Street
10989 Pitkin Street
10989 Pitkin Street
10989 Pitkin Street
10989 Pitkin Street
10989 Pitkin Street
10989 Pitkin Street
SEE ALL PHOTOS
10989 Pitkin Street
10989 Pitkin Street
10989 Pitkin Street
10989 Pitkin Street
10989 Pitkin Street
10989 Pitkin Street
10989 Pitkin Street
10989 Pitkin Street
10989 Pitkin Street
10989 Pitkin Street
10989 Pitkin Street
10989 Pitkin Street
10989 Pitkin Street
10989 Pitkin Street
10989 Pitkin Street
10989 Pitkin Street
10989 Pitkin Street
10989 Pitkin Street
10989 Pitkin Street
10989 Pitkin Street
10989 Pitkin Street
10989 Pitkin Street
10989 Pitkin Street
10989 Pitkin Street
10989 Pitkin Street
10989 Pitkin Street
10989 Pitkin Street
10989 Pitkin Street
10989 Pitkin Street
10989 Pitkin Street
10989 Pitkin Street
10989 Pitkin Street
10989 Pitkin Street
Courtesy of RE/MAX Professionals
For Sale

10989 Pitkin Street

10989 Pitkin Street, Commerce City, CO 80022

$549,950
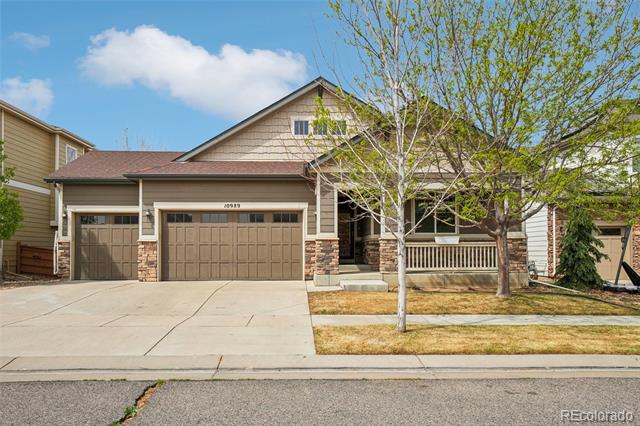
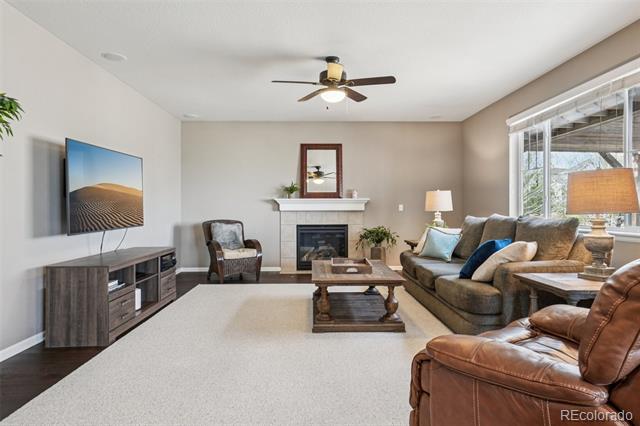
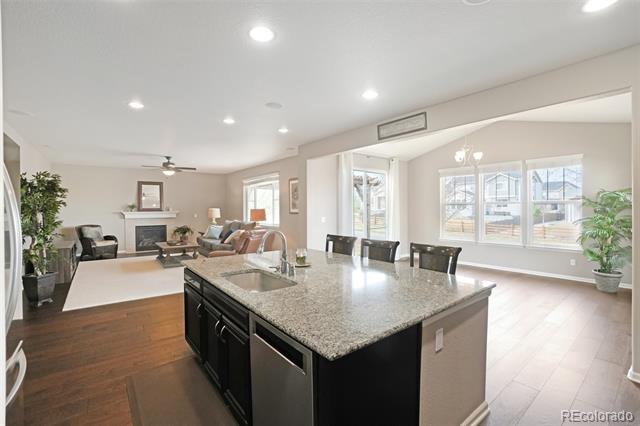
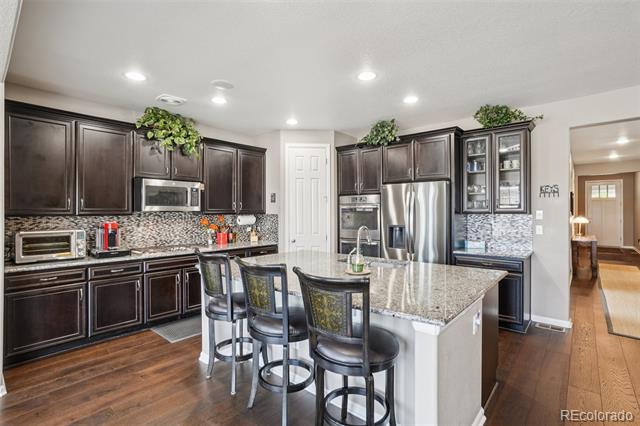
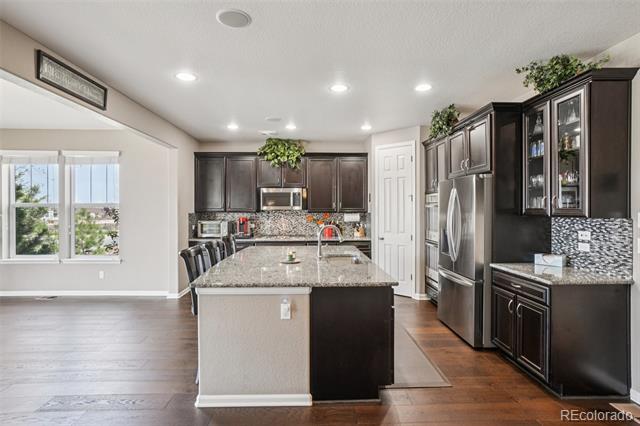
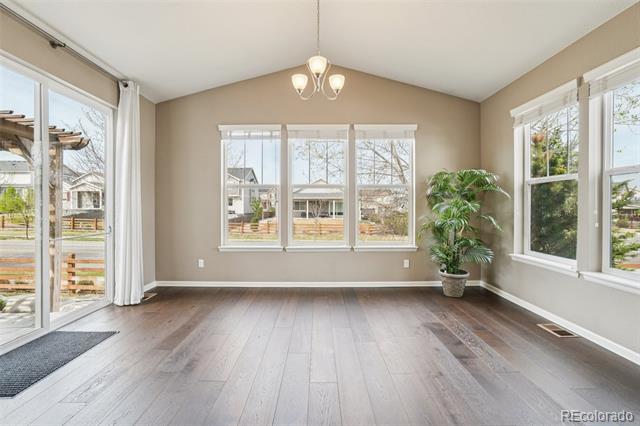
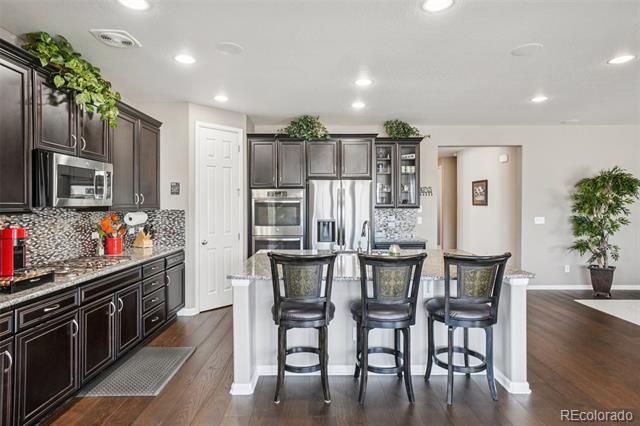
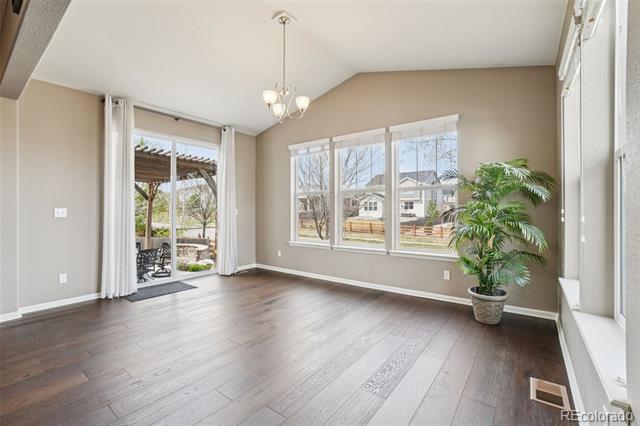
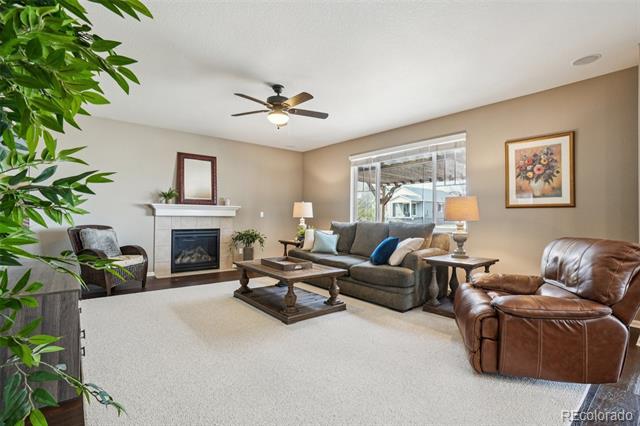
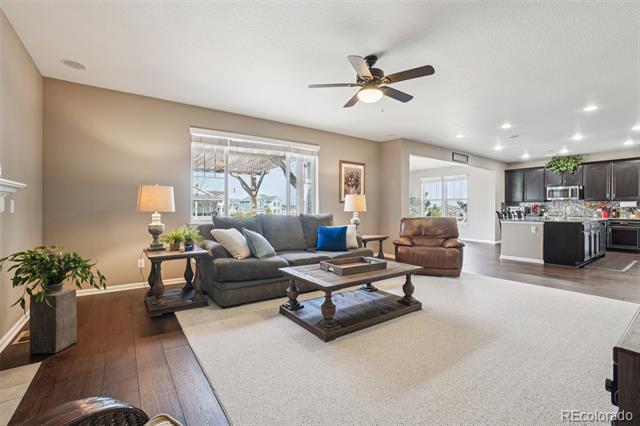
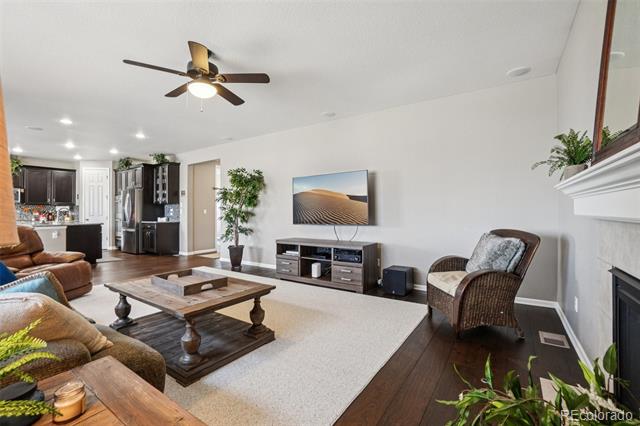
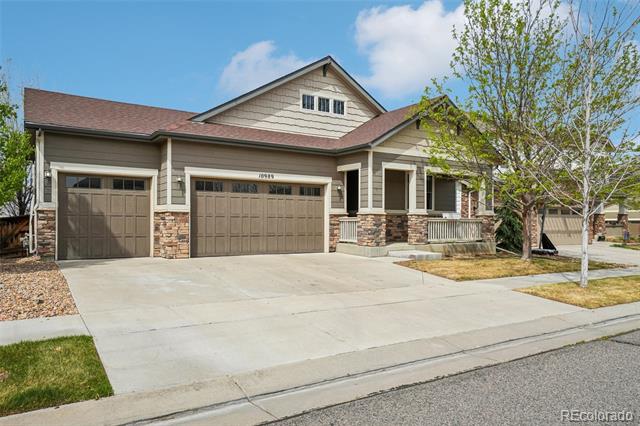
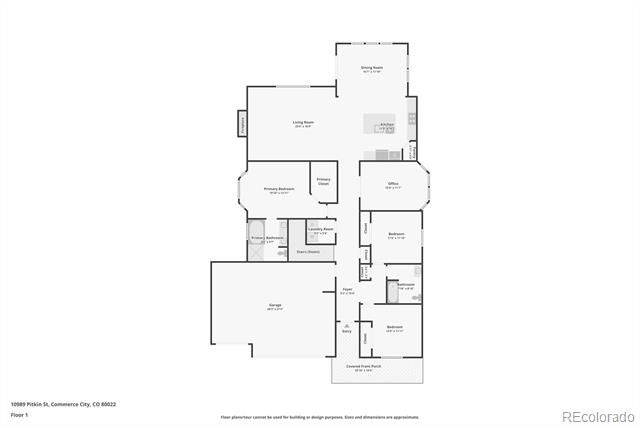
Looking for the ease of one level living without giving up space? 10989 Pitkin Street offers a spacious ranch floor plan with approximately 2,160 square feet on the main level, a 3 car garage and a full unfinished basement in Reunion. The kitchen, great room and sunroom flow together for everyday living and entertaining, with wide plank hardwood floors and plenty of natural light. The kitchen features granite countertops, espresso cabinetry, stainless steel appliances, double ovens, a gas cooktop, large center island with seating and walk in pantry. A gas fireplace adds warmth to the great room, while the sunroom opens directly to the backyard.

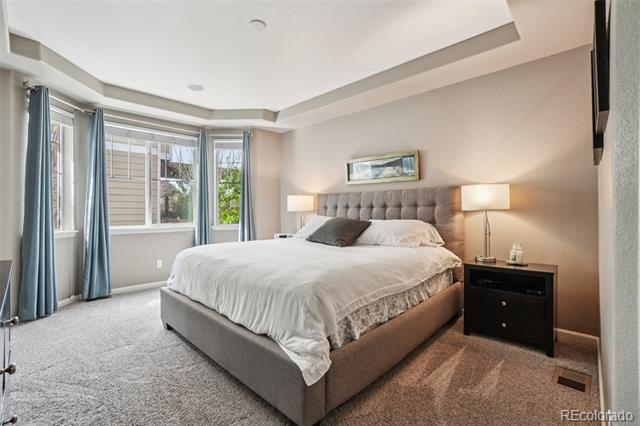
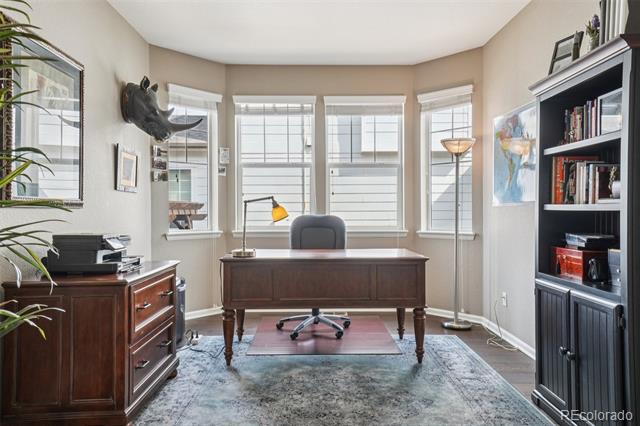
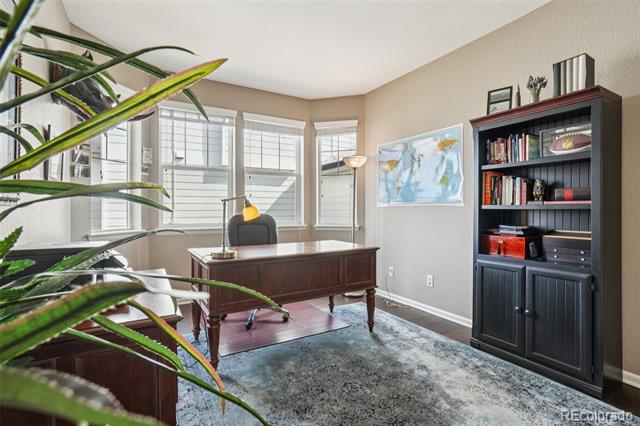
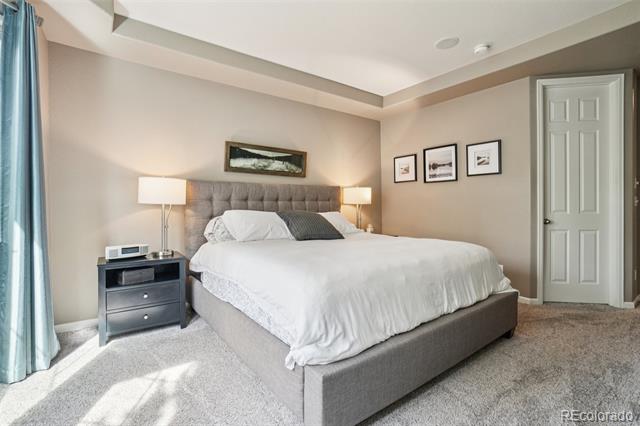
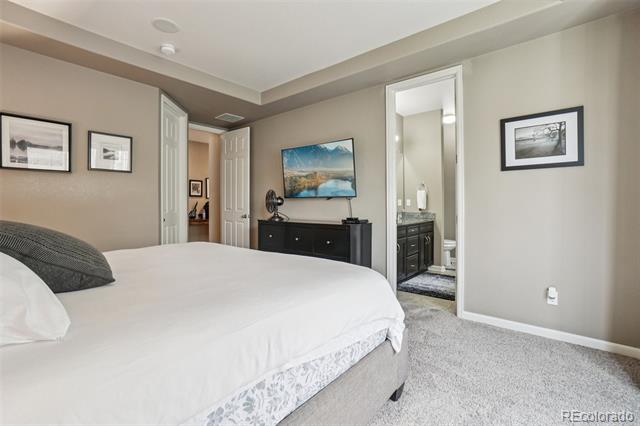
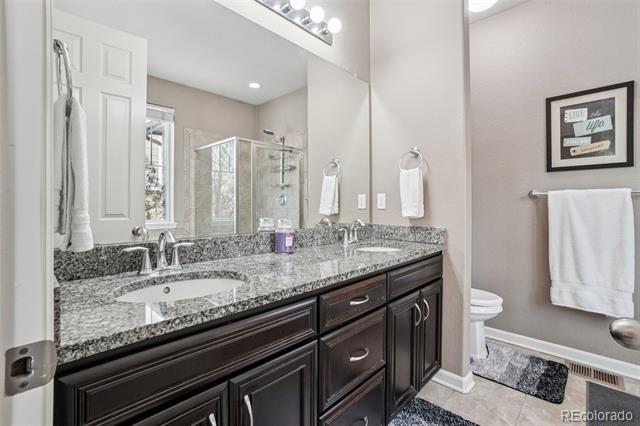
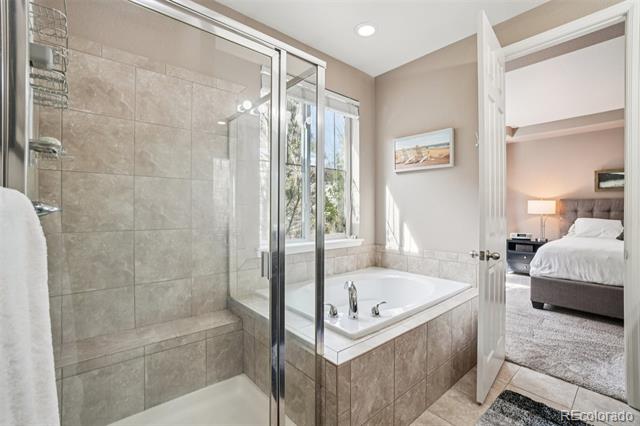
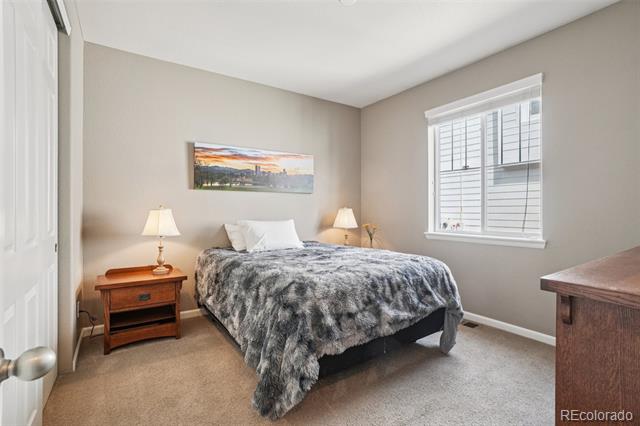
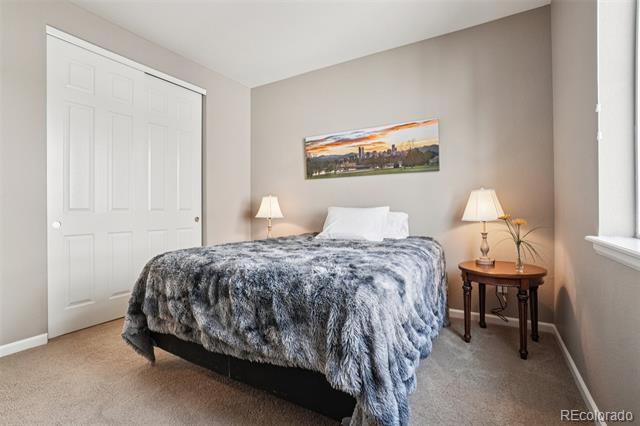
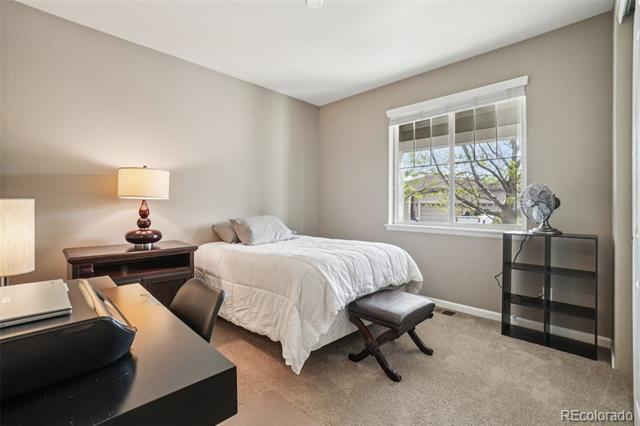
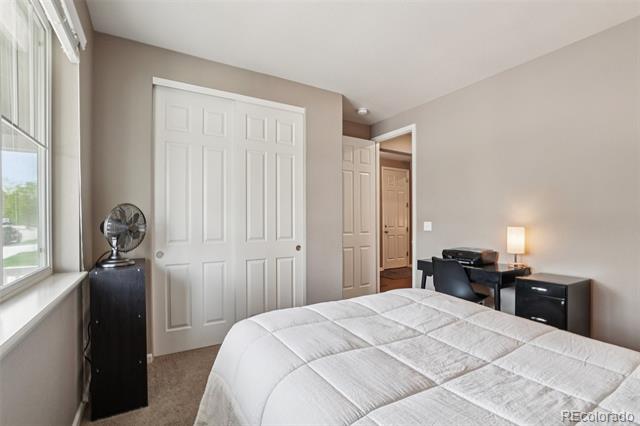
All 3 bedrooms are on the main level along with a dedicated office with bay windows. The primary suite features a tray ceiling, 5 piece bath with soaking tub, walk in shower and large walk in closet.

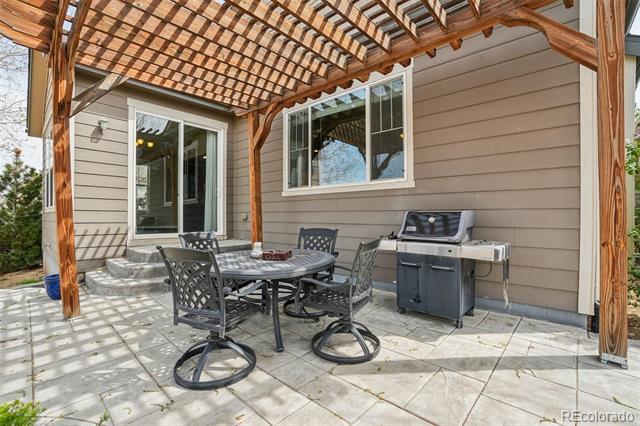
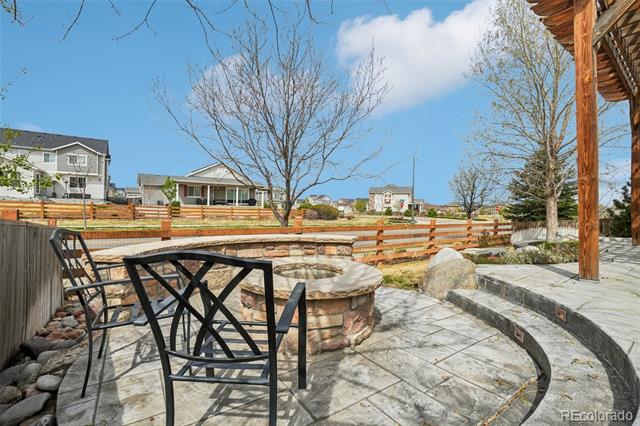
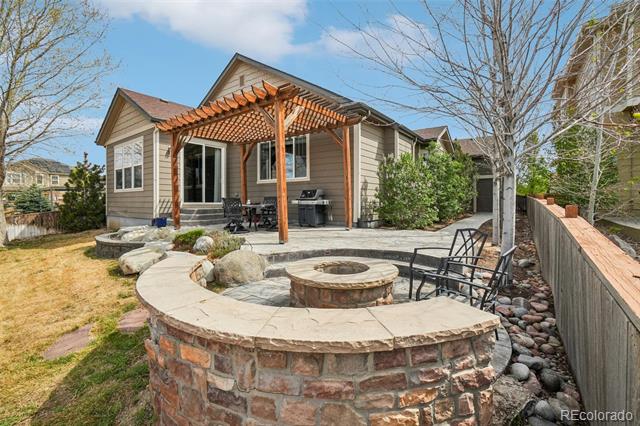
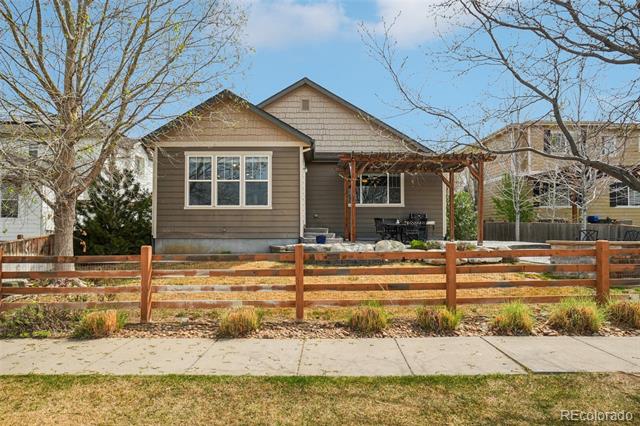
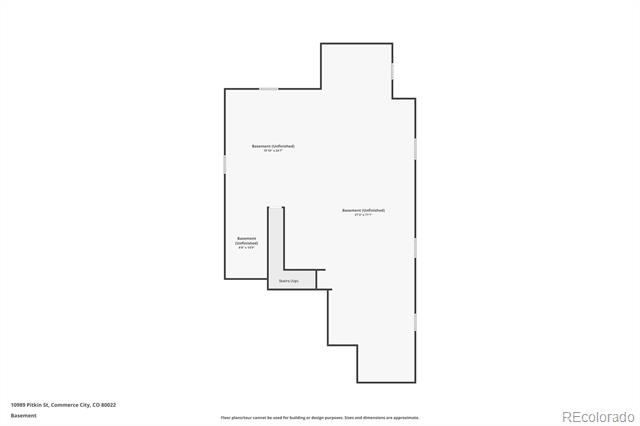
The backyard adds another place to spend time with an expansive patio, pergola and fire pit. The property backs to a community street with no home directly behind, providing a more open feel from the backyard. The full unfinished basement with high ceilings gives you room to expand the home over time or simply enjoy the additional storage.

Reunion is known for its extensive community amenities, including resort style pools, recreation and fitness facilities, parks, miles of trails and year round community events. Reunion Coffee House is a neighborhood favorite, and the location provides convenient access to Denver International Airport and major highways.

For qualified buyers, the existing VA loan may be assumable at a 2.25% interest rate, subject to lender and VA approval and applicable assumption requirements.

3
beds

2
baths

4,321 Sq.Ft. LIVING AREA

6,600 Sq.Ft. lot

Erica Chouinard

Erica Chouinard

Features & Amenities

Interior

  • total bedrooms3
  • Total bathrooms2
  • full bathrooms2
  • Flooring Carpet, Tile, Wood
  • Fireplace Gas, Great Room
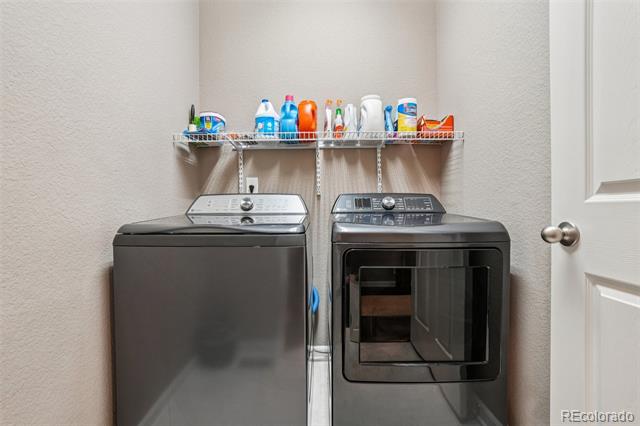
  • APPLIANCES Cooktop, Dishwasher, Disposal, Double Oven, Dryer, Microwave, Refrigerator, Washer
  • other interior Features Eat-in Kitchen, Entrance Foyer, Five Piece Bath, Granite Counters, Kitchen Island, Pantry, Smoke Free, Walk-In Closet(s)

Area & Lot

  • Status For Sale
  • Living Area4,321 Sq.Ft.
  • Total Area4,321 Sq.Ft.
  • Lot Area6,600 Sq.Ft.
  • MLS® ID3742311
  • TypeResidential
  • YEAR BUILT2013
  • NeighborhoodDenver
  • Elementary SchoolReunion
  • Middle SchoolOtho Stuart
  • High SchoolPrairie View
  • School DistrictSchool District 27-J

Exterior

  • STORIES1
  • Garage Space3.0
  • water SourcePublic
  • roofComposition
  • HEAT TYPEForced Air
  • AIR CONDITIONINGCentral Air
  • sewerPublic Sewer
  • HOA AmenitiesClubhouse, Fitness Center, Pool, Trail(s)
  • security FeaturesCarbon Monoxide Detector(s), Smoke Detector(s)
  • other exterior FeaturesFire Pit, Rain Gutters

Financial

  • Sales Price$549,950
  • Real Estate Tax $8,360/yr
  • HOA $110/3 mos
View Virtual Tour
image

Schedule a Showing

We would love to show you our beautiful property. Please select your preferred date and time below. An agent will be in touch shortly to confirm your appointment.

Schedule a Showing

We would love to show you our beautiful property. Please select your preferred date and time below. An agent will be in touch shortly to confirm your appointment.

Thank you for your interest in 10989 Pitkin Street, Commerce City, CO 80022. We are reviewing your request and will be in touch shortly!

Mortgage Calculator

Estimate your monthly mortgage payment, including the principal and interest, property taxes, and HOA. Adjust the values to generate a more accurate rate.

All estimates are provided for informational purposes only. Actual amounts may vary.
$0,000 Your Payment 20 15 65
$0,000 Your Payment

Denver

Explore

Partner with the experts

The Real Estate Experts is your digital resource for buying and selling homes in the Highlands Ranch, Lone Tree, Castle Rock, Parker, Aurora, Centennial, and Denver, CO, areas. With real-time updates of all properties for sale, you have direct access to everything you need to know, including all current market statistics and listings.

Follow Us on Instagram