Leave a Message

By providing your contact information to The Real Estate Experts of Denver, your personal information will be processed in accordance with The Real Estate Experts of Denver's Privacy Policy. By checking the box(es) below, you consent to receive communications regarding your real estate inquiries and related marketing and promotional updates in the manner selected by you. For SMS text messages, message frequency varies. Message and data rates may apply. You may opt out of receiving further communications from The Real Estate Experts of Denver at any time. To opt out of receiving SMS text messages, reply STOP to unsubscribe.

Thank you for your message. We will be in touch with you shortly.

11556 E Amherst Circle
Coming Soon

11556 E Amherst Circle

11556 E Amherst Circle, Aurora, CO 80014

$650,000
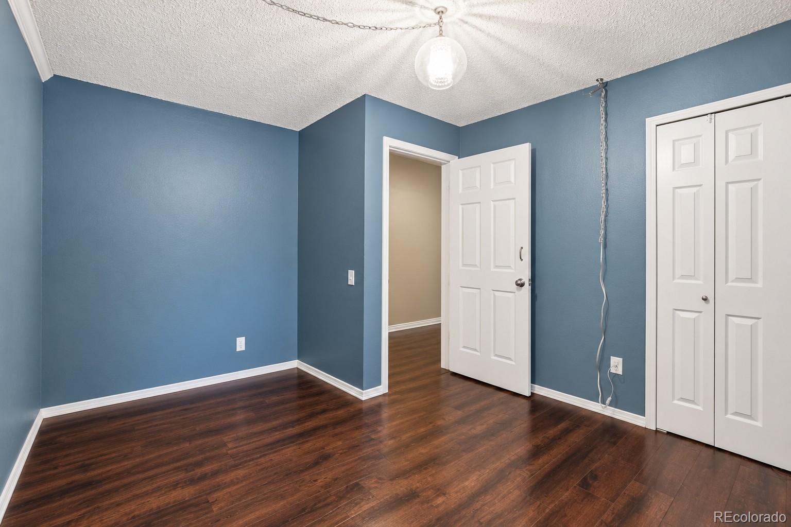
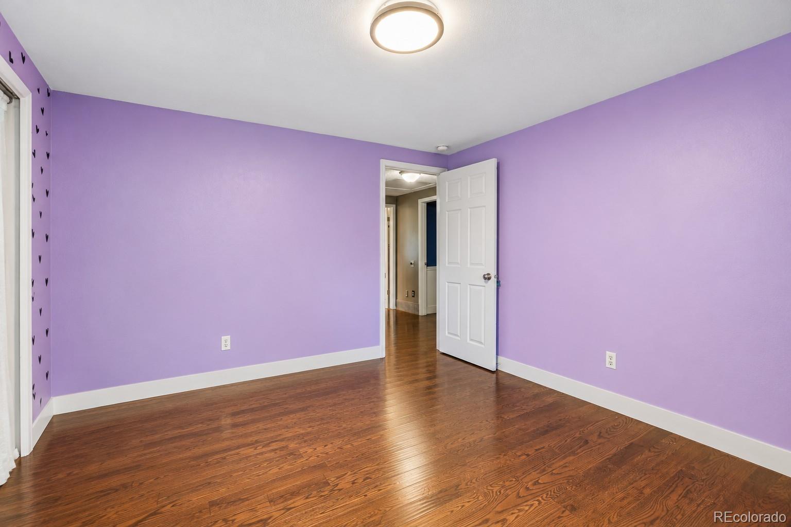
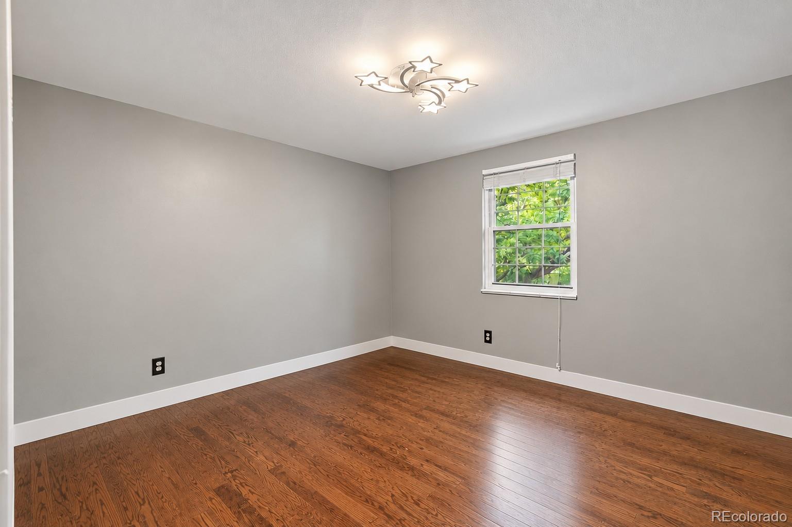
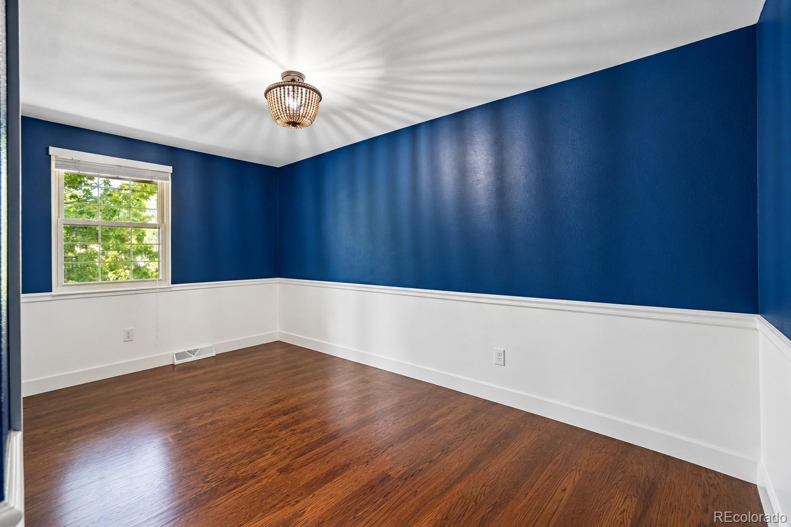
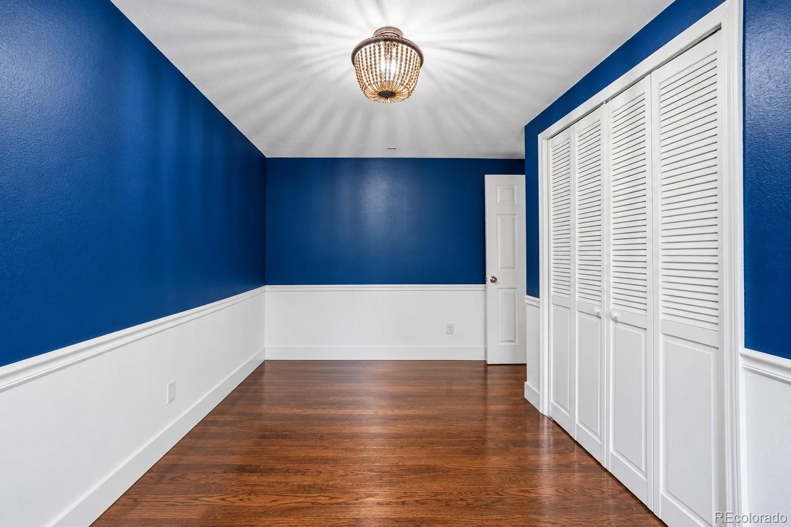
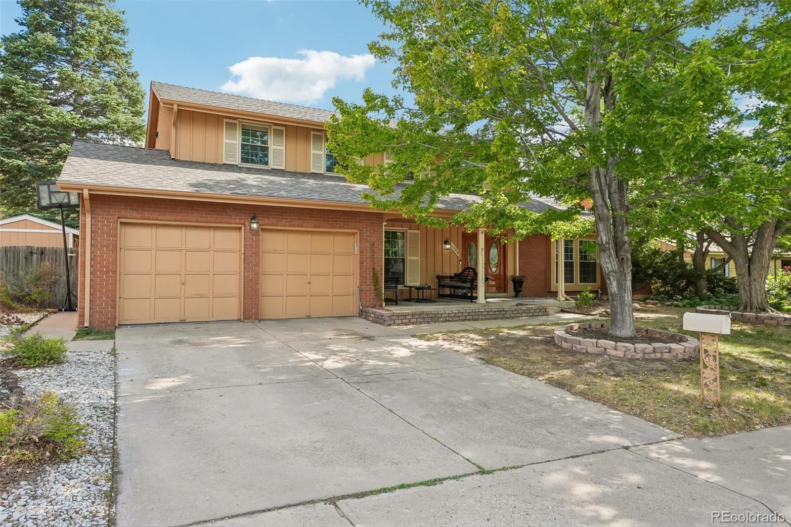
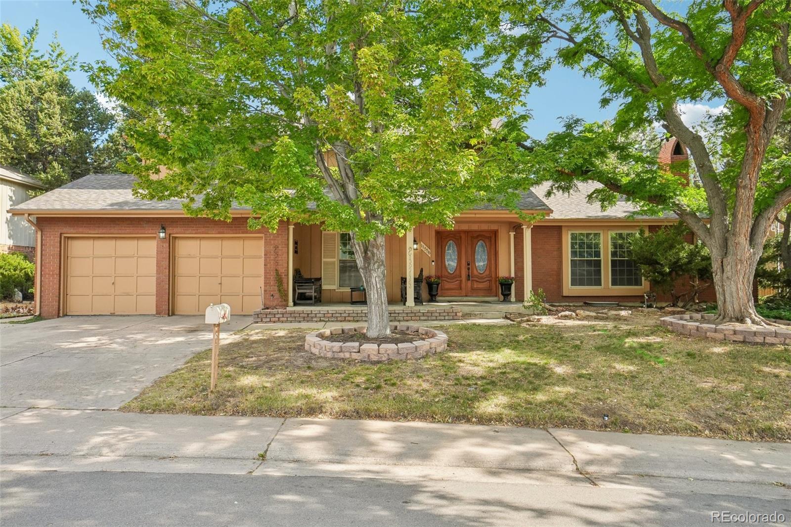
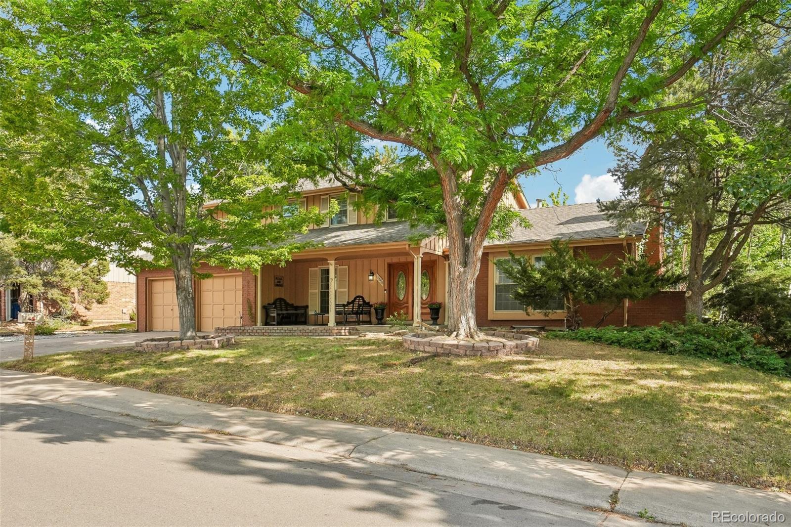
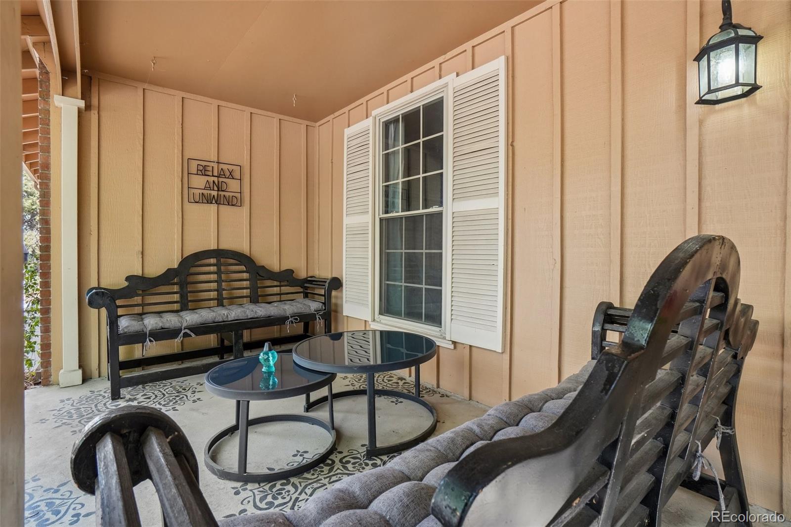
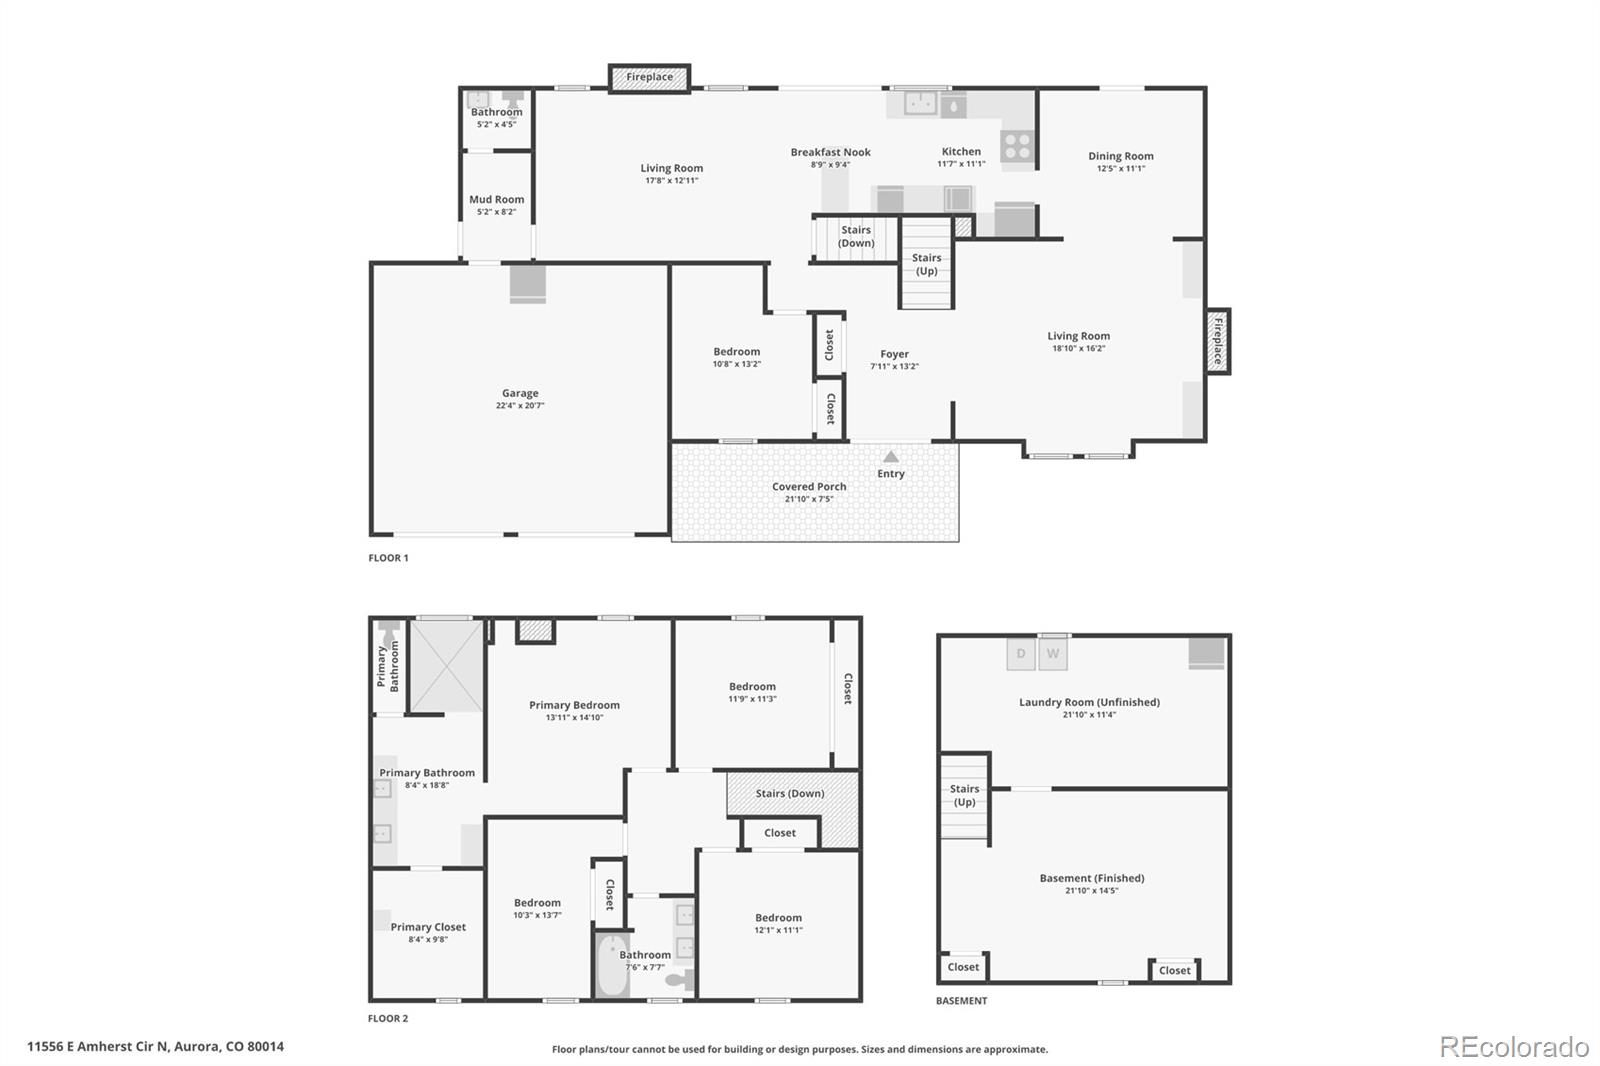
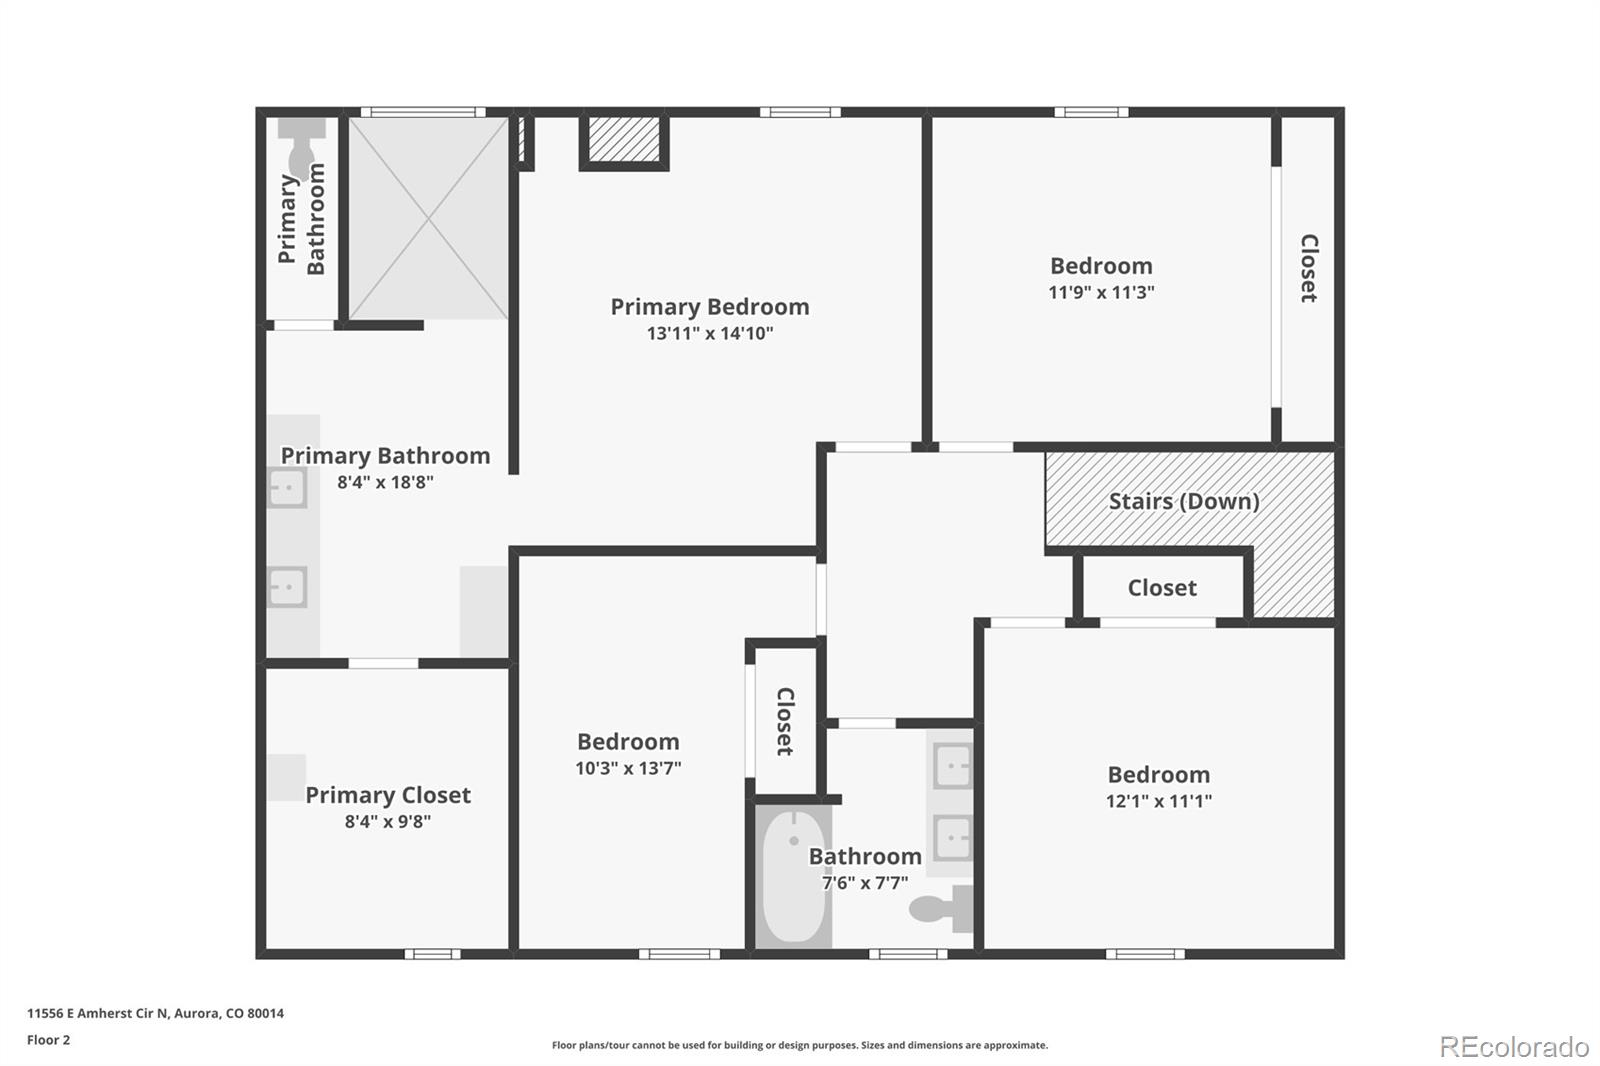
Welcome to this beautiful 5-bedroom, 3-bathroom home offering a thoughtfully designed living space in the highly sought after Dam West community. Located within the Cherry Creek School District and just a short walk to the neighborhood elementary school and community pool, this exceptional home combines timeless charm with modern updates.

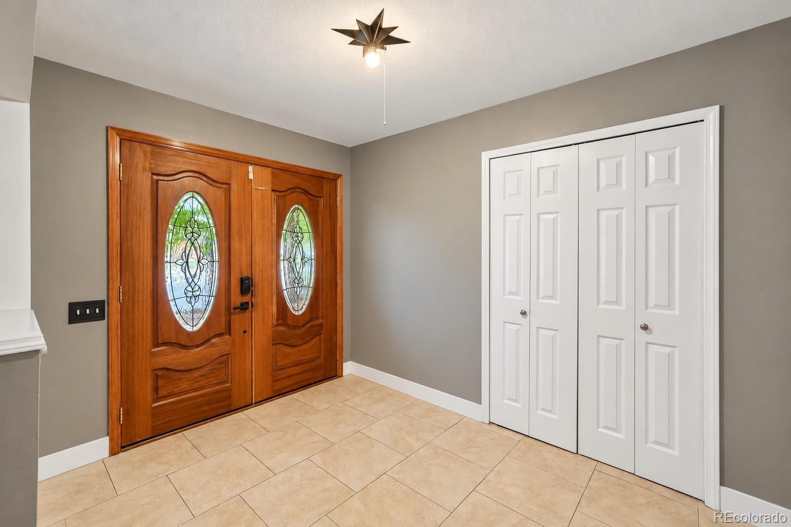
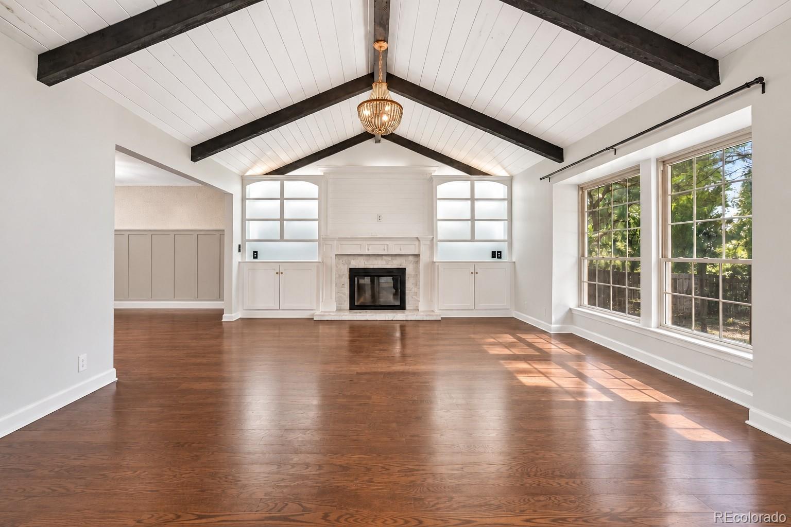
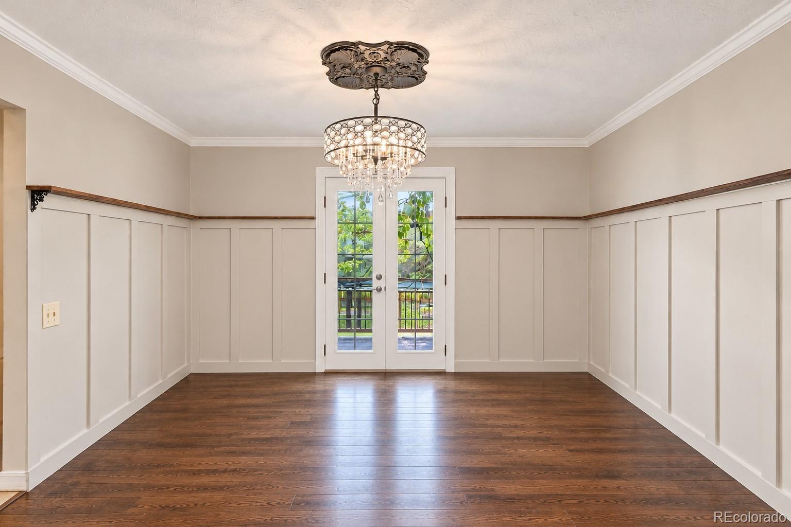
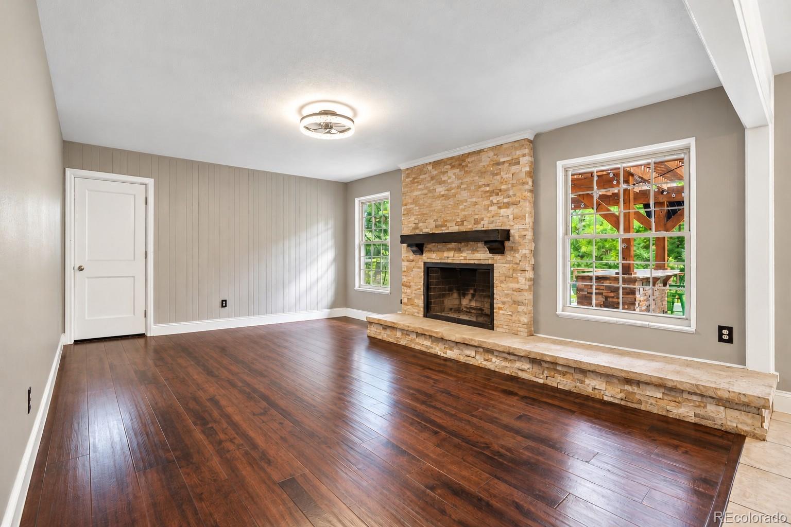
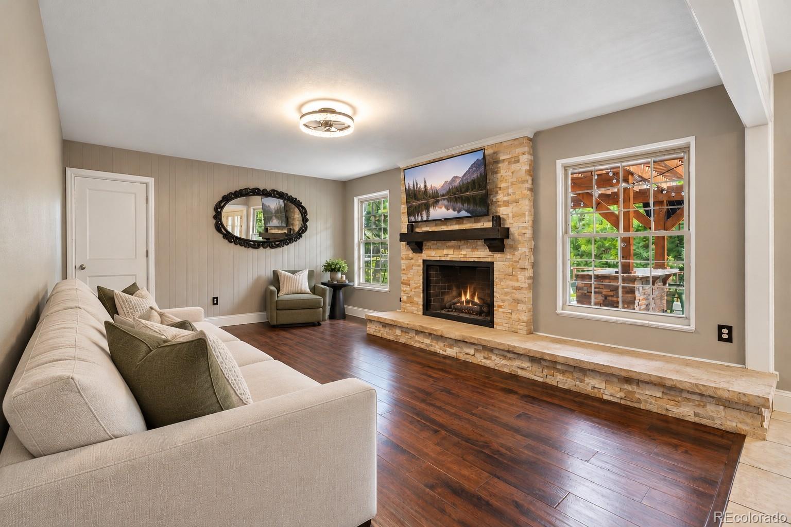
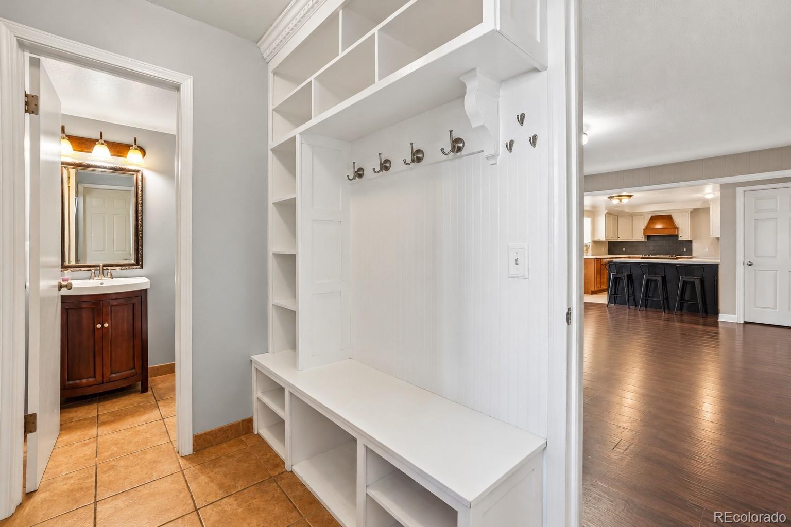
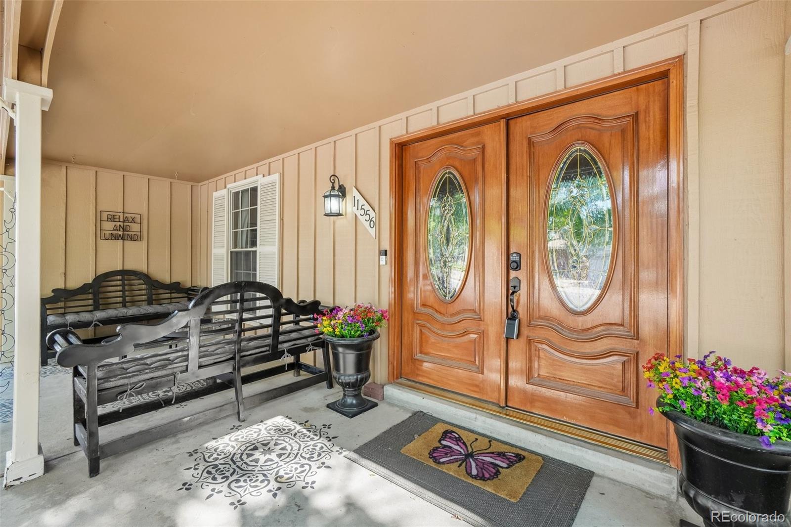
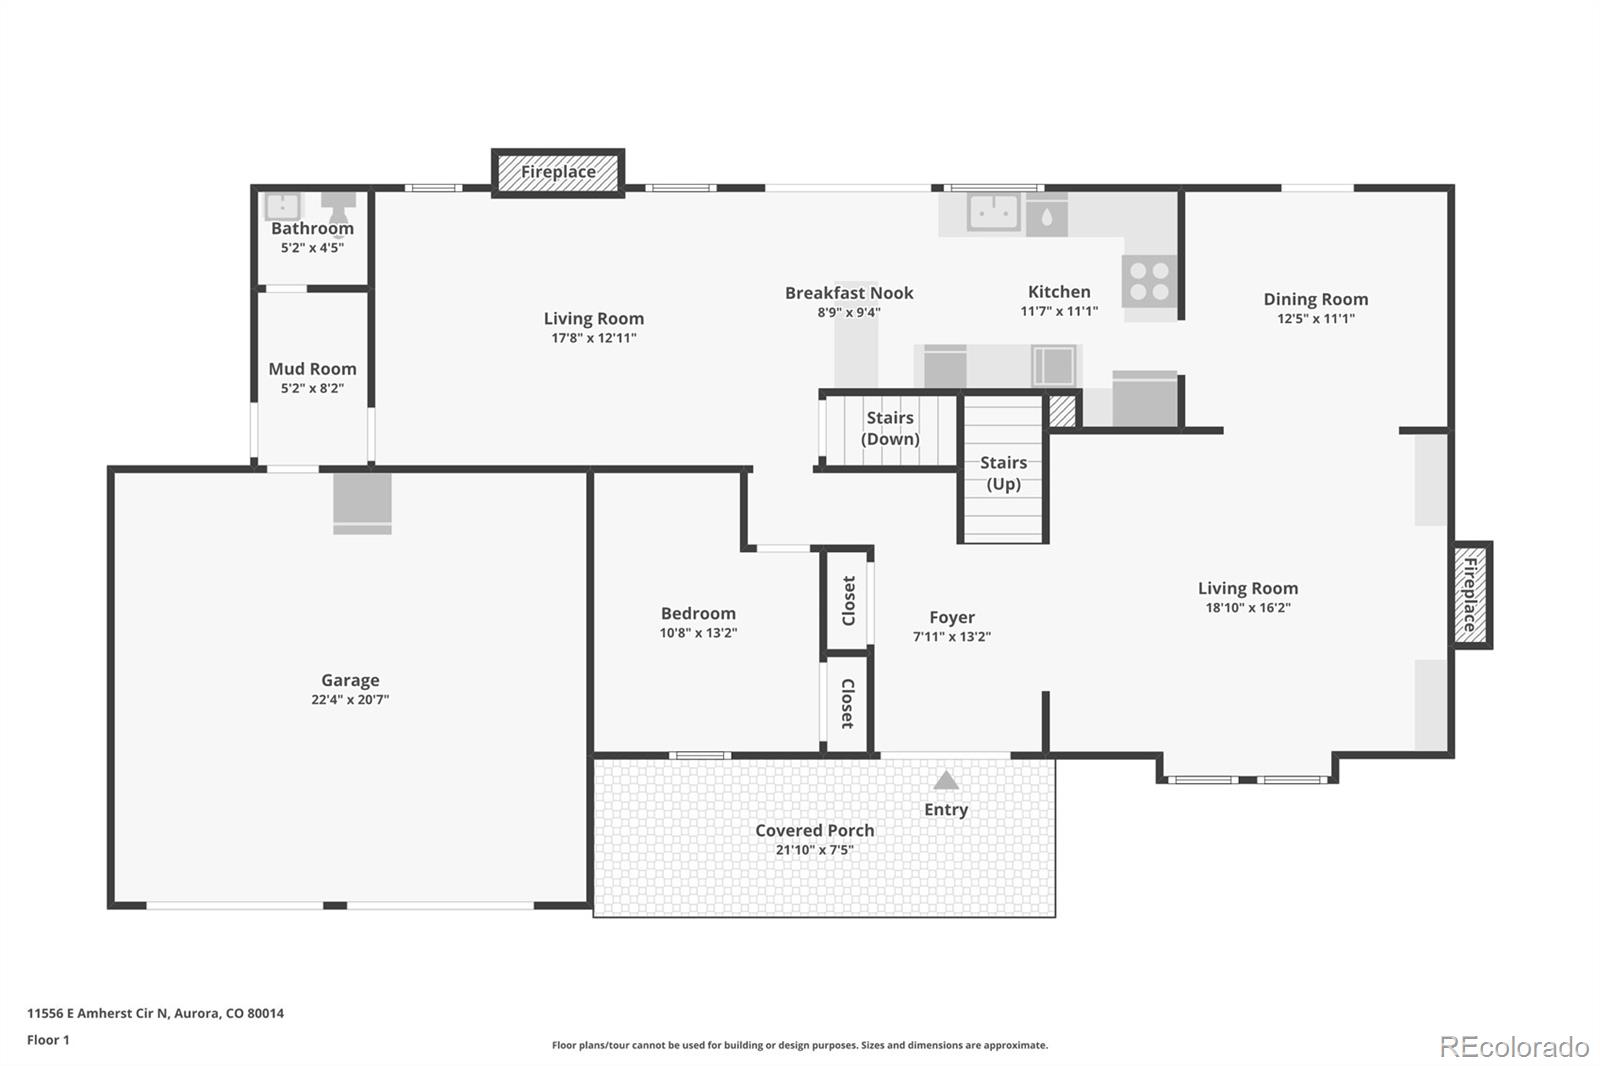
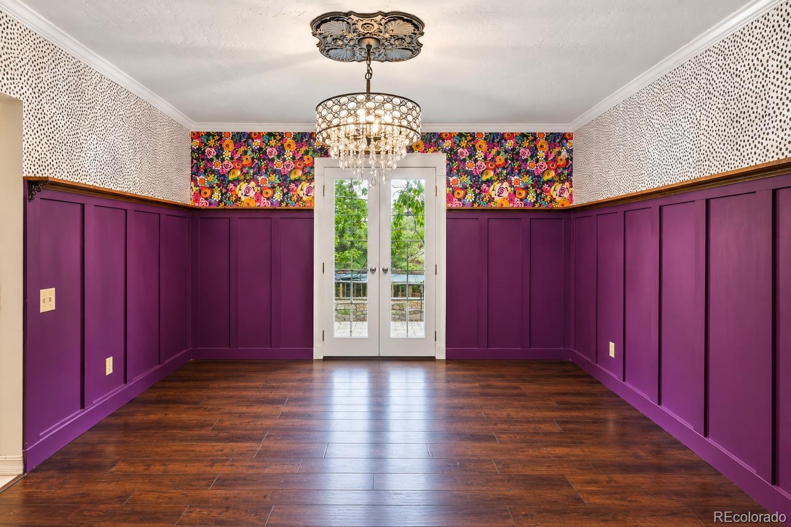
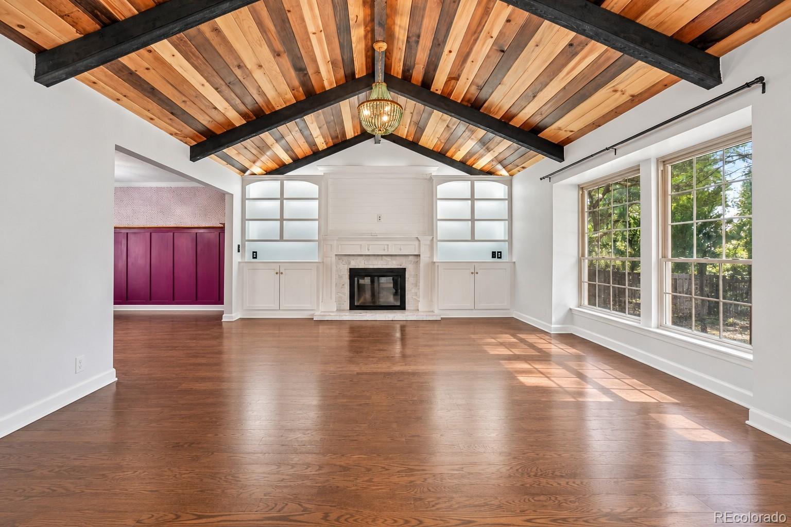
The impressive double front doors open to a light-filled interior featuring an abundance of windows, beautiful wood floors, and spacious living areas designed for everyday living and entertaining. The inviting living room showcases custom built-ins and one of two cozy gas fireplaces, while the formal dining room opens directly to the backyard, creating a seamless indoor-outdoor flow.

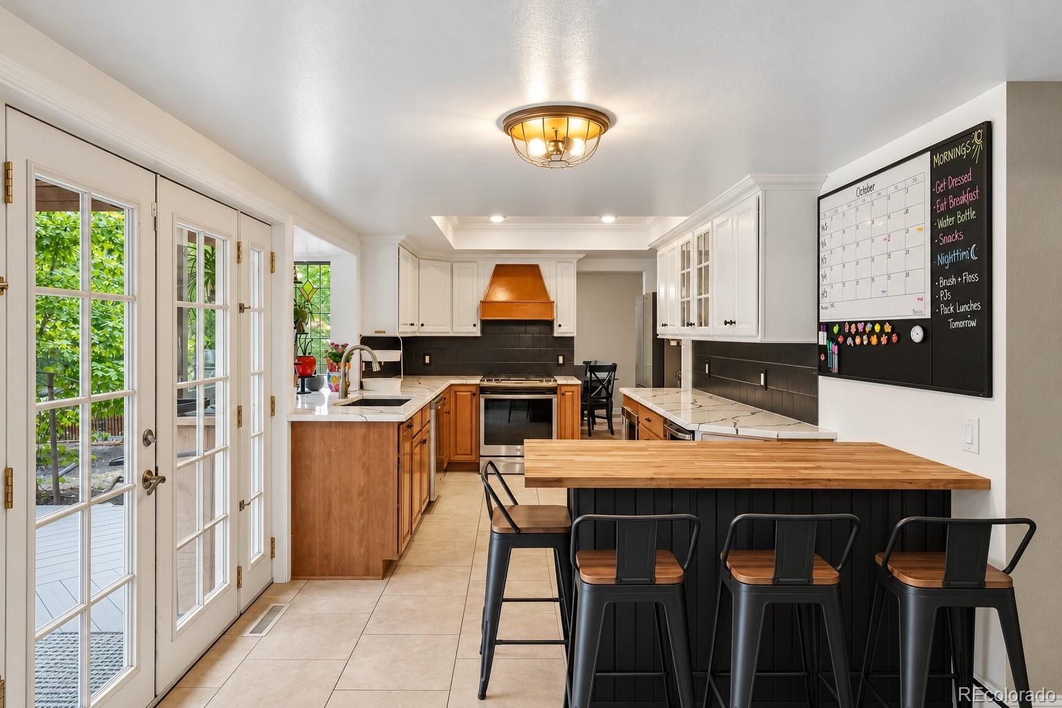
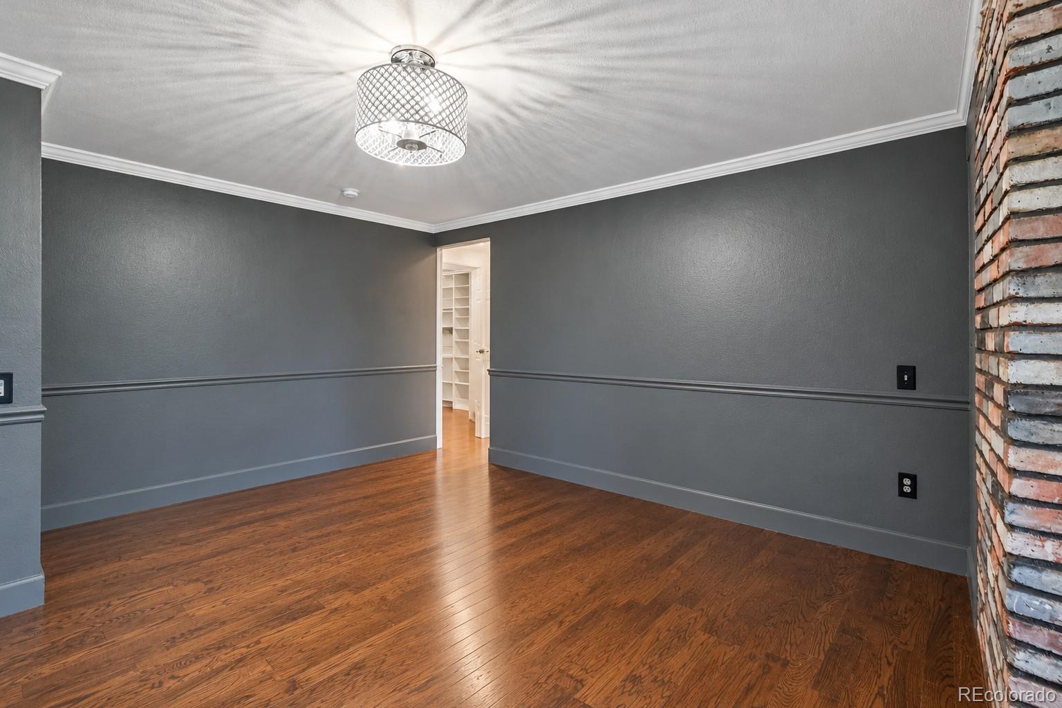
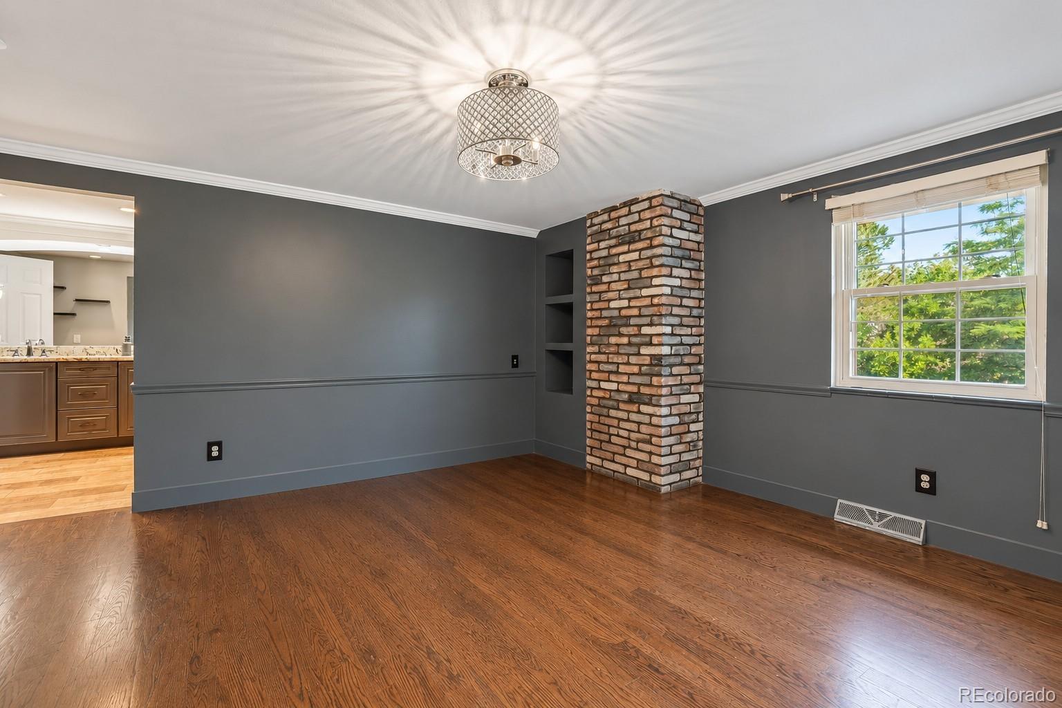
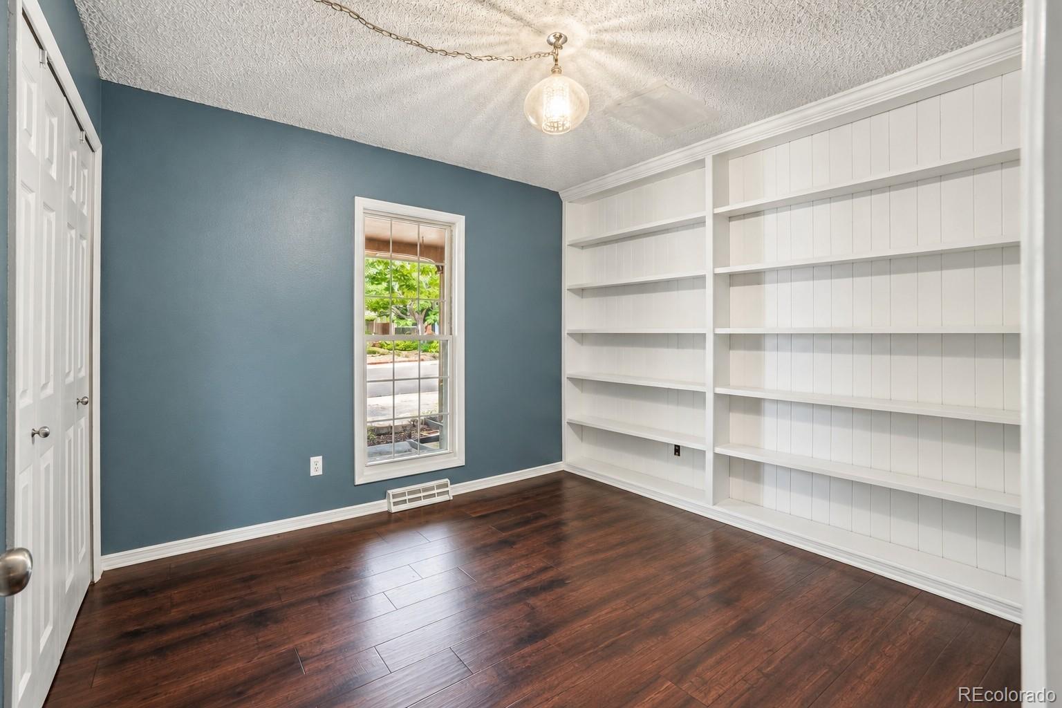
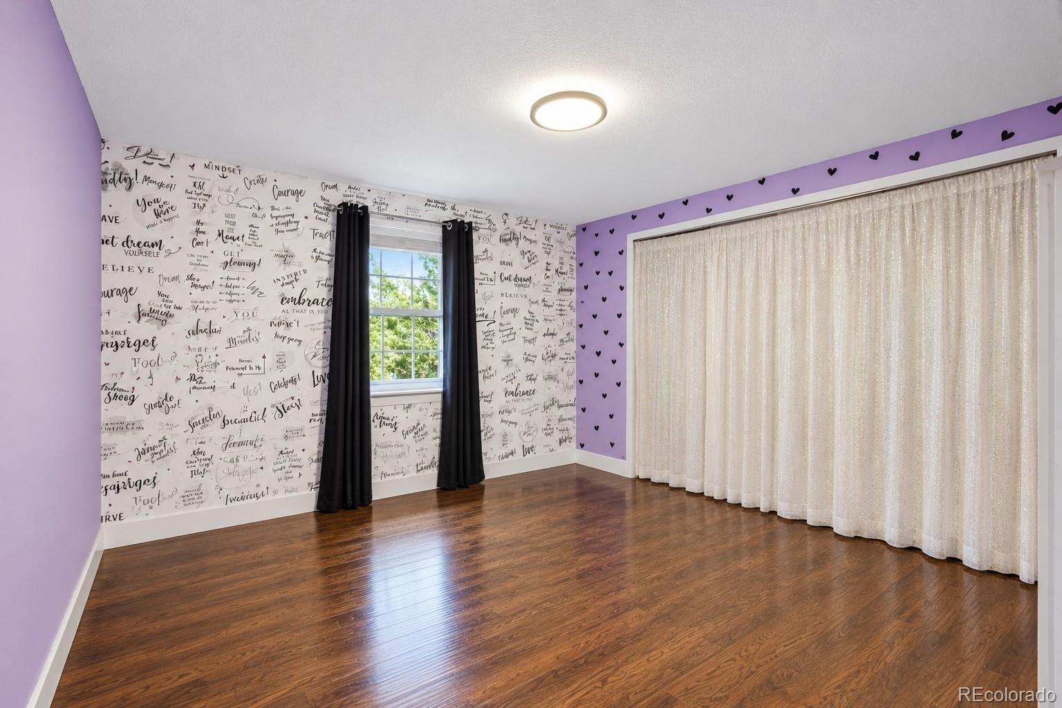
The kitchen is equipped with stainless steel appliances and overlooks the living spaces, making it perfect for gathering with family and friends. The flexible fifth bedroom features built-in shelving and can easily serve as a private home office, library, or guest room.

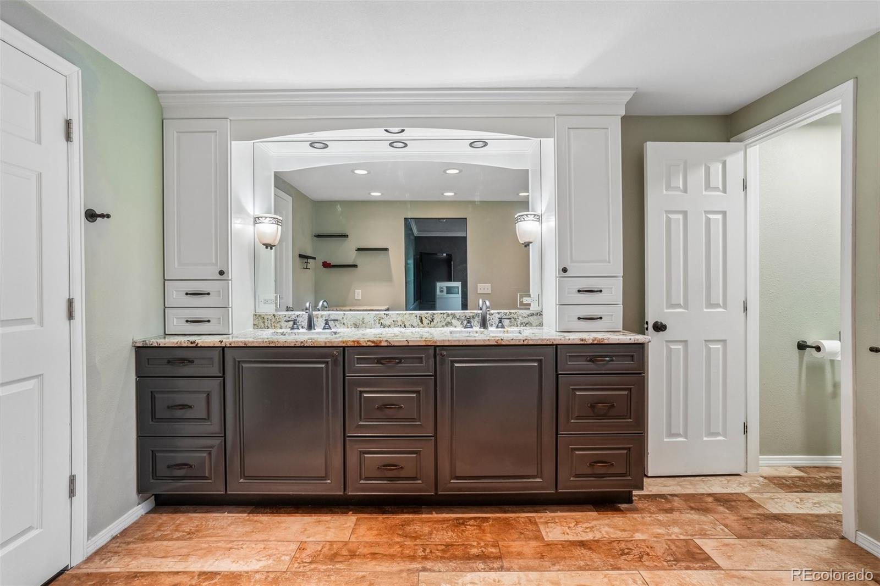
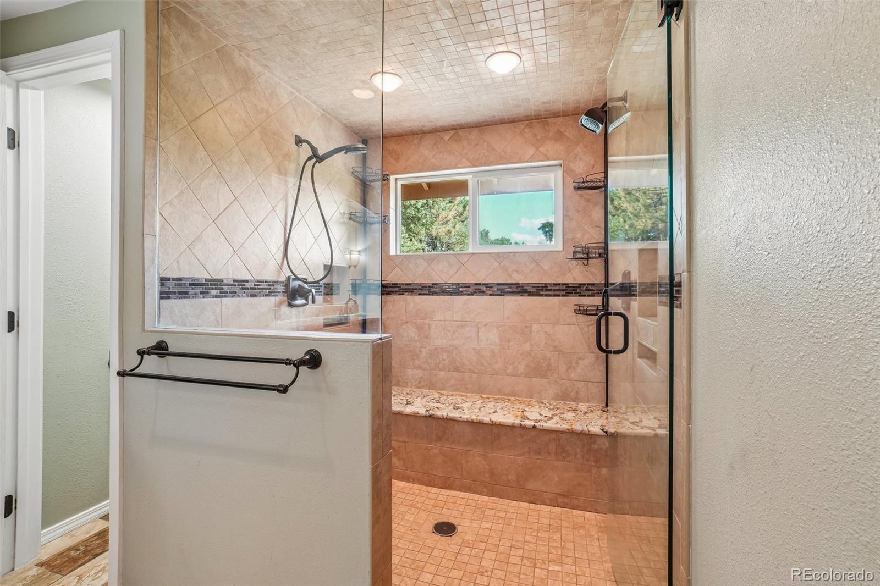
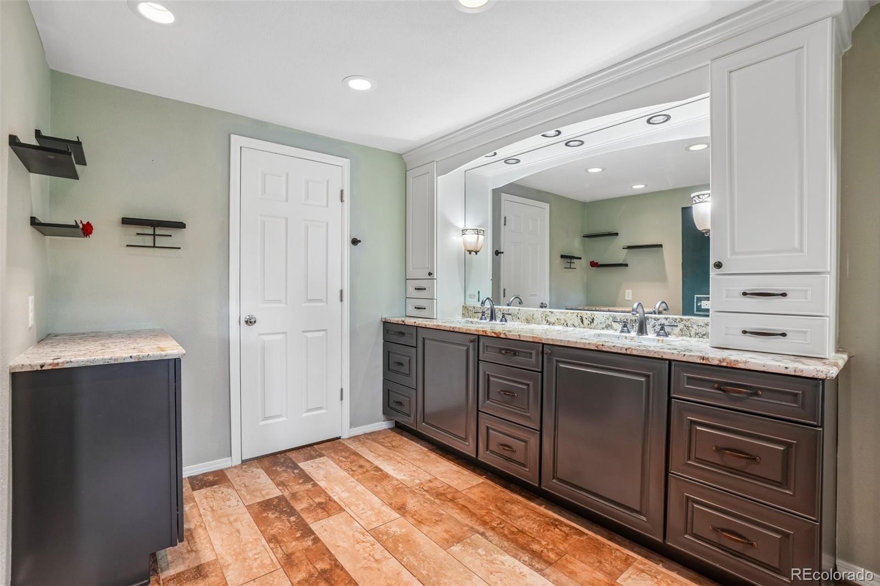
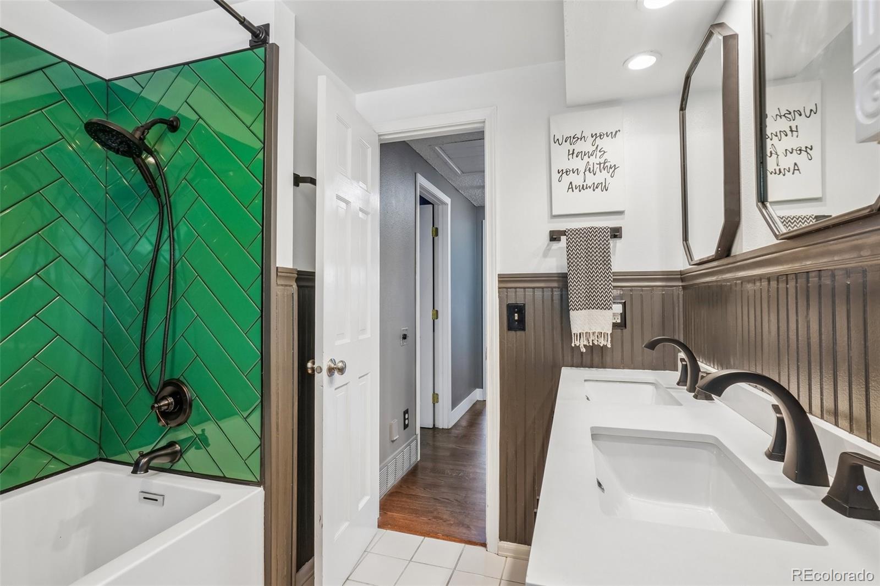
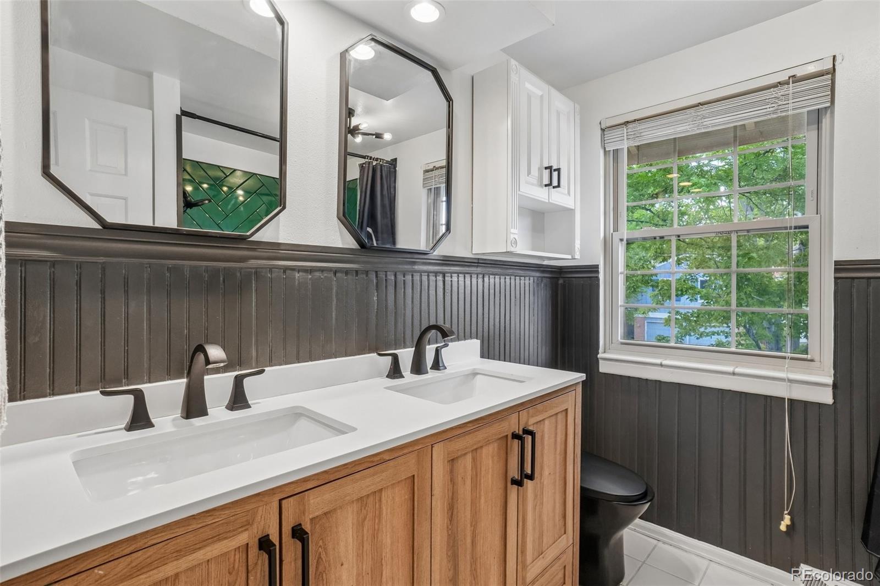
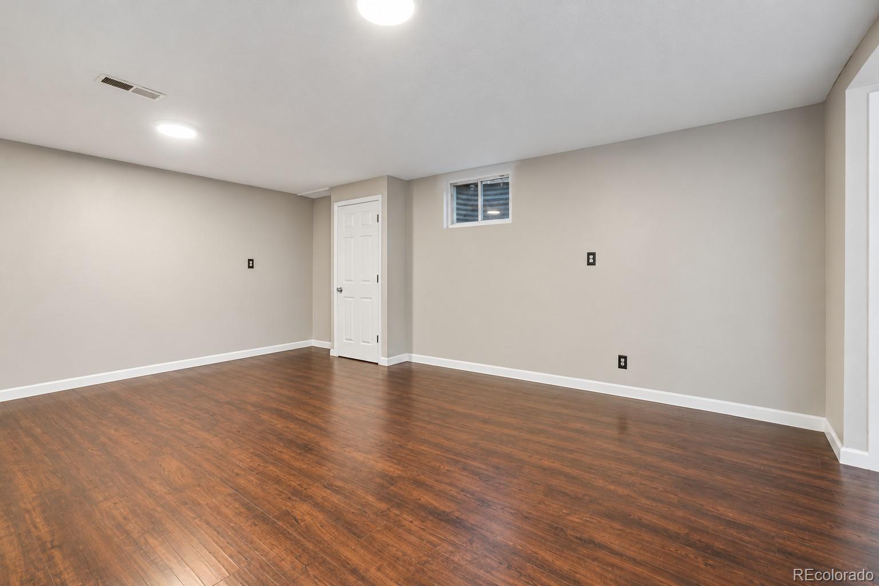
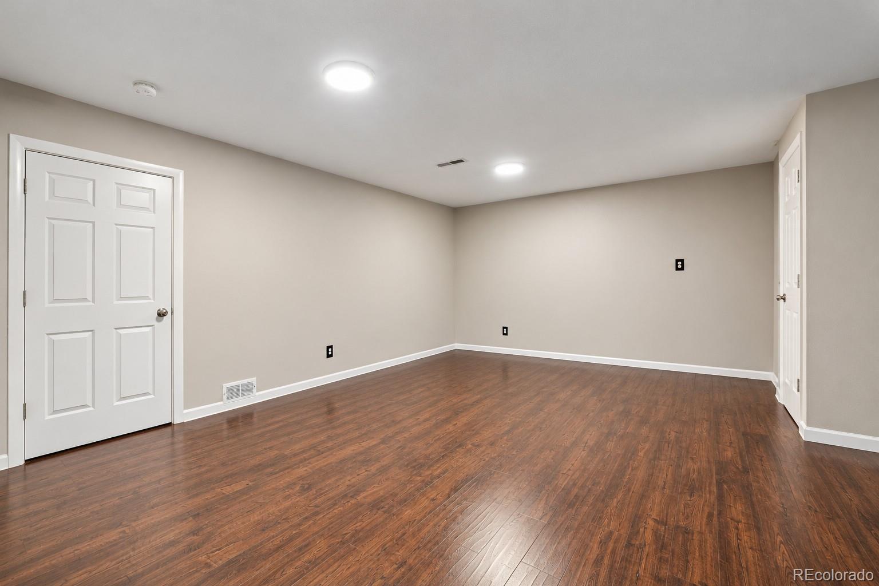
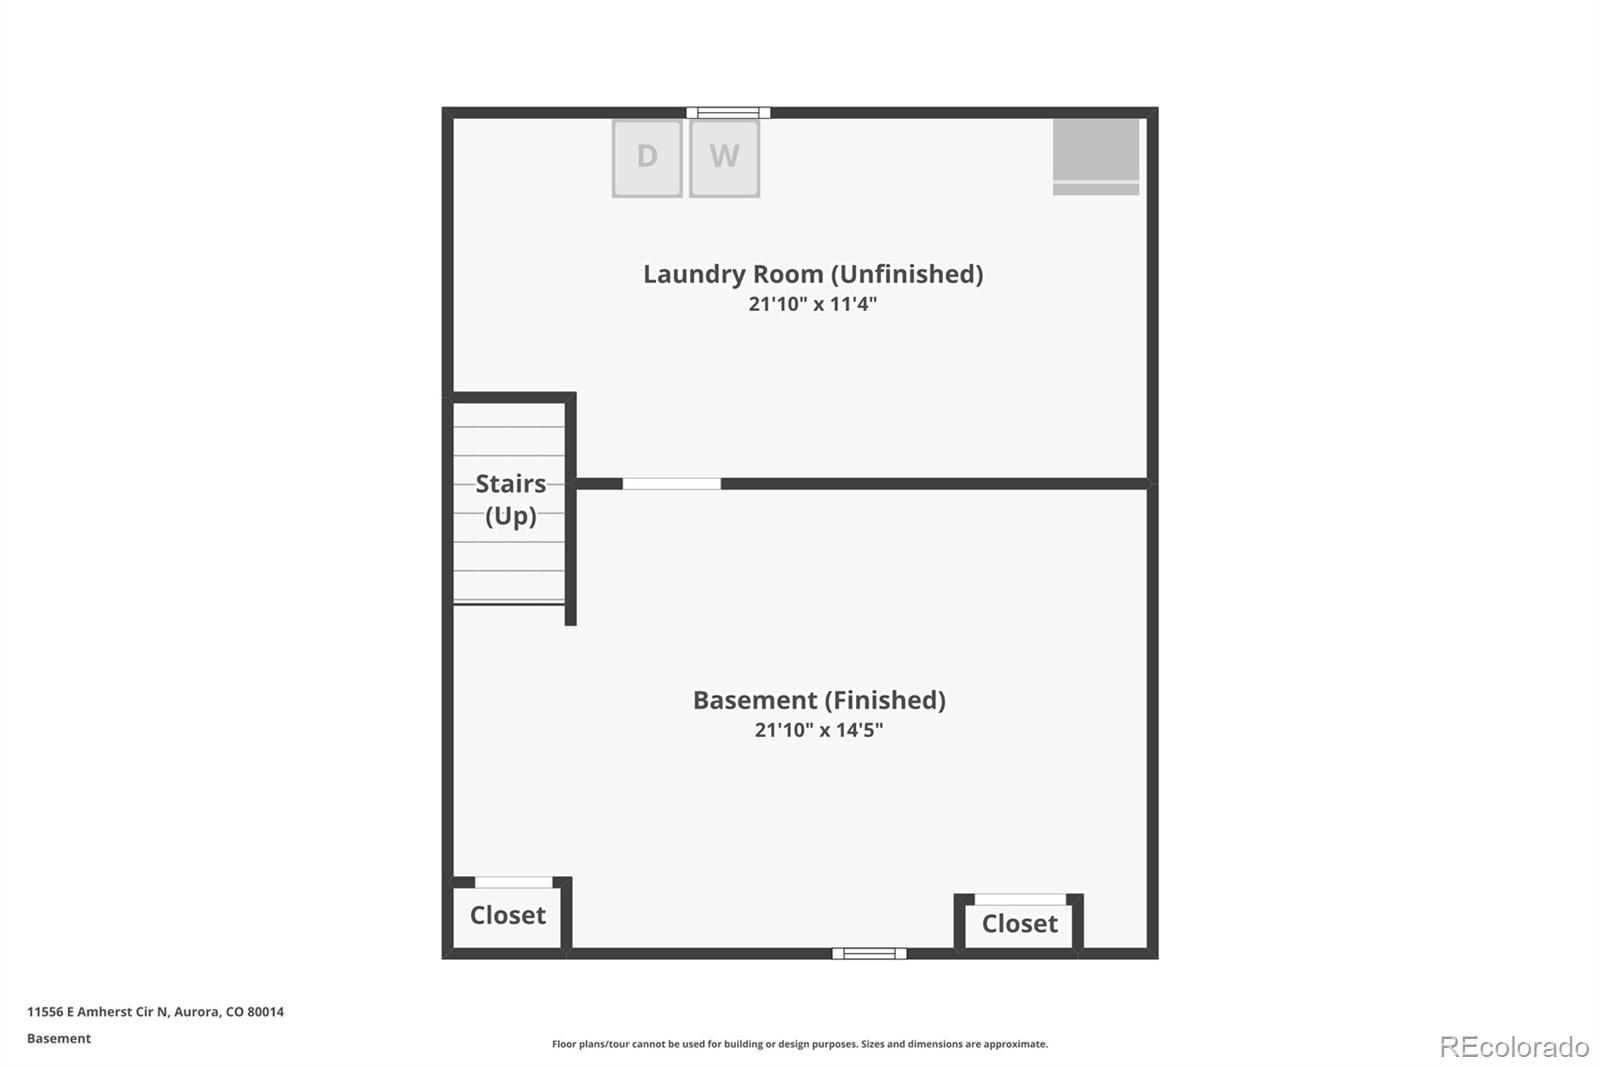
Retreat to the spacious primary suite featuring a beautiful en-suite bath with a large walk-in shower and a custom-designed walk-in closet. An updated upstairs bathroom offers a new tub, double sinks, and stylish finishes. The finished basement expands your living space with endless possibilities for recreation, fitness, media, or hobbies.

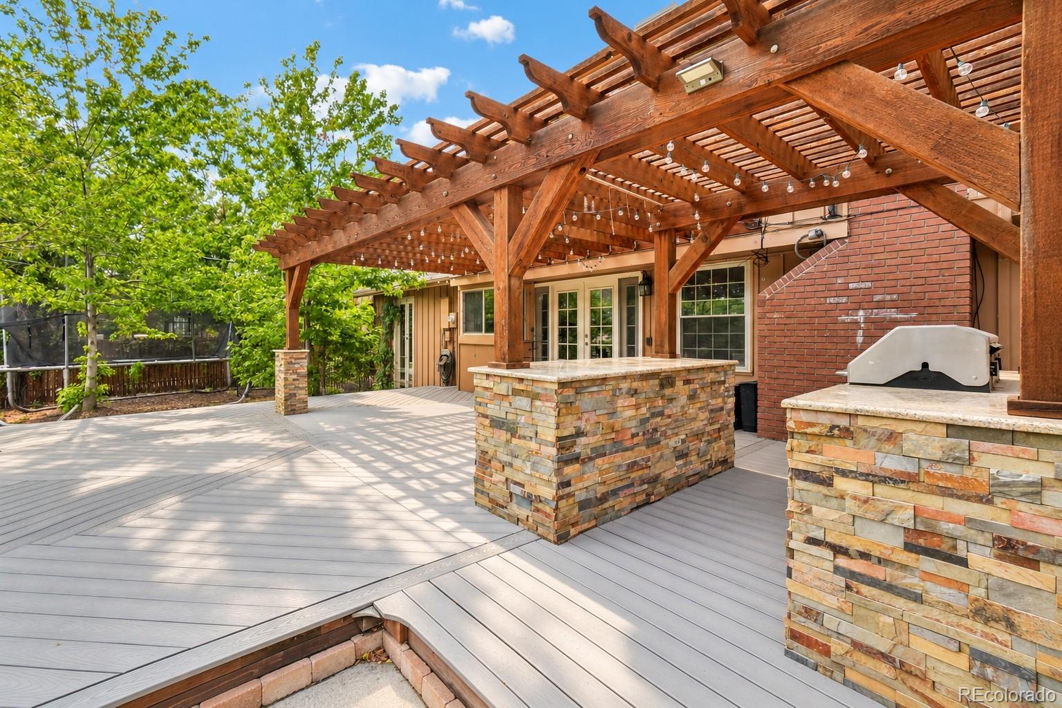
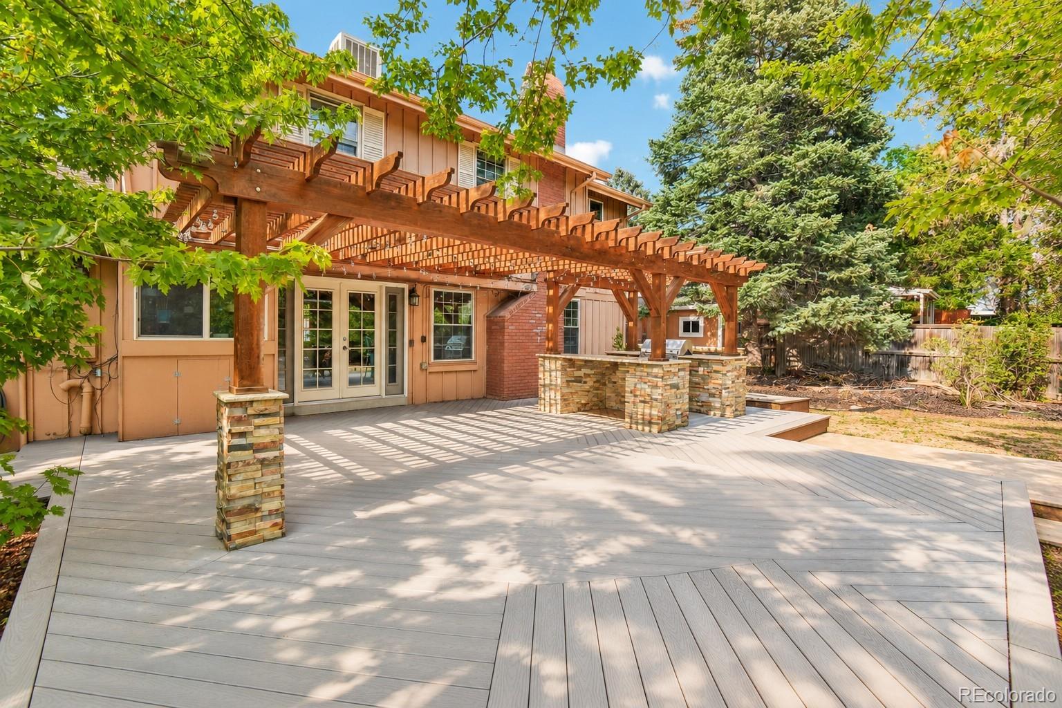
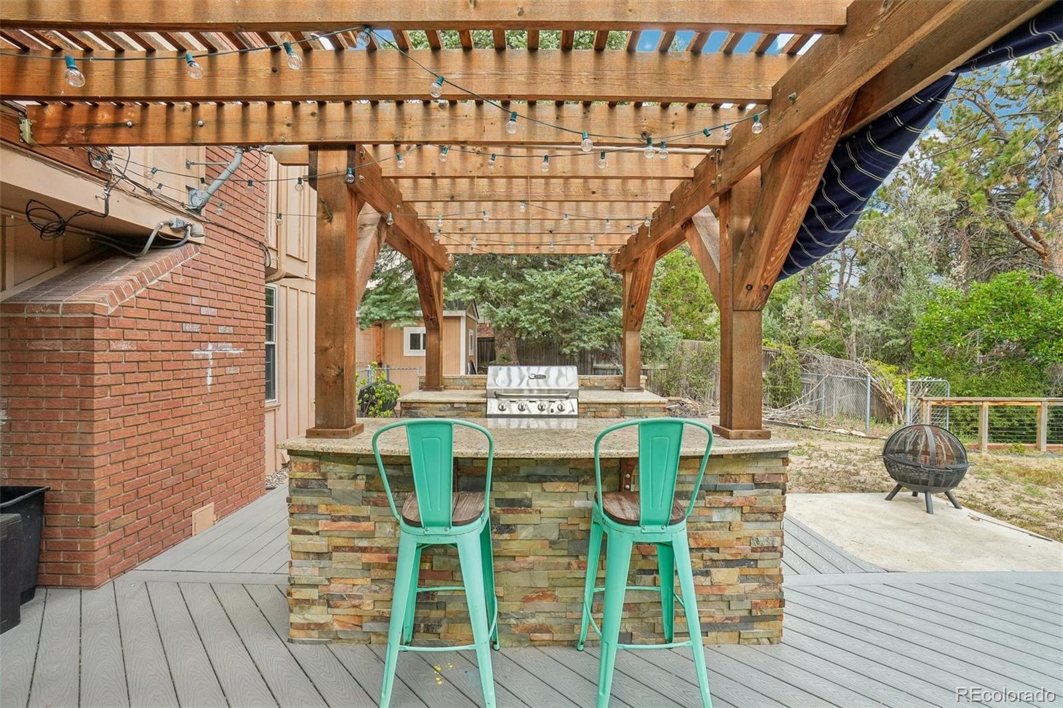
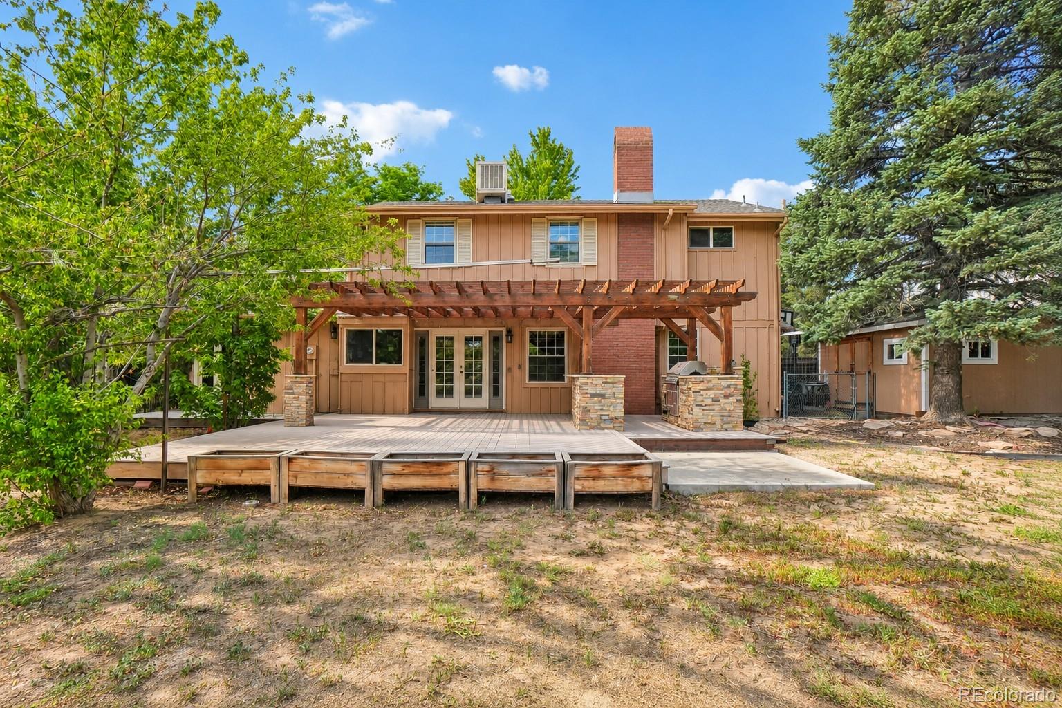
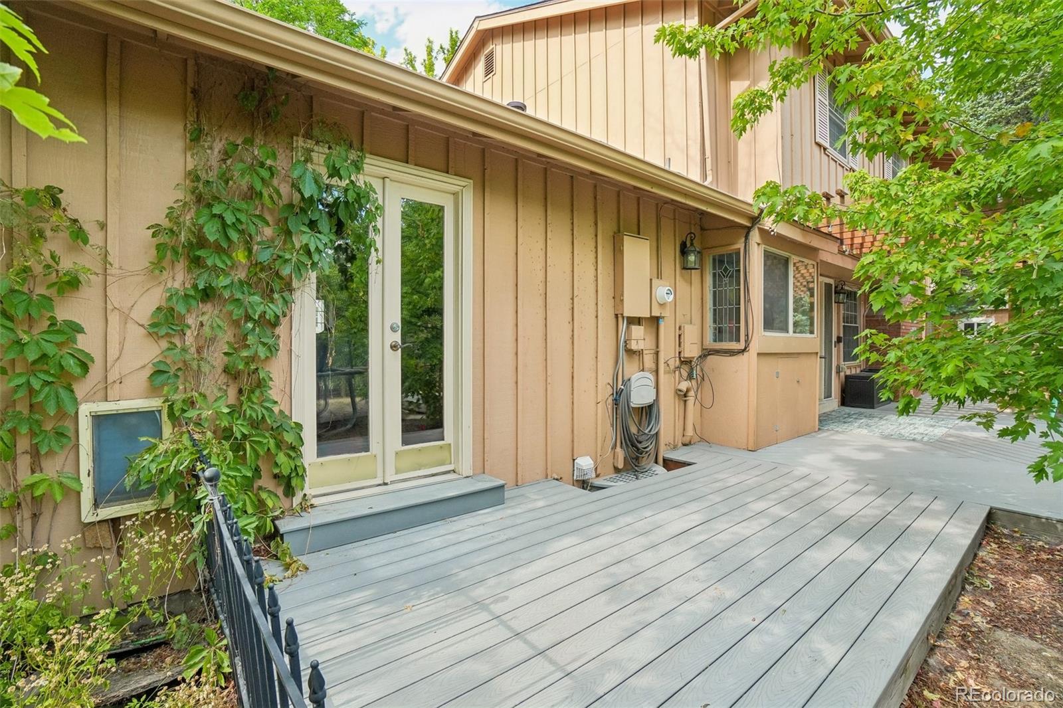
Step outside to your own private backyard oasis, where mature trees provide exceptional privacy and a tranquil setting. The pergola and built-in grill create the perfect space for outdoor dining, entertaining, or simply relaxing after a long day.

Ideally located just minutes from the neighborhood pool, major highways, shopping, dining, parks, and recreation, this home offers the perfect balance of peaceful neighborhood living and everyday convenience. With an unbeatable location, this is a rare opportunity to own a truly special home in one of Aurora's most desirable neighborhoods.

7/19/2026 11:00AM - 1:00PM MDT

5
beds

3
baths

3,118 Sq.Ft. LIVING AREA

10,585 Sq.Ft. lot

Malaika White

Malaika White

Features & Amenities

Interior

  • total bedrooms5
  • Total bathrooms3
  • full bathrooms2
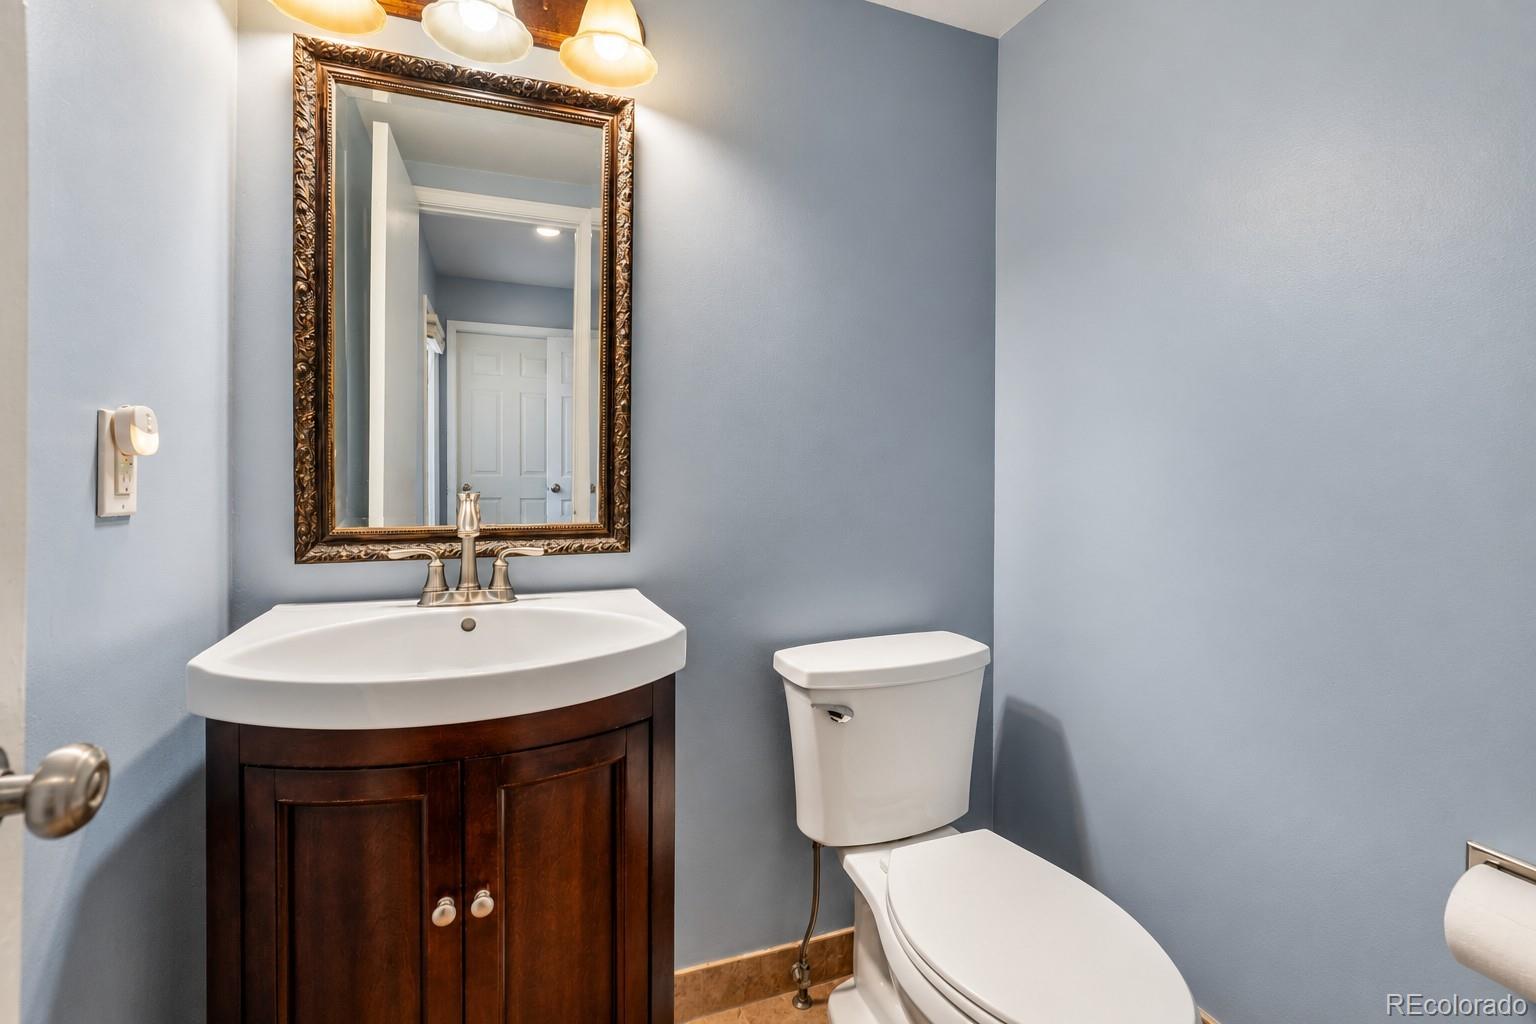
  • half bathroom1
  • Laundry room In Unit
  • Flooring Carpet, Tile, Wood
  • Fireplace Family Room, Gas, Living Room
  • APPLIANCES Dishwasher, Disposal, Oven, Refrigerator
  • other interior Features Ceiling Fan(s), Eat-in Kitchen, Granite Counters, Primary Suite, Walk-In Closet(s)

Area & Lot

  • Status Coming Soon
  • OPEN HOUSE

    7/19/2026 11:00AM - 1:00PM MDT

  • Living Area3,118 Sq.Ft.
  • Total Area3,118 Sq.Ft.
  • Lot Area10,585 Sq.Ft.
  • MLS® ID4588293
  • TypeResidential
  • YEAR BUILT1971
  • NeighborhoodDenver
  • Elementary SchoolPolton
  • Middle SchoolPrairie
  • High SchoolOverland
  • School DistrictCherry Creek 5

Exterior

  • STORIES2
  • Garage Space2.0
  • water SourcePublic
  • utilitiesElectricity Available, Electricity Connected, Natural Gas Available, Natural Gas Connected
  • roofComposition
  • lot featuresGreenbelt, Level, Near Public Transit, Sprinklers In Front, Sprinklers In Rear
  • HEAT TYPEForced Air
  • AIR CONDITIONINGCentral Air
  • sewerPublic Sewer
  • SubstructureBlock, Structural
  • HOA AmenitiesClubhouse, Pool, Trail(s)
  • other exterior FeaturesBarbecue, Private Yard, Rain Gutters

Financial

  • Sales Price$650,000
  • Real Estate Tax $3,470/yr
  • HOA $180/mo
View Virtual Tour

Mortgage Calculator

Estimate your monthly mortgage payment, including the principal and interest, property taxes, and HOA. Adjust the values to generate a more accurate rate.

All estimates are provided for informational purposes only. Actual amounts may vary.
$0,000 Your Payment 20 15 65
$0,000 Your Payment

Denver

Explore

Partner with the experts

The Real Estate Experts is your digital resource for buying and selling homes in the Highlands Ranch, Lone Tree, Castle Rock, Parker, Aurora, Centennial, and Denver, CO, areas. With real-time updates of all properties for sale, you have direct access to everything you need to know, including all current market statistics and listings.

Follow Us on Instagram