1350 Gaylord Street
1350 Gaylord Street
1350 Gaylord Street
1350 Gaylord Street
1350 Gaylord Street
1350 Gaylord Street
1350 Gaylord Street
1350 Gaylord Street
1350 Gaylord Street
1350 Gaylord Street
1350 Gaylord Street
1350 Gaylord Street
1350 Gaylord Street
1350 Gaylord Street
1350 Gaylord Street
1350 Gaylord Street
1350 Gaylord Street
1350 Gaylord Street
1350 Gaylord Street
1350 Gaylord Street
1350 Gaylord Street
1350 Gaylord Street
1350 Gaylord Street
1350 Gaylord Street
1350 Gaylord Street
1350 Gaylord Street
1350 Gaylord Street
1350 Gaylord Street
1350 Gaylord Street
1350 Gaylord Street
1350 Gaylord Street
1350 Gaylord Street
1350 Gaylord Street
1350 Gaylord Street
1350 Gaylord Street
1350 Gaylord Street
1350 Gaylord Street
1350 Gaylord Street
SEE ALL PHOTOS
1350 Gaylord Street
1350 Gaylord Street
1350 Gaylord Street
1350 Gaylord Street
1350 Gaylord Street
1350 Gaylord Street
1350 Gaylord Street
1350 Gaylord Street
1350 Gaylord Street
1350 Gaylord Street
1350 Gaylord Street
1350 Gaylord Street
1350 Gaylord Street
1350 Gaylord Street
1350 Gaylord Street
1350 Gaylord Street
1350 Gaylord Street
1350 Gaylord Street
1350 Gaylord Street
1350 Gaylord Street
1350 Gaylord Street
1350 Gaylord Street
1350 Gaylord Street
1350 Gaylord Street
1350 Gaylord Street
1350 Gaylord Street
1350 Gaylord Street
1350 Gaylord Street
1350 Gaylord Street
1350 Gaylord Street
1350 Gaylord Street
1350 Gaylord Street
1350 Gaylord Street
1350 Gaylord Street
1350 Gaylord Street
1350 Gaylord Street
1350 Gaylord Street
1350 Gaylord Street
Sold

1350 Gaylord Street

1350 Gaylord Street, Denver, CO 80206

$1,405,150
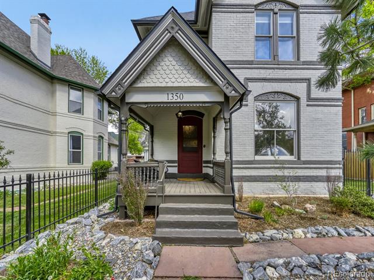
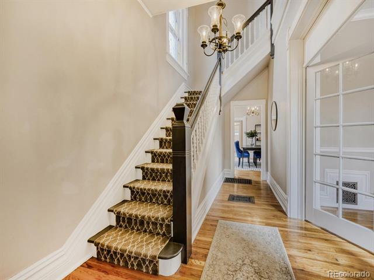
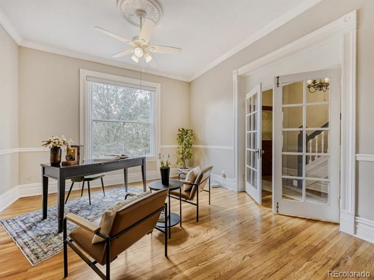
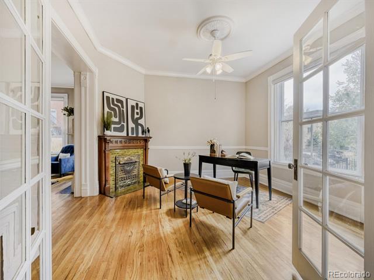
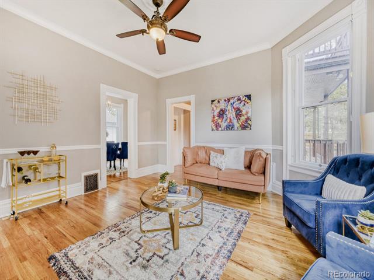
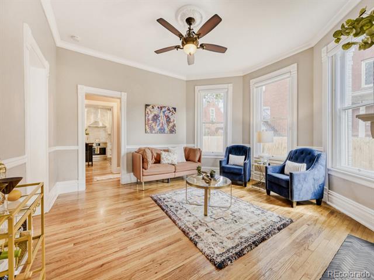
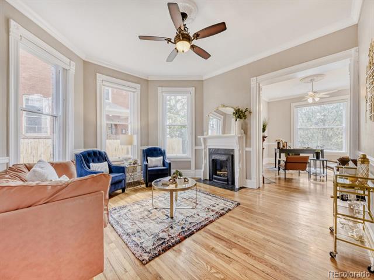
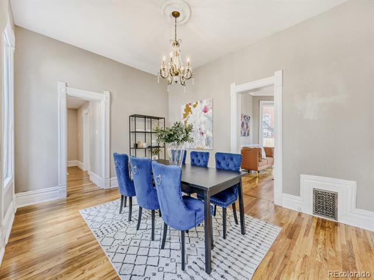
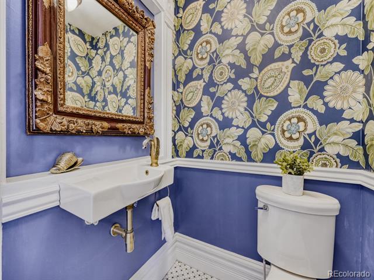
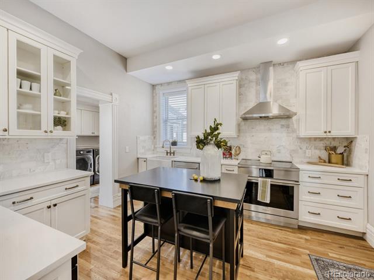
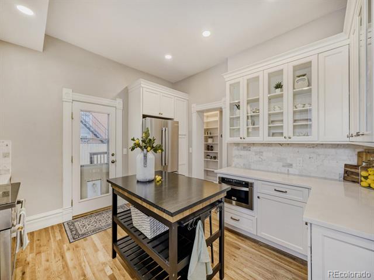
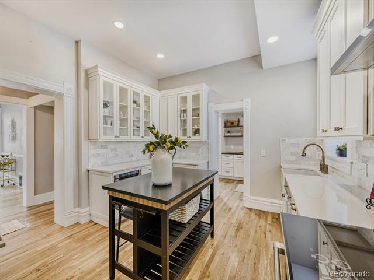
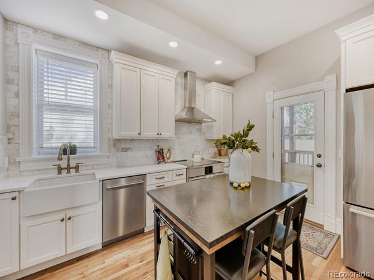
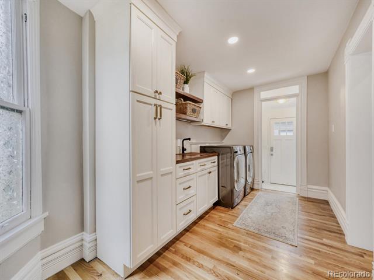
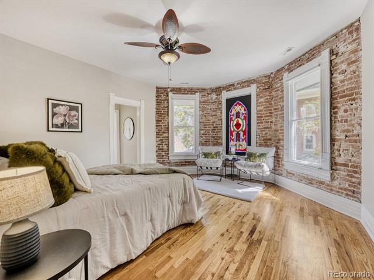
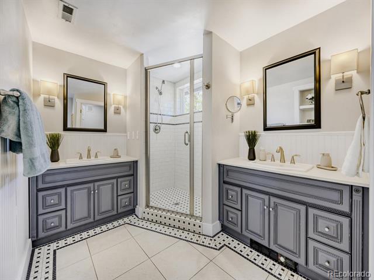
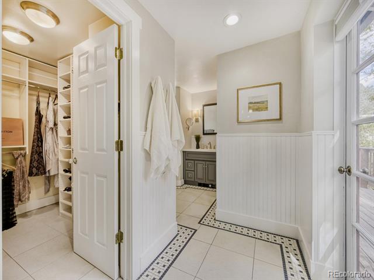
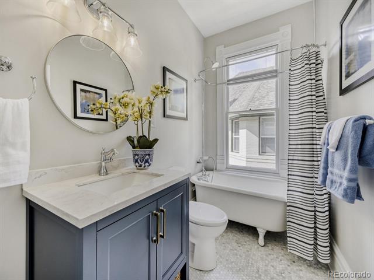
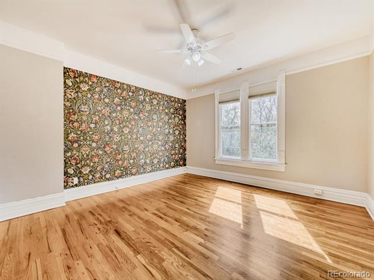
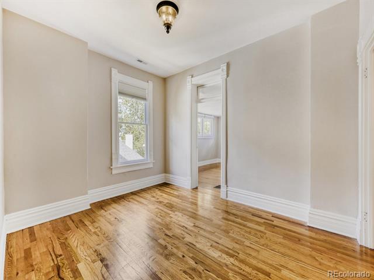
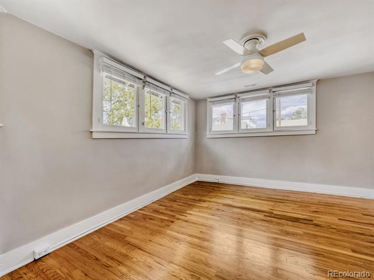
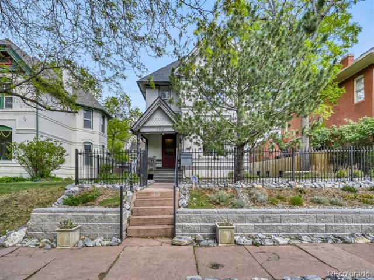
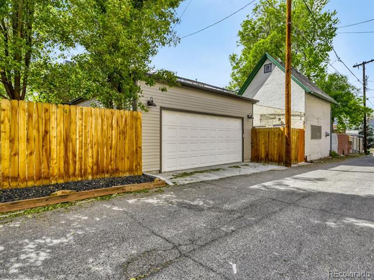
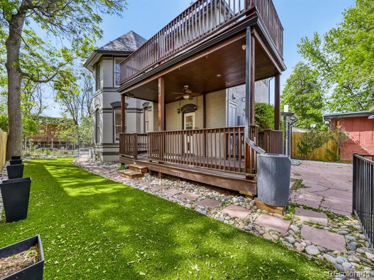
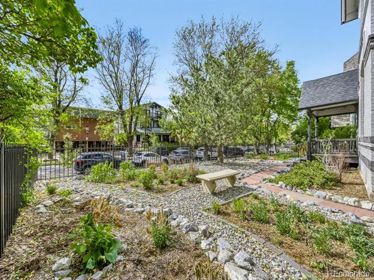
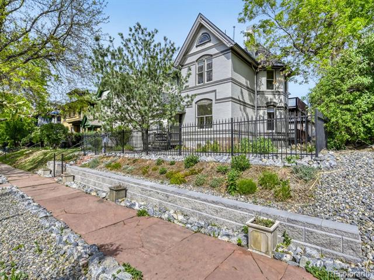
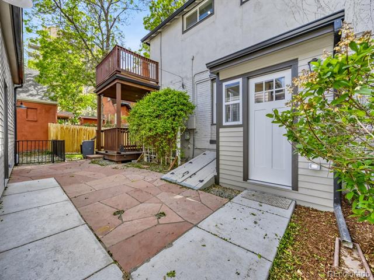
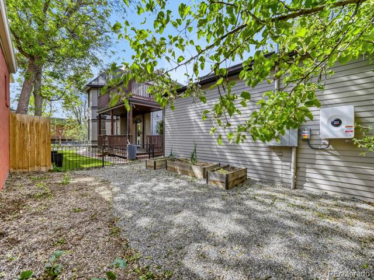
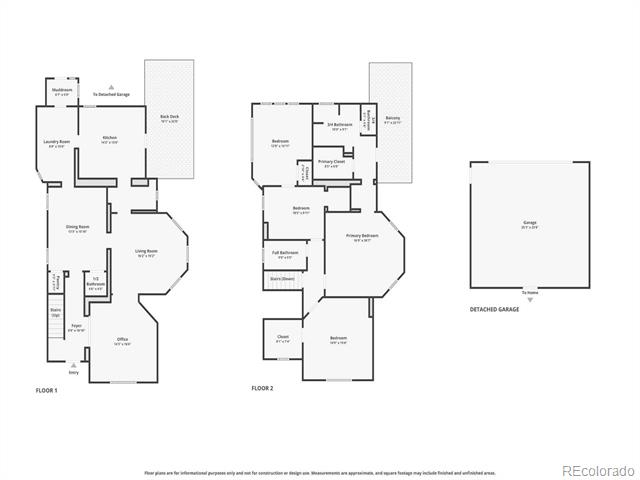
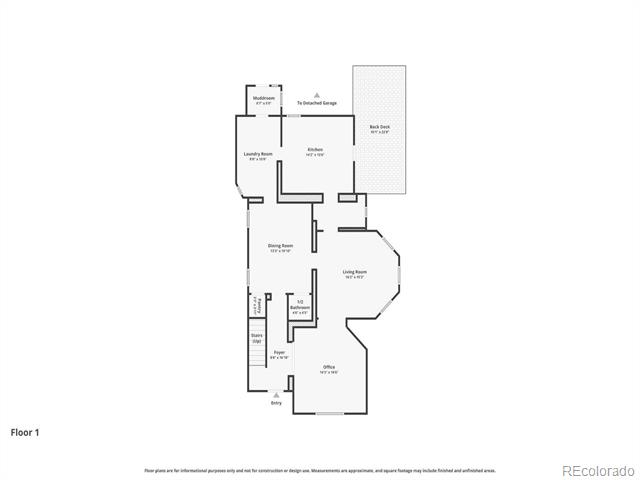
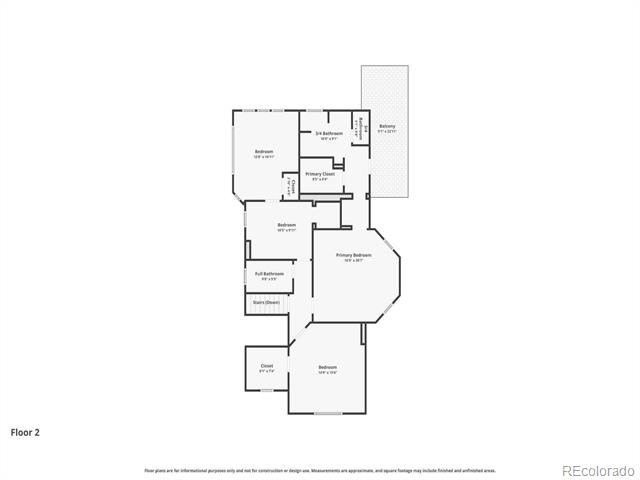
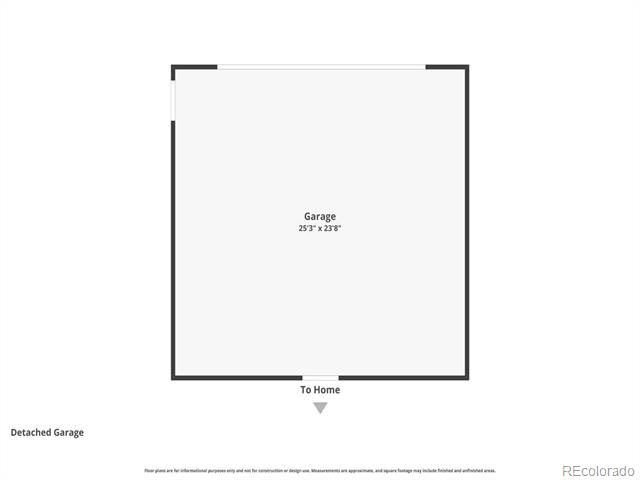
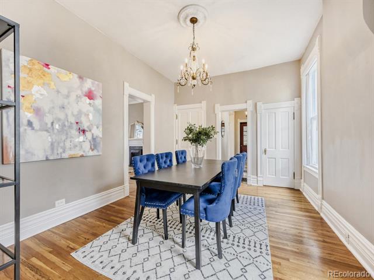
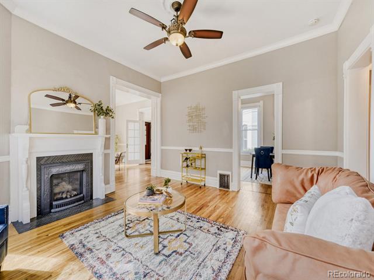
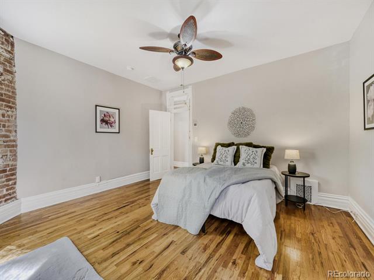
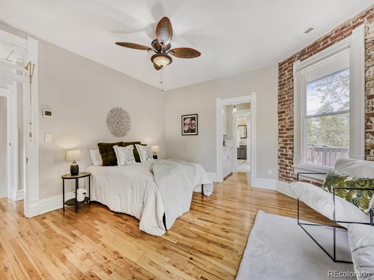
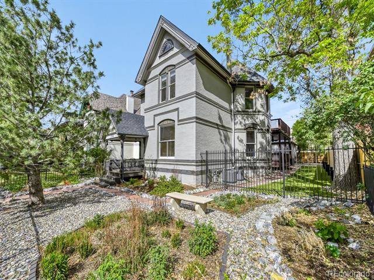
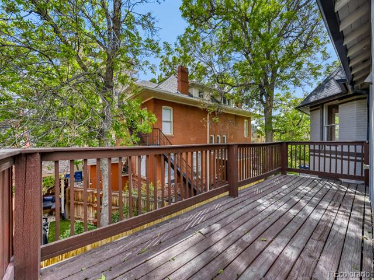
Beautiful, fully remodeled Victorian centrally located in the Cheesman Park neighborhood. This home is situated on a large double lot, within walking distance of Botanic Gardens, shops, restaurants and a short drive to downtown or Cherry Creek shopping areas. The covered front porch invites you into bright, spacious rooms with 10 foot ceilings, hardwood floors, original woodwork, and thoughtfully updated Victorian style finishes. The main floor includes the original parlor/office, living room, large dining area, powder bath, laundry, and a bonus room. The kitchen completes this floor with custom cabinets, high-end appliances, butler's pantry, and a covered porch for outdoor enjoyment. The original staircase takes you to the light-filled second level with a primary bedroom featuring exposed brick, a large updated 4 piece bath, and a private porch. Two additional bedrooms and a 4th bonus room or play room and a full bath complete this level. This home has an oversize 2 car garage along with an attached shed. An original cellar/storage space is accessible at the rear of the house. Professionally landscaped yard with a gardening area.

3
beds

3
baths

2,638 Sq.Ft. LIVING AREA

6,250 Sq.Ft. lot

Jonathan Keiler

Jonathan Keiler

Features & Amenities

Interior

  • total bedrooms3
  • Total bathrooms3
  • full bathroom1
  • three quarter bathroom1
  • Laundry room In Unit
  • Flooring Wood
  • Fireplace Great Room, Living Room
  • APPLIANCES Cooktop, Dishwasher, Disposal, Dryer, Microwave, Oven, Range Hood, Refrigerator, Washer
  • other interior Features Ceiling Fan(s), High Ceilings, Kitchen Island, Primary Suite

Area & Lot

  • Status Sold
  • Date Sold June 10, 2026
  • Living Area2,638 Sq.Ft.
  • Lot Area6,250 Sq.Ft.
  • MLS® ID9091118
  • TypeResidential
  • YEAR BUILT1886
  • NeighborhoodDenver
  • Architecture StylesVictorian
  • Elementary SchoolBromwell
  • Middle SchoolMorey
  • High SchoolEast
  • School DistrictDenver 1

Exterior

  • STORIES2
  • Garage Space2.0
  • water SourcePublic
  • roofComposition
  • lot featuresLevel
  • parkingOversized
  • HEAT TYPEActive Solar, Forced Air
  • AIR CONDITIONINGCentral Air
  • sewerPublic Sewer

Financial

  • Sales Price$1,405,150
  • Real Estate Tax $5,288/yr
  • Zoning G-MU-3
View Virtual Tour

Denver

Explore

Partner with the experts

The Real Estate Experts is your digital resource for buying and selling homes in the Highlands Ranch, Lone Tree, Castle Rock, Parker, Aurora, Centennial, and Denver, CO, areas. With real-time updates of all properties for sale, you have direct access to everything you need to know, including all current market statistics and listings.

Follow Us on Instagram