Leave a Message

By providing your contact information to The Real Estate Experts of Denver, your personal information will be processed in accordance with The Real Estate Experts of Denver's Privacy Policy. By checking the box(es) below, you consent to receive communications regarding your real estate inquiries and related marketing and promotional updates in the manner selected by you. For SMS text messages, message frequency varies. Message and data rates may apply. You may opt out of receiving further communications from The Real Estate Experts of Denver at any time. To opt out of receiving SMS text messages, reply STOP to unsubscribe.

Thank you for your message. We will be in touch with you shortly.

13996 Ashgrove Circle
SEE ALL PHOTOS
13996 Ashgrove Circle
Coming Soon

13996 Ashgrove Circle

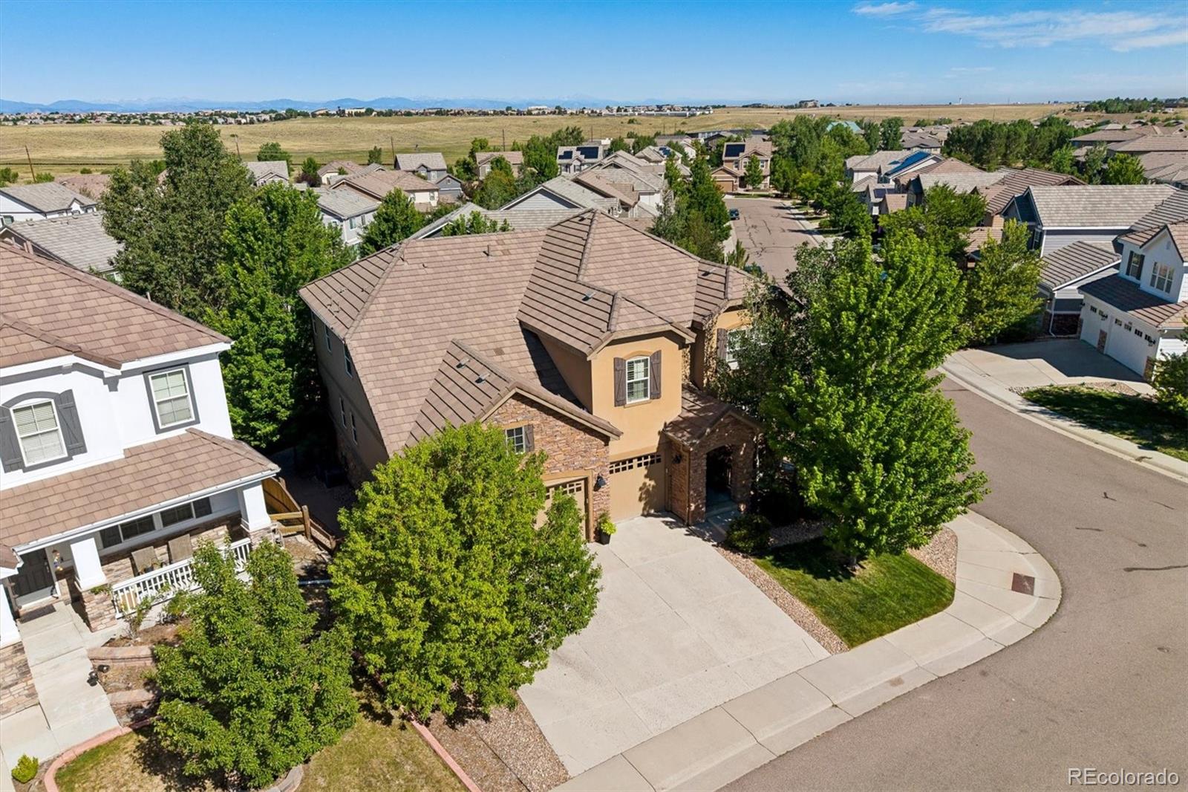
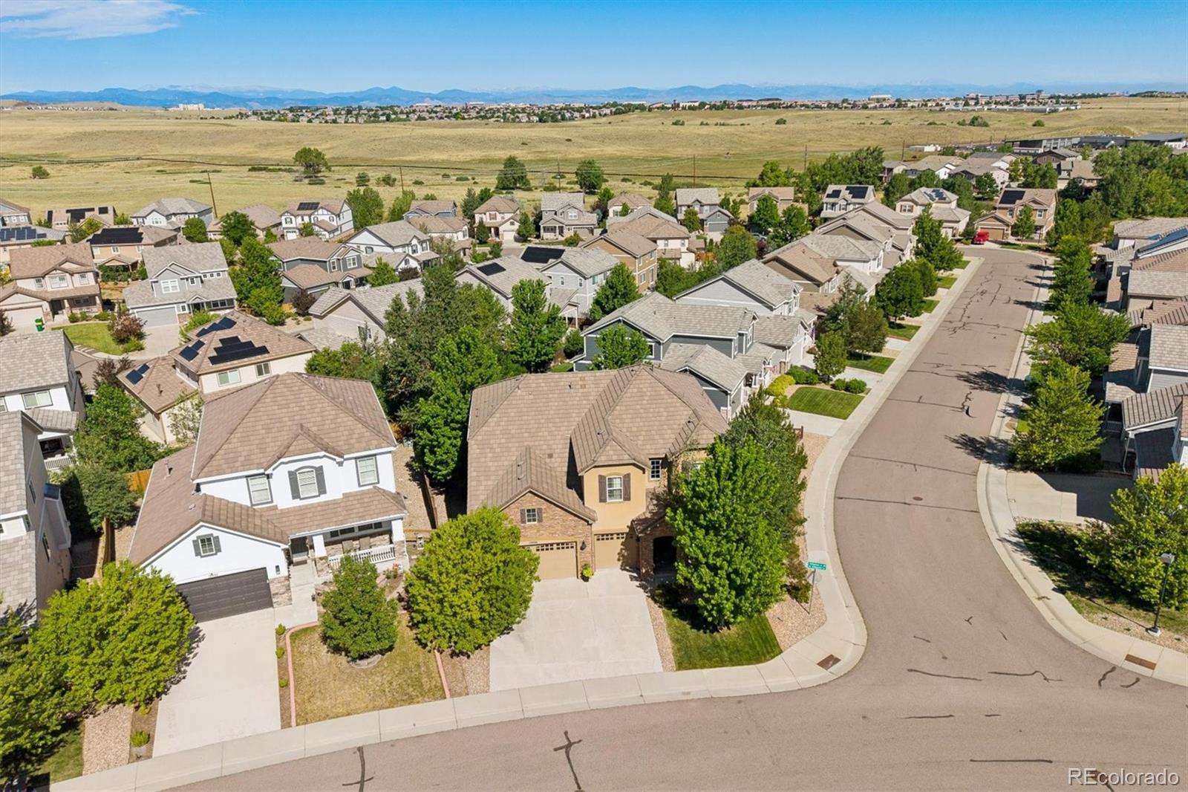
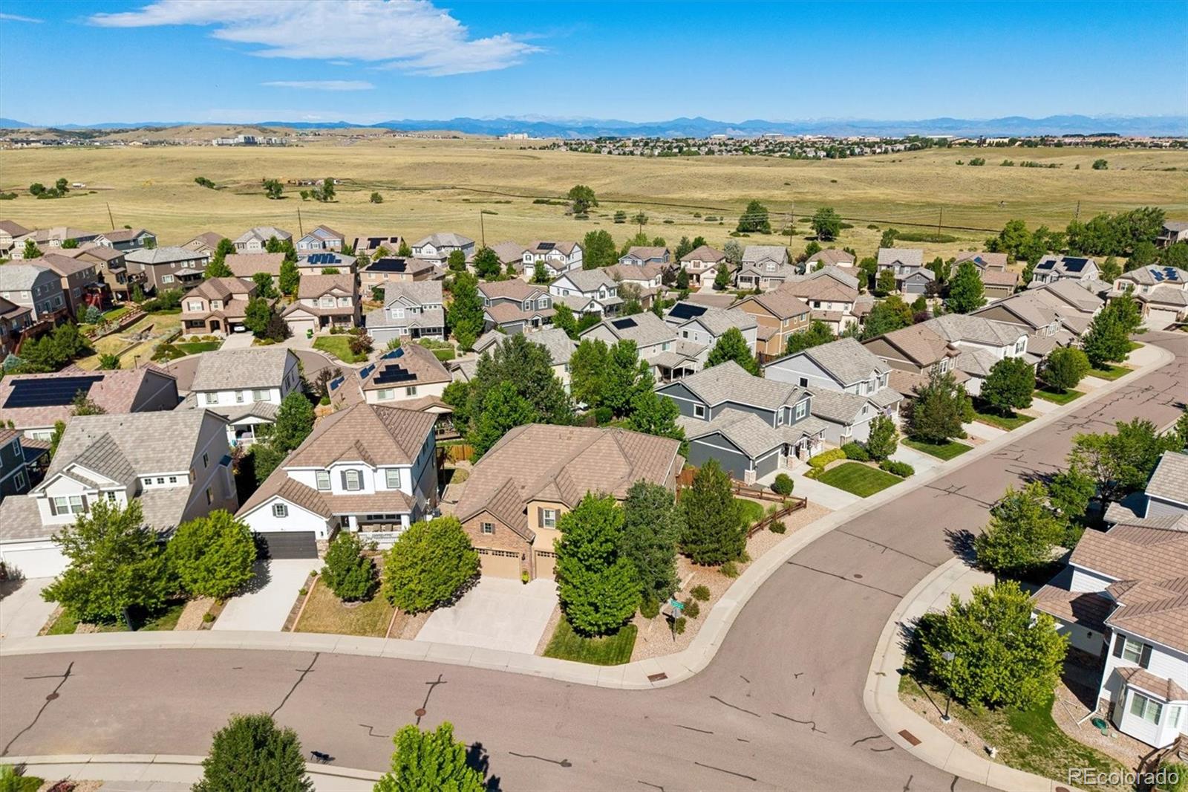
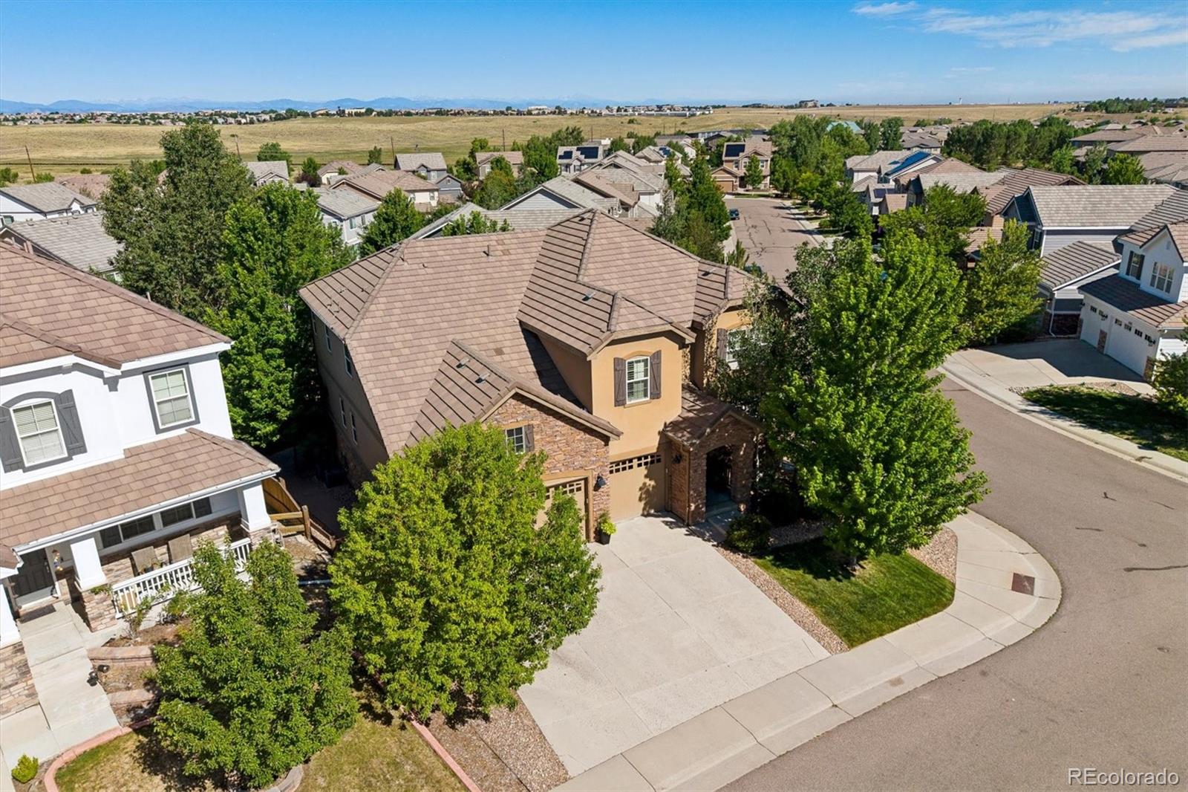
13996 Ashgrove Circle, Parker, CO 80134

$999,900
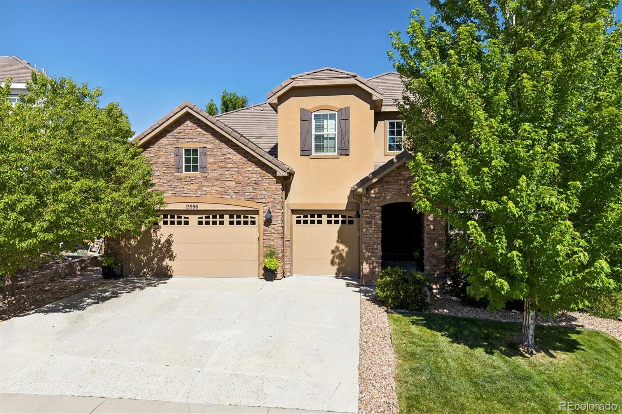
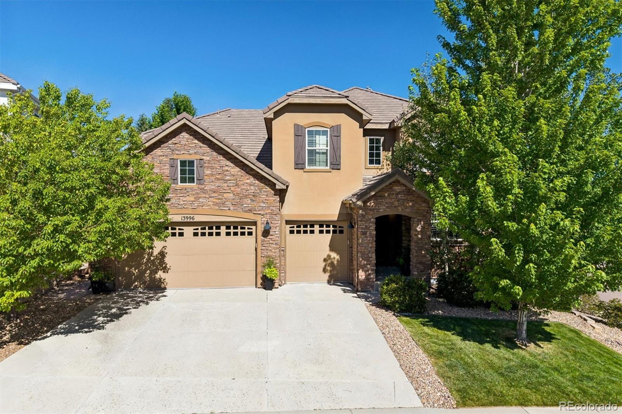
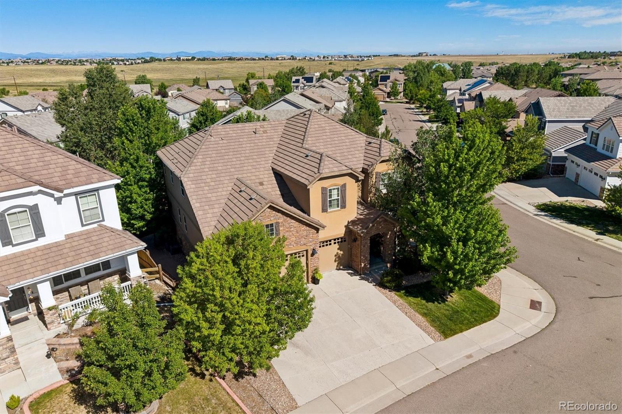
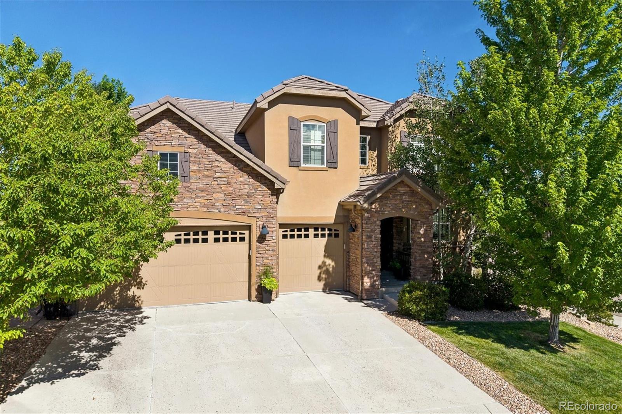
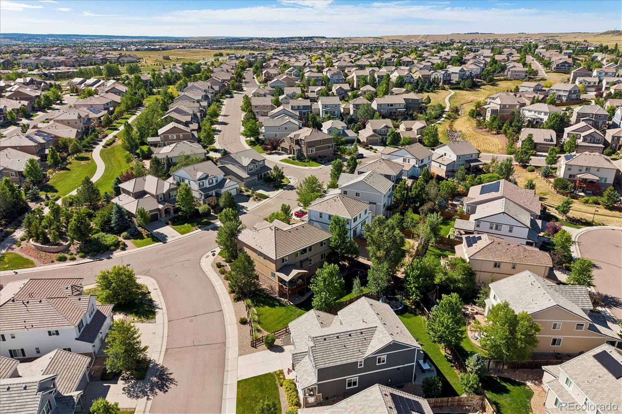
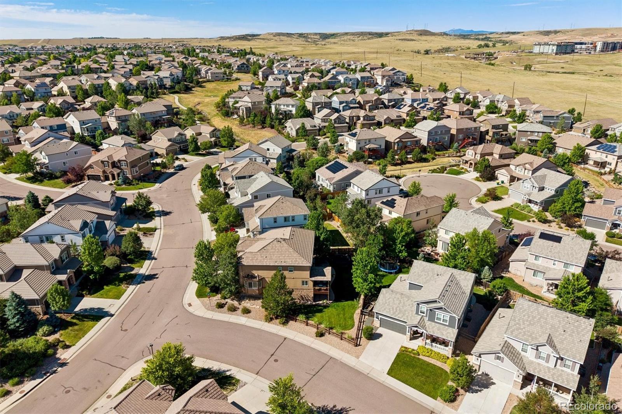
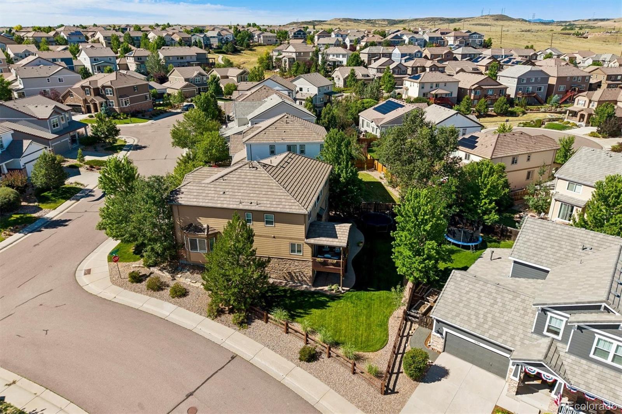
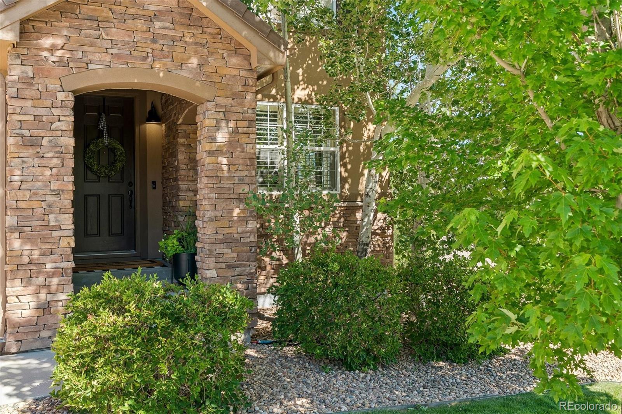
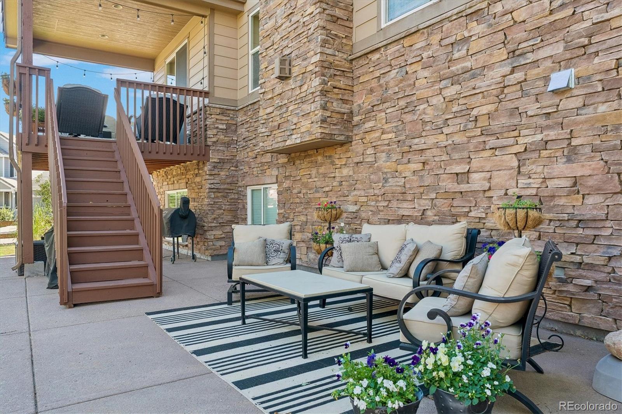
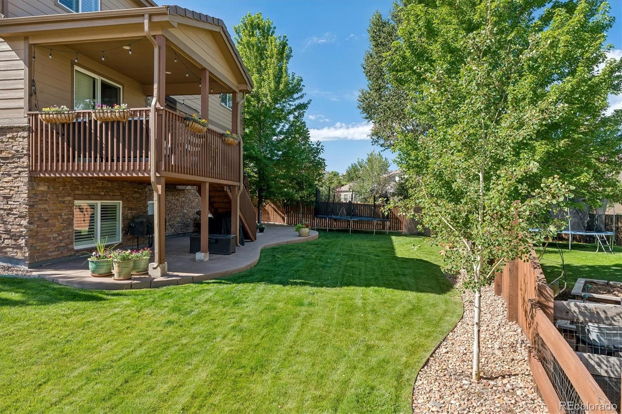
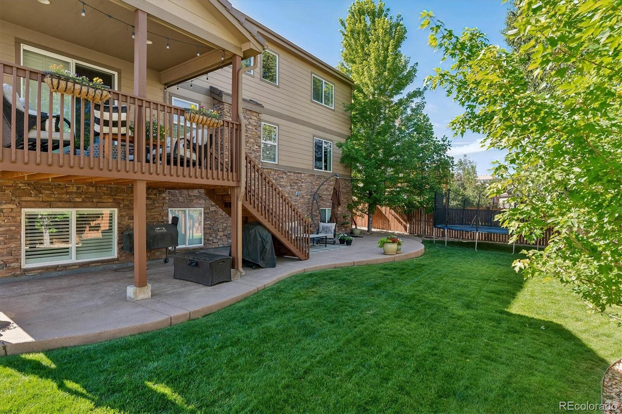
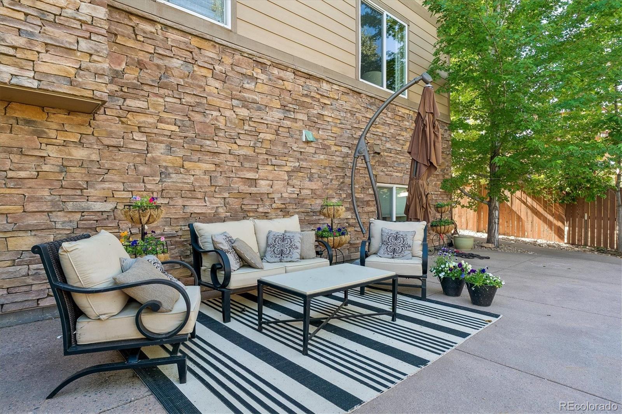
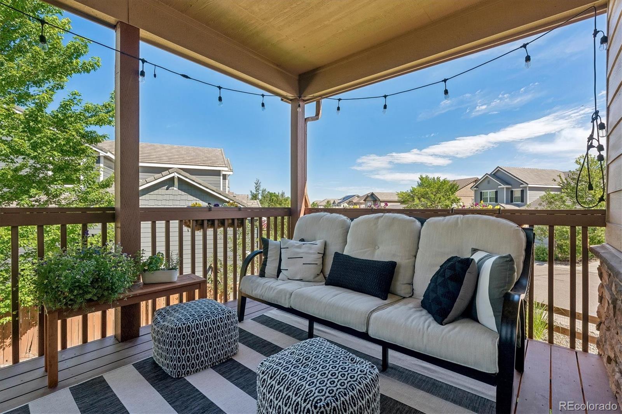
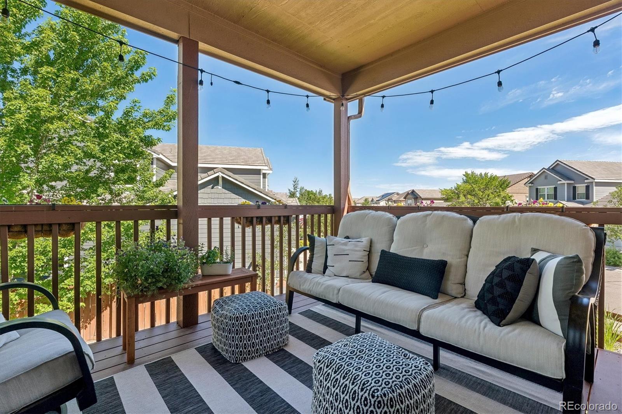
INTERIOR PHOTOS WILL BE UPLOADED 7/17! YOU WON'T WANT TO MISS THIS ONE! Welcome home to this gorgeous and grand 6 bedroom, 5 bathroom home with a custom finished garden level basement. You will love the first impressions as you enter into the open floor plan with high ceilings and lots of windows that fill the space with natural light. The gourmet kitchen is a cook's dream with a butler's pantry, a large center island, and stainless-steel appliances that perfectly flow into the heart of the home. The family room is vaulted with a stone accent wall, cozy fireplace, and shutters that create a perfect place to entertain both indoors and outdoors with the private covered deck. This floor also features an office with French doors, a large laundry room, and a mudroom perfect for unloading! Upon going up the stairs, you will be wowed by the views of the mountains through the windows overlooking the family room. The spacious primary suite is located on the second floor with a bright five-piece bath and a large walk-in closet. The upstairs also includes a 2nd bedroom with a walk-in closet and an ensuite bath, and 2 additional bedrooms with a full bathroom. One of the biggest highlights of this home is the custom finished garden level basement! Venture downstairs to a space that feels like anything but a basement featuring a large family room with a brick surround fireplace. You will also find another 2 bedrooms, a full bathroom, and 2 more flex spaces perfect for office or workout rooms. The custom finishes throughout this home make it one like no other! Close to top-rated Douglas County schools, highways, shopping, dining, hospitals, and much more!

6
beds

5
baths

4,882 Sq.Ft. LIVING AREA

8,712 Sq.Ft. lot

Jenny Anderson

Jenny Anderson

Features & Amenities

Interior

  • total bedrooms6
  • Total bathrooms5
  • full bathrooms3
  • three quarter bathroom1
  • half bathroom1
  • Laundry room In Unit
  • Flooring Carpet, Tile, Wood
  • Fireplace Basement, Family Room
  • APPLIANCES Cooktop, Dishwasher, Disposal, Double Oven, Dryer, Microwave, Refrigerator, Washer, Wine Cooler
  • other interior Features Breakfast Bar, Ceiling Fan(s), Five Piece Bath, Granite Counters, High Ceilings, Kitchen Island, Open Floorplan, Pantry, Primary Suite, Vaulted Ceiling(s), Walk-In Closet(s)

Area & Lot

  • Status Coming Soon
  • Living Area4,882 Sq.Ft.
  • Total Area4,882 Sq.Ft.
  • Lot Area8,712 Sq.Ft.
  • MLS® ID3139221
  • TypeResidential
  • YEAR BUILT2013
  • NeighborhoodParker
  • View DescriptionMountain(s)
  • Elementary SchoolPrairie Crossing
  • Middle SchoolSierra
  • High SchoolChaparral
  • School DistrictDouglas RE-1

Exterior

  • STORIES2
  • Garage Space3.0
  • water SourcePublic
  • roofOther
  • HEAT TYPEForced Air
  • AIR CONDITIONINGCentral Air
  • sewerPublic Sewer
  • SubstructureSlab
  • HOA AmenitiesClubhouse, Fitness Center, Park, Playground, Pool, Tennis Court(s), Trail(s)
  • security FeaturesCarbon Monoxide Detector(s), Smoke Detector(s), Video Doorbell

Financial

  • Sales Price$999,900
  • Real Estate Tax $7,613/yr
  • HOA $60/3 mos
  • Zoning PDU
View Virtual Tour

Mortgage Calculator

Estimate your monthly mortgage payment, including the principal and interest, property taxes, and HOA. Adjust the values to generate a more accurate rate.

All estimates are provided for informational purposes only. Actual amounts may vary.
$0,000 Your Payment 20 15 65
$0,000 Your Payment

Parker

Explore

Partner with the experts

The Real Estate Experts is your digital resource for buying and selling homes in the Highlands Ranch, Lone Tree, Castle Rock, Parker, Aurora, Centennial, and Denver, CO, areas. With real-time updates of all properties for sale, you have direct access to everything you need to know, including all current market statistics and listings.

Follow Us on Instagram