Leave a Message

By providing your contact information to The Real Estate Experts of Denver, your personal information will be processed in accordance with The Real Estate Experts of Denver's Privacy Policy. By checking the box(es) below, you consent to receive communications regarding your real estate inquiries and related marketing and promotional updates in the manner selected by you. For SMS text messages, message frequency varies. Message and data rates may apply. You may opt out of receiving further communications from The Real Estate Experts of Denver at any time. To opt out of receiving SMS text messages, reply STOP to unsubscribe.

Thank you for your message. We will be in touch with you shortly.

14095 E Radcliff Circle
SEE ALL PHOTOS
14095 E Radcliff Circle
Courtesy of RE/MAX Professionals
For Sale

14095 E Radcliff Circle

14095 E Radcliff Circle, Aurora, CO 80015

$330,000
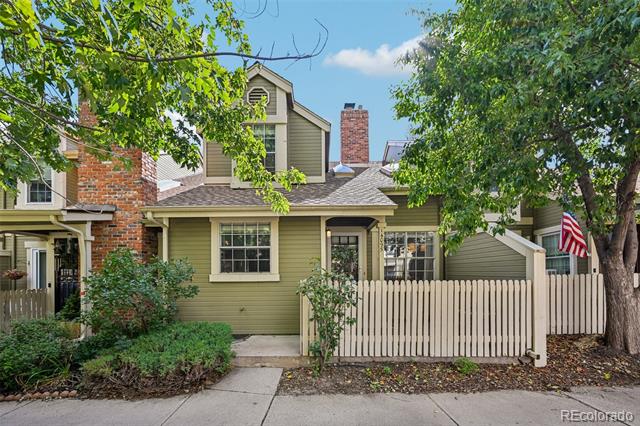
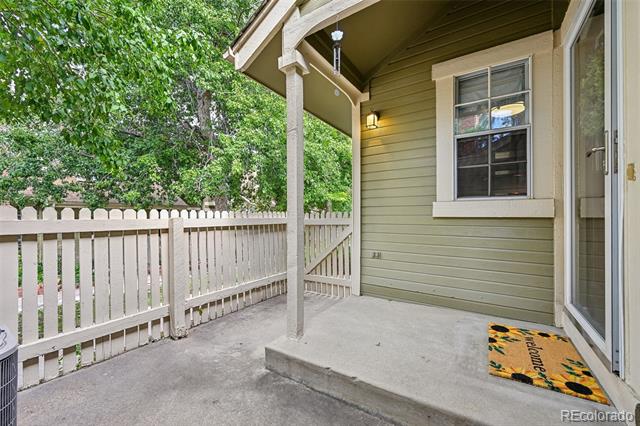
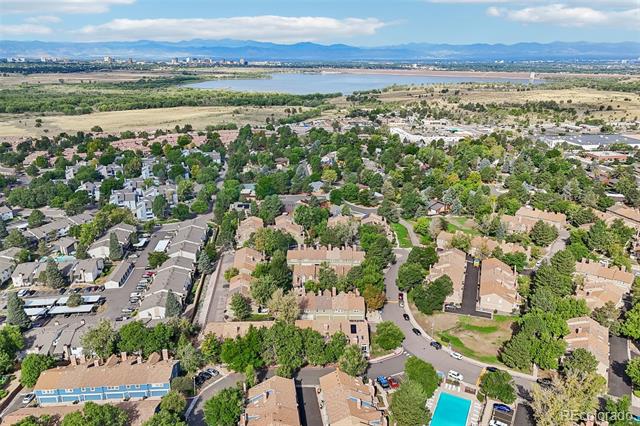
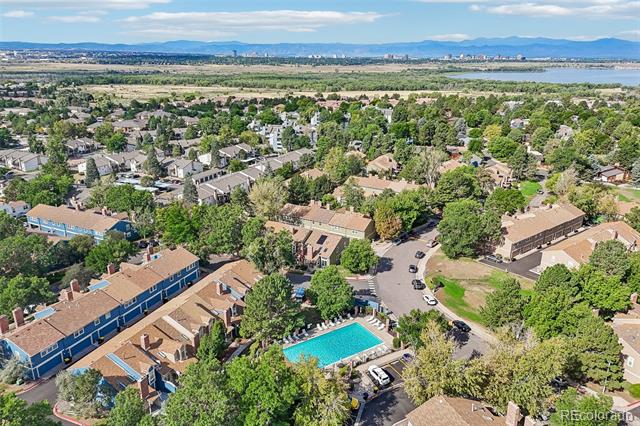
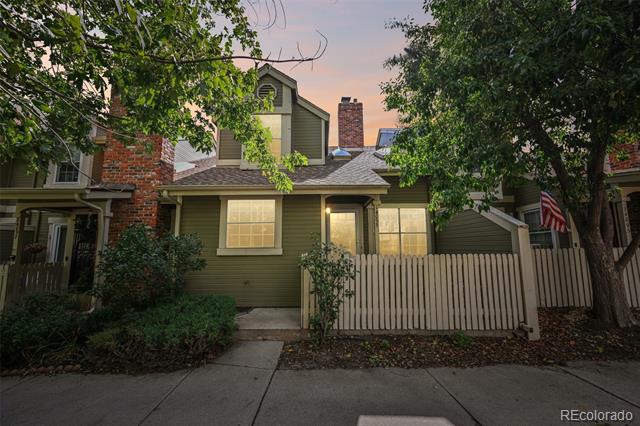
Tucked behind a private picket-fenced courtyard in Quincy Hill, this two-story townhome
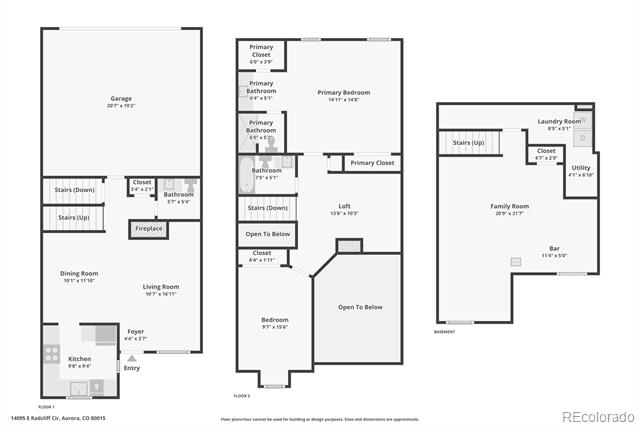
offers real room to spread out -- 1,823 finished square feet across three levels, plus an
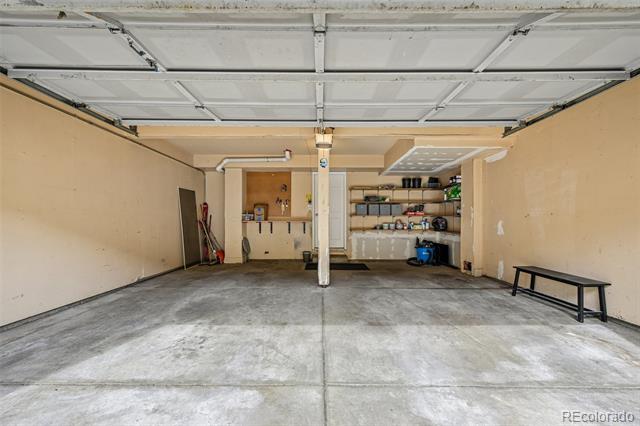
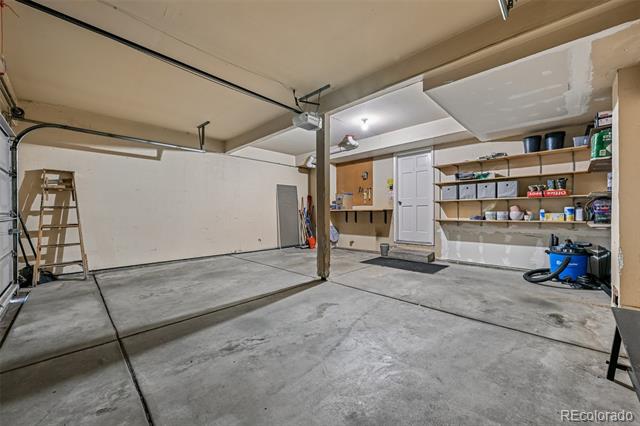
attached two-car garage.

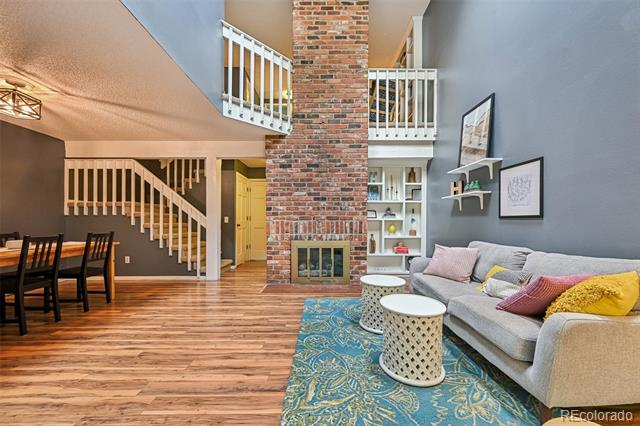
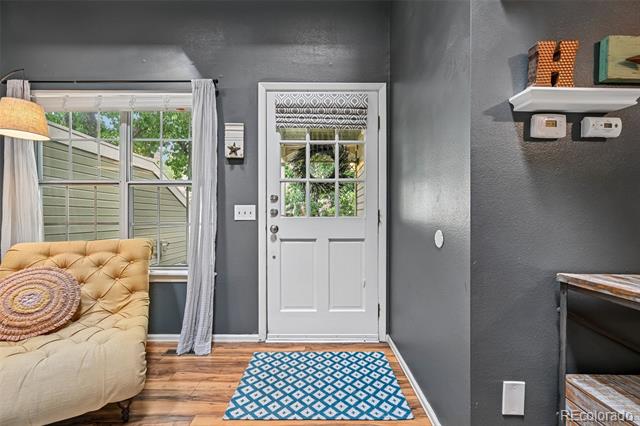
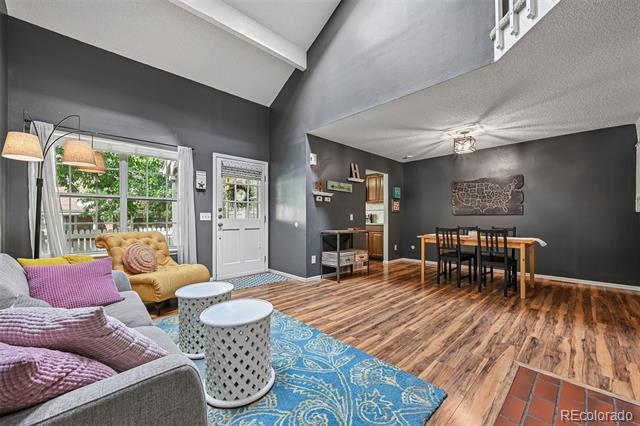
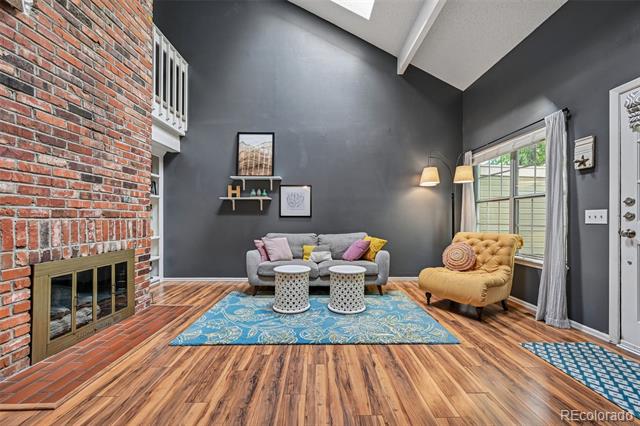
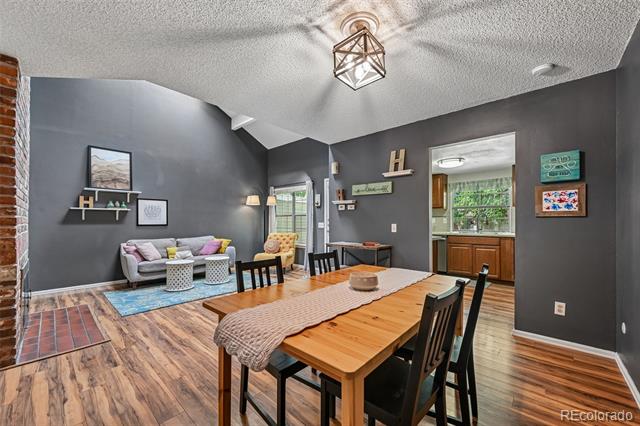
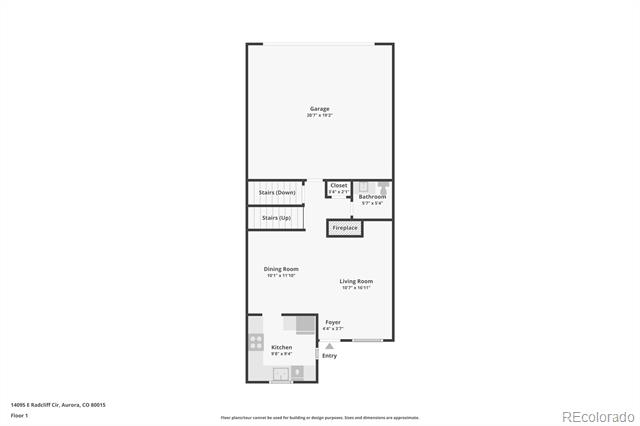
Inside, the living room rises to a vaulted ceiling and skylight, anchored by a brick gas
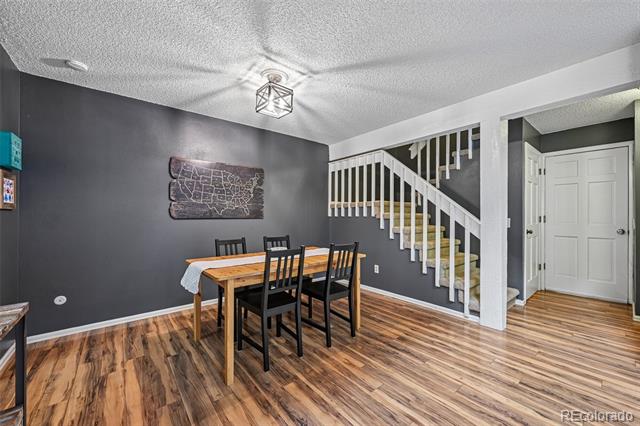
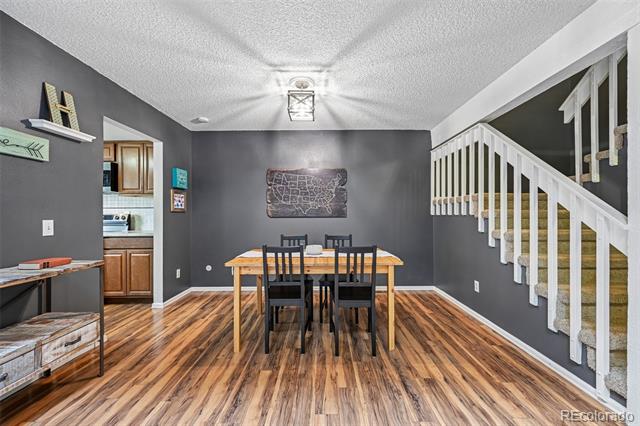
fireplace framed with built-in shelving. Wood-look flooring runs through the dining area
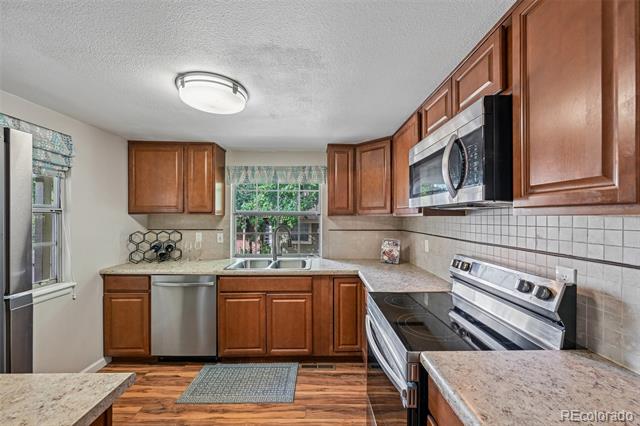
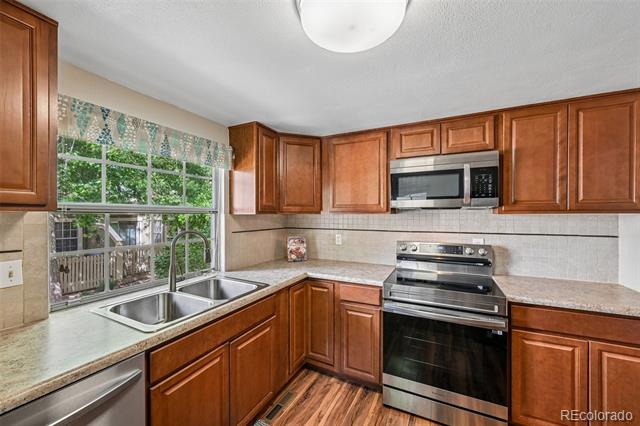
and into the kitchen, where stainless appliances, a tiled backsplash, and a garden
window above the sink look out to mature trees.

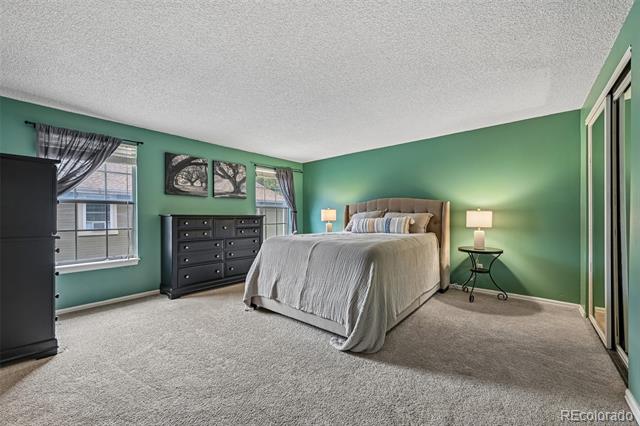
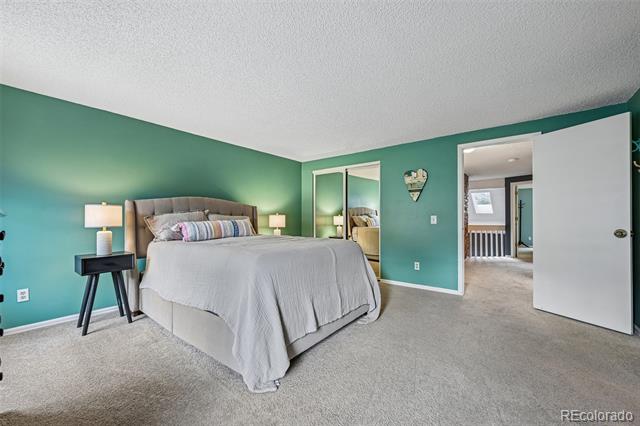
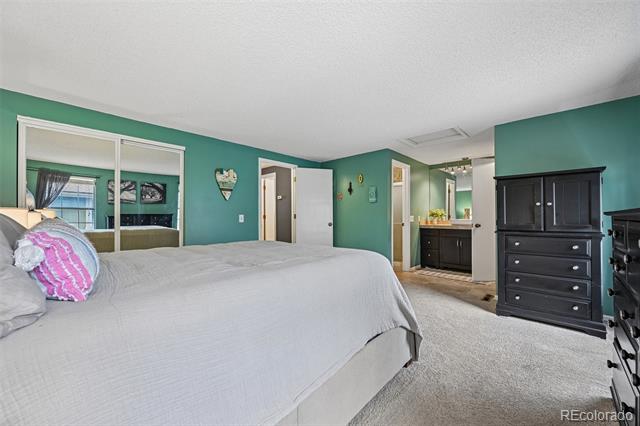
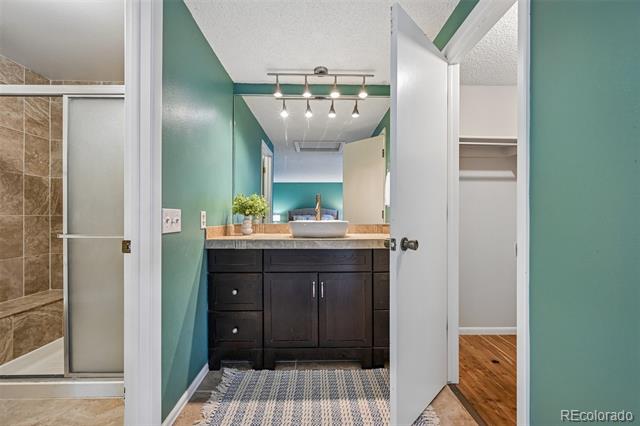
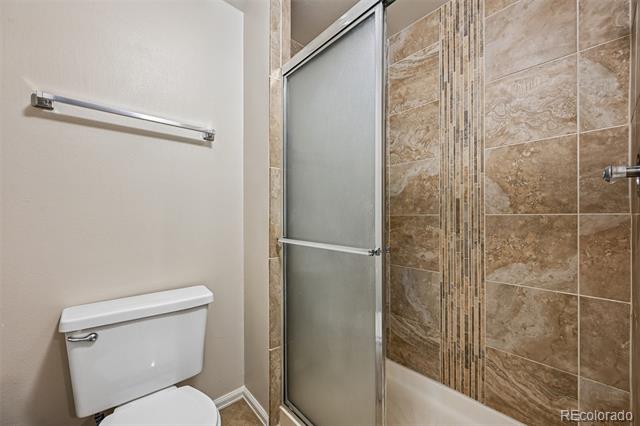
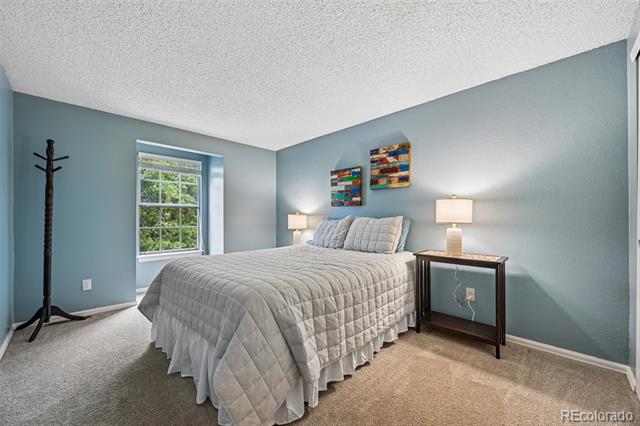
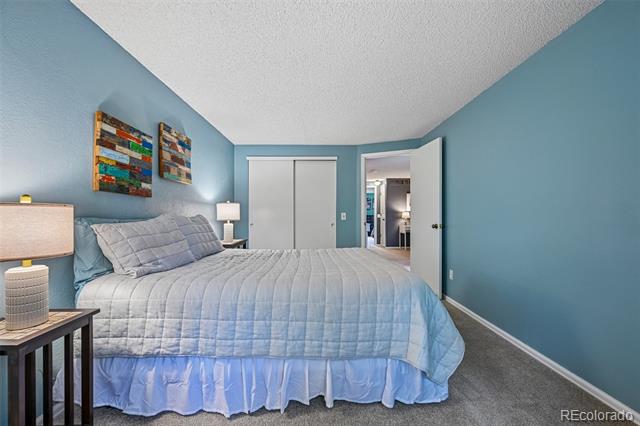
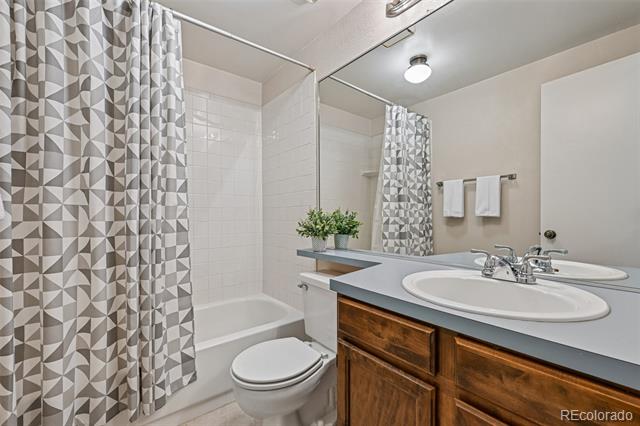
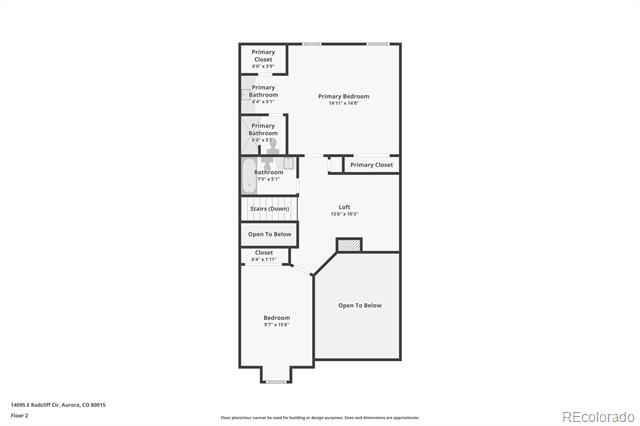
Upstairs, the primary suite has a walk-in closet and a private three-quarter bath; a
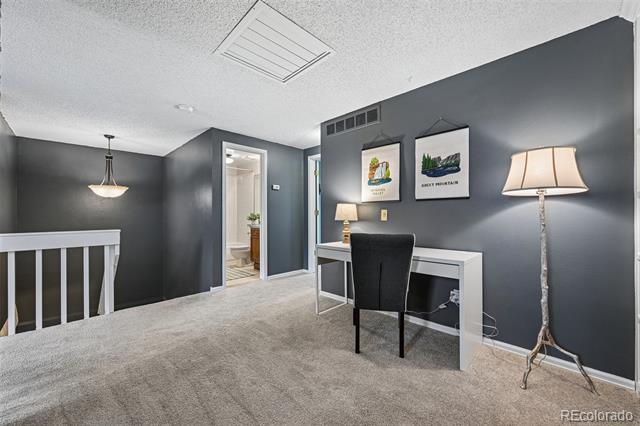
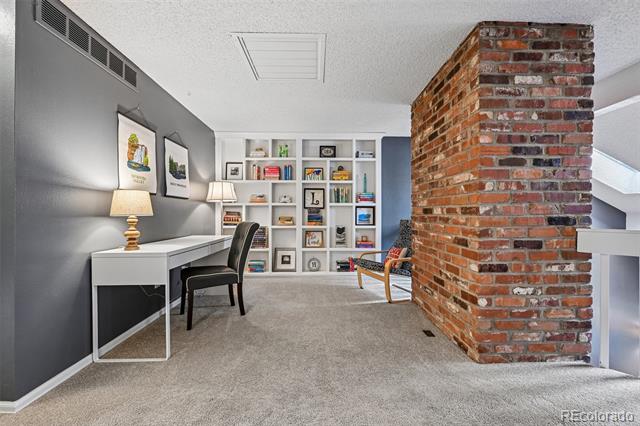
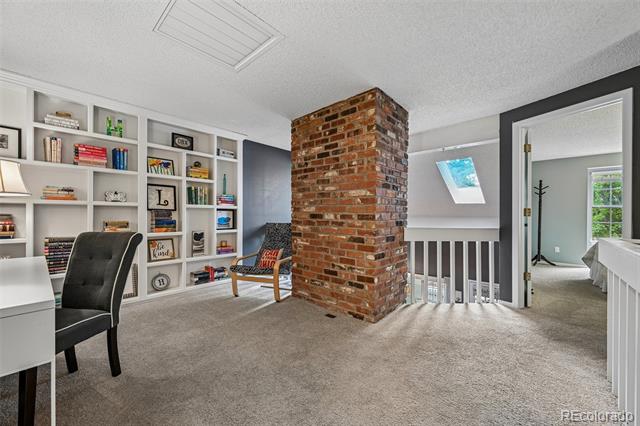
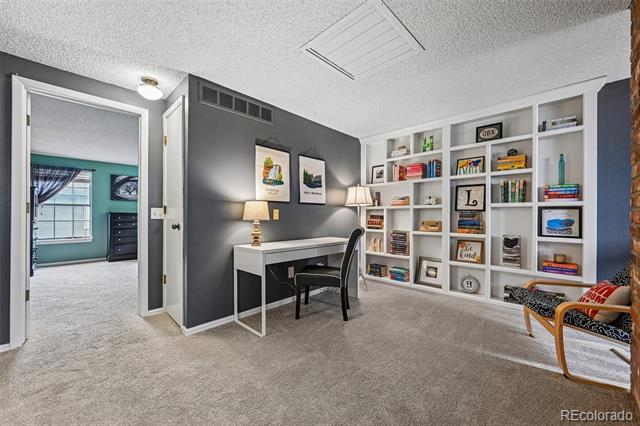
second bedroom sits alongside the full hall bath. Between them, a generous loft with
built-in bookshelves and exposed brick overlooks the living room below -- an easy
home office, studio, or reading room.

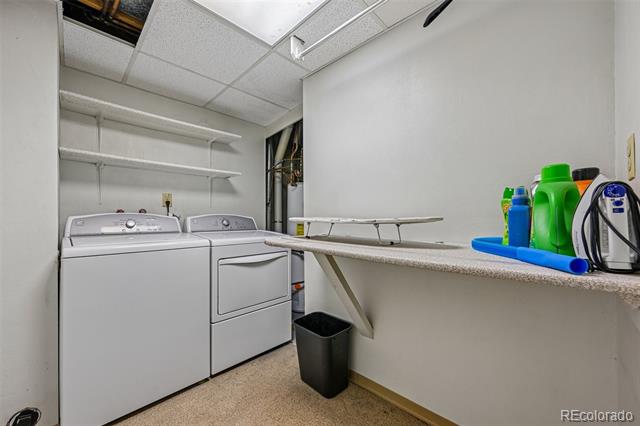
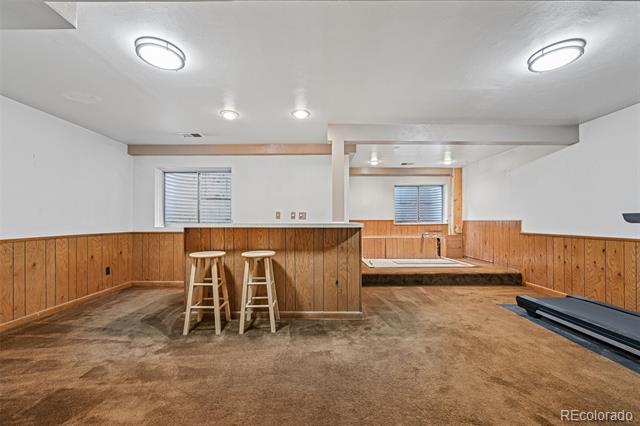
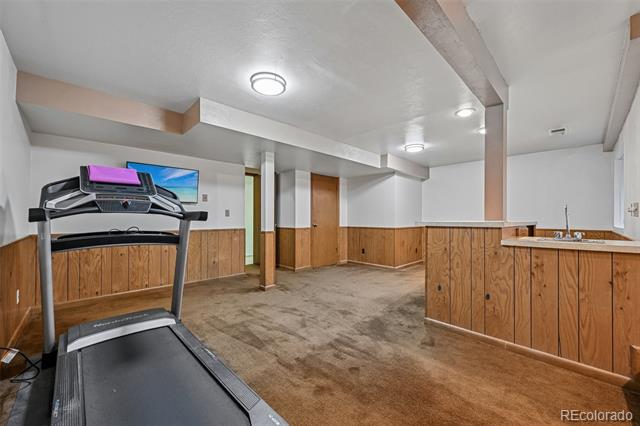
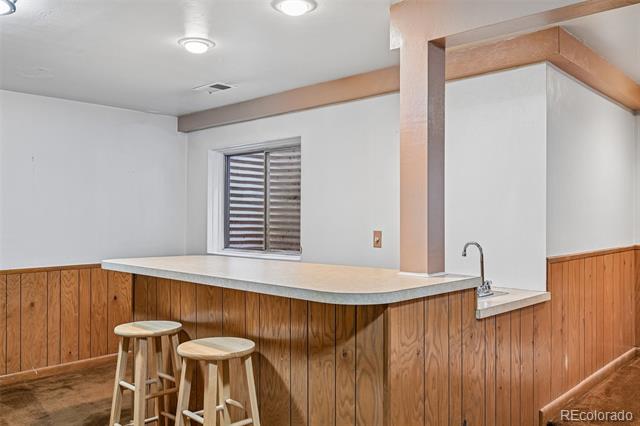
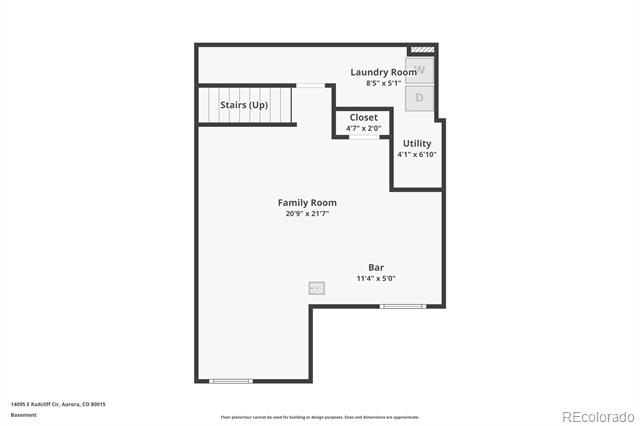
The finished basement adds a large family room with a wet bar, a dedicated laundry
room, and utility storage.

Cherry Creek 5 schools -- Sagebrush Elementary, Laredo Middle, Smoky Hill High --
with shopping, parks, and public transit close by.

8/30/2026 1:00PM - 3:00PM MDT

2
beds

3
baths

1,823 Sq.Ft. LIVING AREA

1,089 Sq.Ft. lot

Chris Nowakiwsky

Chris Nowakiwsky

Features & Amenities

Interior

  • total bedrooms2
  • Total bathrooms3
  • full bathroom1
  • three quarter bathroom1
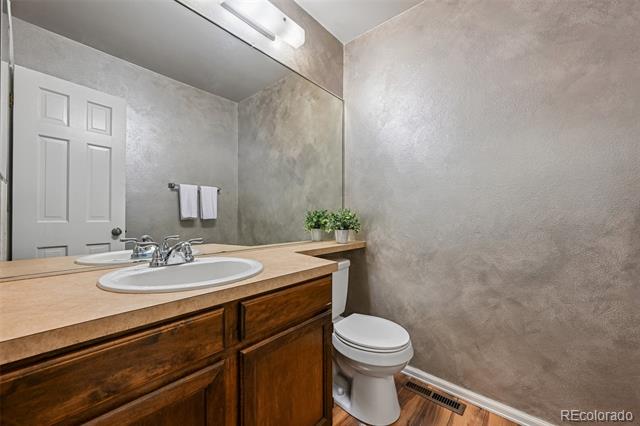
  • half bathroom1
  • Laundry room In Unit
  • Flooring Carpet, Tile, Wood
  • Fireplace Gas, Living Room
  • APPLIANCES Cooktop, Dishwasher, Dryer, Gas Water Heater, Oven, Refrigerator, Washer
  • other interior Features Built-in Features, Open Floorplan, Primary Suite, Vaulted Ceiling(s), Wet Bar

Area & Lot

  • Status For Sale
  • OPEN HOUSE

    8/30/2026 1:00PM - 3:00PM MDT

  • Living Area1,823 Sq.Ft.
  • Total Area1,823 Sq.Ft.
  • Lot Area1,089 Sq.Ft.
  • MLS® ID4237418
  • TypeTownhouse
  • YEAR BUILT1982
  • NeighborhoodDenver
  • Elementary SchoolSagebrush
  • Middle SchoolLaredo
  • High SchoolSmoky Hill
  • School DistrictCherry Creek 5

Exterior

  • STORIES2
  • Garage Space2.0
  • water SourcePublic
  • utilitiesCable Available, Electricity Connected, Internet Access (Wired), Natural Gas Connected, Phone Available
  • roofComposition
  • lot featuresLandscaped, Master Planned, Near Public Transit
  • parkingStorage
  • HEAT TYPEForced Air, Natural Gas
  • AIR CONDITIONINGCentral Air
  • sewerPublic Sewer
  • SubstructureConcrete Perimeter
  • HOA AmenitiesClubhouse, Pool

Financial

  • Sales Price$330,000
  • Real Estate Tax $2,199/yr
  • HOA $265/mo
  • Zoning PUD
View Virtual Tour
image

Schedule a Showing

We would love to show you our beautiful property. Please select your preferred date and time below. An agent will be in touch shortly to confirm your appointment.

Schedule a Showing

We would love to show you our beautiful property. Please select your preferred date and time below. An agent will be in touch shortly to confirm your appointment.

Thank you for your interest in 14095 E Radcliff Circle, Aurora, CO 80015. We are reviewing your request and will be in touch shortly!

Mortgage Calculator

Estimate your monthly mortgage payment, including the principal and interest, property taxes, and HOA. Adjust the values to generate a more accurate rate.

All estimates are provided for informational purposes only. Actual amounts may vary.
$0,000 Your Payment 20 15 65
$0,000 Your Payment

Denver

Explore

Partner with the experts

The Real Estate Experts is your digital resource for buying and selling homes in the Highlands Ranch, Lone Tree, Castle Rock, Parker, Aurora, Centennial, and Denver, CO, areas. With real-time updates of all properties for sale, you have direct access to everything you need to know, including all current market statistics and listings.

Follow Us on Instagram