1422 Hudson Place
1422 Hudson Place
1422 Hudson Place
1422 Hudson Place
1422 Hudson Place
1422 Hudson Place
1422 Hudson Place
1422 Hudson Place
1422 Hudson Place
1422 Hudson Place
1422 Hudson Place
1422 Hudson Place
1422 Hudson Place
1422 Hudson Place
1422 Hudson Place
1422 Hudson Place
1422 Hudson Place
1422 Hudson Place
1422 Hudson Place
1422 Hudson Place
1422 Hudson Place
1422 Hudson Place
1422 Hudson Place
1422 Hudson Place
1422 Hudson Place
1422 Hudson Place
1422 Hudson Place
1422 Hudson Place
1422 Hudson Place
1422 Hudson Place
1422 Hudson Place
1422 Hudson Place
1422 Hudson Place
1422 Hudson Place
SEE ALL PHOTOS
1422 Hudson Place
1422 Hudson Place
1422 Hudson Place
1422 Hudson Place
1422 Hudson Place
1422 Hudson Place
1422 Hudson Place
1422 Hudson Place
1422 Hudson Place
1422 Hudson Place
1422 Hudson Place
1422 Hudson Place
1422 Hudson Place
1422 Hudson Place
1422 Hudson Place
1422 Hudson Place
1422 Hudson Place
1422 Hudson Place
1422 Hudson Place
1422 Hudson Place
1422 Hudson Place
1422 Hudson Place
1422 Hudson Place
1422 Hudson Place
1422 Hudson Place
1422 Hudson Place
1422 Hudson Place
1422 Hudson Place
1422 Hudson Place
1422 Hudson Place
1422 Hudson Place
1422 Hudson Place
1422 Hudson Place
1422 Hudson Place
Sold

1422 Hudson Place

1422 Hudson Place, Longmont, CO 80501

$494,900
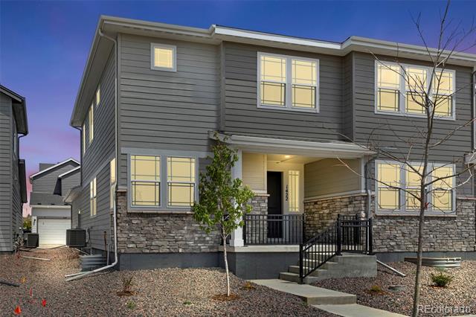
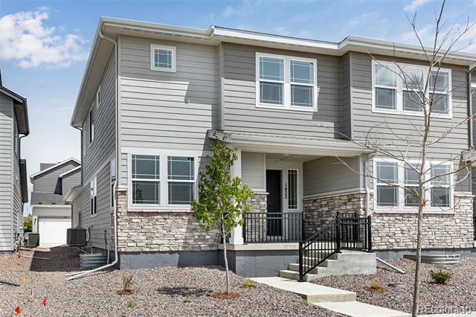
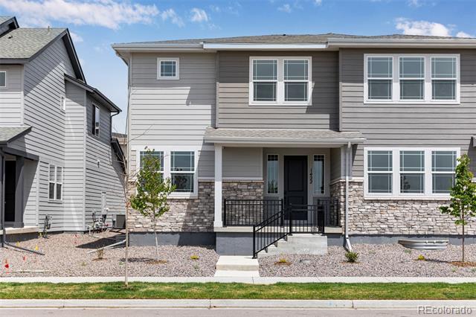
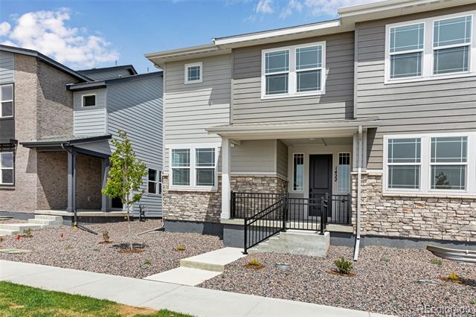
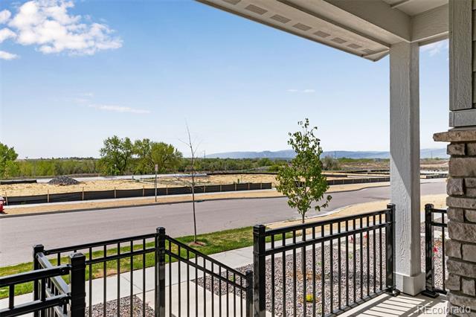
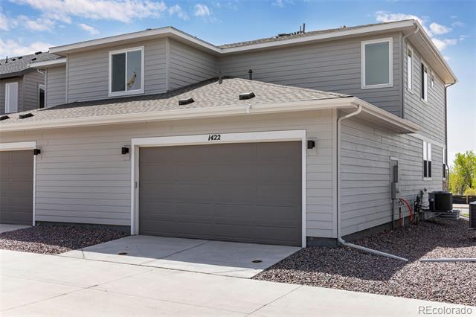
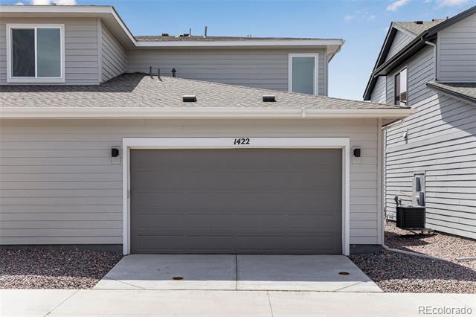
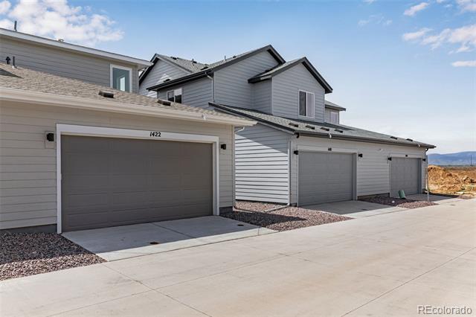
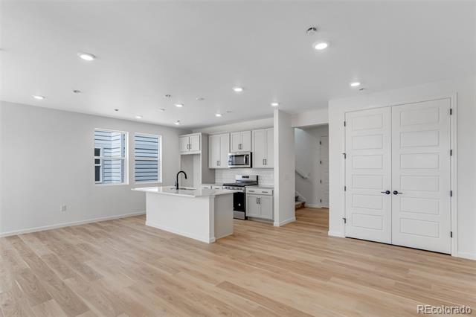
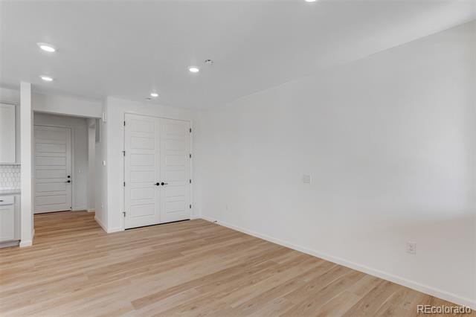
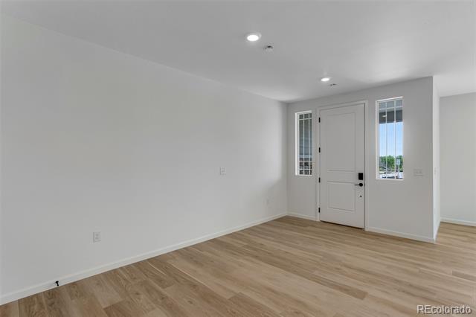
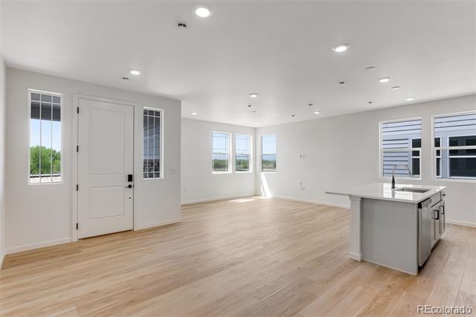
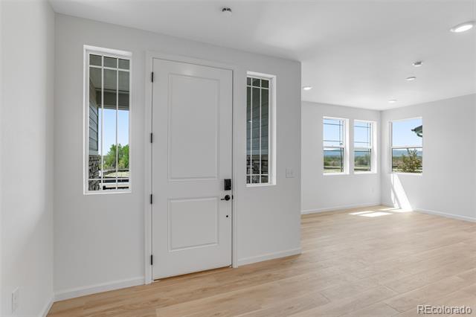
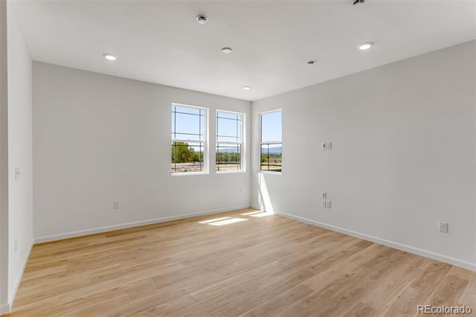
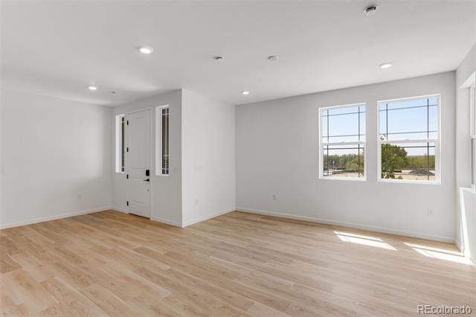
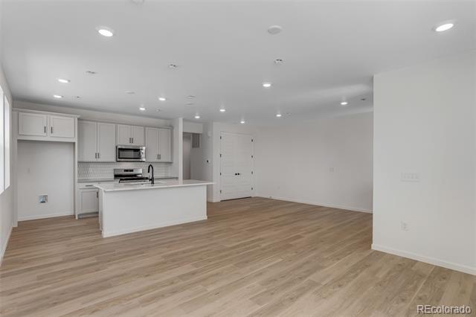
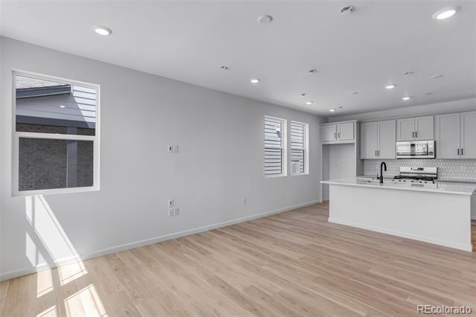
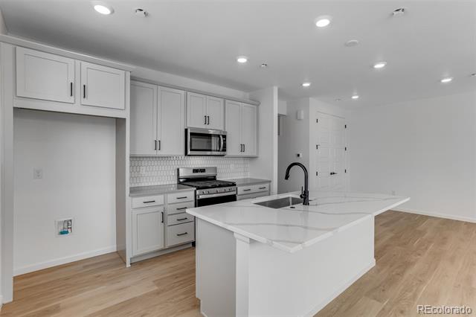
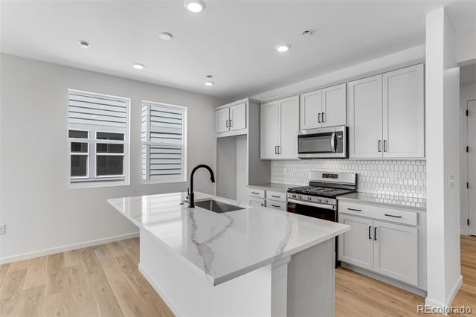
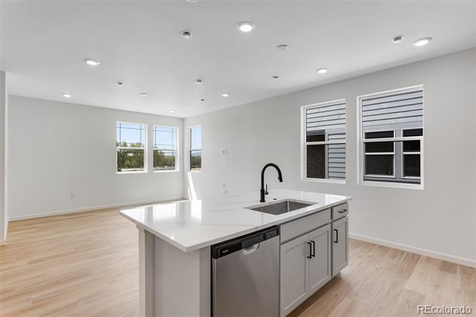
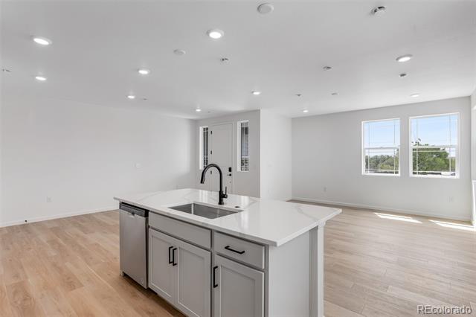
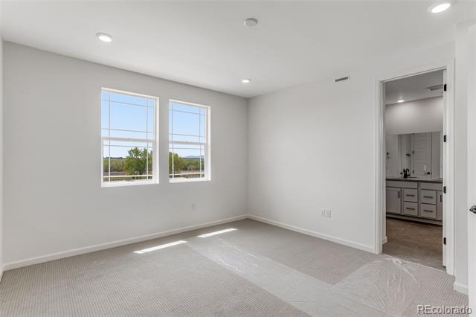
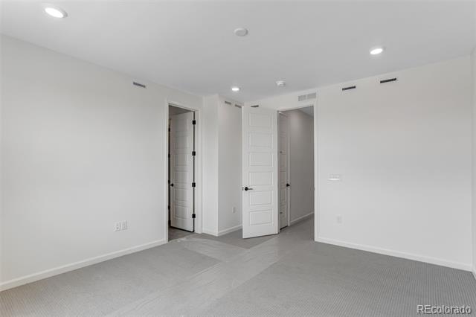
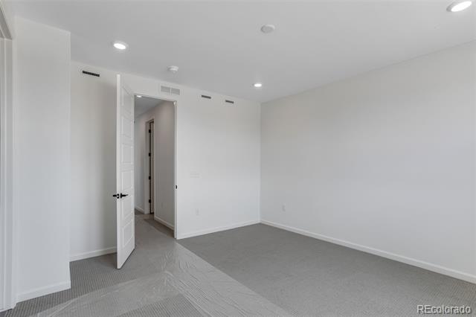
Speak to our New Home Sales Advisors about our Special Financing Incentives on Move-in Ready Homes. Come and see the Tri Pointe Difference in home design, our level of finishes and our quality of construction. This light and bright home has a Praire exterior facing south, located on a quiet street of Sugar Mill Village. Designer options in this open floor plan, very inviting.

2
beds

3
baths

1,540 Sq.Ft. LIVING AREA

2,516 Sq.Ft. lot

Erica Chouinard

Erica Chouinard

Features & Amenities

Interior

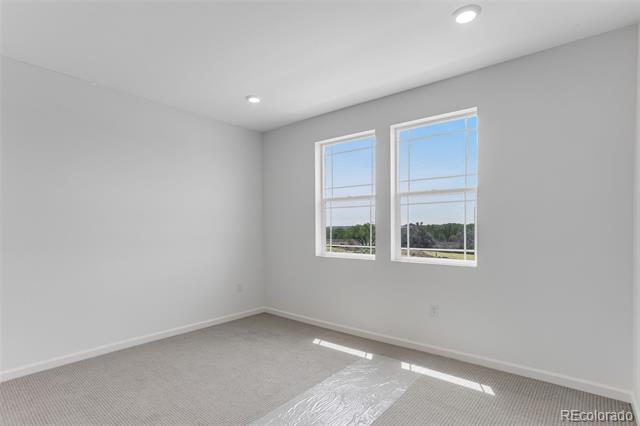
  • total bedrooms2
  • Total bathrooms3
  • full bathroom1
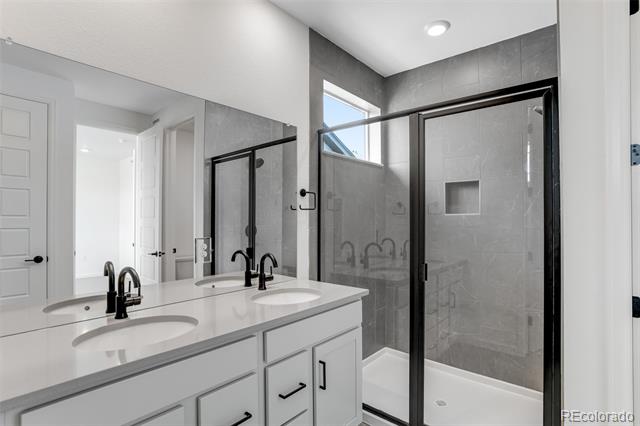
  • three quarter bathroom1
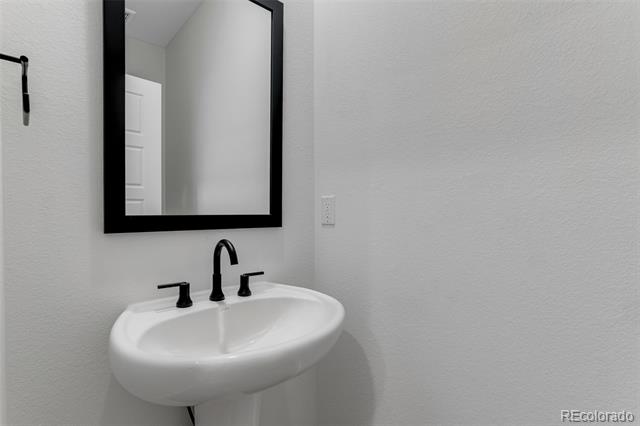
  • half bathroom1
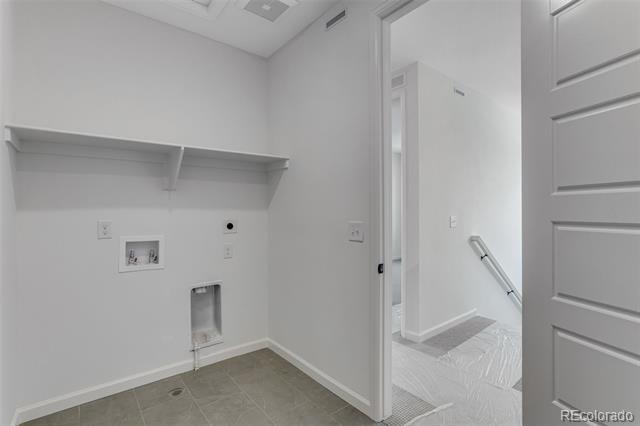
  • Laundry room In Unit
  • Flooring Carpet, Laminate
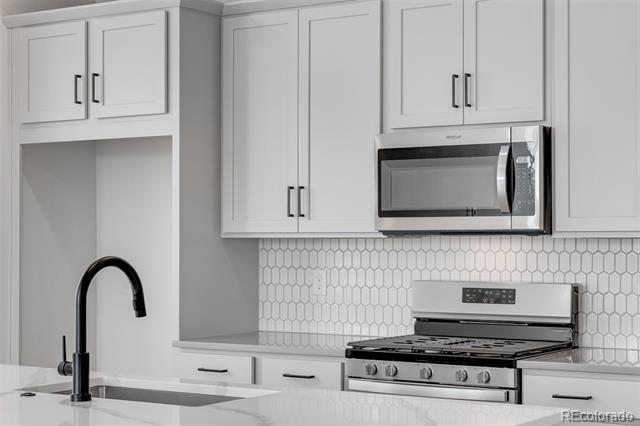
  • APPLIANCES Microwave, Oven, Tankless Water Heater
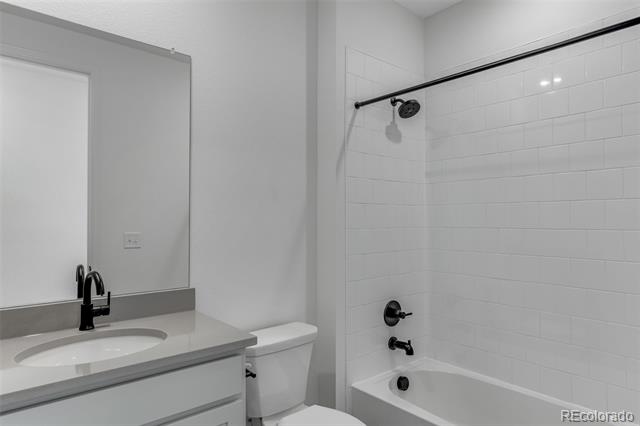
  • other interior Features High Ceilings, Kitchen Island, Open Floorplan, Pantry, Quartz Counters, Radon Mitigation System, Smoke Free, Solid Surface Counters, Walk-In Closet(s)

Area & Lot

  • Status Sold
  • Date Sold April 23, 2026
  • Living Area1,540 Sq.Ft.
  • Lot Area2,516 Sq.Ft.
  • MLS® ID4734666
  • TypeResidential
  • YEAR BUILT2025
  • Architecture StylesContemporary
  • Elementary SchoolRocky Mountain
  • Middle SchoolTrail Ridge
  • High SchoolSkyline
  • School DistrictSt. Vrain Valley RE-1J

Exterior

  • STORIES2
  • Garage Space2.0
  • water SourcePublic
  • utilitiesElectricity Connected, Natural Gas Connected
  • roofComposition
  • parking220 Volts
  • HEAT TYPEForced Air
  • AIR CONDITIONINGCentral Air
  • sewerPublic Sewer
  • SubstructureConcrete Perimeter
  • HOA AmenitiesPlayground
  • other exterior FeaturesRain Gutters, Smart Irrigation

Financial

  • Sales Price$494,900
  • Real Estate Tax $3,674/yr
  • HOA $102/mo

Partner with the experts

The Real Estate Experts is your digital resource for buying and selling homes in the Highlands Ranch, Lone Tree, Castle Rock, Parker, Aurora, Centennial, and Denver, CO, areas. With real-time updates of all properties for sale, you have direct access to everything you need to know, including all current market statistics and listings.

Follow Us on Instagram