Leave a Message

By providing your contact information to The Real Estate Experts of Denver, your personal information will be processed in accordance with The Real Estate Experts of Denver's Privacy Policy. By checking the box(es) below, you consent to receive communications regarding your real estate inquiries and related marketing and promotional updates in the manner selected by you. For SMS text messages, message frequency varies. Message and data rates may apply. You may opt out of receiving further communications from The Real Estate Experts of Denver at any time. To opt out of receiving SMS text messages, reply STOP to unsubscribe.

Thank you for your message. We will be in touch with you shortly.

1441 Central Street Unit: 306
SEE ALL PHOTOS
1441 Central Street Unit: 306
Coming Soon

1441 Central Street Unit: 306

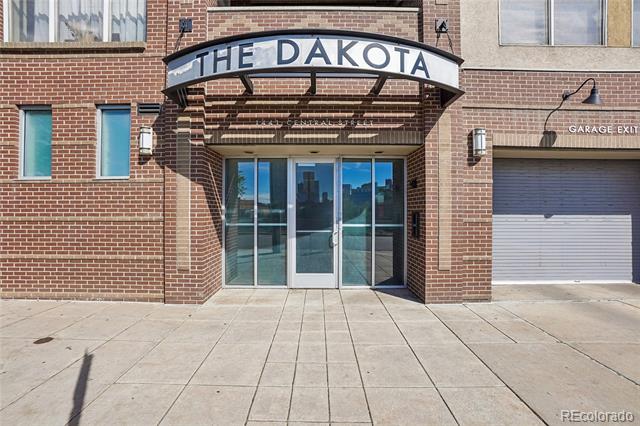
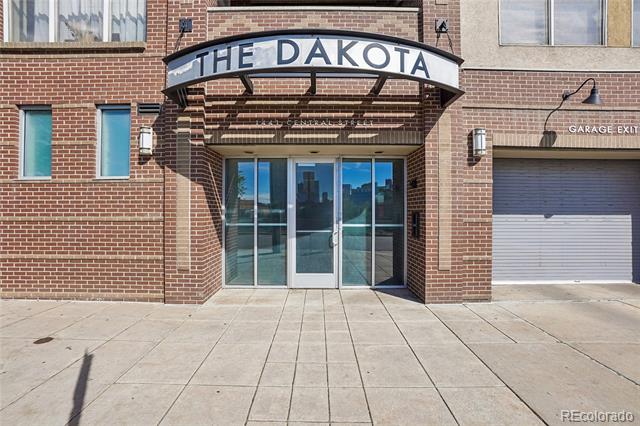
1441 Central Street Unit: 306, Denver, CO 80211

$649,900
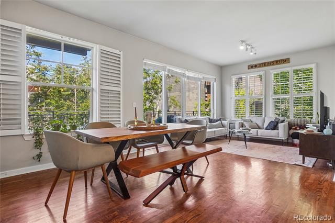
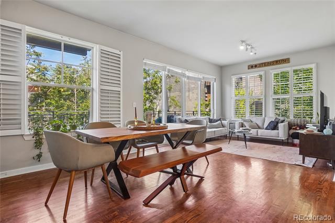
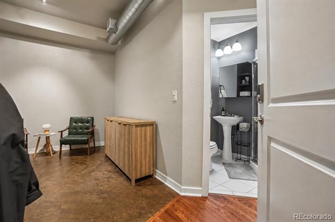
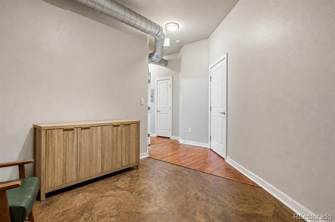
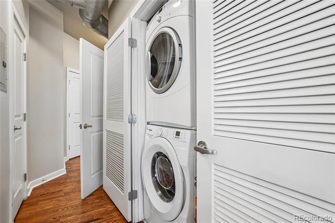
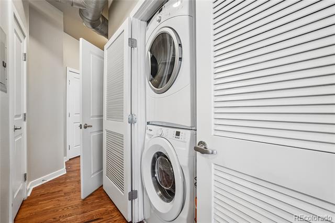
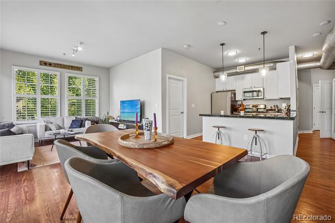
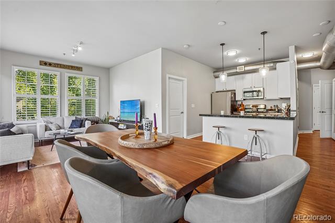
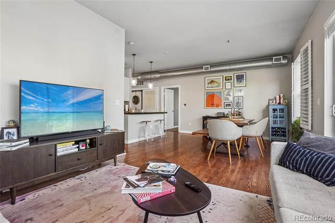
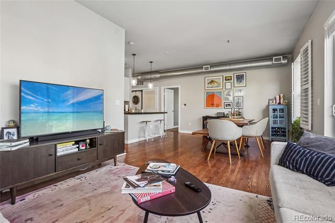
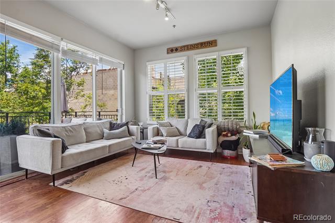
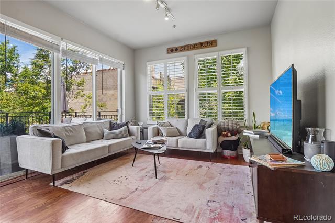
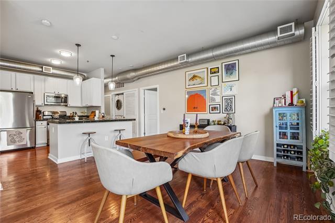
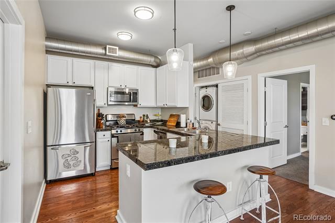
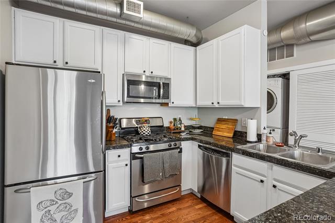
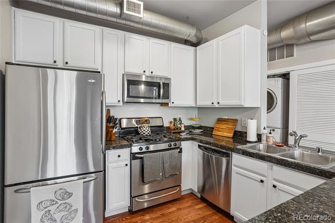
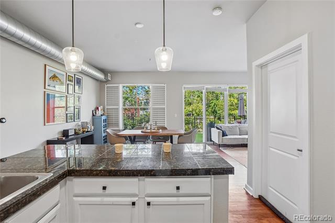
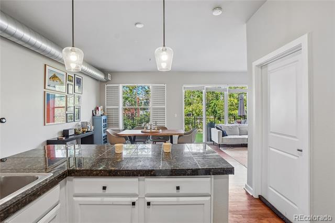
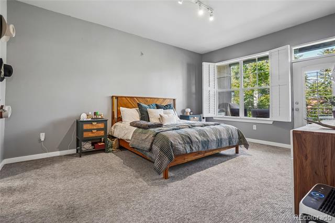
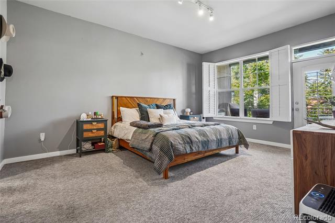
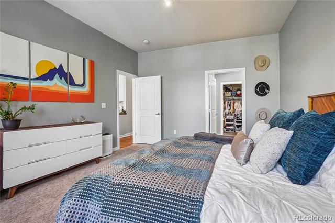
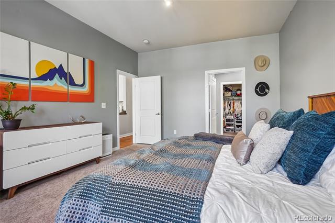
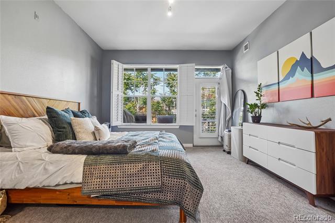
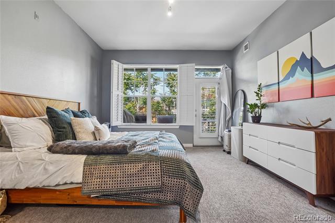
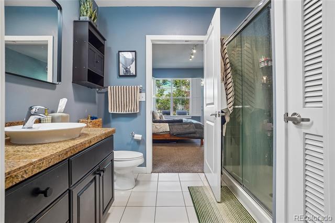
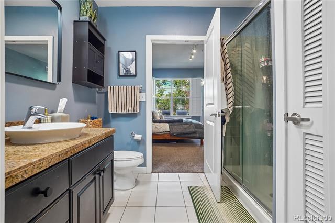
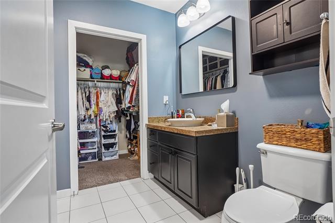
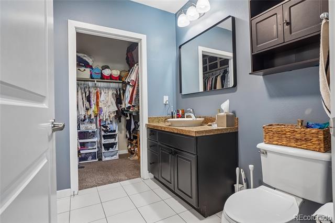
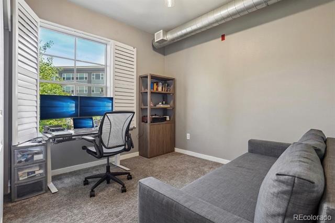
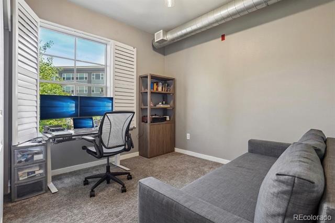
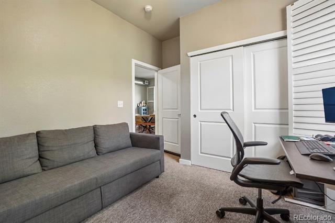
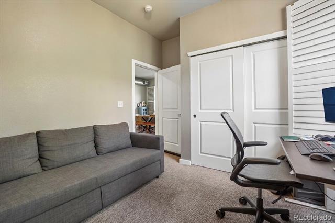
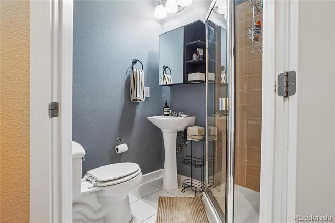
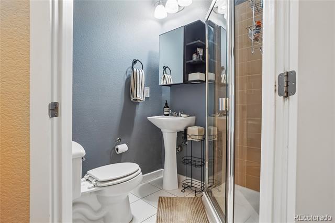
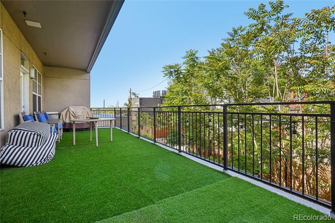
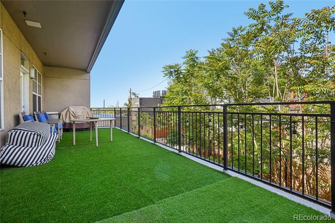
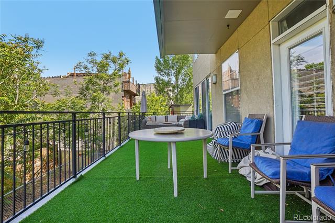
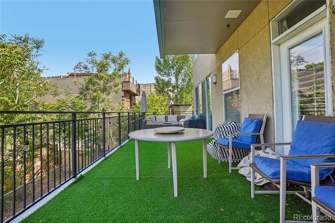
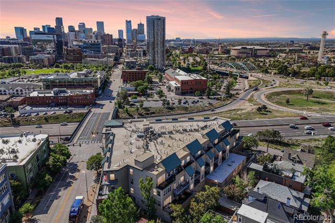
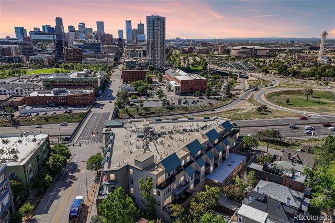
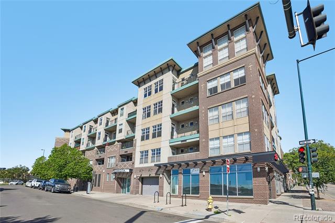
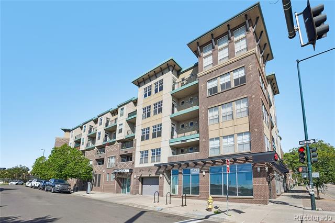
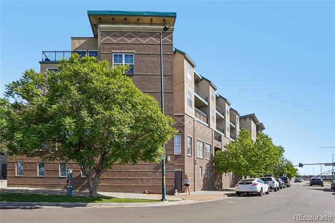
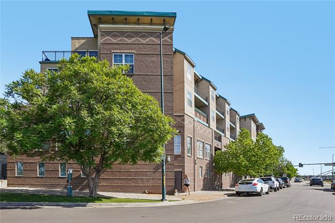
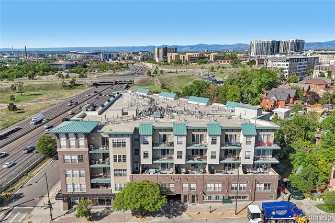
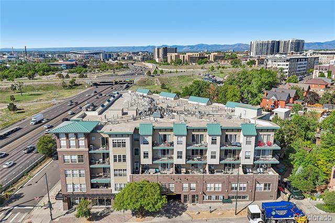
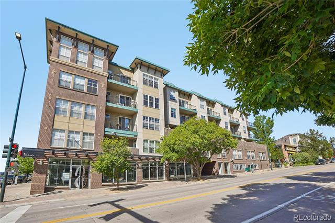
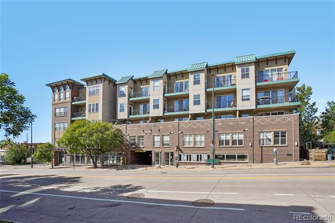
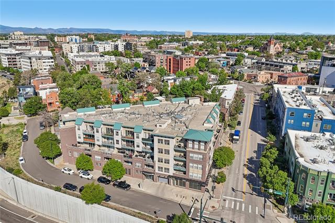
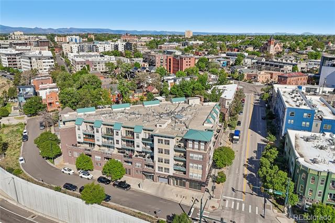
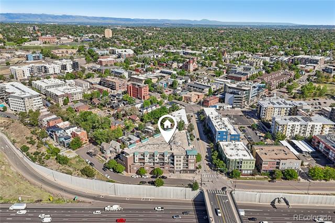
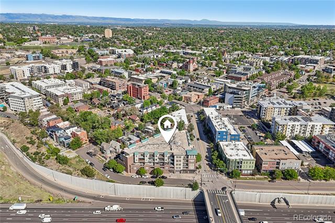
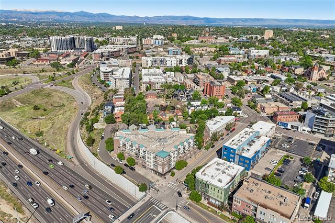
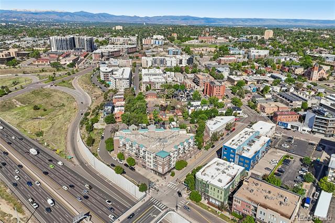
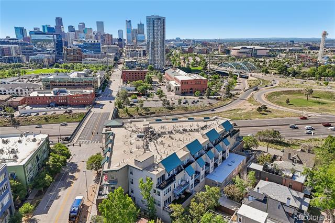
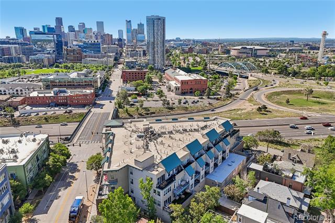
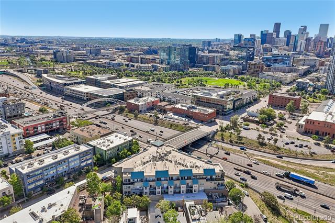
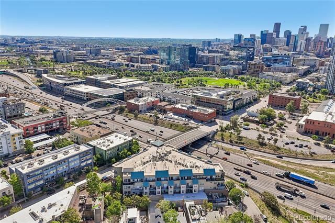
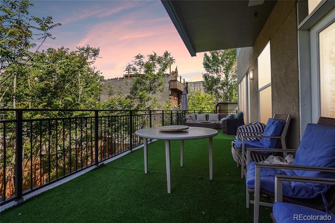
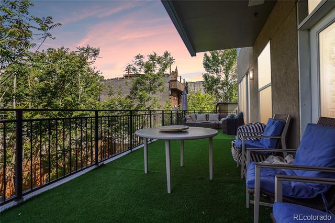
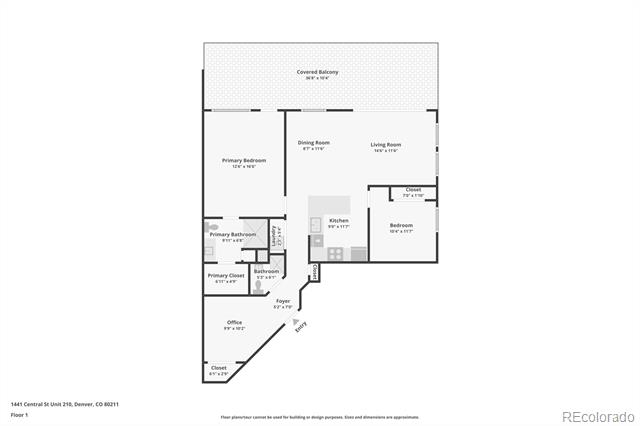
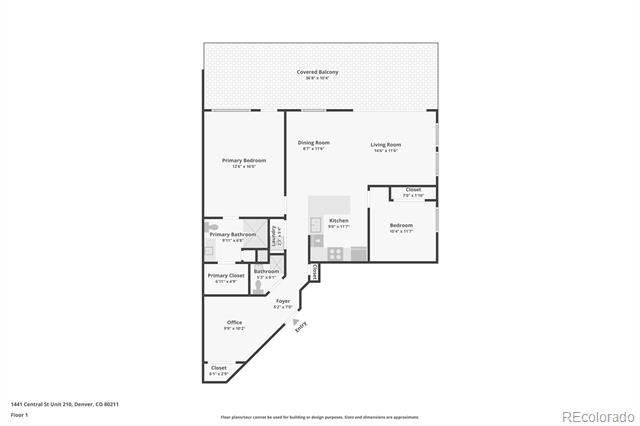
Don't miss this west-facing corner loft in the heart of LoHi with a 370 SqFt private deck running the full length of the home -- front-row seats to Colorado sunsets and mountain views. Inside, soaring ceilings, exposed industrial ductwork, hardwood floors, and plantation shutters set the tone. The open kitchen has plenty of space, and a breakfast bar that flows into a sun-flooded living/dining space. Primary suite with walk-in closet and ensuite bath, generous second bedroom, plus a bonus space that can be used as a sitting area or office. In-unit laundry, 2 tandem garage spaces, deeded storage, fitness center, hot tub.

LoHi balances brick-and-mortar Denver history with a young, design-forward energy -- restored Victorians next to modern lofts, indie boutiques next to celebrated restaurants, and one of the few in-town neighborhoods where you can genuinely walk to everything you need. With a Walk Score of 94, this home puts you right in the middle of great restaurants, shops, and downtown, with a private deck to retreat to at the end of the day.

2
beds

2
baths

1,270 Sq.Ft. LIVING AREA

Chris Nowakiwsky

Chris Nowakiwsky

Features & Amenities

Interior

  • total bedrooms2
  • Total bathrooms2
  • full bathrooms2
  • Laundry room In Unit
  • Flooring Carpet, Tile, Wood
  • APPLIANCES Dishwasher, Oven, Range, Refrigerator
  • other interior Features Eat-in Kitchen, High Ceilings, No Stairs, Open Floorplan

Area & Lot

  • Status Coming Soon
  • Living Area1,270 Sq.Ft.
  • Total Area1,270 Sq.Ft.
  • MLS® ID7082863
  • TypeCondo
  • YEAR BUILT2004
  • NeighborhoodDenver
  • Architecture StylesContemporary
  • View DescriptionCity, Mountain(s)
  • Elementary SchoolEdison
  • Middle SchoolSkinner
  • High SchoolNorth
  • School DistrictDenver 1

Exterior

  • STORIES1
  • Garage Space2.0
  • water SourcePublic
  • utilitiesElectricity Connected, Natural Gas Connected
  • roofRolled/Hot Mop
  • parkingConcrete, Tandem, Underground
  • HEAT TYPEForced Air
  • AIR CONDITIONINGCentral Air
  • sewerPublic Sewer
  • HOA AmenitiesElevator(s), Fitness Center, Parking, Spa/Hot Tub, Storage
  • other exterior FeaturesBalcony

Financial

  • Sales Price$649,900
  • Real Estate Tax $3,382/yr
  • HOA $578/mo
  • Zoning R-MU-20
View Virtual Tour

Mortgage Calculator

Estimate your monthly mortgage payment, including the principal and interest, property taxes, and HOA. Adjust the values to generate a more accurate rate.

All estimates are provided for informational purposes only. Actual amounts may vary.
$0,000 Your Payment 20 15 65
$0,000 Your Payment

Denver

Explore

Partner with the experts

The Real Estate Experts is your digital resource for buying and selling homes in the Highlands Ranch, Lone Tree, Castle Rock, Parker, Aurora, Centennial, and Denver, CO, areas. With real-time updates of all properties for sale, you have direct access to everything you need to know, including all current market statistics and listings.

Follow Us on Instagram