1445 Hudson Place
1445 Hudson Place
1445 Hudson Place
1445 Hudson Place
1445 Hudson Place
1445 Hudson Place
1445 Hudson Place
1445 Hudson Place
1445 Hudson Place
SEE ALL PHOTOS
1445 Hudson Place
1445 Hudson Place
1445 Hudson Place
1445 Hudson Place
1445 Hudson Place
1445 Hudson Place
1445 Hudson Place
1445 Hudson Place
1445 Hudson Place
For Sale

1445 Hudson Place

1445 Hudson Place, Longmont, CO 80501

$549,900
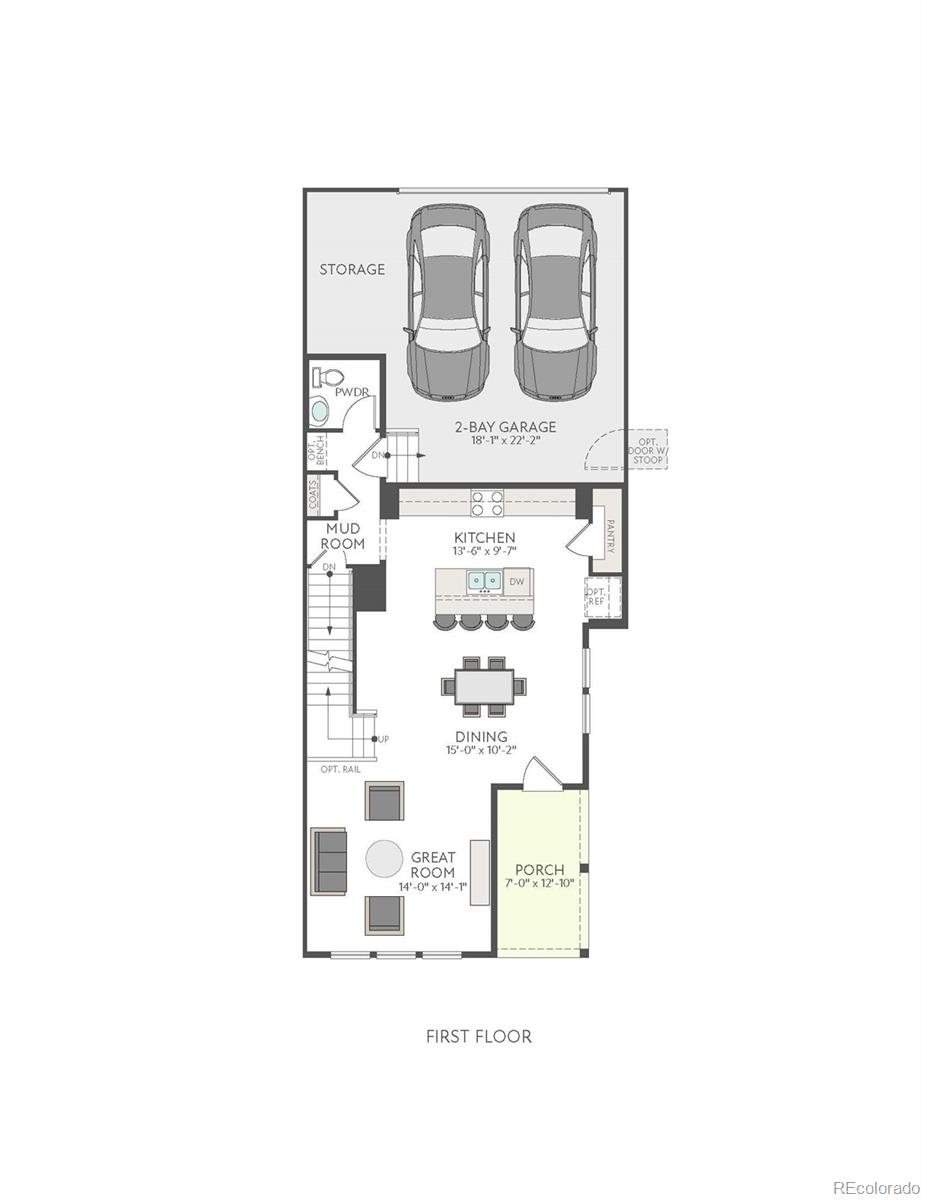
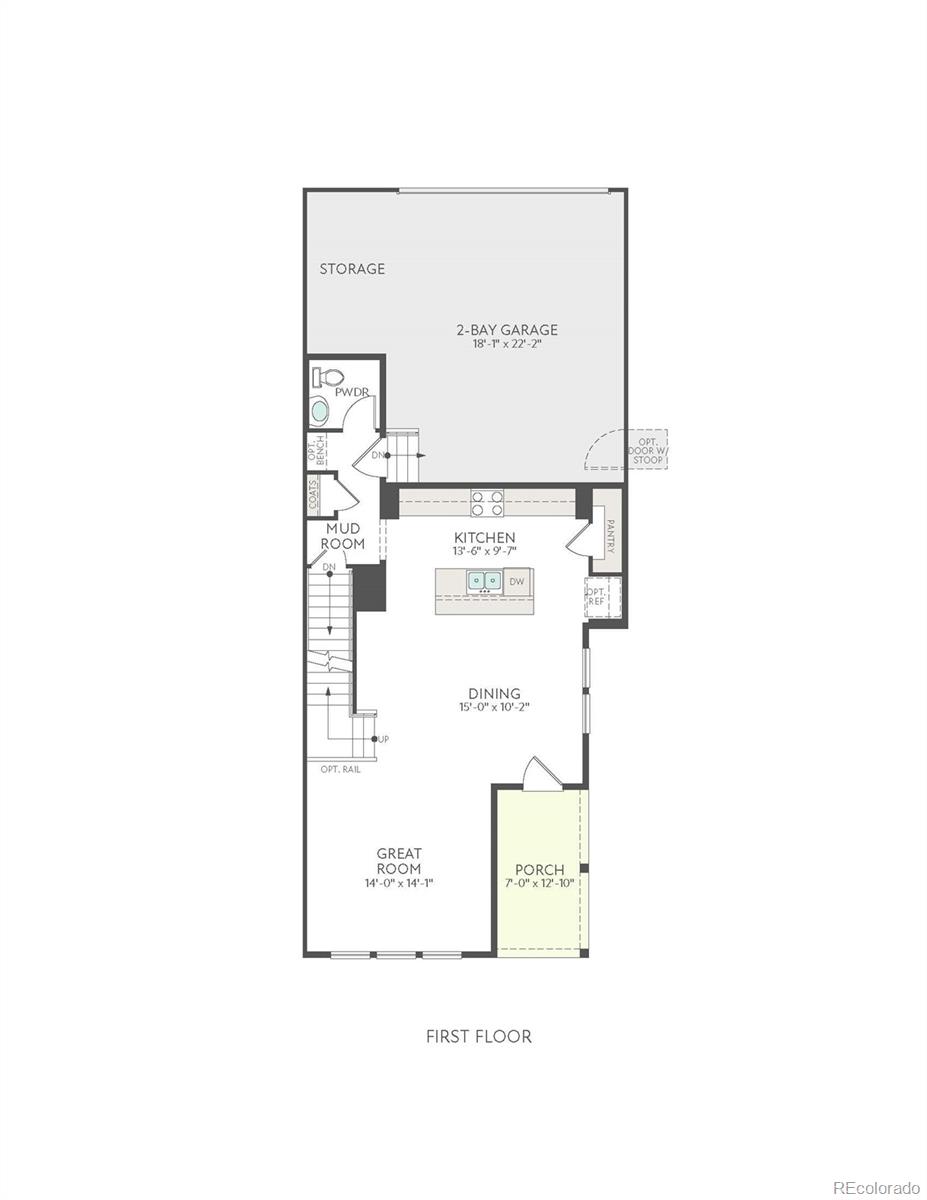
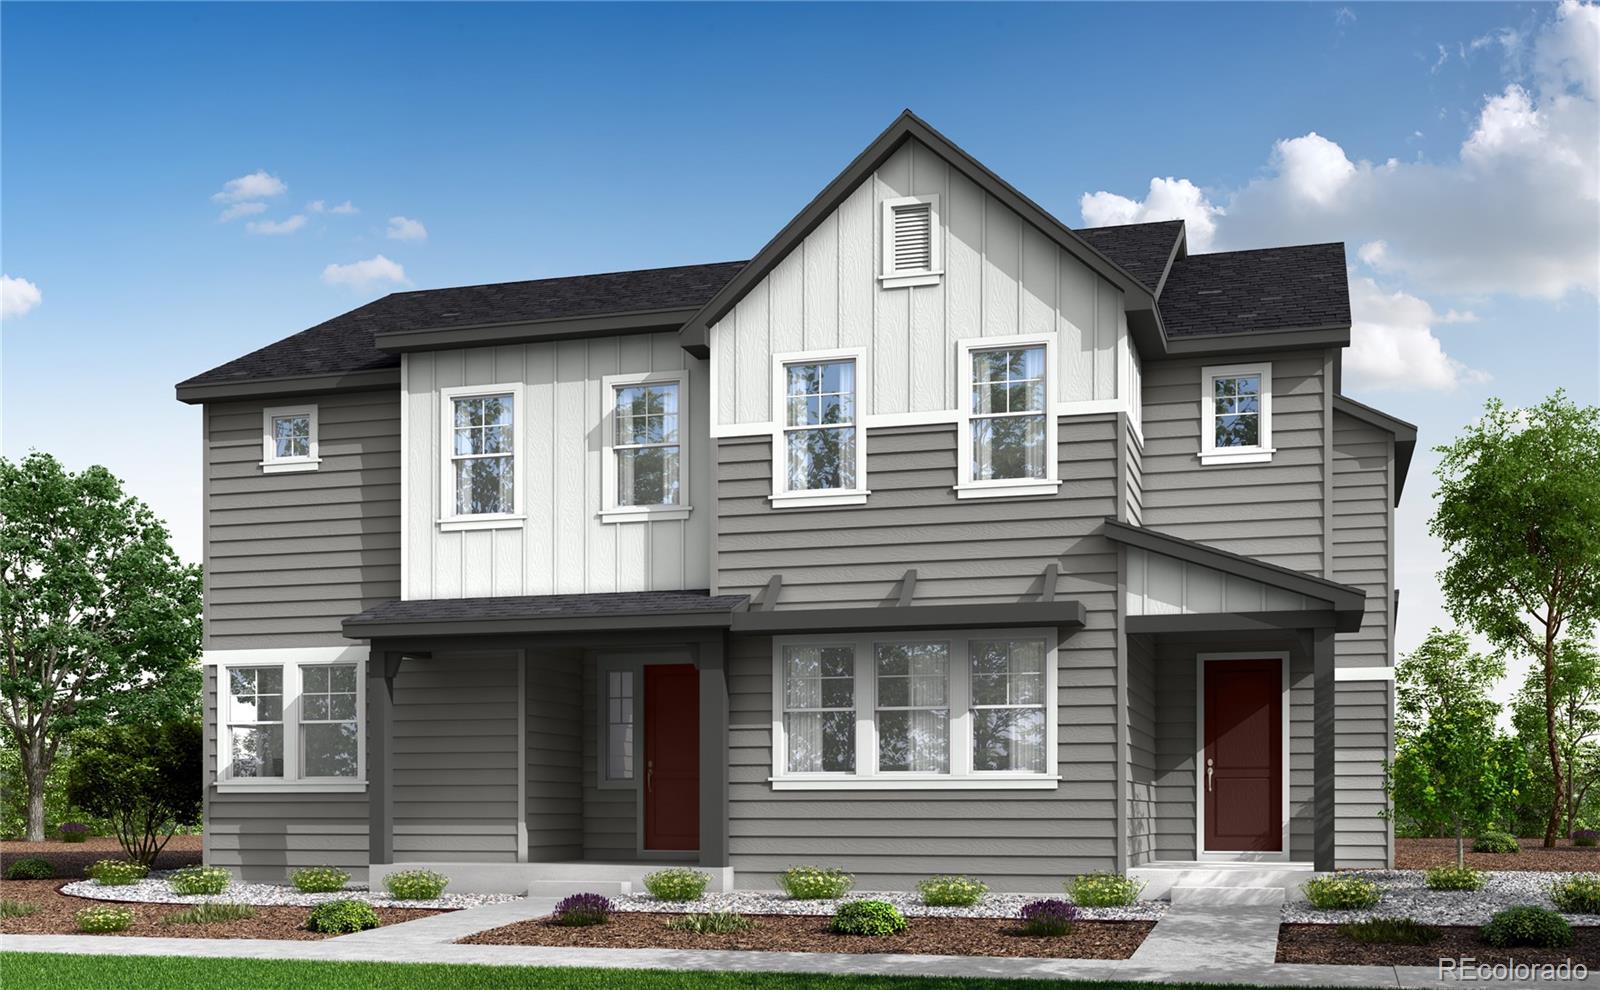
This home is currently under construction and is expected to be completed Late 2026. To ensure visitor safety, a Tri Pointe Homes team member must accompany you and your client on your tour of the property. Your next chapter begins at 1445 Hudson Place in Sugar Mill Village, where a west-facing covered porch and Modern Farmhouse exterior welcome you home. Set in a quiet, tucked-away part of the community, this home pairs sleek, modern design selections with thoughtful spaces for everyday living. Inside, nine-foot ceilings, wide stairs, and abundant windows create a bright, open feeling. The kitchen brings everyone together around a spacious island, with a gas range, warm gray cabinetry, white quartz countertops, and convenient cabinet storage. Vinyl plank flooring connects the main living areas, creating an inviting setting for weeknight dinners and weekend gatherings.
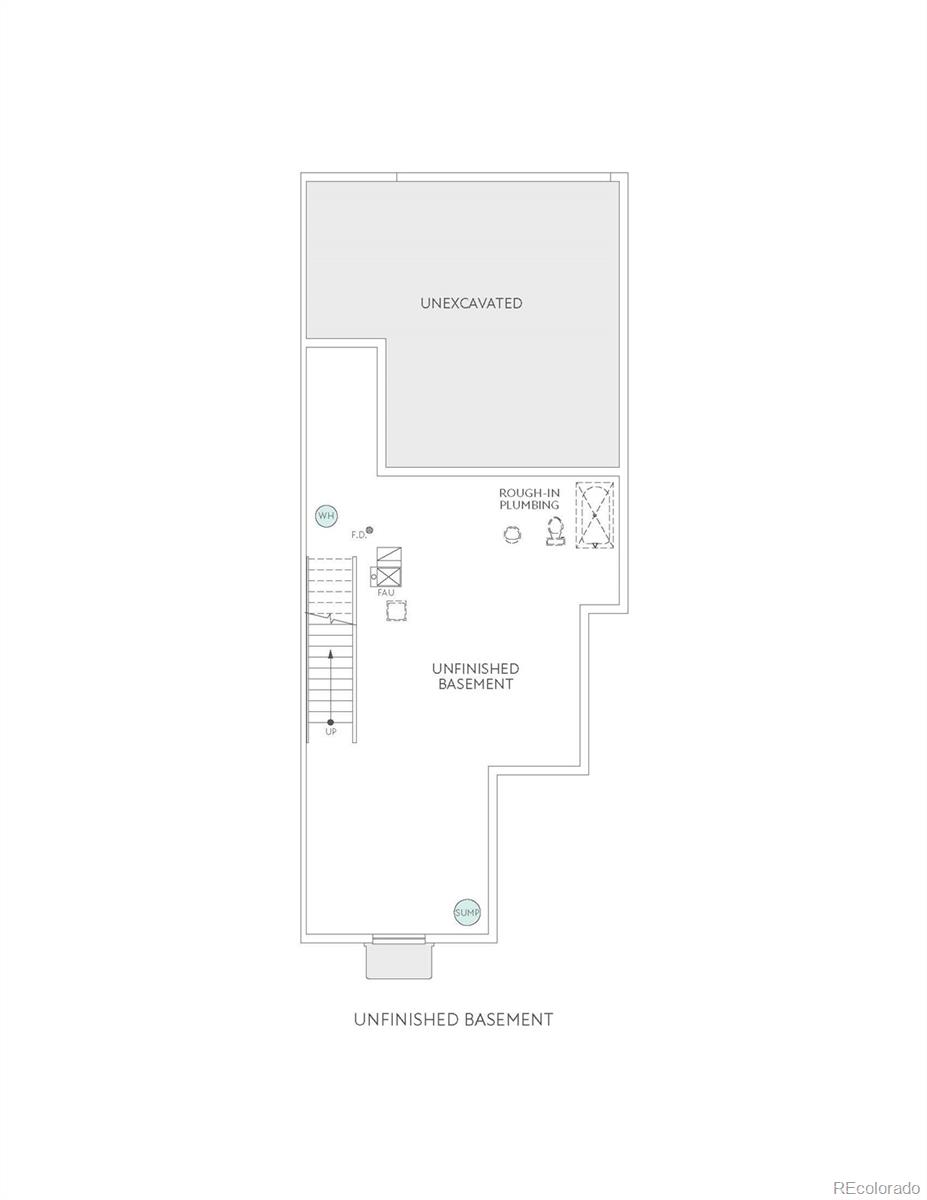
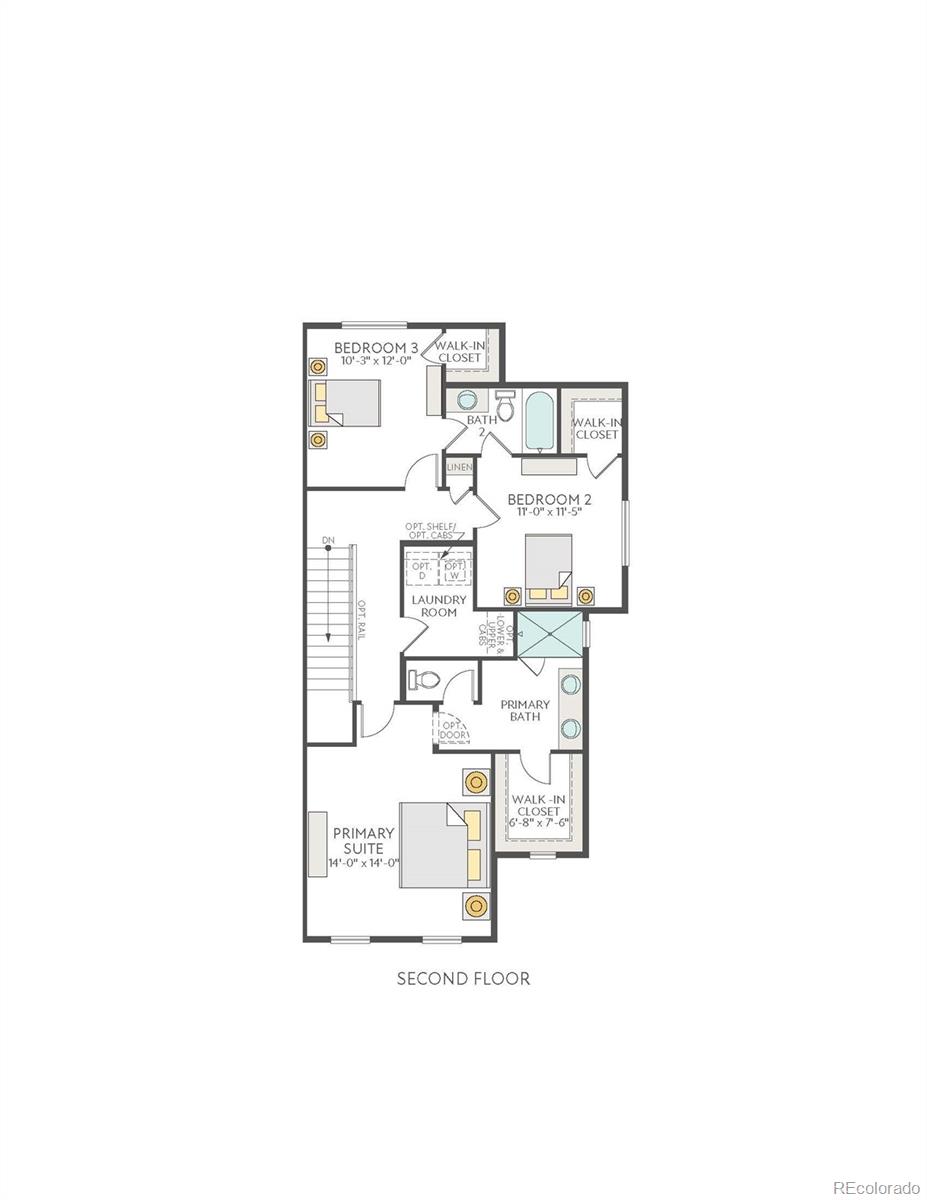
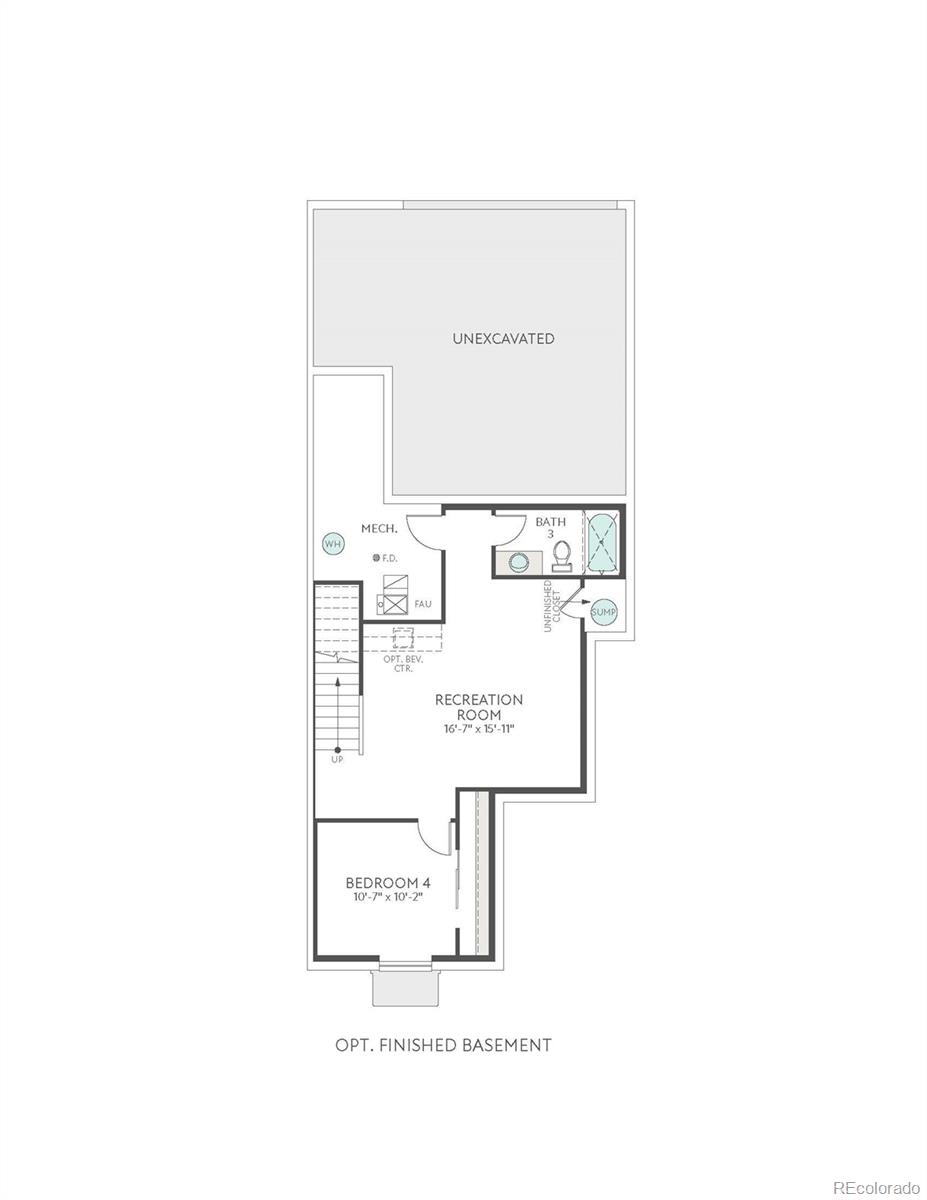
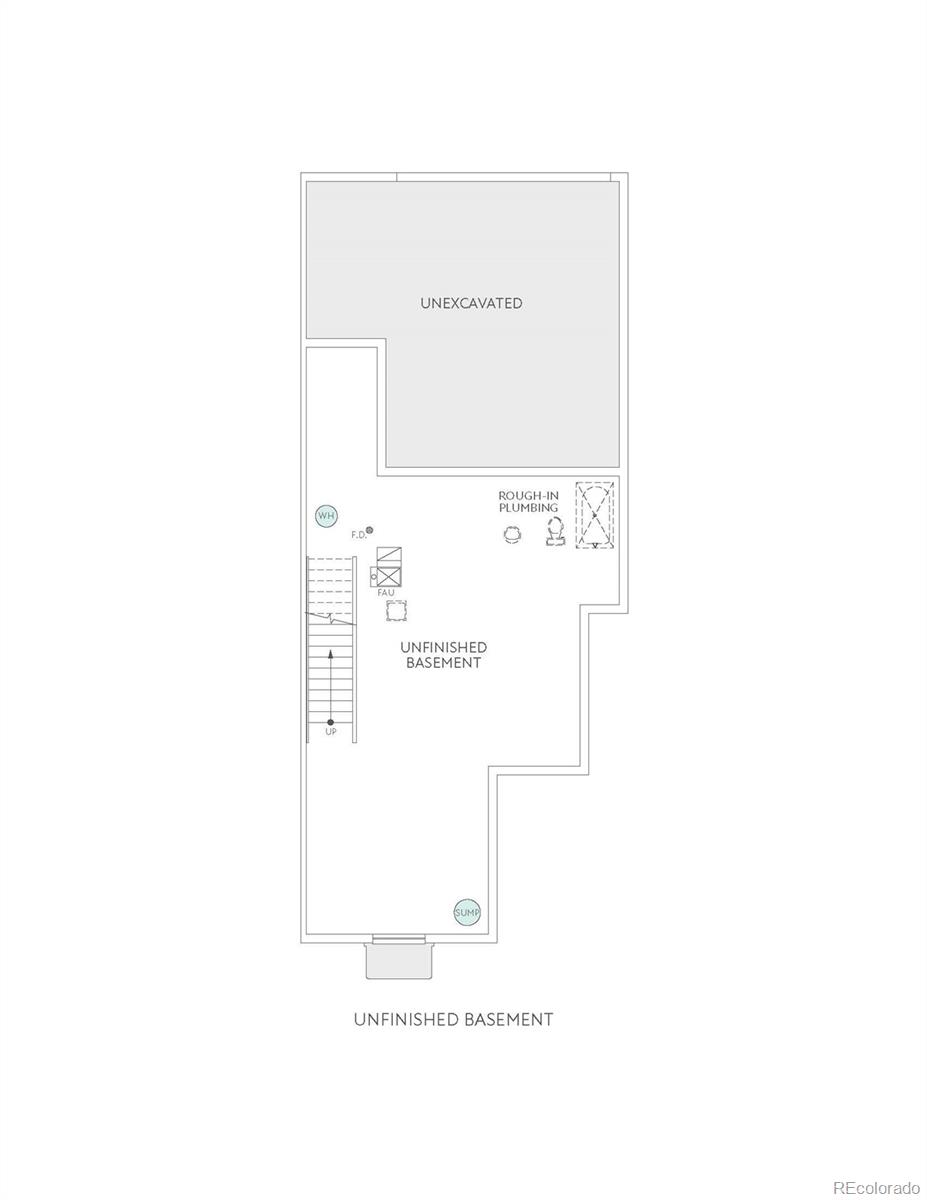
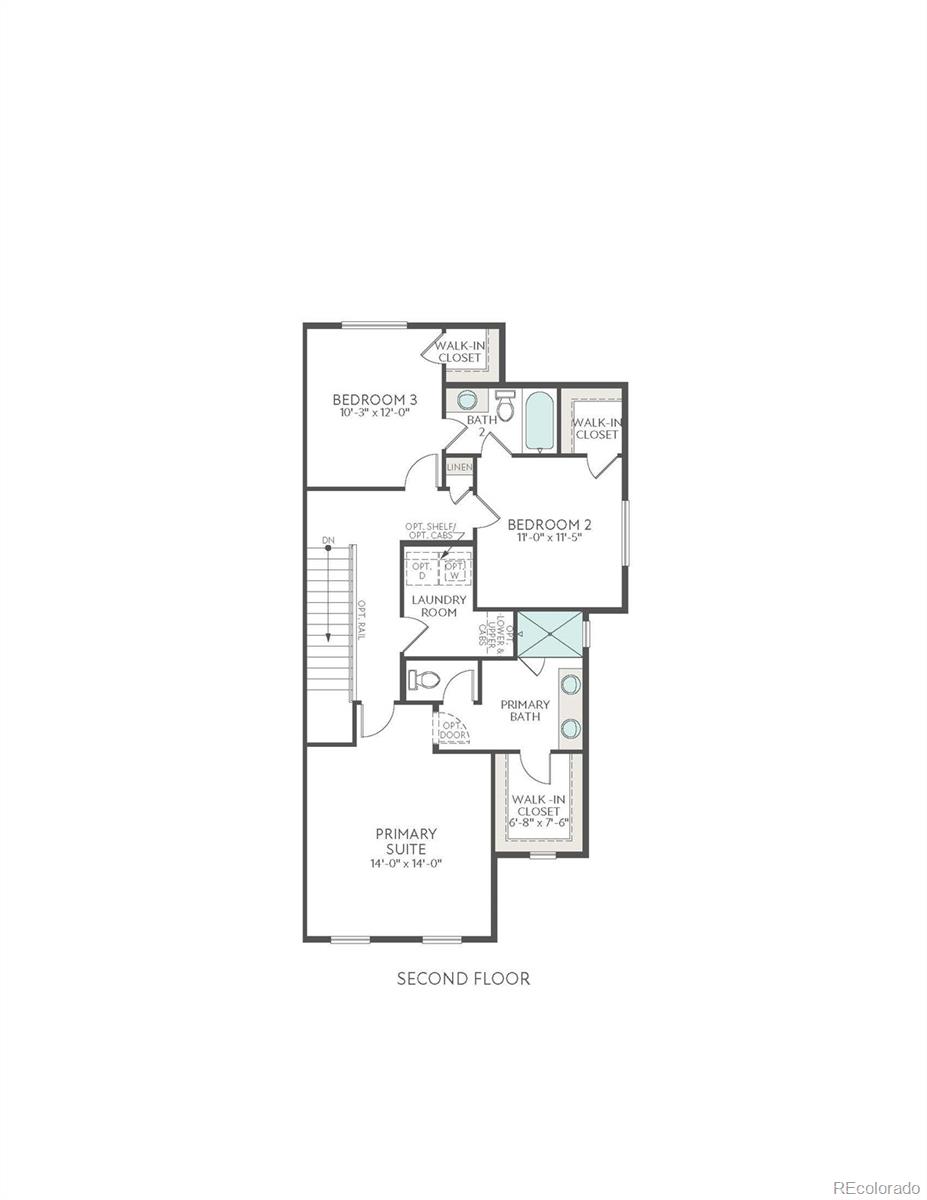
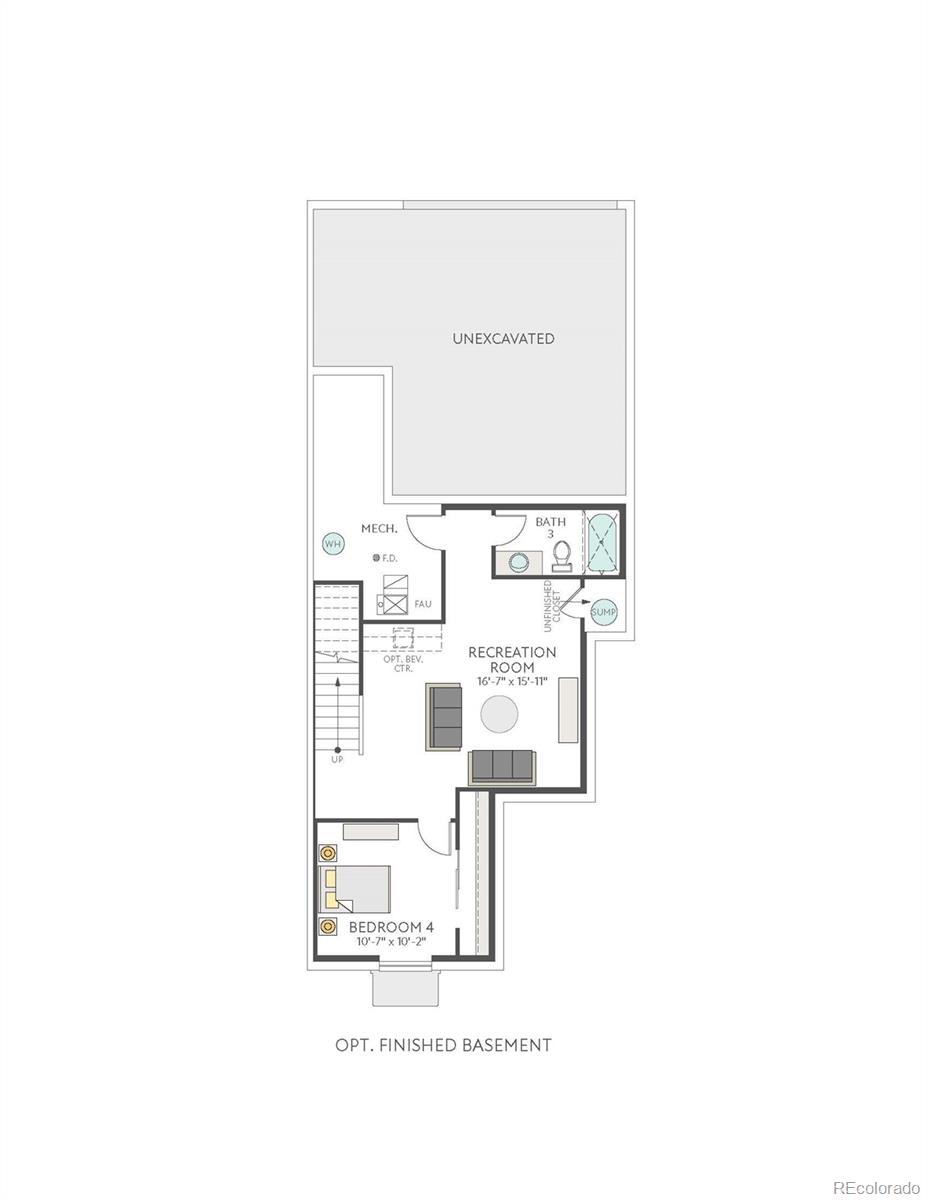
Upstairs, a pocket office provides a dedicated place to work or manage life's details. The primary suite offers a comfortable retreat with double sinks, a private toilet room, and a spacious shower. Both guest bedrooms feature walk-in closets and share a Jack-and-Jill bathroom - thoughtful touches that add comfort and convenience. With three bedrooms and 2.5 baths, this home offers room to settle in and grow. The alley-load two-bay garage includes a bonus storage area extending along half its length, giving you extra space for outdoor gear, tools, and seasonal essentials. An unfinished basement adds 727 sq. ft. of future potential for a recreation room, fitness space, or personalized retreat. HomeSmart(r) features, including a Ring(r) doorbell and smart thermostat, bring added ease to your daily routine.
3
beds

3
baths

1,769 Sq.Ft. LIVING AREA

2,501 Sq.Ft. lot

Features & Amenities

Interior

  • total bedrooms3
  • Total bathrooms3
  • full bathroom1
  • three quarter bathroom1
  • half bathroom1
  • Laundry room In Unit
  • Flooring Carpet
  • APPLIANCES Dishwasher, Disposal, Dryer, Microwave, Oven, Range, Sump Pump, Tankless Water Heater
  • other interior Features Eat-in Kitchen, High Ceilings, Kitchen Island, Open Floorplan, Pantry, Primary Suite, Quartz Counters, Radon Mitigation System, Solid Surface Counters, Walk-In Closet(s)

Area & Lot

  • Status For Sale
  • Living Area1,769 Sq.Ft.
  • Lot Area2,501 Sq.Ft.
  • MLS® ID6743781
  • TypeResidential
  • YEAR BUILT2026
  • Architecture StylesContemporary
  • View DescriptionCity
  • Elementary SchoolRocky Mountain
  • Middle SchoolTrail Ridge
  • High SchoolSkyline
  • School DistrictSt. Vrain Valley RE-1J

Exterior

  • STORIES2
  • Garage Space2.0
  • water SourcePublic
  • utilitiesElectricity Connected, Natural Gas Connected
  • roofComposition
  • lot featuresOpen Lot, Sprinklers In Front
  • parking220 Volts, Concrete
  • HEAT TYPEForced Air
  • AIR CONDITIONINGCentral Air
  • sewerPublic Sewer
  • HOA AmenitiesParking, Playground
  • other exterior FeaturesPrivate Yard

Financial

  • Sales Price$549,900
  • Real Estate Tax $3,127/yr
  • HOA $108/mo
  • Zoning Residential
image

Schedule a Showing

We would love to show you our beautiful property. Please select your preferred date and time below. An agent will be in touch shortly to confirm your appointment.

Schedule a Showing

We would love to show you our beautiful property. Please select your preferred date and time below. An agent will be in touch shortly to confirm your appointment.

Thank you for your interest in 1445 Hudson Place, Longmont, CO 80501. We are reviewing your request and will be in touch shortly!

Mortgage Calculator

Estimate your monthly mortgage payment, including the principal and interest, property taxes, and HOA. Adjust the values to generate a more accurate rate.

All estimates are provided for informational purposes only. Actual amounts may vary.
$0,000 Your Payment 20 15 65
$0,000 Your Payment

Partner with the experts

The Real Estate Experts is your digital resource for buying and selling homes in the Highlands Ranch, Lone Tree, Castle Rock, Parker, Aurora, Centennial, and Denver, CO, areas. With real-time updates of all properties for sale, you have direct access to everything you need to know, including all current market statistics and listings.

Follow Us on Instagram