Leave a Message

By providing your contact information to The Real Estate Experts of Denver, your personal information will be processed in accordance with The Real Estate Experts of Denver's Privacy Policy. By checking the box(es) below, you consent to receive communications regarding your real estate inquiries and related marketing and promotional updates in the manner selected by you. For SMS text messages, message frequency varies. Message and data rates may apply. You may opt out of receiving further communications from The Real Estate Experts of Denver at any time. To opt out of receiving SMS text messages, reply STOP to unsubscribe.

Thank you for your message. We will be in touch with you shortly.

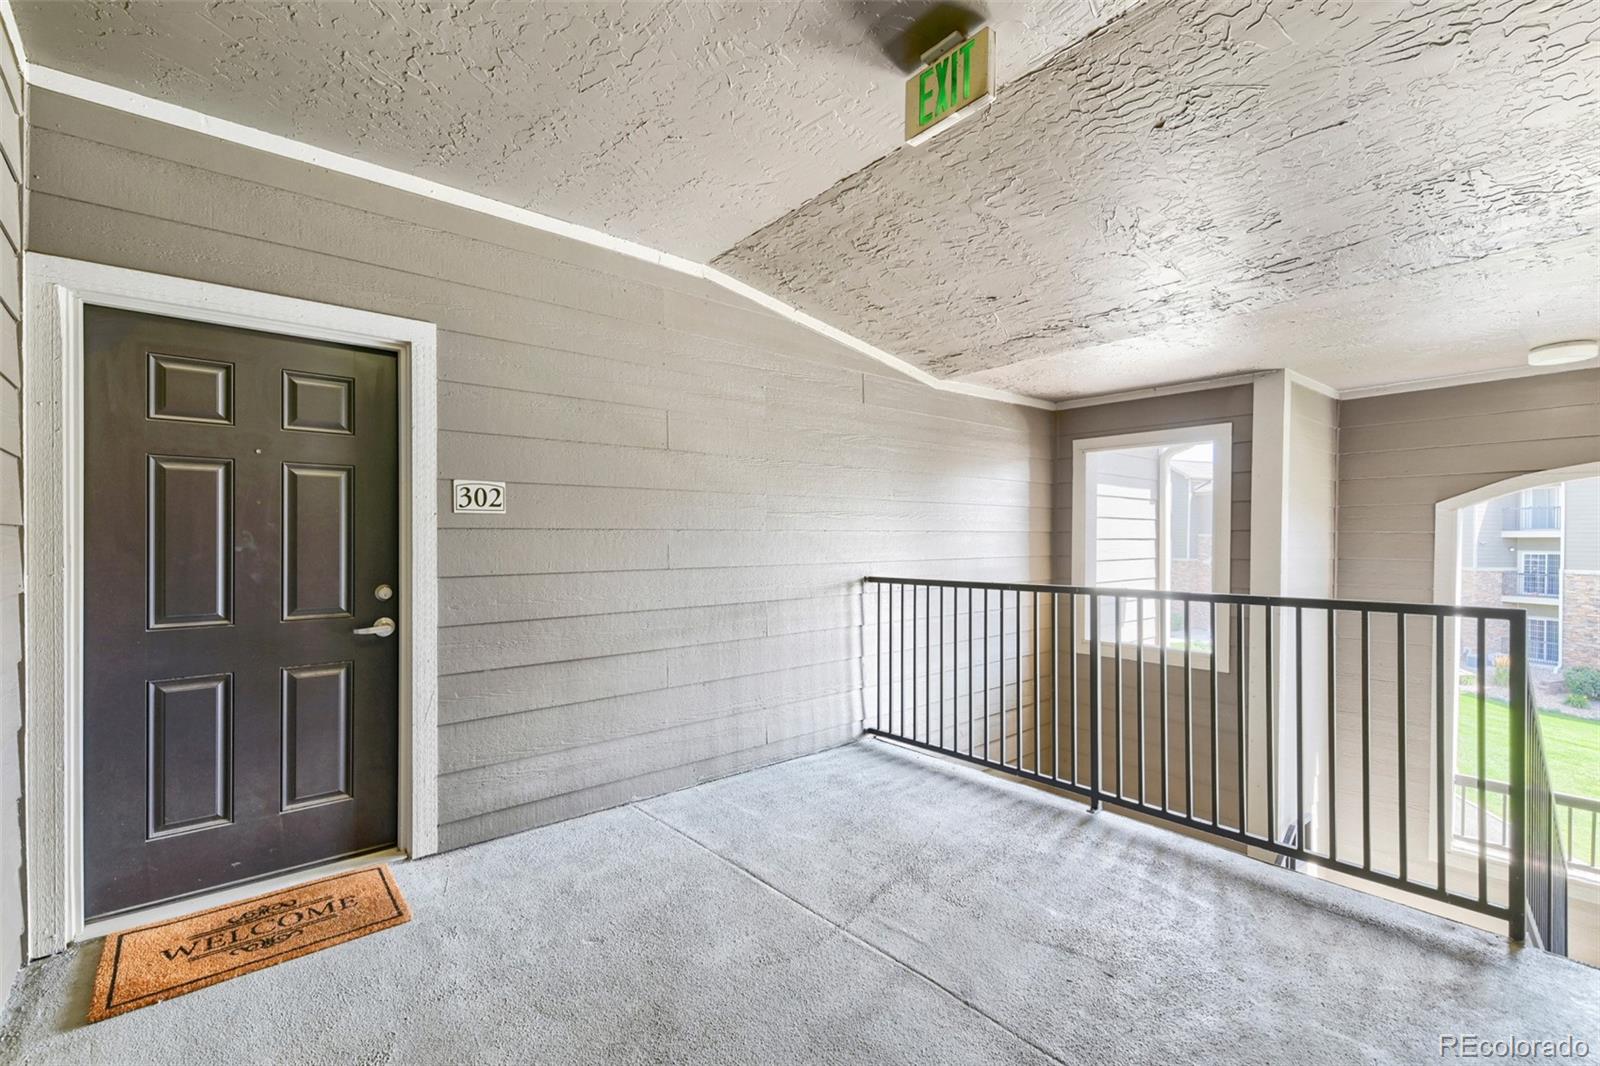
1450 Blue Sky Way Unit: 302
SEE ALL PHOTOS
1450 Blue Sky Way Unit: 302
Courtesy of RE/MAX Professionals
Coming Soon

1450 Blue Sky Way Unit: 302

1450 Blue Sky Way Unit: 302, Erie, CO 80516

$330,000
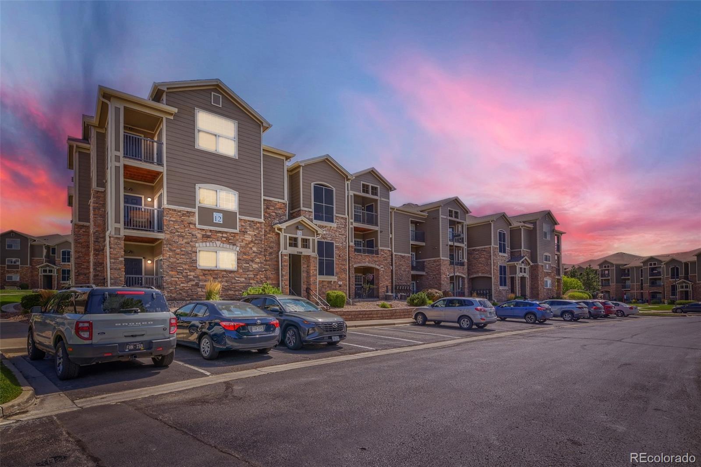
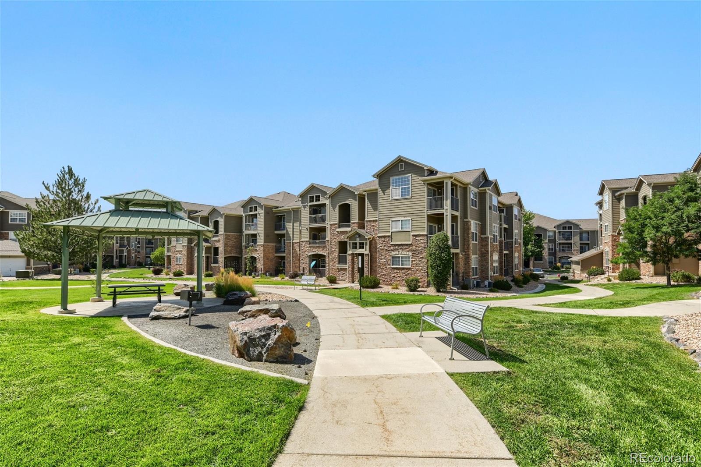
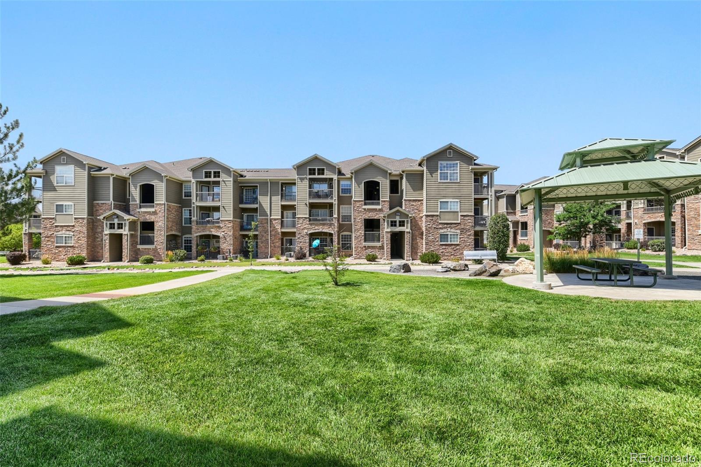
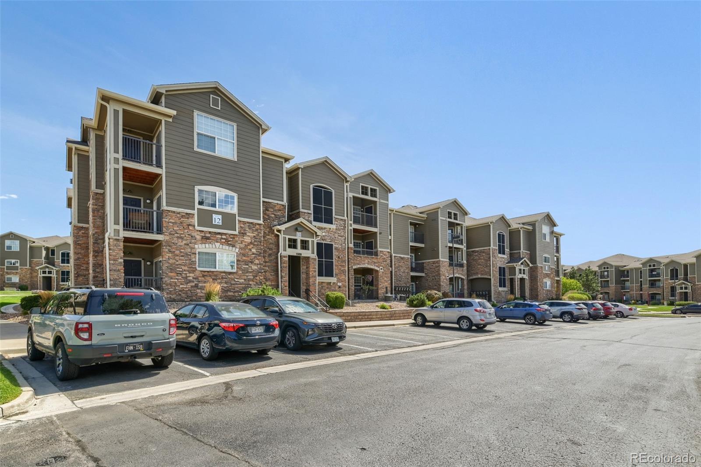
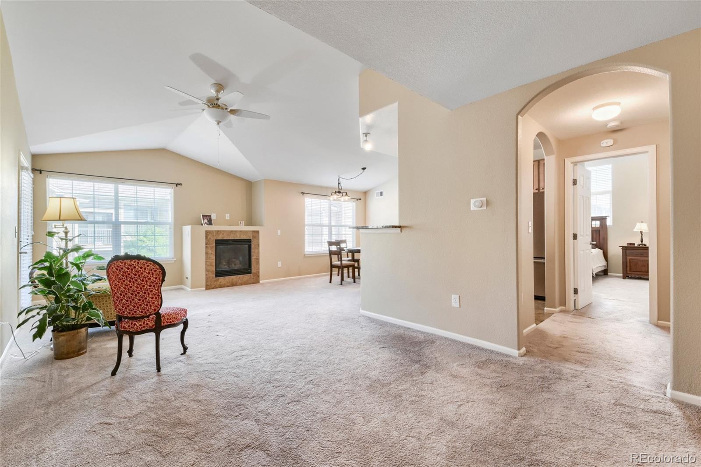
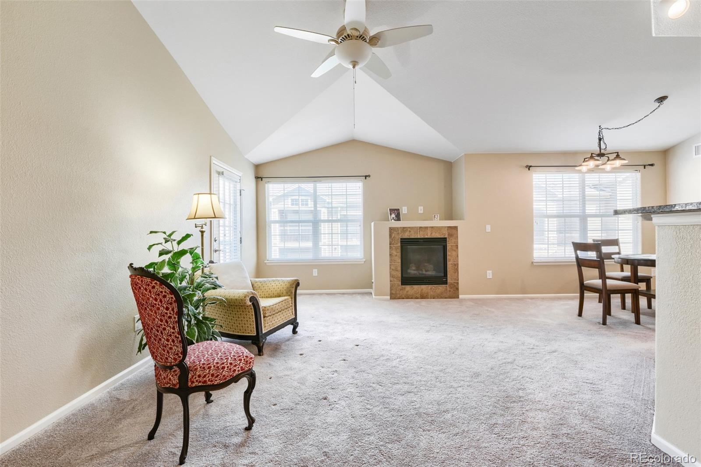
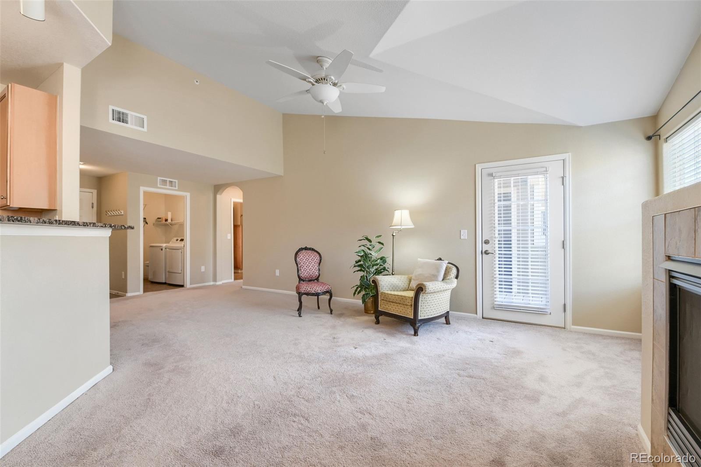
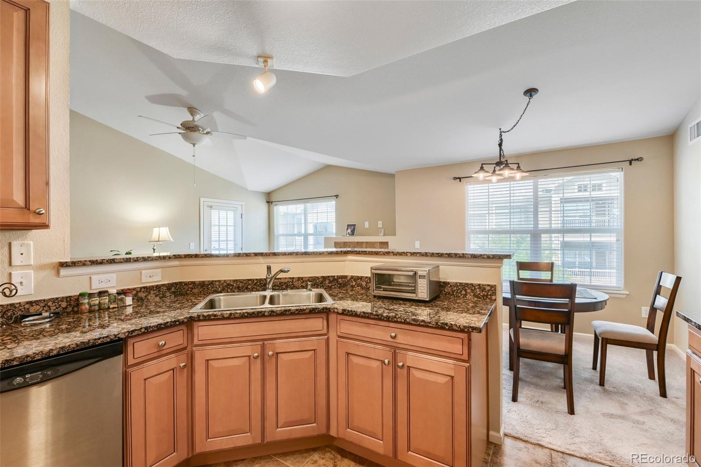
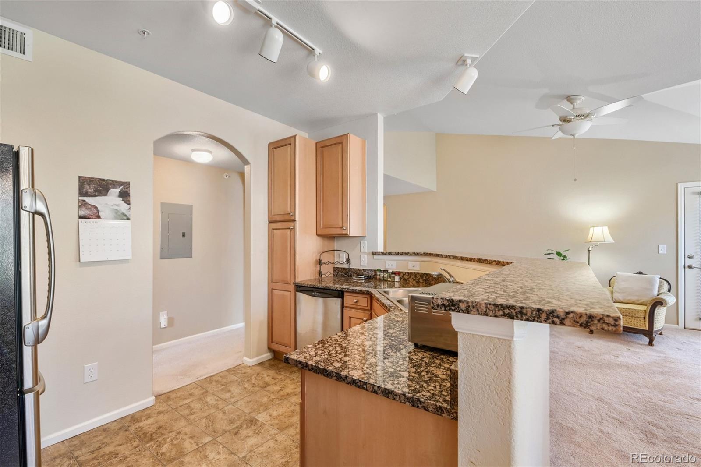
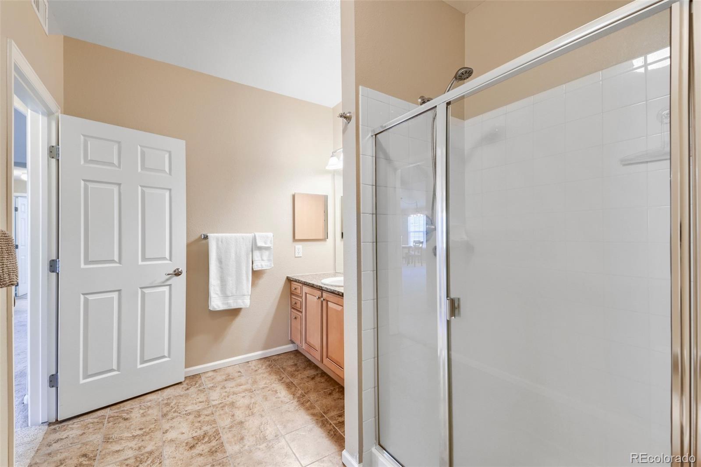
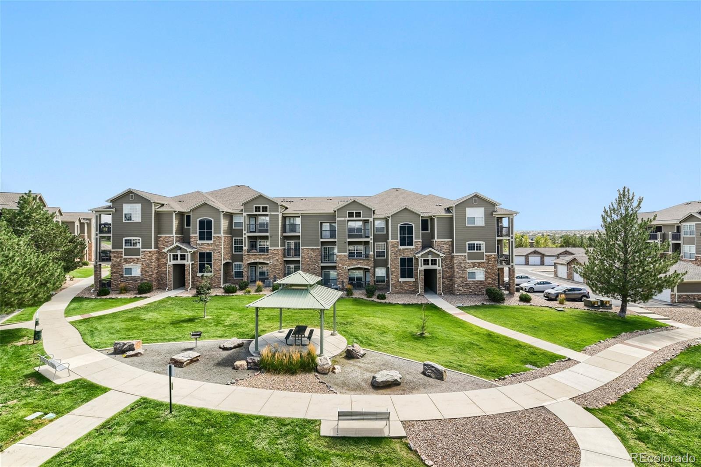
Welcome home to this beautifully maintained 2-bedroom, 2-bathroom condo in Erie! Located on the third floor in a quiet and peaceful community, this spacious home offers comfortable living with plenty of room to relax and entertain. Freshly painted and exceptionally well cared for, this condo is truly move-in ready and waiting for its new owner.

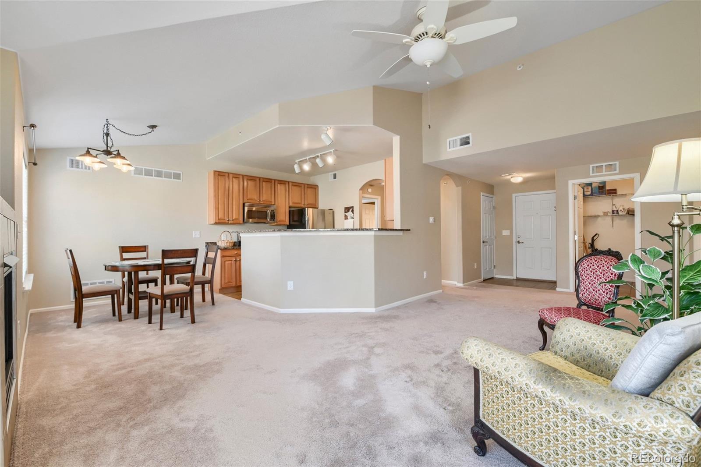
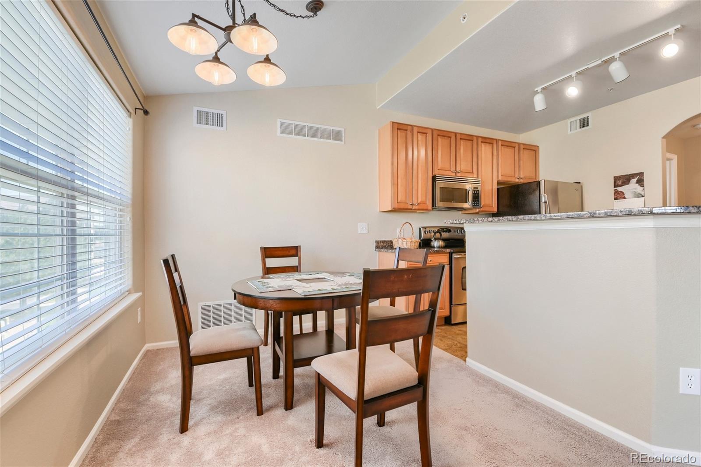
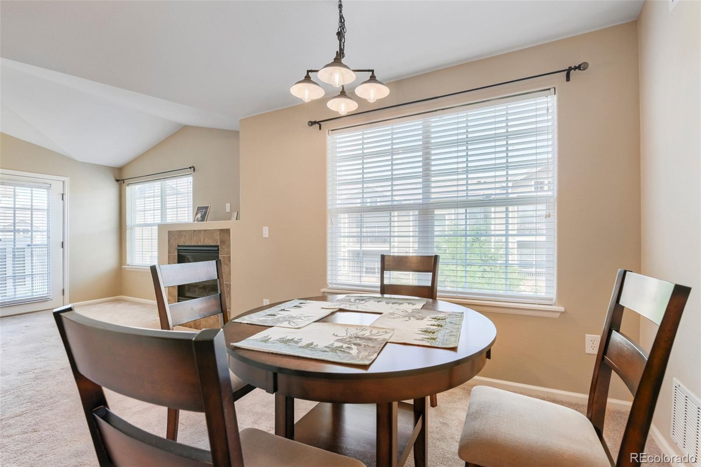
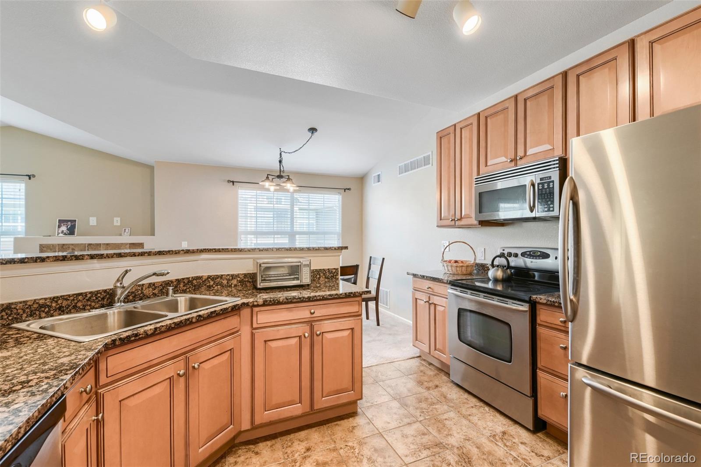
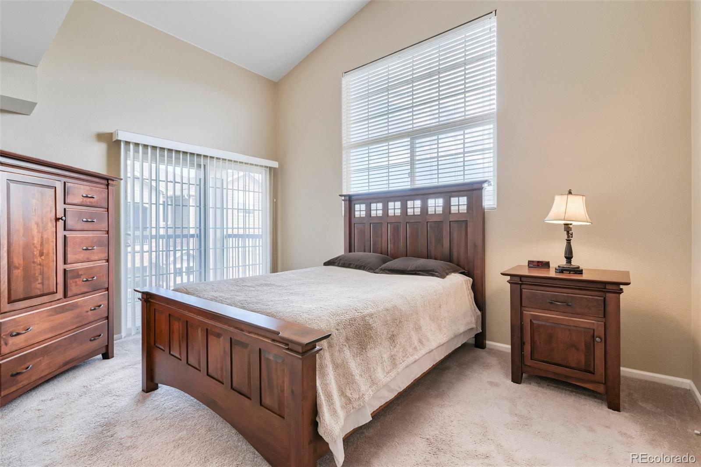
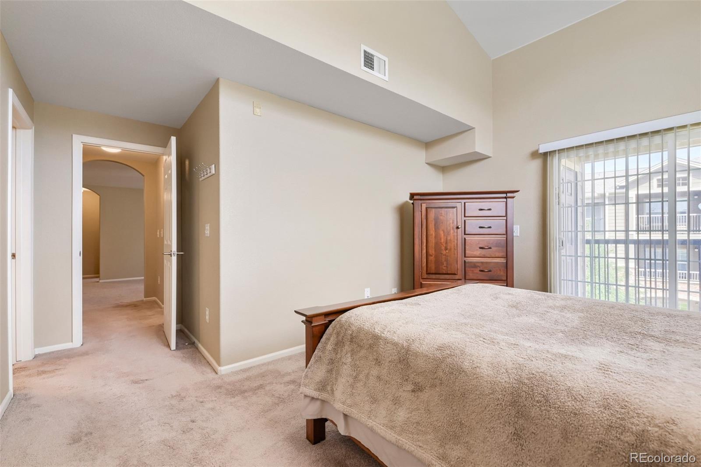
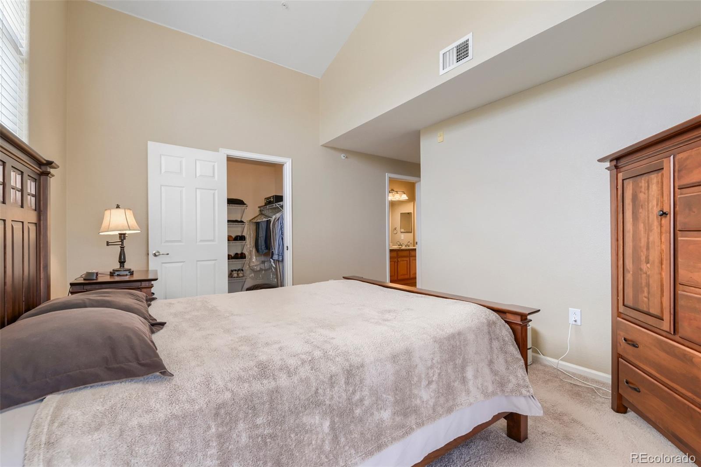
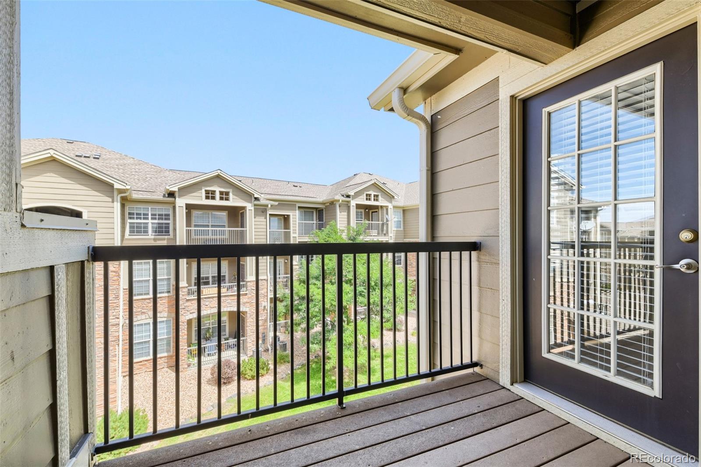
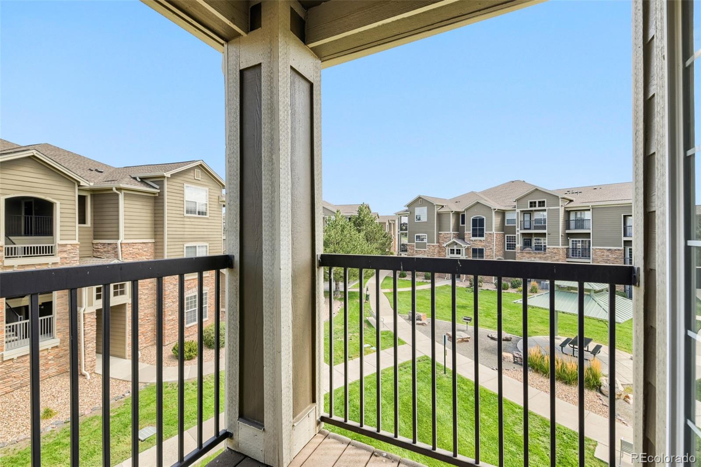
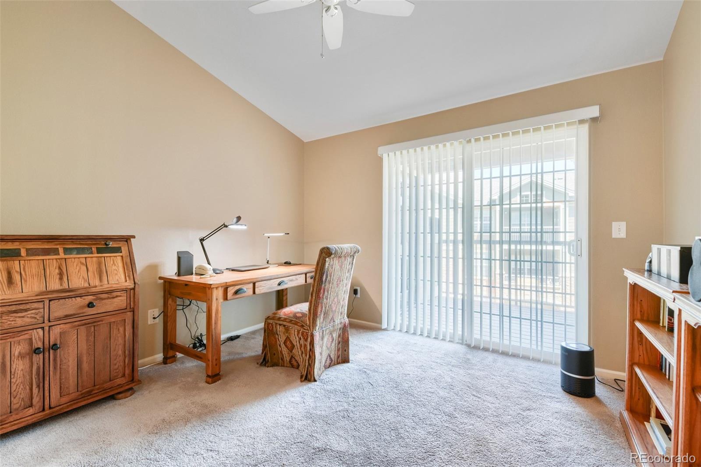
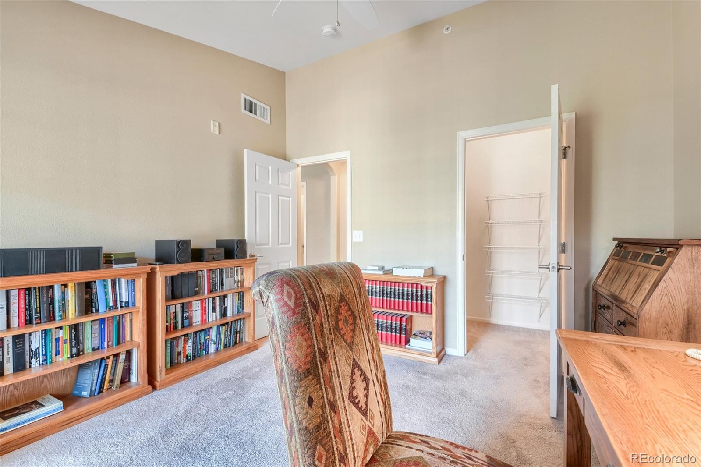
Step inside to find a large family room filled with natural light and a spacious kitchen with plenty of room for everyday living and entertaining. The generous primary bedroom offers a walk-in closet and private access to a deck, creating a wonderful space to enjoy your morning coffee or unwind at the end of the day. The second bedroom also features its own private deck, giving both bedrooms a unique outdoor retreat.

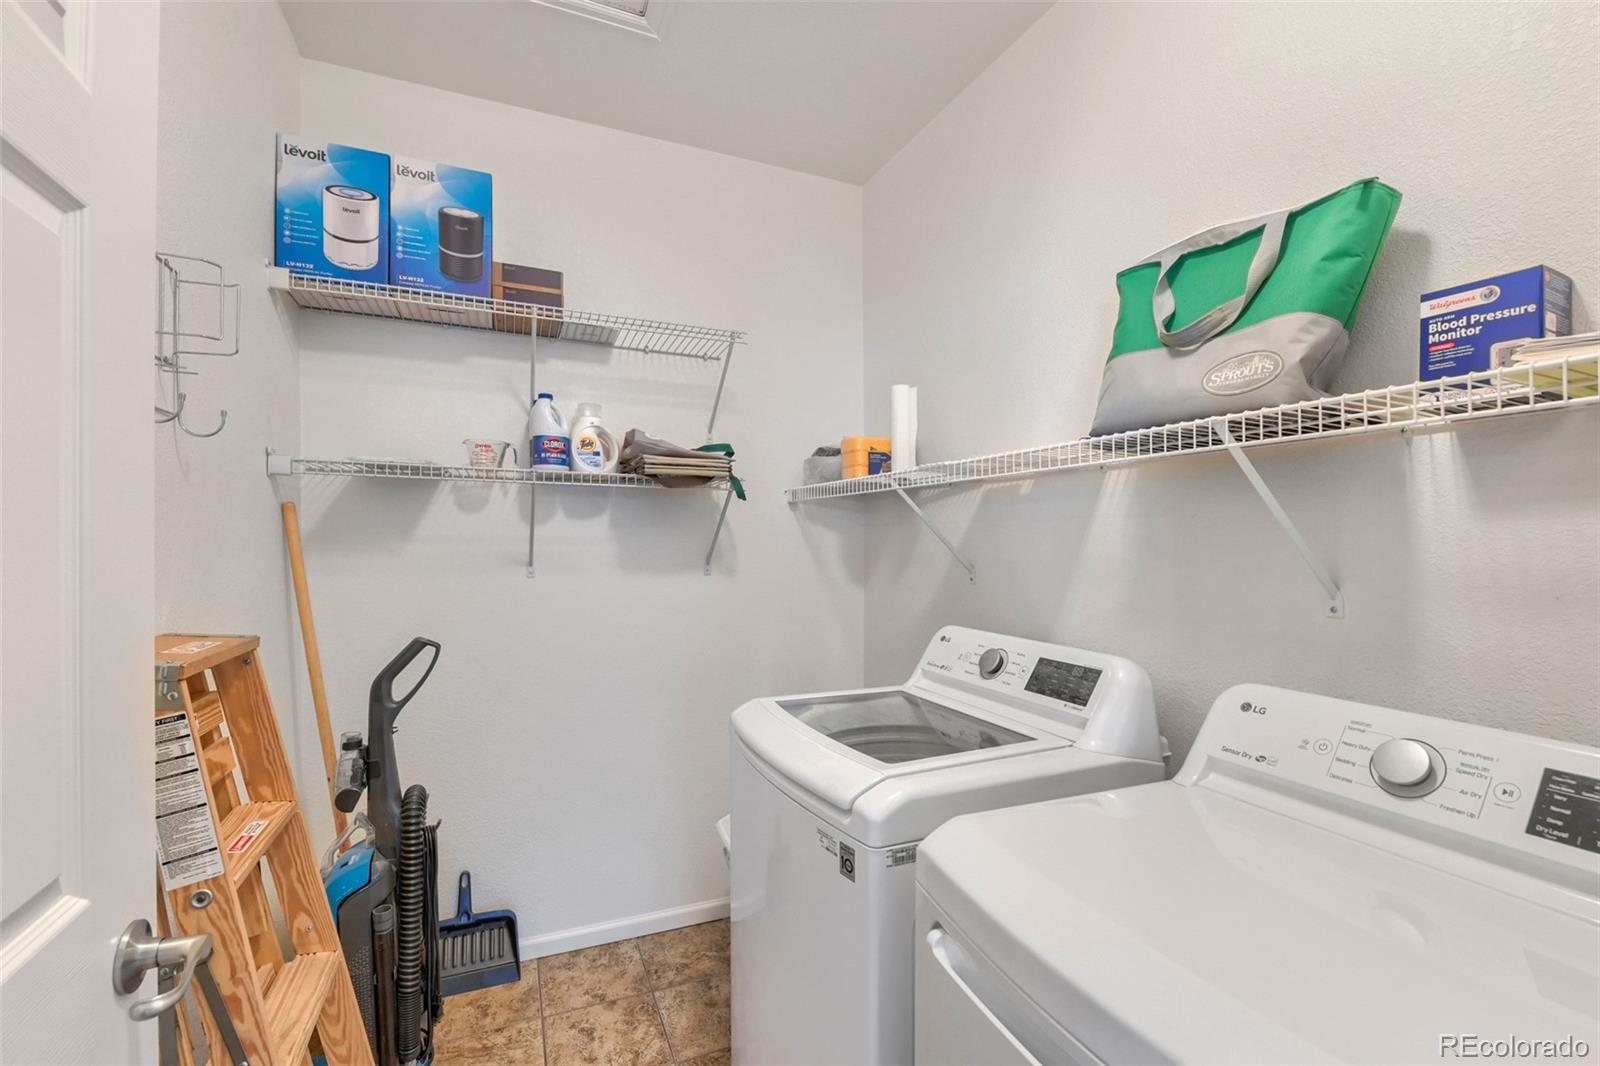
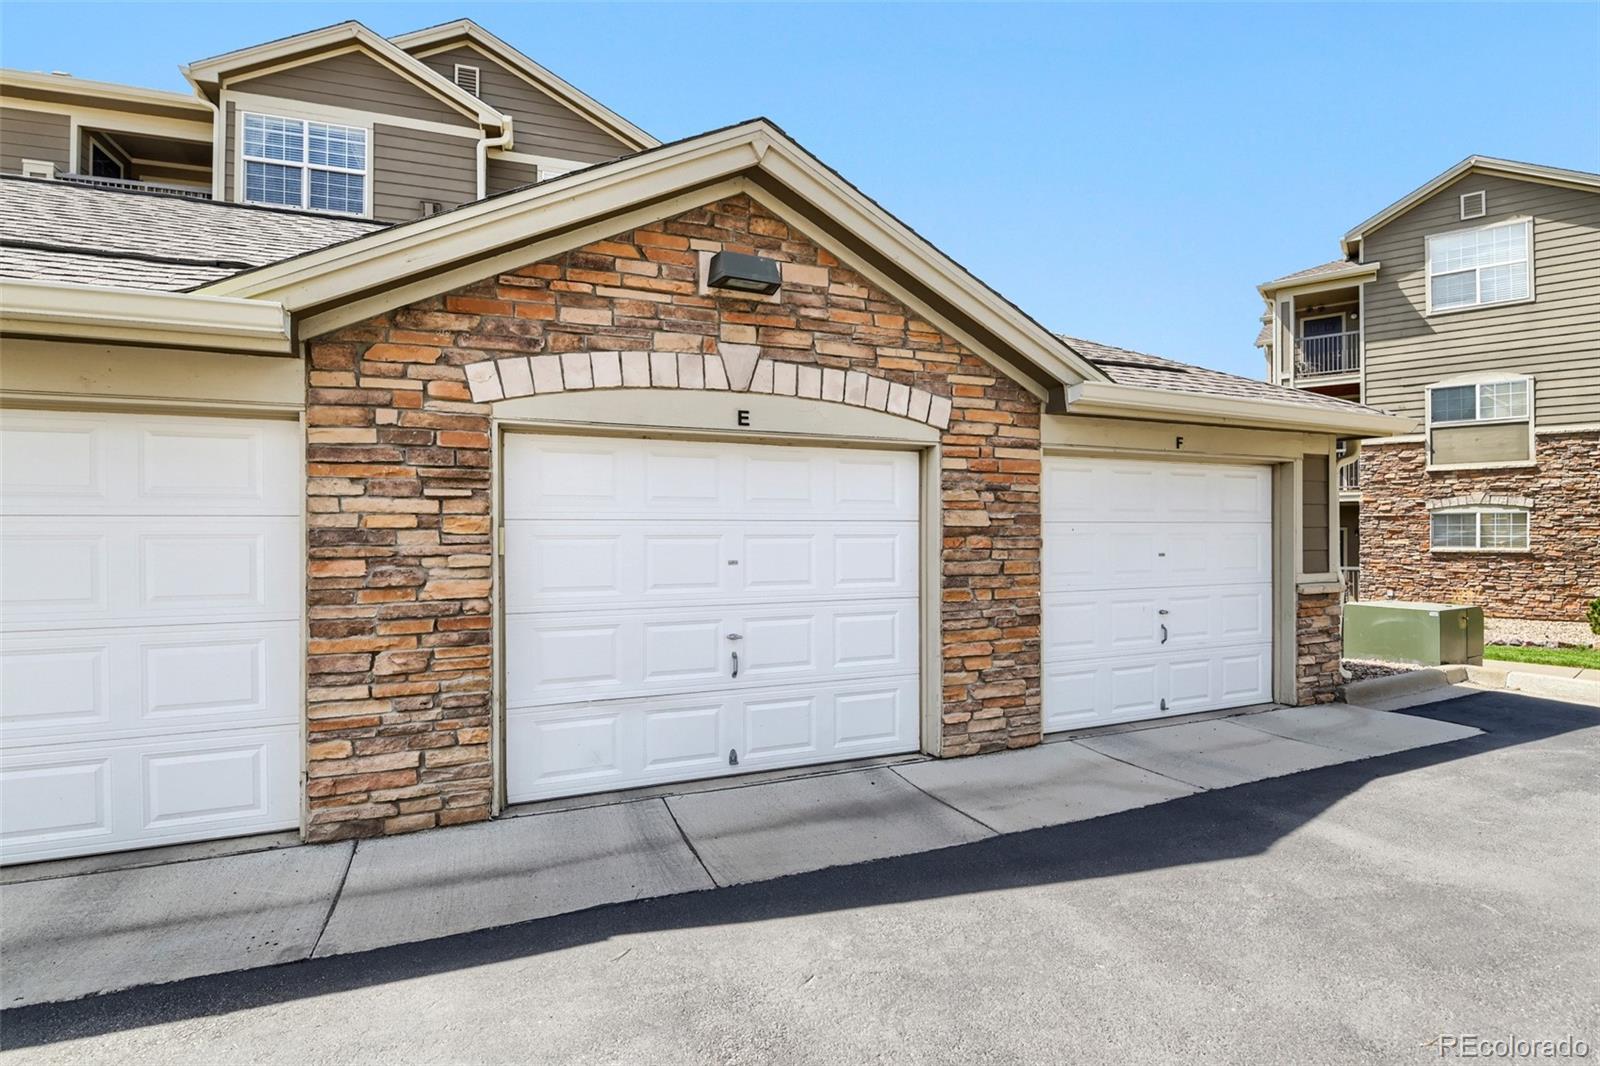
The condo also offers a large in-unit laundry room with additional space for storage or organization, making everyday living convenient and functional. A detached garage provides secure parking and additional storage space--an especially valuable feature.

Enjoy the peace and privacy of a quiet location while still being conveniently close to shopping, restaurants, everyday amenities, and everything Erie has to offer. With its spacious floor plan, fresh paint, multiple outdoor spaces, detached garage, and excellent overall condition, this home offers an easy and comfortable lifestyle.

Well maintained, spacious, and move-in ready--this is one you won't want to miss!

2
beds

1
bath

1,271 Sq.Ft. LIVING AREA

Heather Schott

Heather Schott

Features & Amenities

Interior

  • total bedrooms2
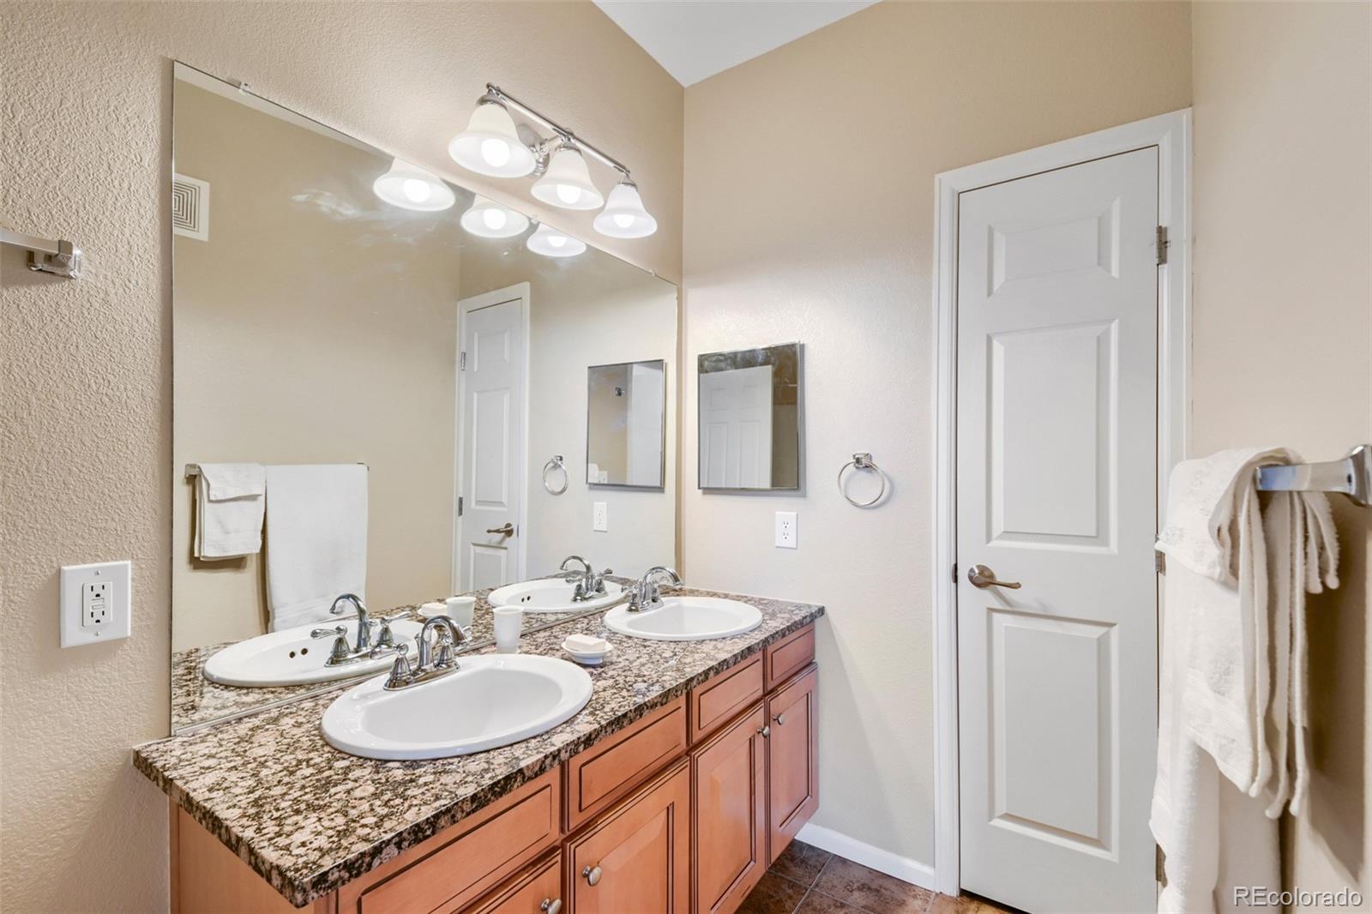
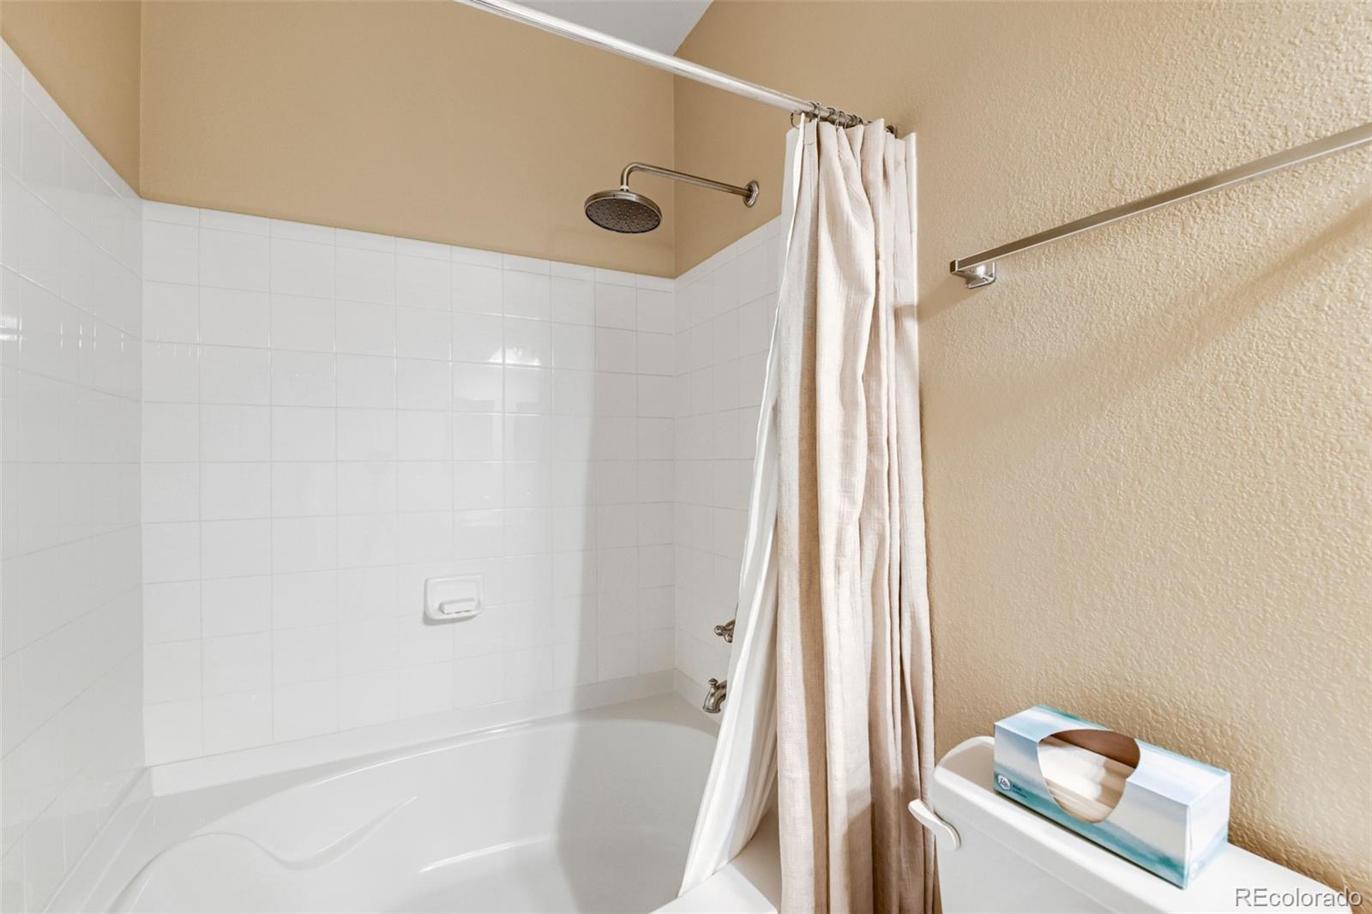
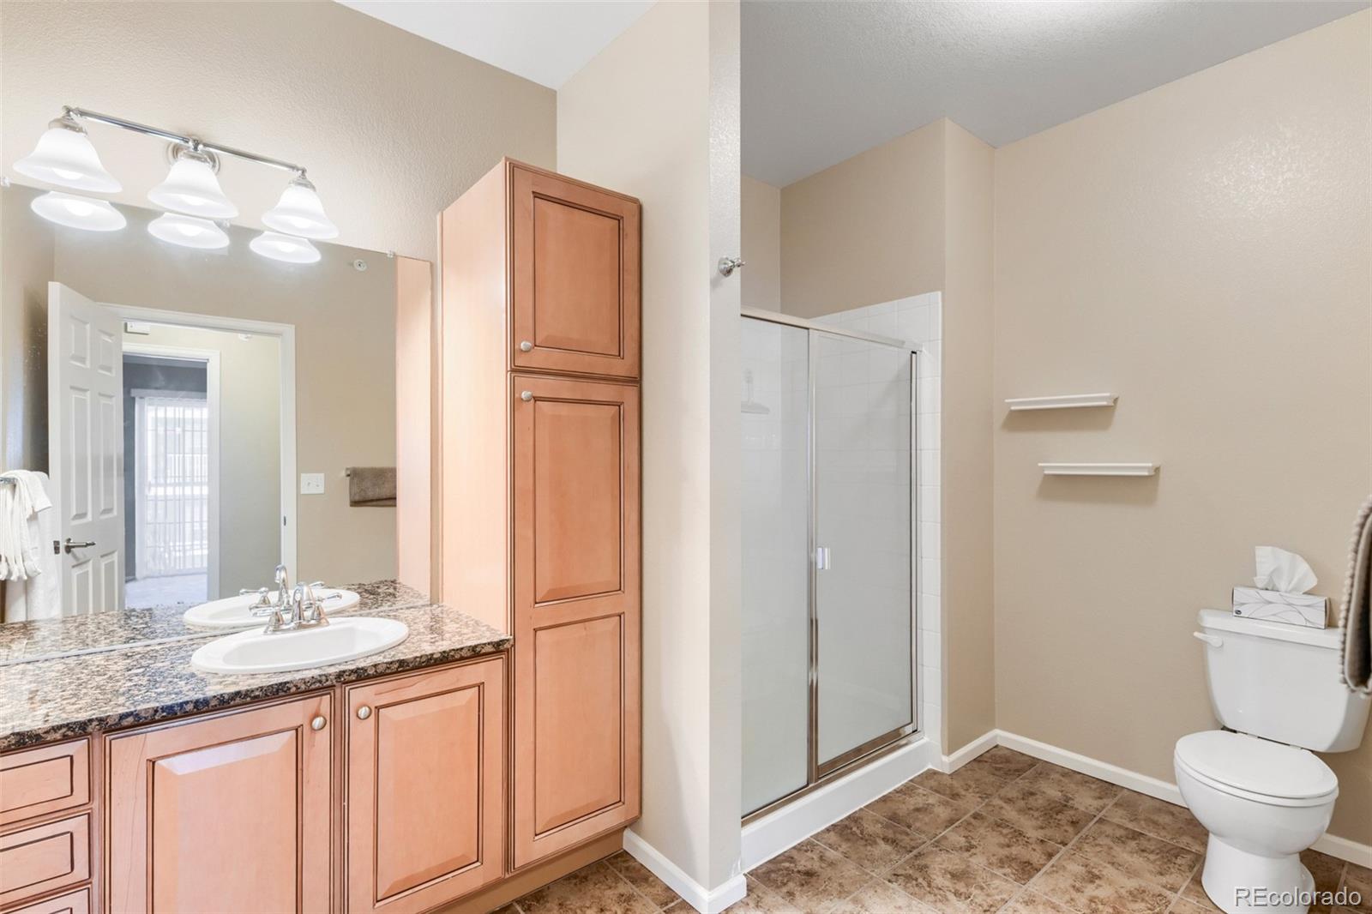
  • Total bathroom1
  • full bathroom1
  • Laundry room In Unit
  • Flooring Carpet, Tile
  • APPLIANCES Convection Oven, Dishwasher, Range Hood, Refrigerator

Area & Lot

  • Status Coming Soon
  • Living Area1,271 Sq.Ft.
  • Total Area1,271 Sq.Ft.
  • MLS® ID1873427
  • TypeCondo
  • YEAR BUILT2005
  • Elementary SchoolBlack Rock
  • Middle SchoolErie
  • High SchoolErie
  • School DistrictSt. Vrain Valley RE-1J

Exterior

  • STORIES3
  • Garage Space1.0
  • water SourcePublic
  • utilitiesCable Available, Electricity Connected
  • roofComposition
  • HEAT TYPEForced Air
  • AIR CONDITIONINGCentral Air
  • sewerPublic Sewer
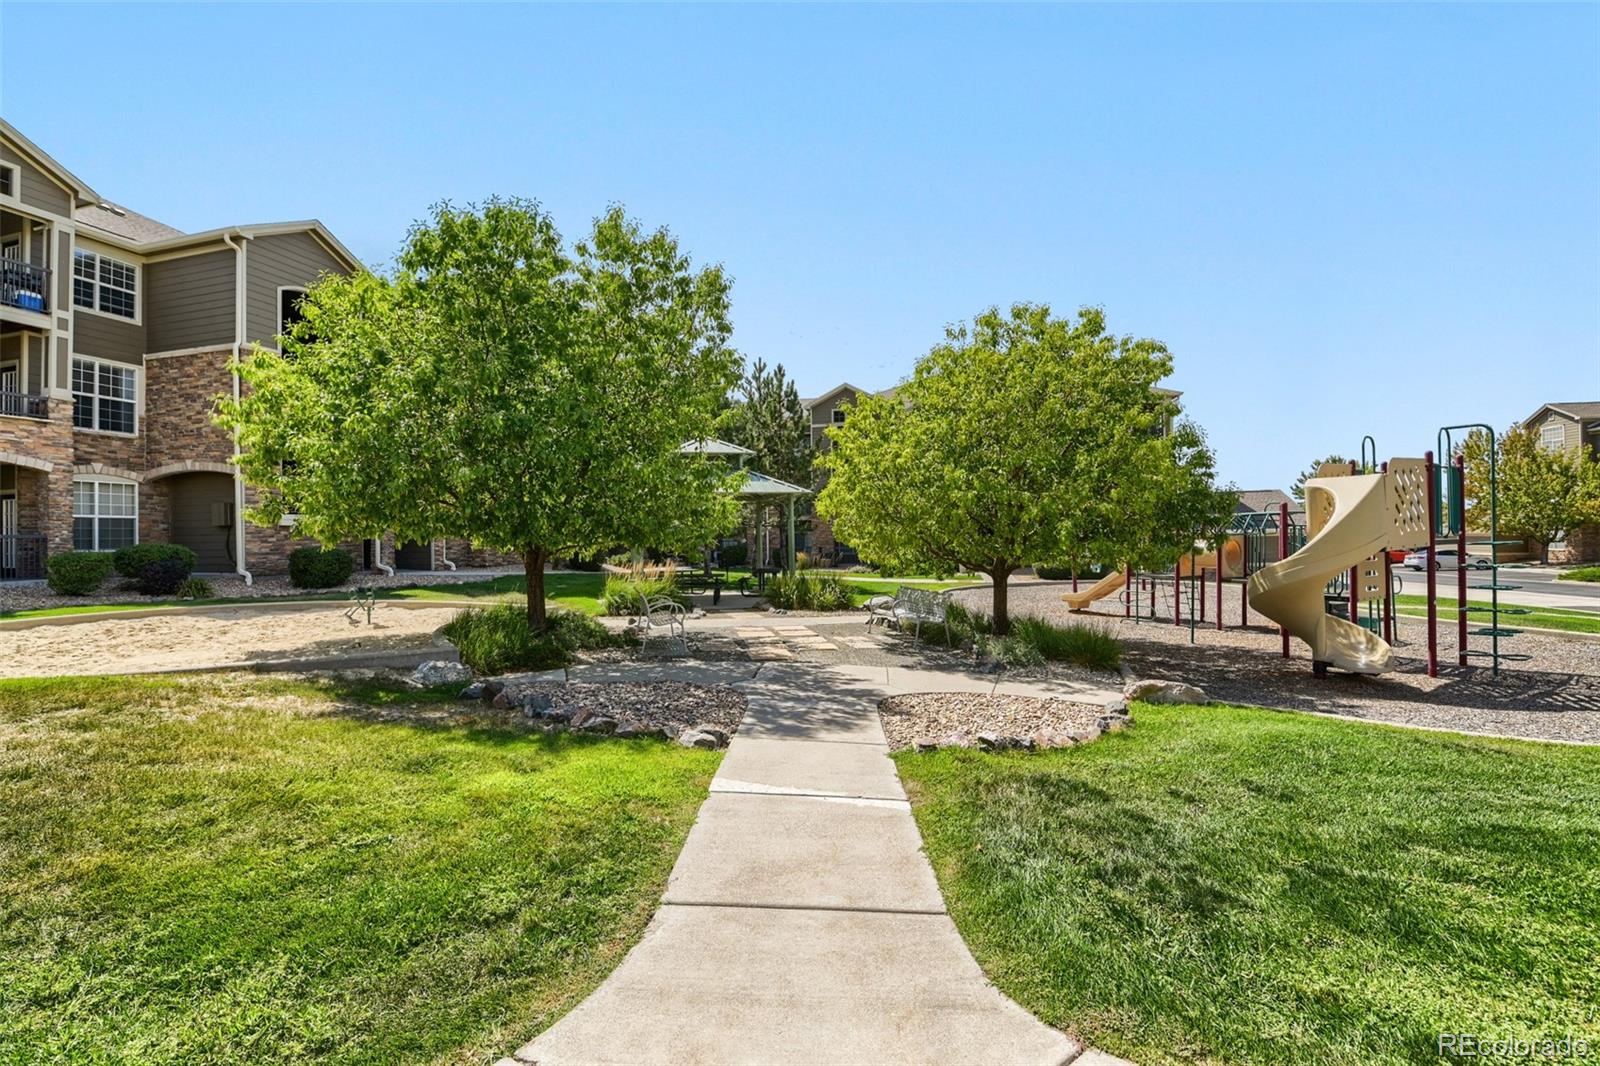
  • HOA AmenitiesClubhouse, Fitness Center, Park, Playground, Pool, Spa/Hot Tub

Financial

  • Sales Price$330,000
  • Real Estate Tax $3,504/yr
  • HOA $514/mo
View Virtual Tour

Mortgage Calculator

Estimate your monthly mortgage payment, including the principal and interest, property taxes, and HOA. Adjust the values to generate a more accurate rate.

All estimates are provided for informational purposes only. Actual amounts may vary.
$0,000 Your Payment 20 15 65
$0,000 Your Payment

Partner with the experts

The Real Estate Experts is your digital resource for buying and selling homes in the Highlands Ranch, Lone Tree, Castle Rock, Parker, Aurora, Centennial, and Denver, CO, areas. With real-time updates of all properties for sale, you have direct access to everything you need to know, including all current market statistics and listings.

Follow Us on Instagram