1488 Coral Place
1488 Coral Place
1488 Coral Place
1488 Coral Place
1488 Coral Place
1488 Coral Place
1488 Coral Place
1488 Coral Place
1488 Coral Place
1488 Coral Place
1488 Coral Place
1488 Coral Place
1488 Coral Place
1488 Coral Place
1488 Coral Place
1488 Coral Place
1488 Coral Place
1488 Coral Place
1488 Coral Place
1488 Coral Place
1488 Coral Place
1488 Coral Place
1488 Coral Place
SEE ALL PHOTOS
1488 Coral Place
1488 Coral Place
1488 Coral Place
1488 Coral Place
1488 Coral Place
1488 Coral Place
1488 Coral Place
1488 Coral Place
1488 Coral Place
1488 Coral Place
1488 Coral Place
1488 Coral Place
1488 Coral Place
1488 Coral Place
1488 Coral Place
1488 Coral Place
1488 Coral Place
1488 Coral Place
1488 Coral Place
1488 Coral Place
1488 Coral Place
1488 Coral Place
1488 Coral Place
Sold

1488 Coral Place

1488 Coral Place, Longmont, CO 80504

$399,950
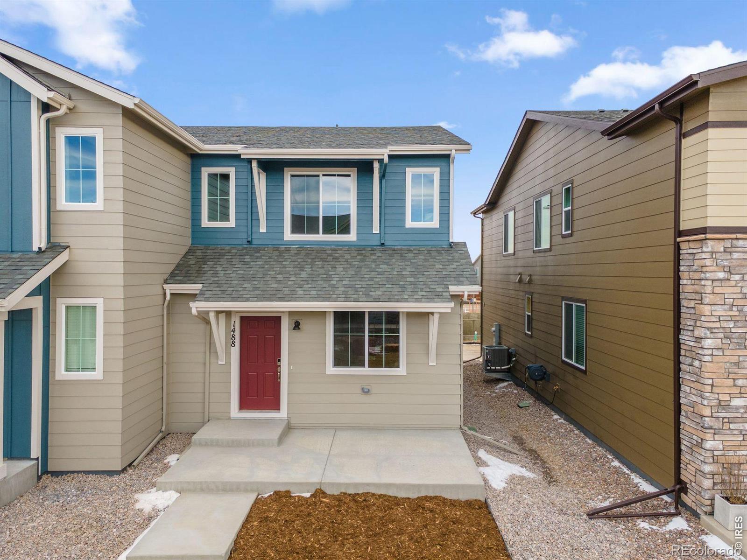
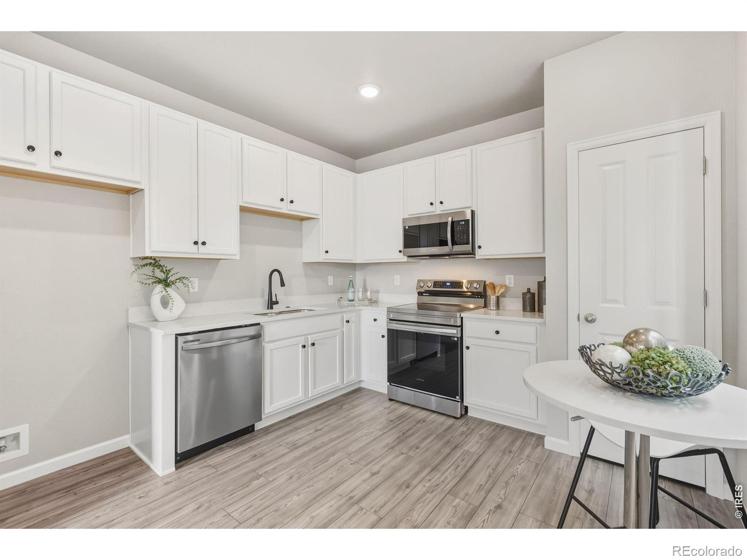
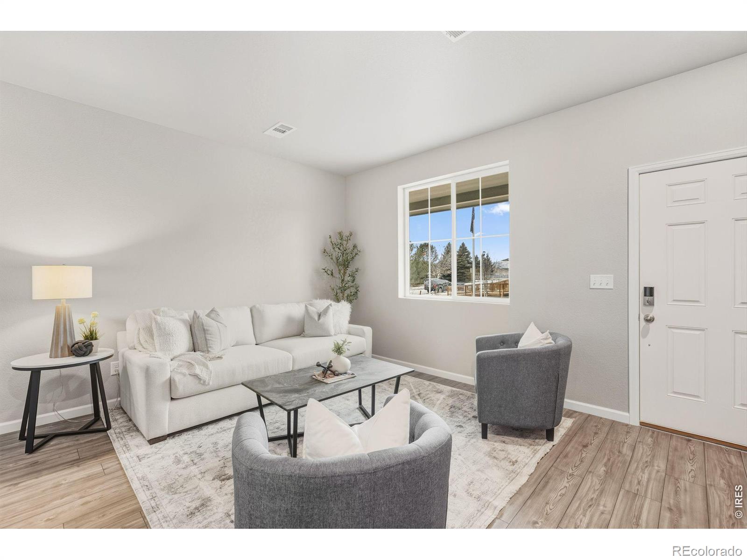
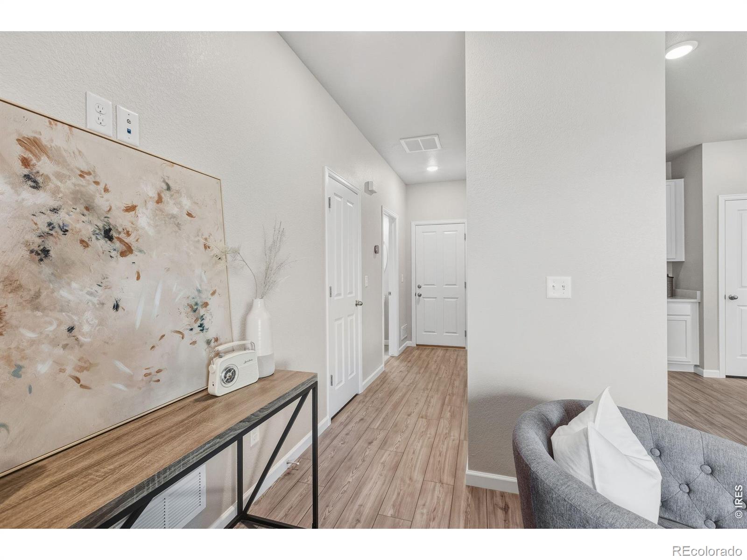
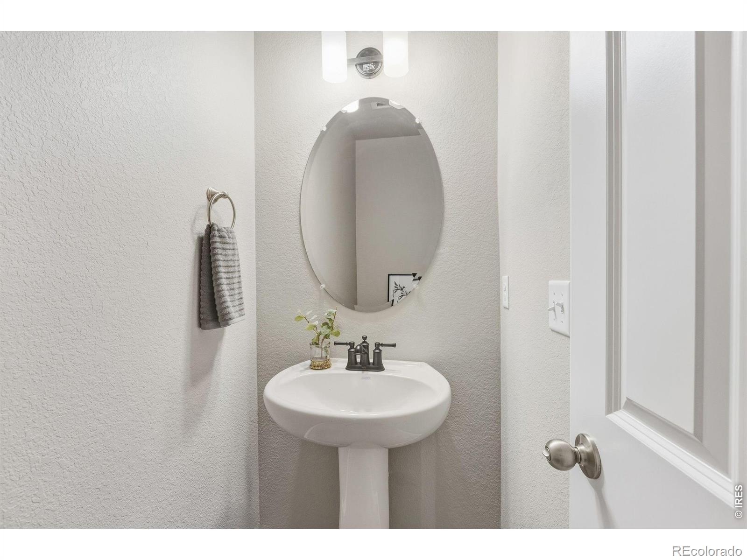
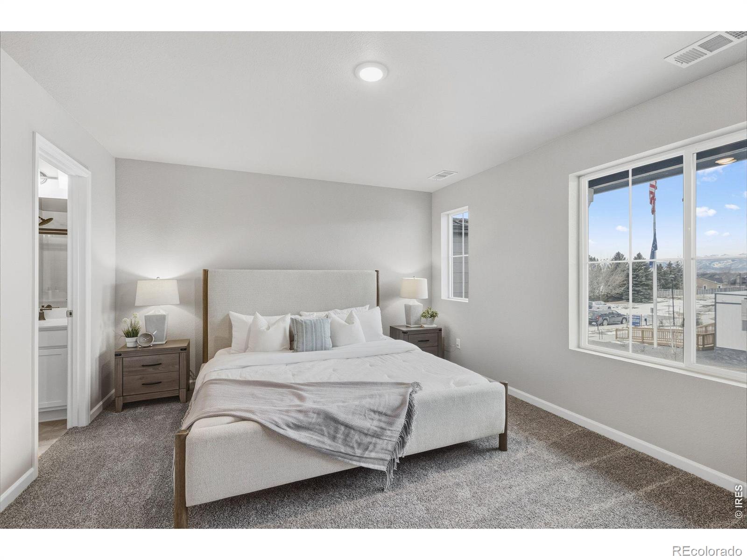
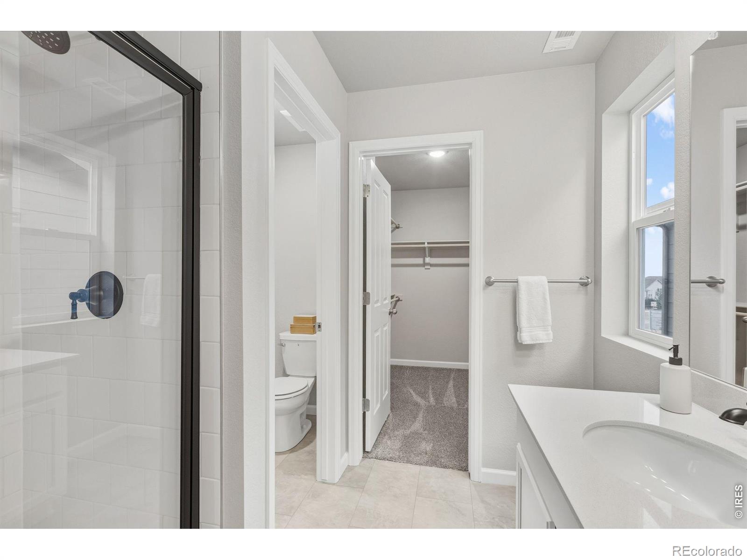
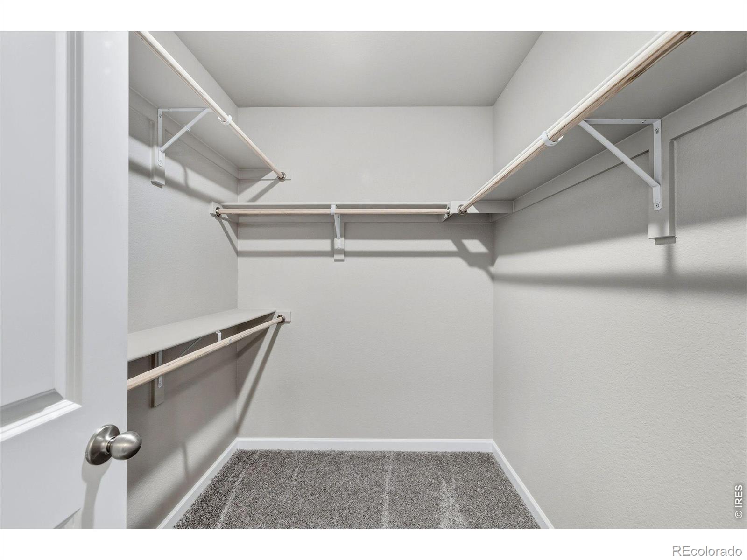
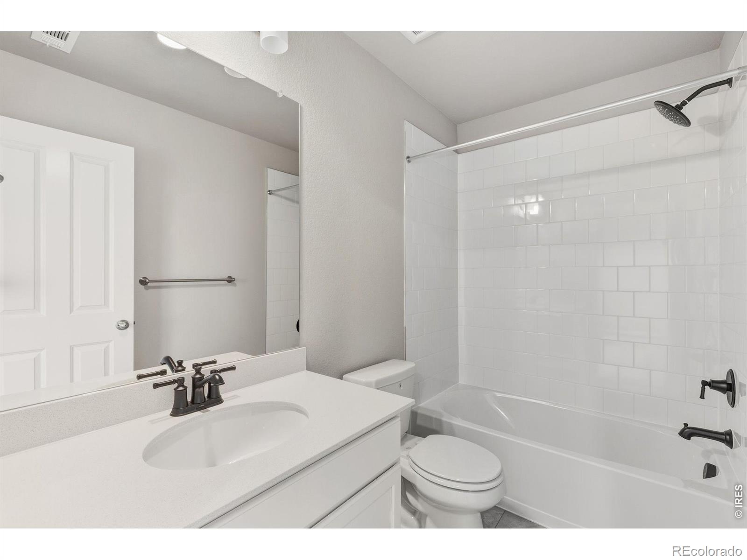
This Denali plan home is estimated to be completed by December 2025. This two-story paired home offers 1,159 square feet of living space with 2 bedrooms, 2.5 bathrooms, a 2-car garage, and a crawl space for additional storage.A spacious front porch welcomes you in-perfect for morning coffee or relaxing in the sunshine. Inside, the great room flows seamlessly into the L-shaped kitchen, complete with a pantry and space for a dining table. The main level also features a powder room, convenient under-stair storage, and direct access to the 2-car garage.Upstairs, a centrally located laundry room adds everyday convenience. The primary bedroom at the front of the home includes a private bathroom with a double vanity, tiled shower, water closet, and a large walk-in closet. The second bedroom is located at the back of the home and features its own private full bathroom.As a High Performance Home, this residence is designed for comfort, health, and efficiency, featuring money-saving innovations and home automation technology that make daily living easier while respecting the planet.

2
beds

3
baths

1,159 Sq.Ft. LIVING AREA

2,000 Sq.Ft. lot

Features & Amenities

Interior

  • total bedrooms2
  • Total bathrooms3
  • full bathroom1
  • three quarter bathroom1
  • half bathroom1
  • Laundry room In Unit
  • Flooring Tile
  • APPLIANCES Dishwasher, Disposal, Microwave, Oven
  • other interior Features Eat-in Kitchen, Open Floorplan, Pantry, Walk-In Closet(s)

Area & Lot

  • Status Sold
  • Date Sold May 29, 2026
  • Living Area1,159 Sq.Ft.
  • Total Area1,159 Sq.Ft.
  • Lot Area2,000 Sq.Ft.
  • MLS® IDIR1048672
  • TypeResidential
  • YEAR BUILT2025
  • Elementary SchoolFall River
  • Middle SchoolTrail Ridge
  • High SchoolSkyline
  • School DistrictSt. Vrain Valley RE-1J

Exterior

  • STORIES2
  • Garage Space2.0
  • water SourcePublic
  • utilitiesCable Available, Electricity Available, Internet Access (Wired)
  • roofComposition
  • parkingOversized Door
  • HEAT TYPEHeat Pump
  • AIR CONDITIONINGCentral Air
  • HOA AmenitiesPark
  • security FeaturesSmoke Detector(s)

Financial

  • Sales Price$399,950
  • Real Estate Tax $2,000/yr
  • HOA $175/mo
  • Zoning RES

Partner with the experts

The Real Estate Experts is your digital resource for buying and selling homes in the Highlands Ranch, Lone Tree, Castle Rock, Parker, Aurora, Centennial, and Denver, CO, areas. With real-time updates of all properties for sale, you have direct access to everything you need to know, including all current market statistics and listings.

Follow Us on Instagram