1529 E 3rd Avenue
For Sale

1529 E 3rd Avenue

1529 E 3rd Avenue, Longmont, CO 80501

$589,900
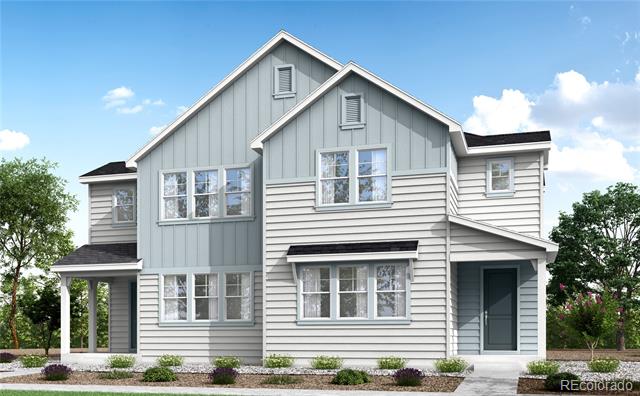
More room to live, gather and grow starts here. Welcome to 1529 E. 3rd Avenue, a Farmhouse-style Plan 4 home designed with the space, flexibility and thoughtful finishes that make everyday living feel beautifully considered. With 2,156 finished square feet, 3 bedrooms, 2.5 baths, and a 2-bay alley-load garage, this home brings together classic curb appeal, modern function and room for life to unfold with ease.


Inside, beige luxury vinyl plank flooring sets a warm, welcoming tone throughout the main living spaces. The kitchen features white cabinetry, white quartz countertops, Whirlpool(r) stainless-steel appliances, a gas range, crown molding, a fridge surround, kitchen base rollouts and a 4-drawer bank for added storage. A main-floor flex space adapts to your day, whether you need a quiet workspace, hobby area or drop zone, while the upstairs loft offers even more room for movie nights, homework or gathering.


The primary suite offers a peaceful place to recharge with double sinks, a spacious shower and private toilet room. With an unfinished in-ground basement, covered front porch, open stair railing, air conditioning and SmartHome features including a Ring(r) doorbell, smart thermostat and smart front door lock, this home is designed for today with room for what comes next.

3
beds

3
baths

2,156 Sq.Ft. LIVING AREA

2,955 Sq.Ft. lot

Erica Chouinard

Erica Chouinard

Features & Amenities

Interior

  • total bedrooms3
  • Total bathrooms3
  • full bathroom1
  • three quarter bathroom1
  • half bathroom1
  • Flooring Carpet, Tile, Vinyl
  • APPLIANCES Dishwasher, Disposal, Microwave, Oven, Range, Sump Pump, Tankless Water Heater, Washer
  • other interior Features Eat-in Kitchen, High Ceilings, Jack Jill Bath, Kitchen Island, Open Floorplan, Pantry, Primary Suite, Quartz Counters, Smoke Free, Solid Surface Counters, Walk-In Closet(s), Wired for Data

Area & Lot

  • Status For Sale
  • Living Area2,156 Sq.Ft.
  • Lot Area2,955 Sq.Ft.
  • MLS® ID1955454
  • TypeResidential
  • YEAR BUILT2026
  • Architecture StylesContemporary
  • View DescriptionCity
  • Elementary SchoolRocky Mountain
  • Middle SchoolTrail Ridge
  • High SchoolSkyline
  • School DistrictSt. Vrain Valley RE-1J

Exterior

  • STORIES2
  • Garage Space2.0
  • water SourcePublic
  • utilitiesCable Available, Electricity Connected, Natural Gas Connected
  • roofComposition
  • lot featuresLandscaped, Open Lot, Sprinklers In Front
  • parking220 Volts, Concrete
  • HEAT TYPEForced Air
  • AIR CONDITIONINGCentral Air
  • sewerPublic Sewer
  • SubstructureConcrete Perimeter
  • other exterior FeaturesPrivate Yard

Financial

  • Sales Price$589,900
  • Real Estate Tax $3,667/yr
  • HOA $108/mo
  • Zoning XLG
image

Schedule a Showing

We would love to show you our beautiful property. Please select your preferred date and time below. An agent will be in touch shortly to confirm your appointment.

Schedule a Showing

We would love to show you our beautiful property. Please select your preferred date and time below. An agent will be in touch shortly to confirm your appointment.

Thank you for your interest in 1529 E 3rd Avenue, Longmont, CO 80501. We are reviewing your request and will be in touch shortly!

Mortgage Calculator

Estimate your monthly mortgage payment, including the principal and interest, property taxes, and HOA. Adjust the values to generate a more accurate rate.

All estimates are provided for informational purposes only. Actual amounts may vary.
$0,000 Your Payment 20 15 65
$0,000 Your Payment

Partner with the experts

The Real Estate Experts is your digital resource for buying and selling homes in the Highlands Ranch, Lone Tree, Castle Rock, Parker, Aurora, Centennial, and Denver, CO, areas. With real-time updates of all properties for sale, you have direct access to everything you need to know, including all current market statistics and listings.

Follow Us on Instagram