1533 E 3rd Avenue
1533 E 3rd Avenue
1533 E 3rd Avenue
1533 E 3rd Avenue
1533 E 3rd Avenue
1533 E 3rd Avenue
SEE ALL PHOTOS
1533 E 3rd Avenue
1533 E 3rd Avenue
1533 E 3rd Avenue
1533 E 3rd Avenue
1533 E 3rd Avenue
1533 E 3rd Avenue
For Sale

1533 E 3rd Avenue

1533 E 3rd Avenue, Longmont, CO 80501

$574,900
A fresh start begins with the kind of home that simply feels right.
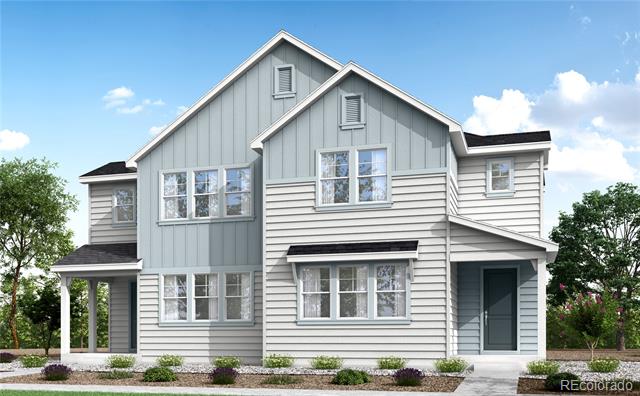
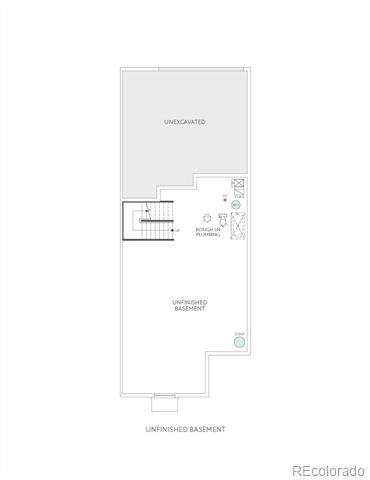
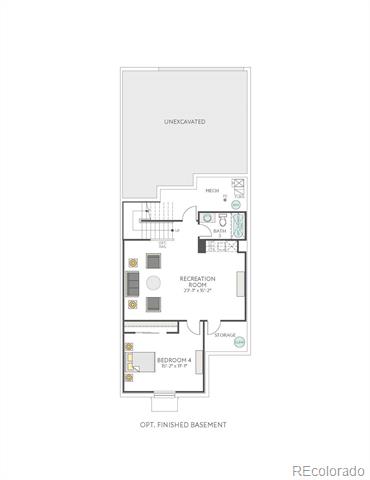
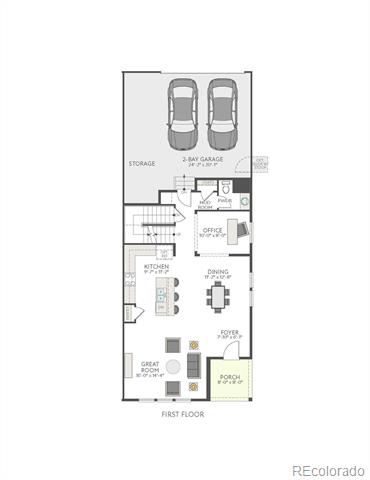
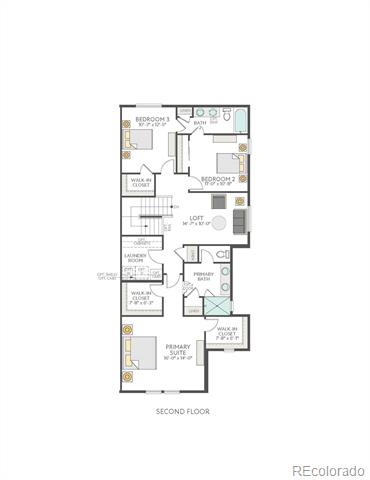
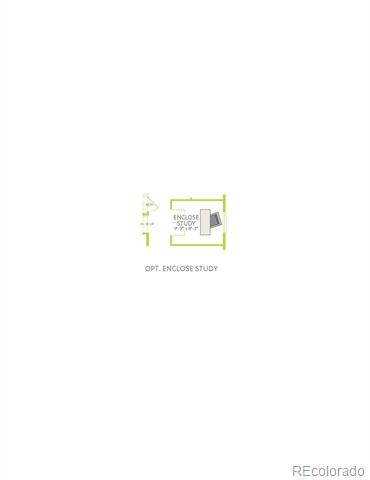
Welcome to 1533 E. 3rd Avenue, a beautiful paired home that blends modern comfort and everyday ease in a setting made for Colorado living. With 1,985 finished square feet, 3 bedrooms, 2.5 baths, and a 2-bay alley-load garage, this home is designed to feel bright, welcoming and thoughtfully connected from the moment you arrive.Step inside to warm beige vinyl plank flooring, white quartz countertops, and warm gray cabinetry that brings a soft, elevated tone to the heart of the home. The kitchen is both stylish and functional, featuring Whirlpool(r) stainless-steel appliances, a gas range, a microwave, a dishwasher, and a 4-drawer bank for added storage where it matters most. Upstairs, the primary suite offers a peaceful retreat with double sinks and a spacious shower, while two additional bedrooms provide room for guests or a little more flexibility. A second-floor pocket office adds a smart space for focused work, homework or everyday organization, giving this home an extra layer of livability. With an unfinished in-ground basement and covered front porch, this home brings together comfort, convenience and room to grow. 1533 E. 3rd Avenue is ready to welcome the next chapter beautifully!

3
beds

3
baths

2,520 Sq.Ft. LIVING AREA

2,919 Sq.Ft. lot

Erica Chouinard

Erica Chouinard

Features & Amenities

Interior

  • total bedrooms3
  • Total bathrooms3
  • full bathroom1
  • three quarter bathroom1
  • half bathroom1
  • Laundry room In Unit
  • Flooring Carpet, Laminate
  • APPLIANCES Microwave, Oven, Tankless Water Heater
  • other interior Features High Ceilings, Kitchen Island, Open Floorplan, Pantry, Quartz Counters, Radon Mitigation System

Area & Lot

  • Status For Sale
  • Living Area2,520 Sq.Ft.
  • Lot Area2,919 Sq.Ft.
  • MLS® ID4297168
  • TypeResidential
  • YEAR BUILT2025
  • Architecture StylesContemporary
  • View DescriptionCity
  • Elementary SchoolRocky Mountain
  • Middle SchoolTrail Ridge
  • High SchoolSkyline
  • School DistrictSt. Vrain Valley RE-1J

Exterior

  • STORIES2
  • Garage Space2.0
  • water SourcePublic
  • utilitiesCable Available, Electricity Connected, Internet Access (Wired), Natural Gas Connected
  • roofComposition
  • parking220 Volts
  • HEAT TYPEForced Air
  • AIR CONDITIONINGCentral Air
  • sewerPublic Sewer
  • SubstructureConcrete Perimeter
  • HOA AmenitiesPlayground
  • other exterior FeaturesRain Gutters, Smart Irrigation

Financial

  • Sales Price$574,900
  • Real Estate Tax $3,667/yr
  • HOA $108/mo
  • Zoning XLP
image

Schedule a Showing

We would love to show you our beautiful property. Please select your preferred date and time below. An agent will be in touch shortly to confirm your appointment.

Schedule a Showing

We would love to show you our beautiful property. Please select your preferred date and time below. An agent will be in touch shortly to confirm your appointment.

Thank you for your interest in 1533 E 3rd Avenue, Longmont, CO 80501. We are reviewing your request and will be in touch shortly!

Mortgage Calculator

Estimate your monthly mortgage payment, including the principal and interest, property taxes, and HOA. Adjust the values to generate a more accurate rate.

All estimates are provided for informational purposes only. Actual amounts may vary.
$0,000 Your Payment 20 15 65
$0,000 Your Payment

Partner with the experts

The Real Estate Experts is your digital resource for buying and selling homes in the Highlands Ranch, Lone Tree, Castle Rock, Parker, Aurora, Centennial, and Denver, CO, areas. With real-time updates of all properties for sale, you have direct access to everything you need to know, including all current market statistics and listings.

Follow Us on Instagram