Leave a Message

By providing your contact information to The Real Estate Experts of Denver, your personal information will be processed in accordance with The Real Estate Experts of Denver's Privacy Policy. By checking the box(es) below, you consent to receive communications regarding your real estate inquiries and related marketing and promotional updates in the manner selected by you. For SMS text messages, message frequency varies. Message and data rates may apply. You may opt out of receiving further communications from The Real Estate Experts of Denver at any time. To opt out of receiving SMS text messages, reply STOP to unsubscribe.

Thank you for your message. We will be in touch with you shortly.

1635 Hartley Court
1635 Hartley Court
1635 Hartley Court
1635 Hartley Court
1635 Hartley Court
1635 Hartley Court
1635 Hartley Court
1635 Hartley Court
1635 Hartley Court
1635 Hartley Court
1635 Hartley Court
1635 Hartley Court
1635 Hartley Court
1635 Hartley Court
1635 Hartley Court
1635 Hartley Court
1635 Hartley Court
1635 Hartley Court
1635 Hartley Court
1635 Hartley Court
1635 Hartley Court
1635 Hartley Court
1635 Hartley Court
1635 Hartley Court
1635 Hartley Court
1635 Hartley Court
1635 Hartley Court
1635 Hartley Court
1635 Hartley Court
1635 Hartley Court
1635 Hartley Court
1635 Hartley Court
1635 Hartley Court
1635 Hartley Court
1635 Hartley Court
1635 Hartley Court
1635 Hartley Court
1635 Hartley Court
1635 Hartley Court
1635 Hartley Court
1635 Hartley Court
1635 Hartley Court
1635 Hartley Court
1635 Hartley Court
SEE ALL PHOTOS
1635 Hartley Court
1635 Hartley Court
1635 Hartley Court
1635 Hartley Court
1635 Hartley Court
1635 Hartley Court
1635 Hartley Court
1635 Hartley Court
1635 Hartley Court
1635 Hartley Court
1635 Hartley Court
1635 Hartley Court
1635 Hartley Court
1635 Hartley Court
1635 Hartley Court
1635 Hartley Court
1635 Hartley Court
1635 Hartley Court
1635 Hartley Court
1635 Hartley Court
1635 Hartley Court
1635 Hartley Court
1635 Hartley Court
1635 Hartley Court
1635 Hartley Court
1635 Hartley Court
1635 Hartley Court
1635 Hartley Court
1635 Hartley Court
1635 Hartley Court
1635 Hartley Court
1635 Hartley Court
1635 Hartley Court
1635 Hartley Court
1635 Hartley Court
1635 Hartley Court
1635 Hartley Court
1635 Hartley Court
1635 Hartley Court
1635 Hartley Court
1635 Hartley Court
1635 Hartley Court
1635 Hartley Court
1635 Hartley Court
Courtesy of RE/MAX Professionals
Coming Soon

1635 Hartley Court

1635 Hartley Court, Longmont, CO 80501

$579,000
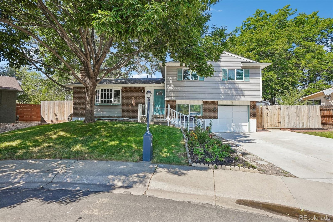
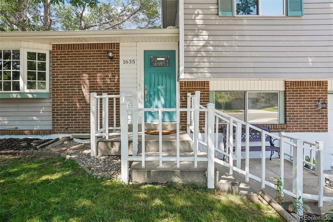
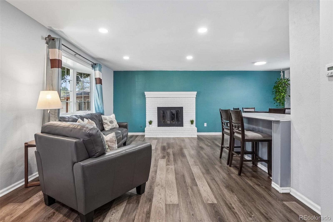
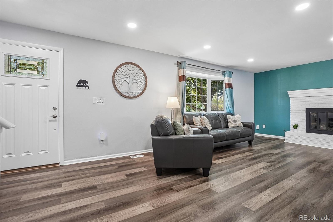
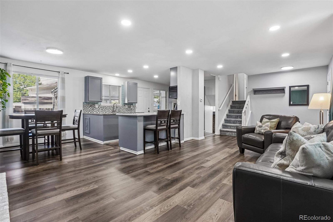
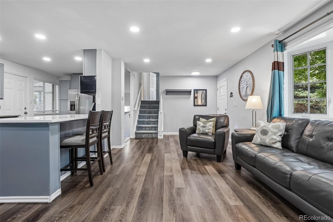
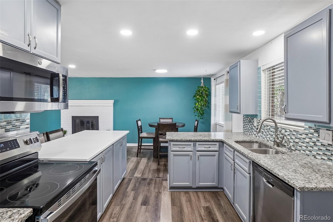
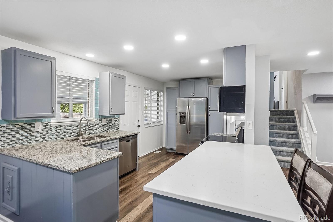
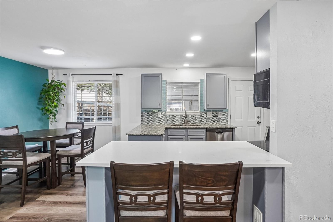
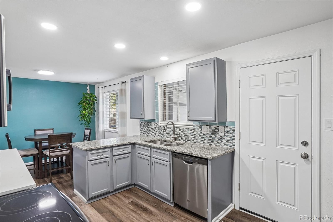
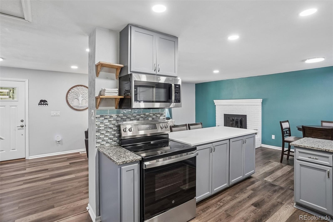
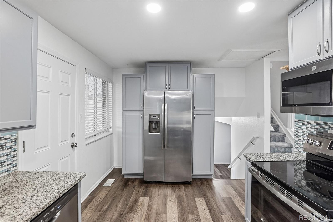
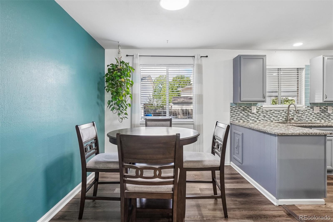
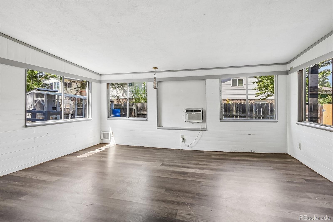
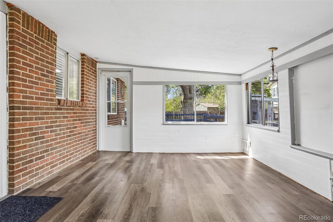
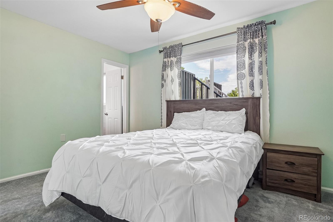
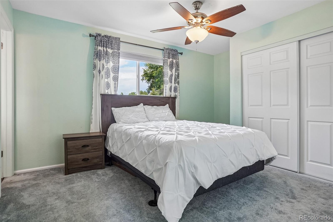
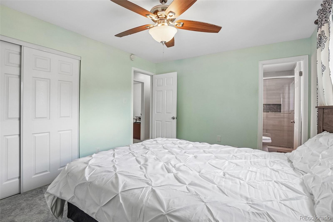
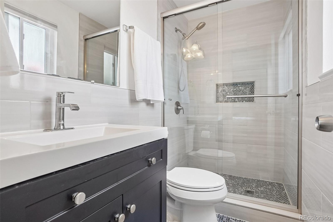
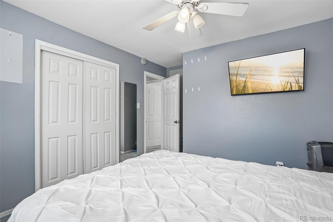
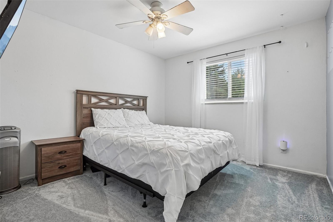
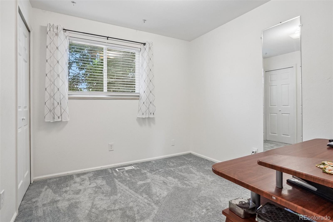
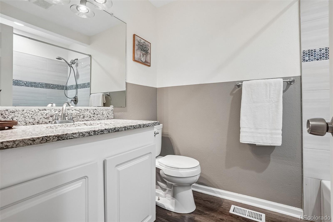
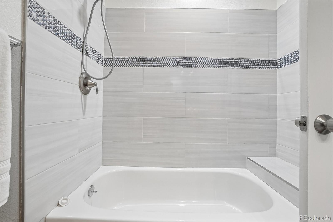
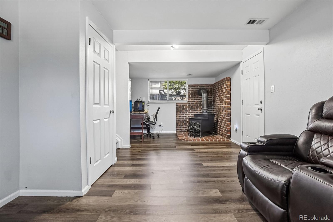
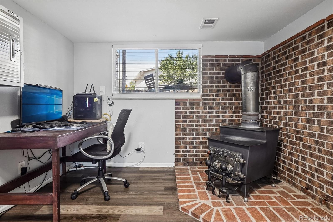
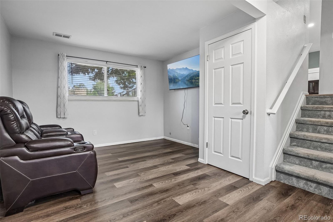
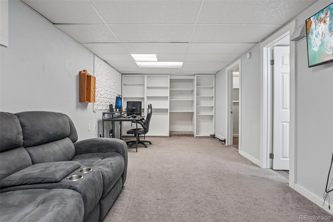
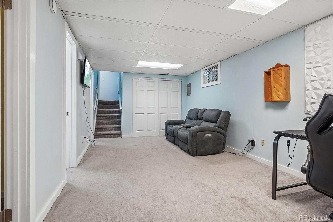
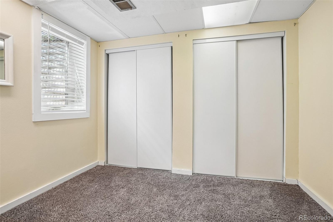
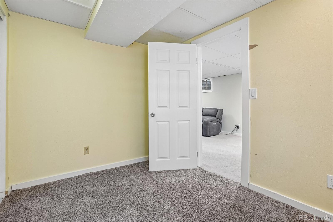
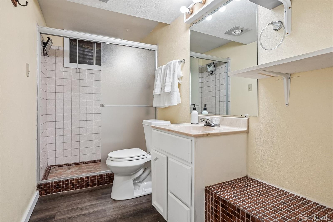
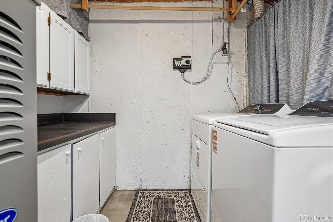
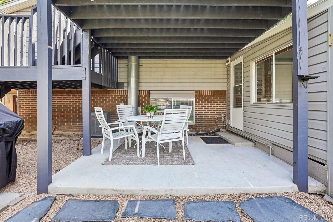
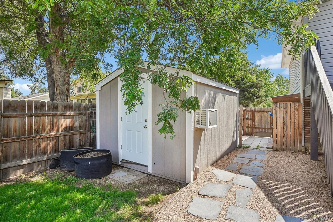
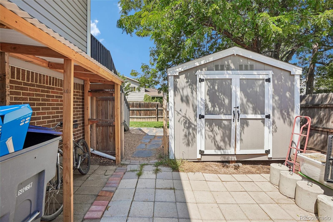
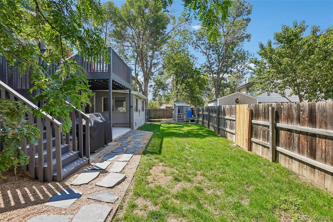
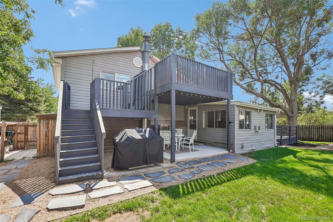
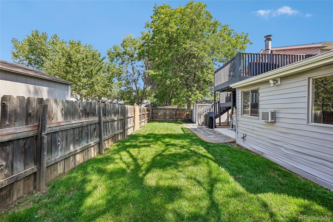
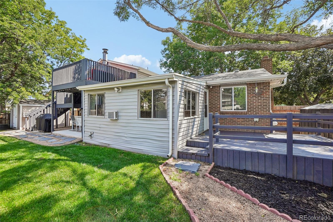
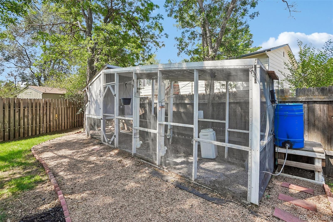
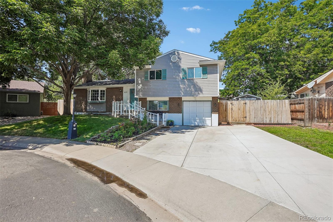
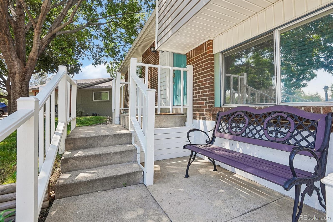
Welcome to this move-in ready 4-bedroom, 3-bath home featuring a finished basement, bonus sunroom, and modern updates throughout! Situated on an east-facing lot, this light-filled home offers fresh interior paint, newer luxury vinyl plank flooring, vaulted ceilings, and an open-concept layout designed for comfortable living and entertaining. The updated kitchen features stylish cabinetry, granite countertops, pantry, and stainless steel appliances, flowing seamlessly into the spacious living area with a charming gas fireplace. Upstairs, the primary suite includes a private ensuite bath, while two additional bedrooms share a full bath. Enjoy year-round living in the enclosed sunroom, or relax outdoors in the fully fenced backyard with a large deck with mountain views, an additional patio, and two oversized storage sheds. The finished basement adds valuable living space with a fourth bedroom, another bath, and flexible space for a media room, home office, gym, or guests. Major updates include a new roof, furnace, central A/C, and water heater (all installed in 2020), offering peace of mind. Conveniently located near parks, schools, shopping, and dining, this beautifully updated home is the perfect blend of comfort, style, and functionality.

4
beds

3
baths

1,978 Sq.Ft. LIVING AREA

6,817 Sq.Ft. lot

Jenny Anderson

Jenny Anderson

Features & Amenities

Interior

  • total bedrooms4
  • Total bathrooms3
  • full bathroom1
  • three quarter bathrooms2
  • Fireplace Basement, Family Room, Gas, Wood Burning
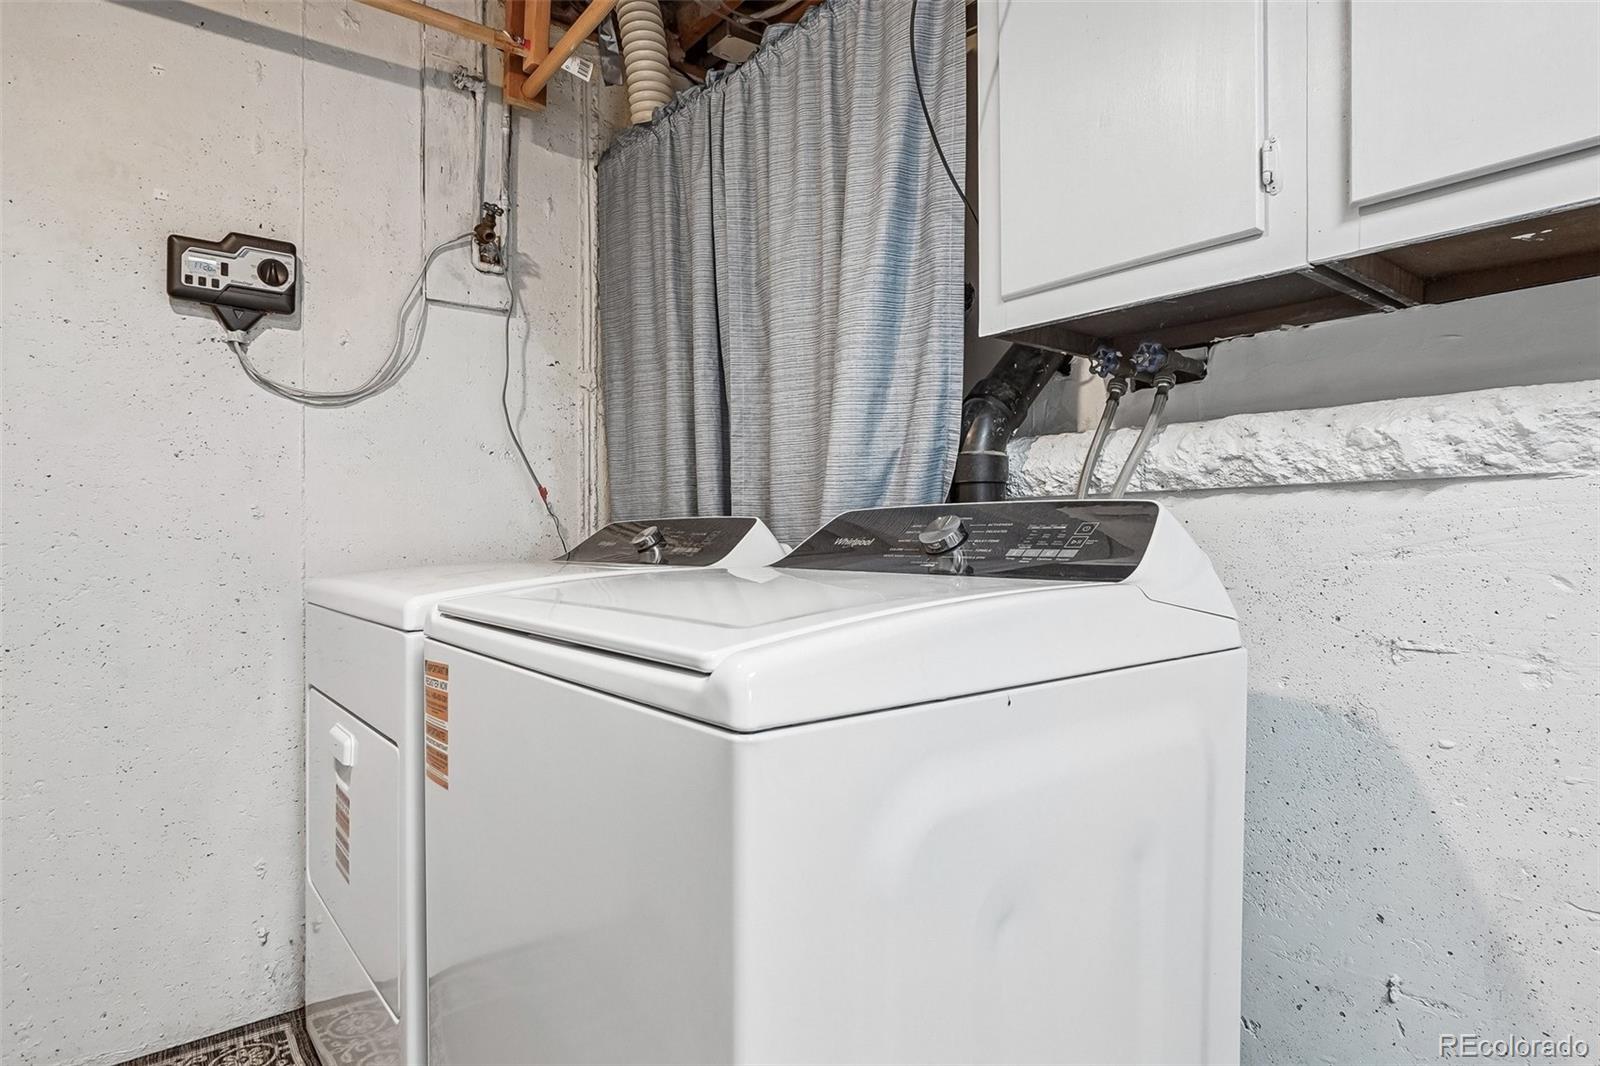
  • APPLIANCES Dishwasher, Dryer, Microwave, Oven, Refrigerator, Washer
  • other interior Features Breakfast Bar, Ceiling Fan(s), Eat-in Kitchen, Open Floorplan

Area & Lot

  • Status Coming Soon
  • Living Area1,978 Sq.Ft.
  • Total Area1,978 Sq.Ft.
  • Lot Area6,817 Sq.Ft.
  • MLS® ID5933163
  • TypeResidential
  • YEAR BUILT1976
  • View DescriptionMountain(s)
  • Elementary SchoolIndian Peaks
  • Middle SchoolSunset
  • High SchoolNiwot
  • School DistrictSt. Vrain Valley RE-1J

Exterior

  • Garage Space1.0
  • roofComposition
  • lot featuresSprinklers In Front, Sprinklers In Rear
  • HEAT TYPEForced Air
  • AIR CONDITIONINGCentral Air
  • sewerPublic Sewer
  • security FeaturesCarbon Monoxide Detector(s)

Financial

  • Sales Price$579,000
  • Real Estate Tax $3,101/yr
View Virtual Tour

Mortgage Calculator

Estimate your monthly mortgage payment, including the principal and interest, property taxes, and HOA. Adjust the values to generate a more accurate rate.

All estimates are provided for informational purposes only. Actual amounts may vary.
$0,000 Your Payment 20 15 65
$0,000 Your Payment

Partner with the experts

The Real Estate Experts is your digital resource for buying and selling homes in the Highlands Ranch, Lone Tree, Castle Rock, Parker, Aurora, Centennial, and Denver, CO, areas. With real-time updates of all properties for sale, you have direct access to everything you need to know, including all current market statistics and listings.

Follow Us on Instagram