1760 Glacier Avenue
1760 Glacier Avenue
1760 Glacier Avenue
SEE ALL PHOTOS
1760 Glacier Avenue
1760 Glacier Avenue
1760 Glacier Avenue
Sold

1760 Glacier Avenue

1760 Glacier Avenue, Berthoud, CO 80513

$379,900
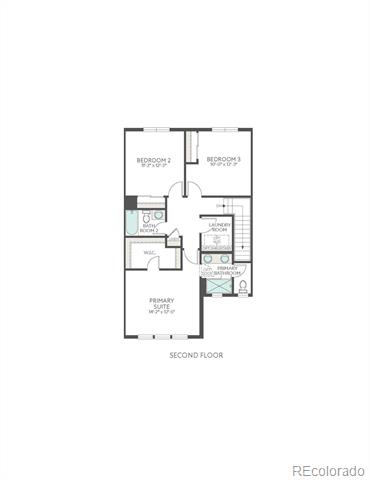
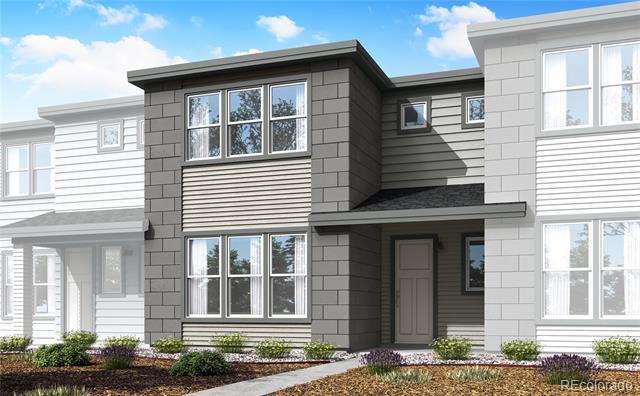
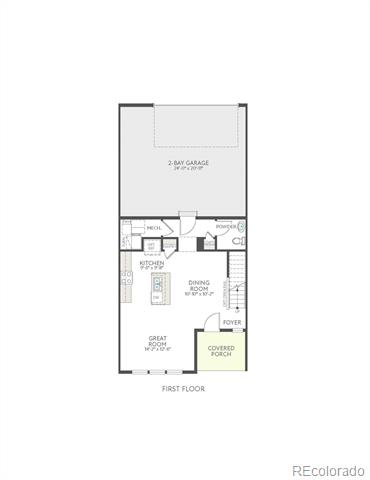
Experience true Colorado living at 1760 Glacier Avenue, a thoughtfully designed new home that offers 1,548 square feet of well-planned, modern comfort. Perfectly positioned on a south-facing homesite, this home enjoys beautiful natural light throughout the day, while its charming Prairie-style exterior and inviting front porch create a warm, welcoming first impression. The alley-loaded 2-bay garage enhances curb appeal and provides a more pedestrian-friendly streetscape. Inside, the open-concept layout is designed for the way you live, whether you're hosting friends or enjoying a quiet night in. The kitchen features sleek white quartz countertops paired with rich, designer-selected dark gray cabinetry, complete with hardware for a polished, modern look. A Whirlpool(r) stainless-steel appliance package, including a gas range and microwave hood, makes the space as functional as it is stylish. Durable LVP flooring in a "natural wood" tone flows through the main living areas, while plush carpeting adds comfort to the bedrooms and stairs. Thoughtful upgrades like 8-foot interior doors, window blinds, and a smart home package bring convenience and efficiency to everyday living. This home offers a streamlined, low-maintenance lifestyle without compromising on space or design. Every detail has been carefully considered to create a home that feels both elevated and approachable.
3
beds

3
baths

1,548 Sq.Ft. LIVING AREA

2,525 Sq.Ft. lot

Erica Chouinard

Erica Chouinard

Features & Amenities

Interior

  • total bedrooms3
  • Total bathrooms3
  • full bathroom1
  • three quarter bathroom1
  • half bathroom1
  • Laundry room In Unit
  • Flooring Carpet, Tile, Vinyl
  • APPLIANCES Dishwasher, Disposal, Dryer, Microwave, Oven, Range, Refrigerator, Sump Pump, Tankless Water Heater, Washer
  • other interior Features Eat-in Kitchen, Kitchen Island, Open Floorplan, Pantry, Primary Suite, Quartz Counters, Smoke Free, Solid Surface Counters, Walk-In Closet(s), Wired for Data

Area & Lot

  • Status Sold
  • Date Sold July 28, 2026
  • Living Area1,548 Sq.Ft.
  • Lot Area2,525 Sq.Ft.
  • MLS® ID7110805
  • TypeTownhouse
  • YEAR BUILT2025
  • Architecture StylesContemporary
  • Elementary SchoolBerthoud
  • Middle SchoolTurner
  • High SchoolBerthoud
  • School DistrictThompson R2-J

Exterior

  • STORIES2
  • Garage Space2.0
  • water SourcePublic
  • utilitiesCable Available, Electricity Connected, Natural Gas Connected
  • roofComposition
  • lot featuresLandscaped
  • parking220 Volts, Concrete
  • HEAT TYPEForced Air
  • AIR CONDITIONINGCentral Air
  • sewerPublic Sewer
  • SubstructureSlab
  • HOA AmenitiesPlayground
  • other exterior FeaturesLighting

Financial

  • Sales Price$379,900
  • Real Estate Tax $2,272/yr
  • HOA $155/mo
  • Zoning RES

Partner with the experts

The Real Estate Experts is your digital resource for buying and selling homes in the Highlands Ranch, Lone Tree, Castle Rock, Parker, Aurora, Centennial, and Denver, CO, areas. With real-time updates of all properties for sale, you have direct access to everything you need to know, including all current market statistics and listings.

Follow Us on Instagram