Leave a Message

By providing your contact information to The Real Estate Experts of Denver, your personal information will be processed in accordance with The Real Estate Experts of Denver's Privacy Policy. By checking the box(es) below, you consent to receive communications regarding your real estate inquiries and related marketing and promotional updates in the manner selected by you. For SMS text messages, message frequency varies. Message and data rates may apply. You may opt out of receiving further communications from The Real Estate Experts of Denver at any time. To opt out of receiving SMS text messages, reply STOP to unsubscribe.

Thank you for your message. We will be in touch with you shortly.

1900 E Girard Place Unit: 901
SEE ALL PHOTOS
1900 E Girard Place Unit: 901
Courtesy of RE/MAX Professionals
For Sale

1900 E Girard Place Unit: 901

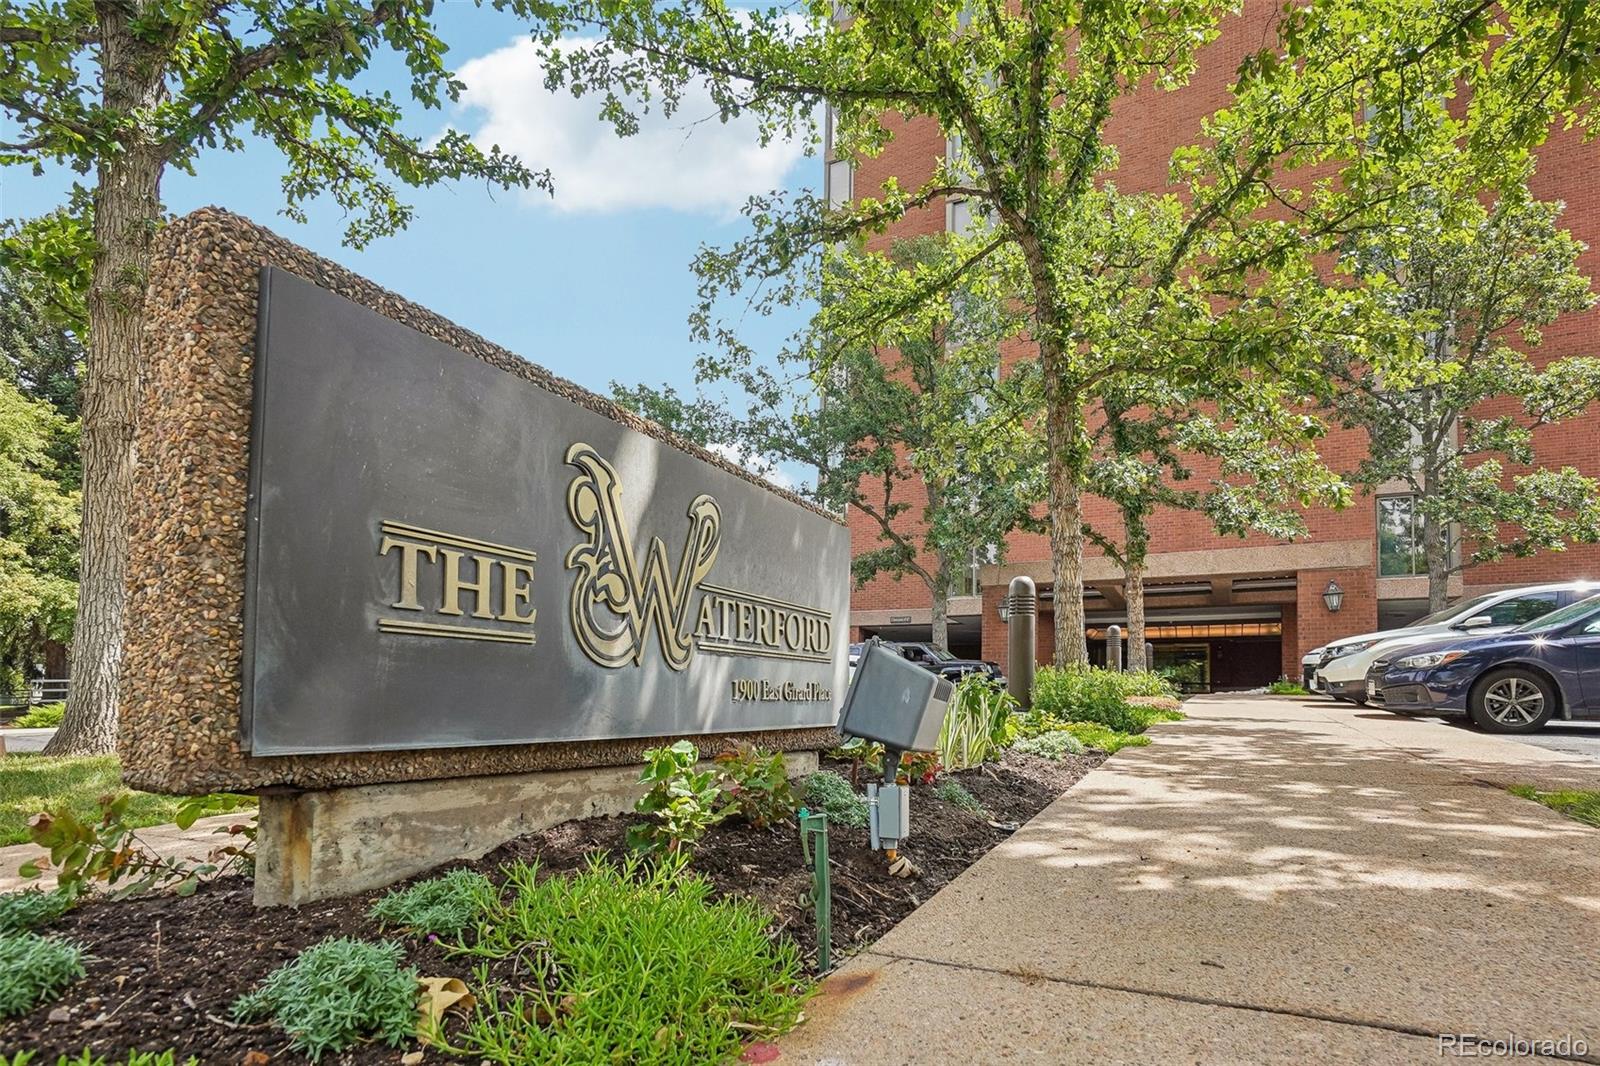
1900 E Girard Place Unit: 901, Englewood, CO 80113

$709,000
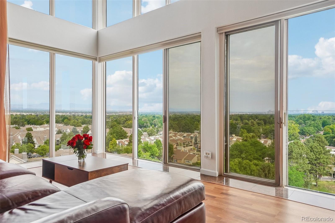
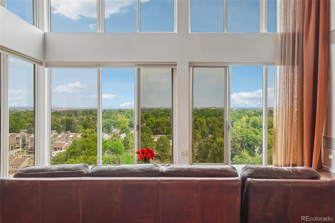
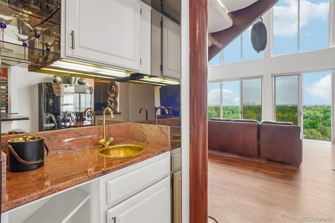
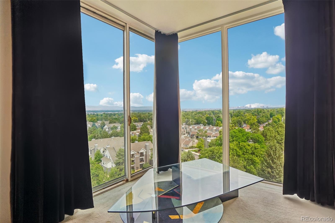
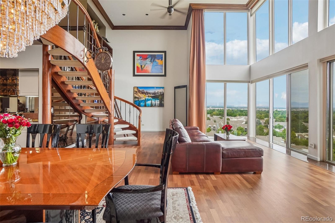
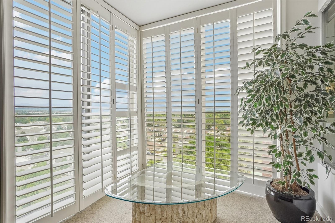
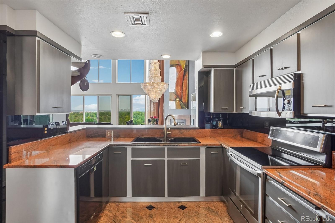
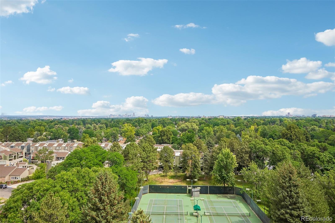
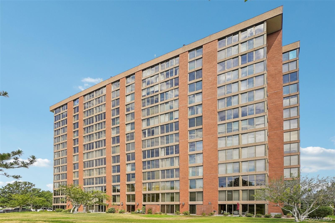
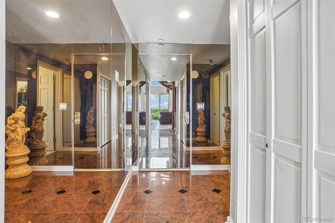
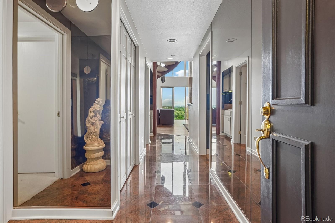
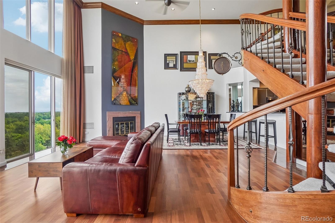
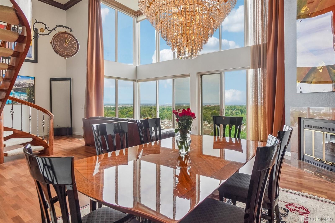
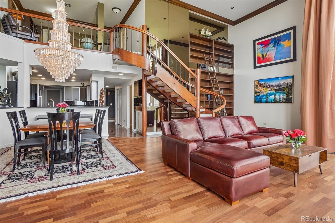
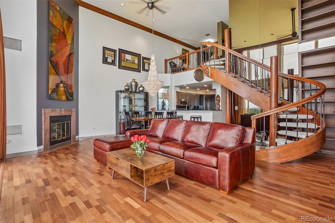
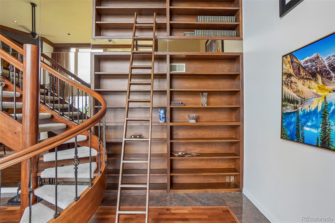
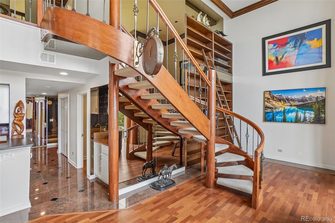
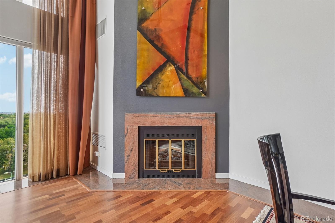
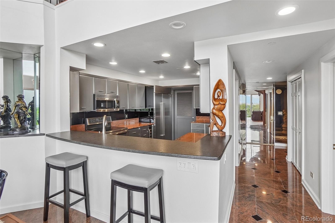
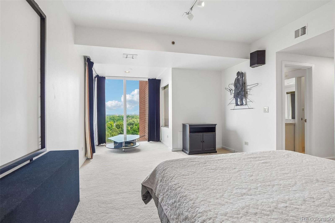
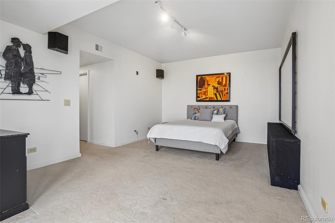
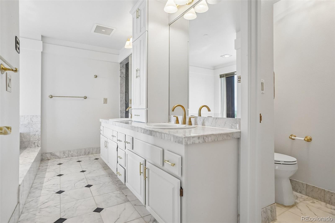
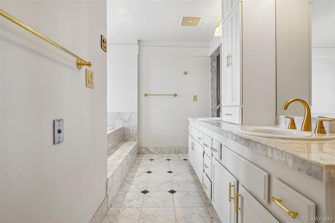
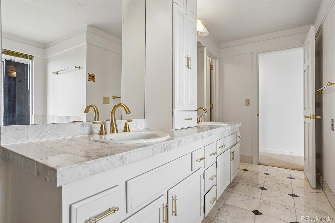
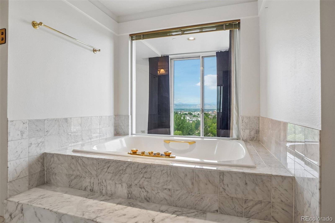
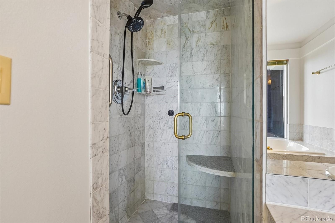
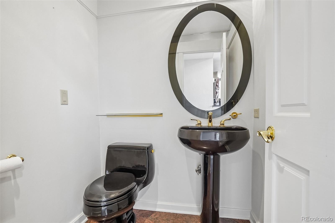
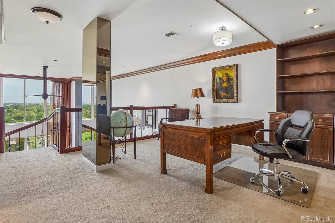
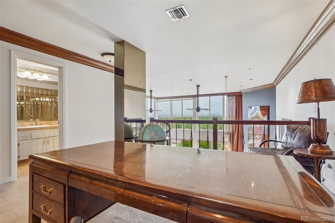
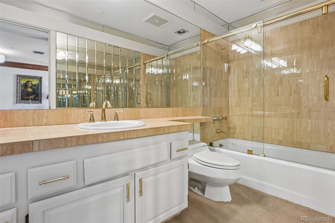
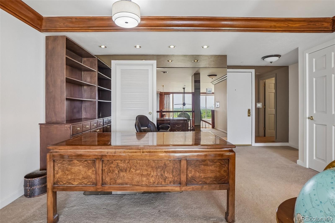
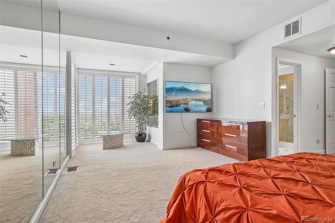
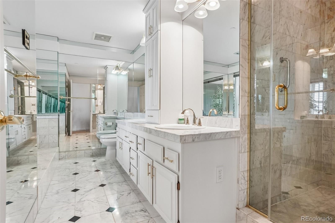
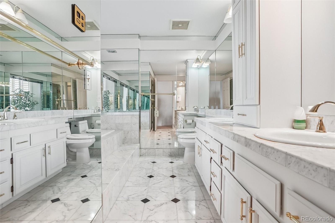
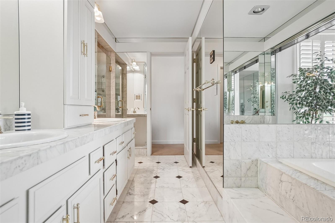
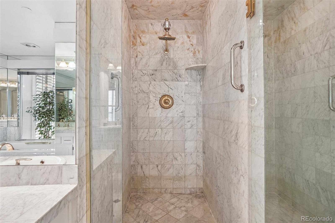
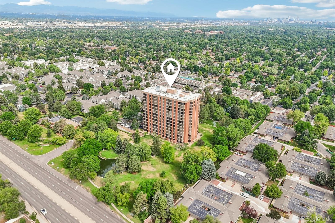
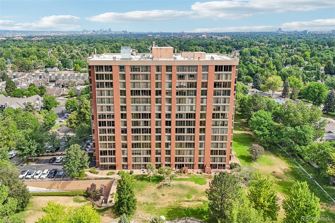
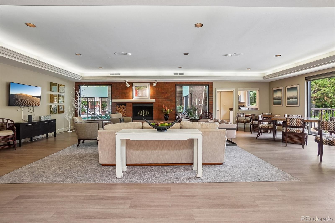
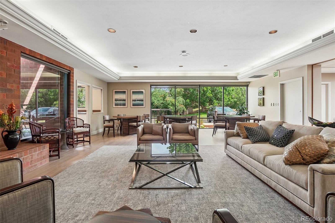
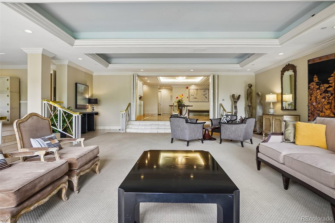
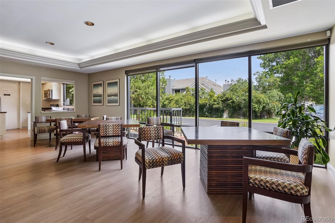
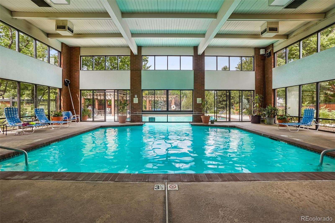
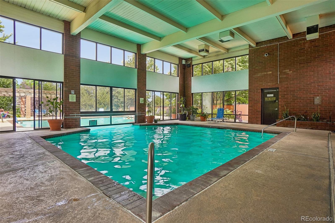
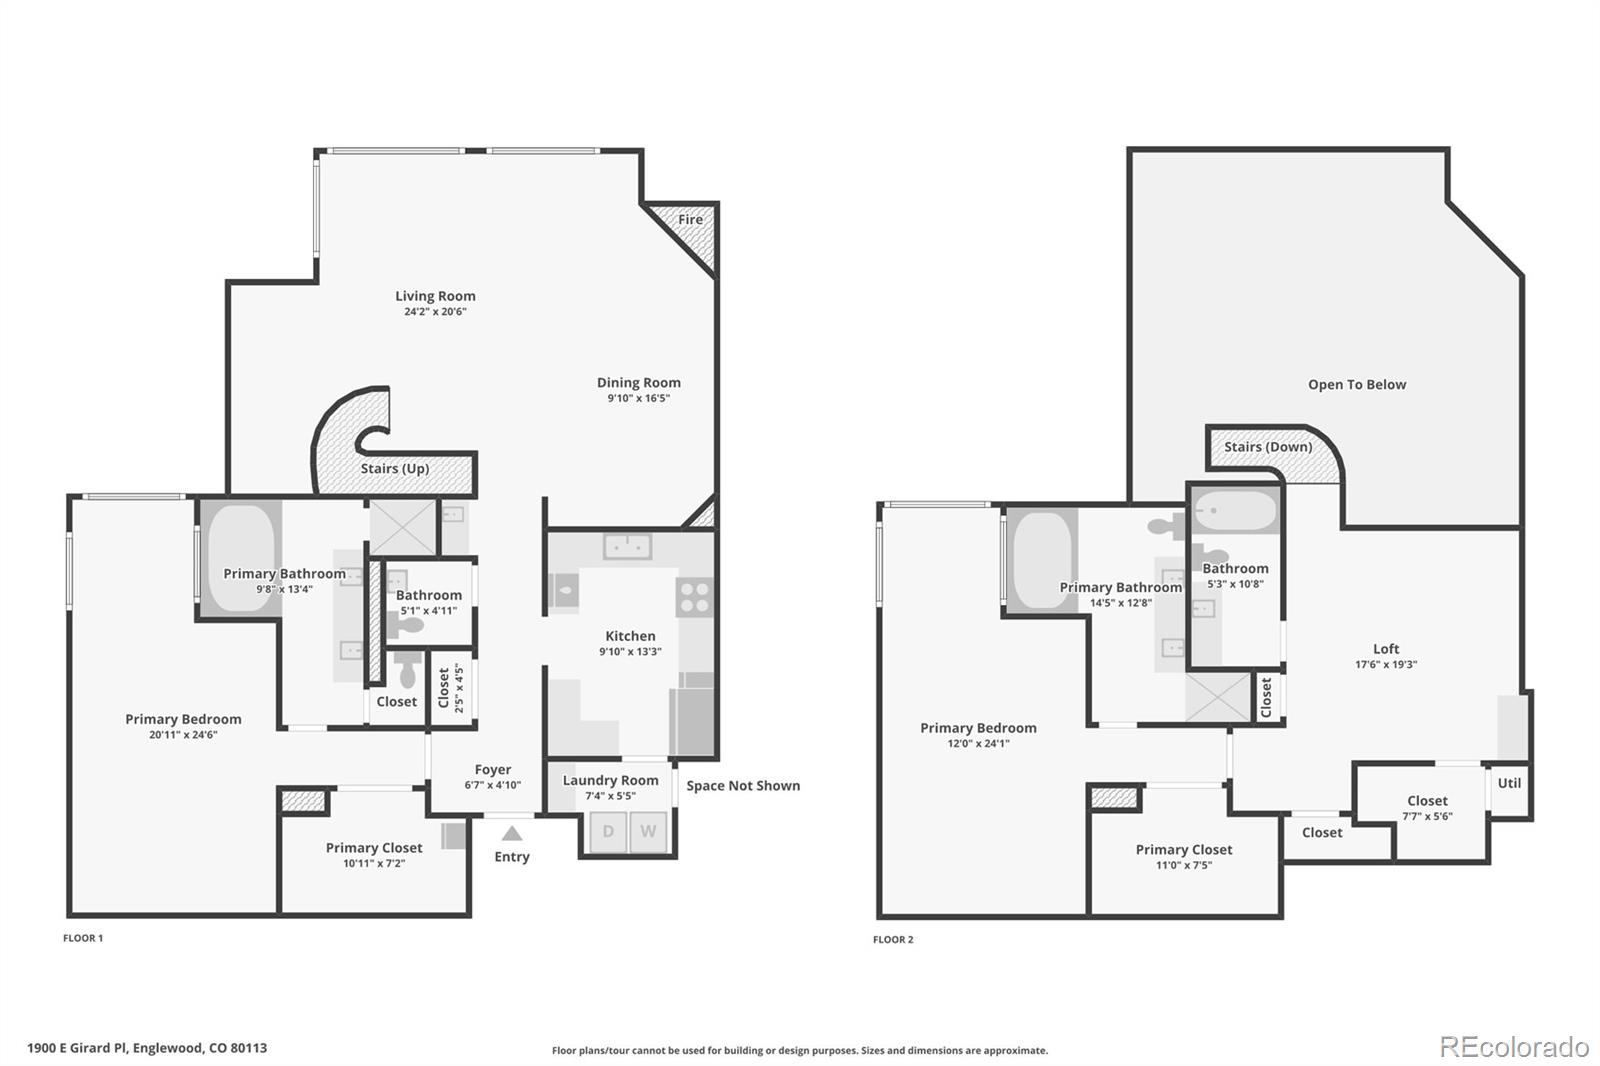
Step into an era when luxury was defined by grand spaces, elegant entertaining, and architecture designed to make a lasting impression. This rare two story penthouse captures the glamour of the early 1980s with soaring vaulted ceilings, smoky mirror accents, and a dramatic wall of windows framing panoramic views of the Rocky Mountains and the Denver skyline. The expansive great room was designed to celebrate the view, where floor to ceiling windows wrap the corner of the residence and two sliding glass doors open to the ever changing landscape beyond. The living and dining areas flow together as one remarkable space, anchored by a stunning chandelier that gives the dining room its own sense of occasion. Throughout the day, natural light fills the home, while each evening the changing sky provides a backdrop that makes every gathering feel just a little more memorable. A rare loft overlooks the dramatic two story space below, adding another layer of character to the home's distinctive architecture. The upper level feels like its own private retreat, complete with a bedroom, full bath, powder bath, and a separate entrance from the building hallway, offering exceptional flexibility for guests, extended family, or a private office without sacrificing the home's elegant flow. Life at Waterford has always been about more than the residence itself. The staffed entrance, common area living spaces, indoor pool and spa, fitness center, and lighted tennis and pickleball courts create an effortless lifestyle. Simply lock the door, travel when you choose, and return knowing every detail has been thoughtfully cared for. Some homes simply leave a lasting impression. As the sun sets behind the Front Range and the lights of Denver begin to glow, every evening becomes a reminder that home should be as inspiring as the life you live. This is a residence that celebrates an era of grand architecture, elegant entertaining, and a level of character that simply cannot be recreated.

2
beds

4
baths

2,505 Sq.Ft. LIVING AREA

Erica Chouinard

Erica Chouinard

Heather Schott

Heather Schott

Features & Amenities

Interior

  • total bedrooms2
  • Total bathrooms4
  • full bathrooms2
  • half bathrooms2
  • Laundry room In Unit
  • Flooring Carpet, Laminate, Tile
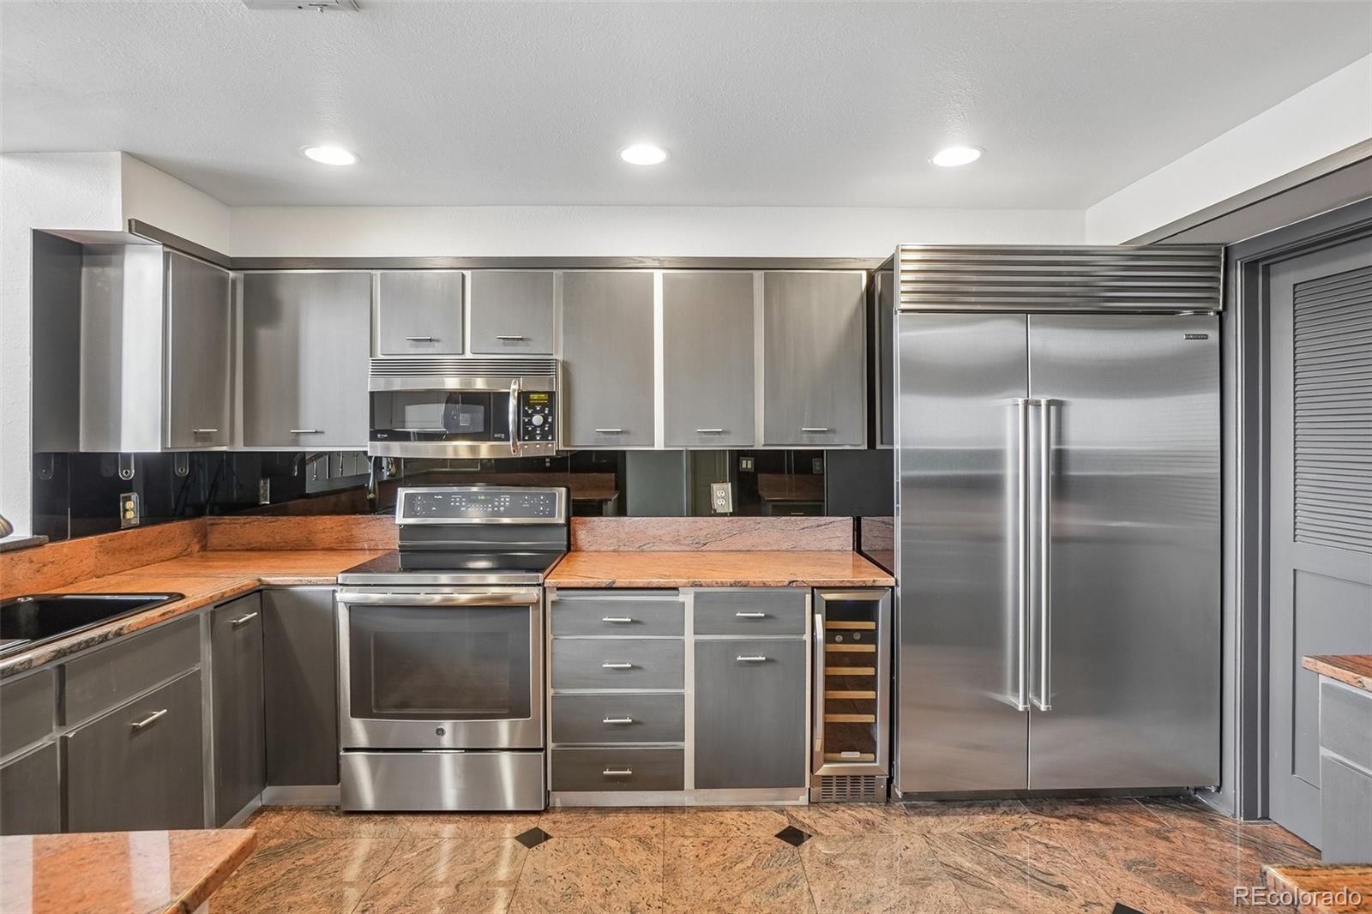
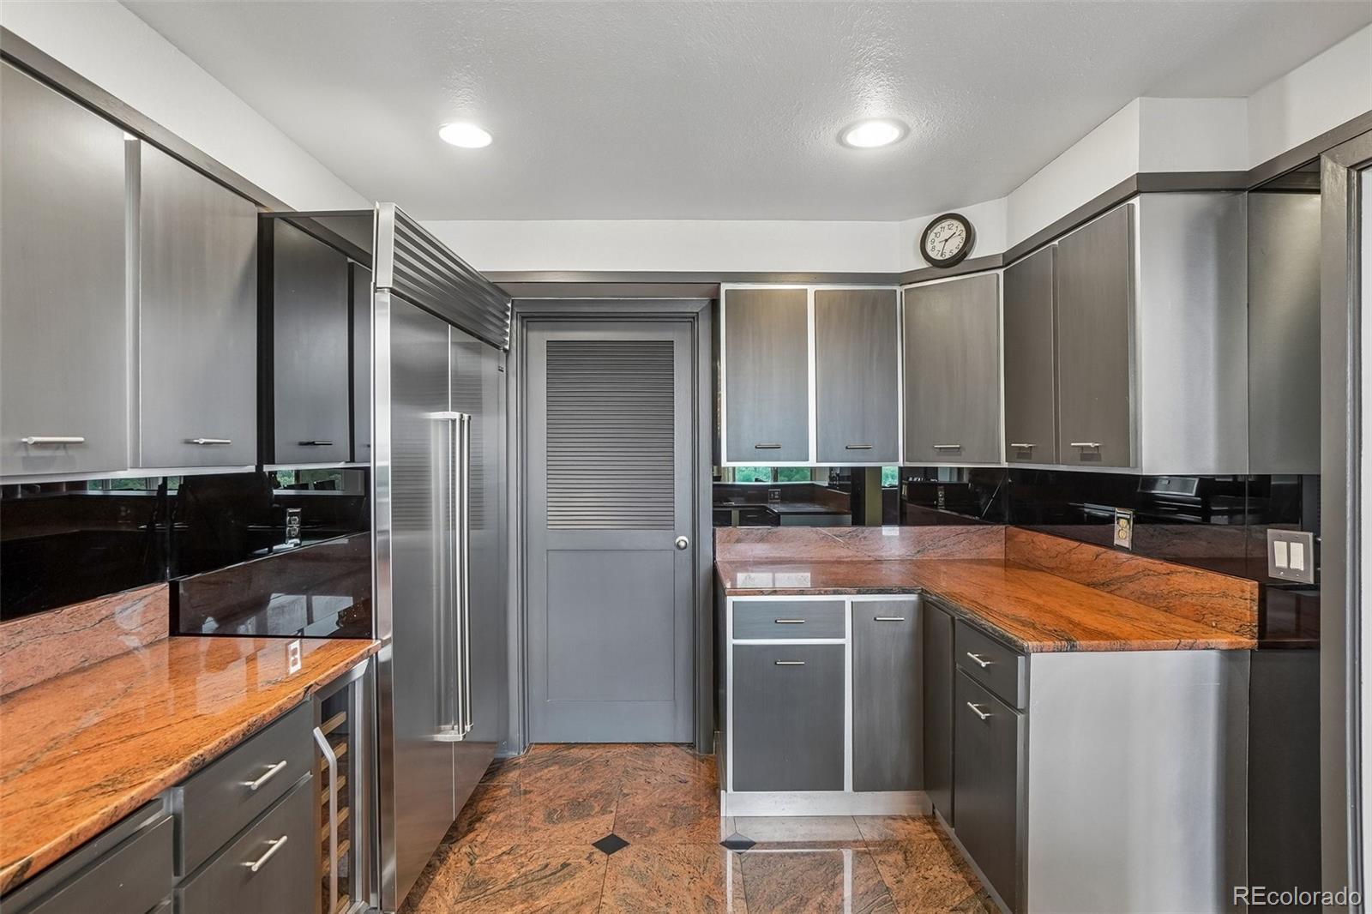
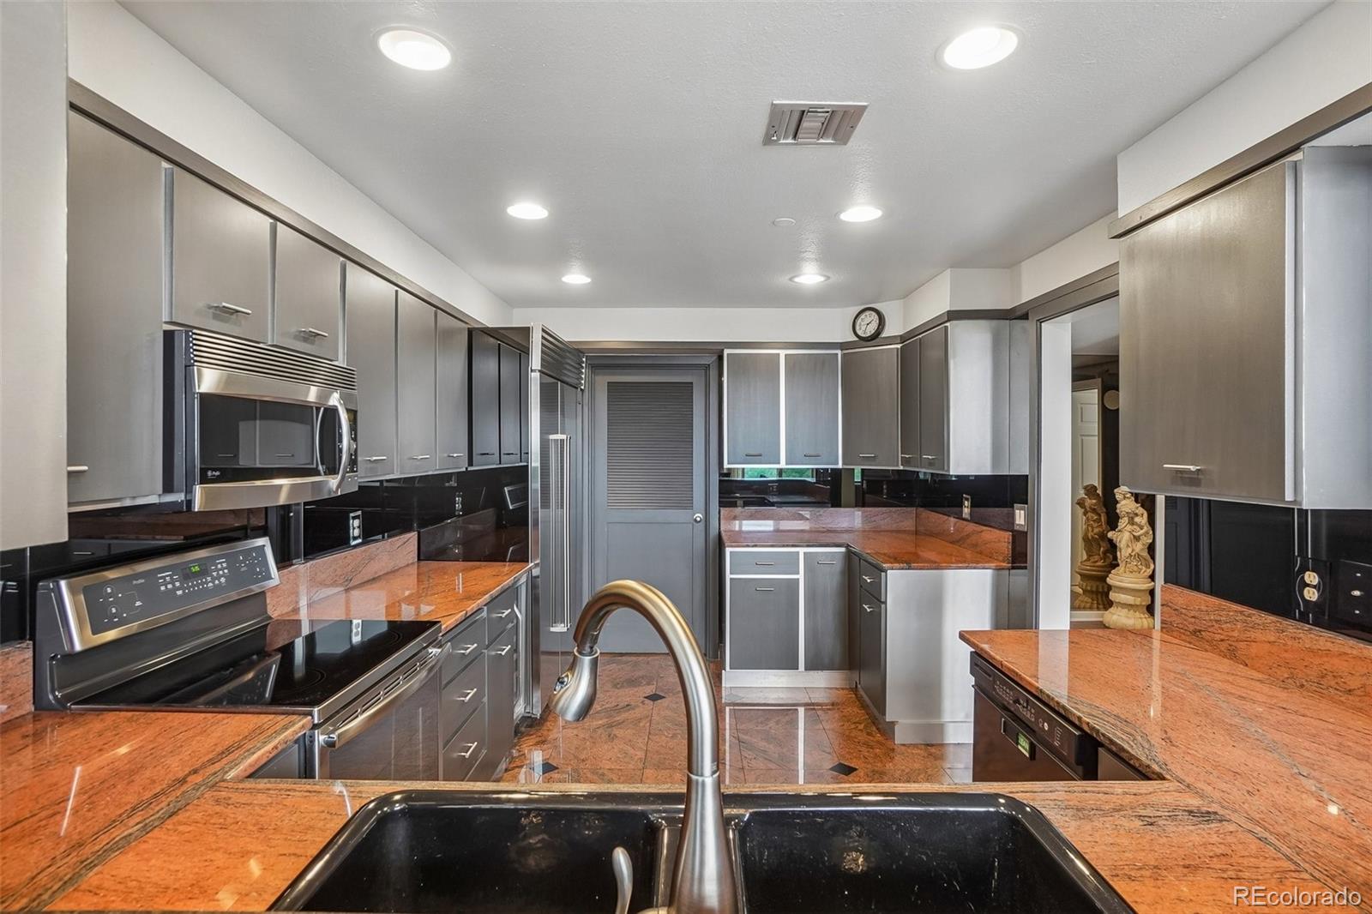
  • APPLIANCES Dishwasher, Microwave, Range, Refrigerator, Washer, Wine Cooler
  • other interior Features Ceiling Fan(s), Entrance Foyer, Five Piece Bath, Granite Counters, High Ceilings, Primary Suite, Smoke Free, Walk-In Closet(s)

Area & Lot

  • Status For Sale
  • Living Area2,505 Sq.Ft.
  • Total Area2,505 Sq.Ft.
  • MLS® ID8427857
  • TypeCondo
  • YEAR BUILT1982
  • NeighborhoodDenver
  • View DescriptionCity, Mountain(s)
  • Elementary SchoolCherry Hills Village
  • Middle SchoolWest
  • High SchoolCherry Creek
  • School DistrictCherry Creek 5

Exterior

  • STORIES2
  • Garage Space2.0
  • water SourcePublic
  • utilitiesElectricity Connected, Natural Gas Connected
  • roofOther
  • HEAT TYPEForced Air
  • AIR CONDITIONINGCentral Air
  • sewerPublic Sewer
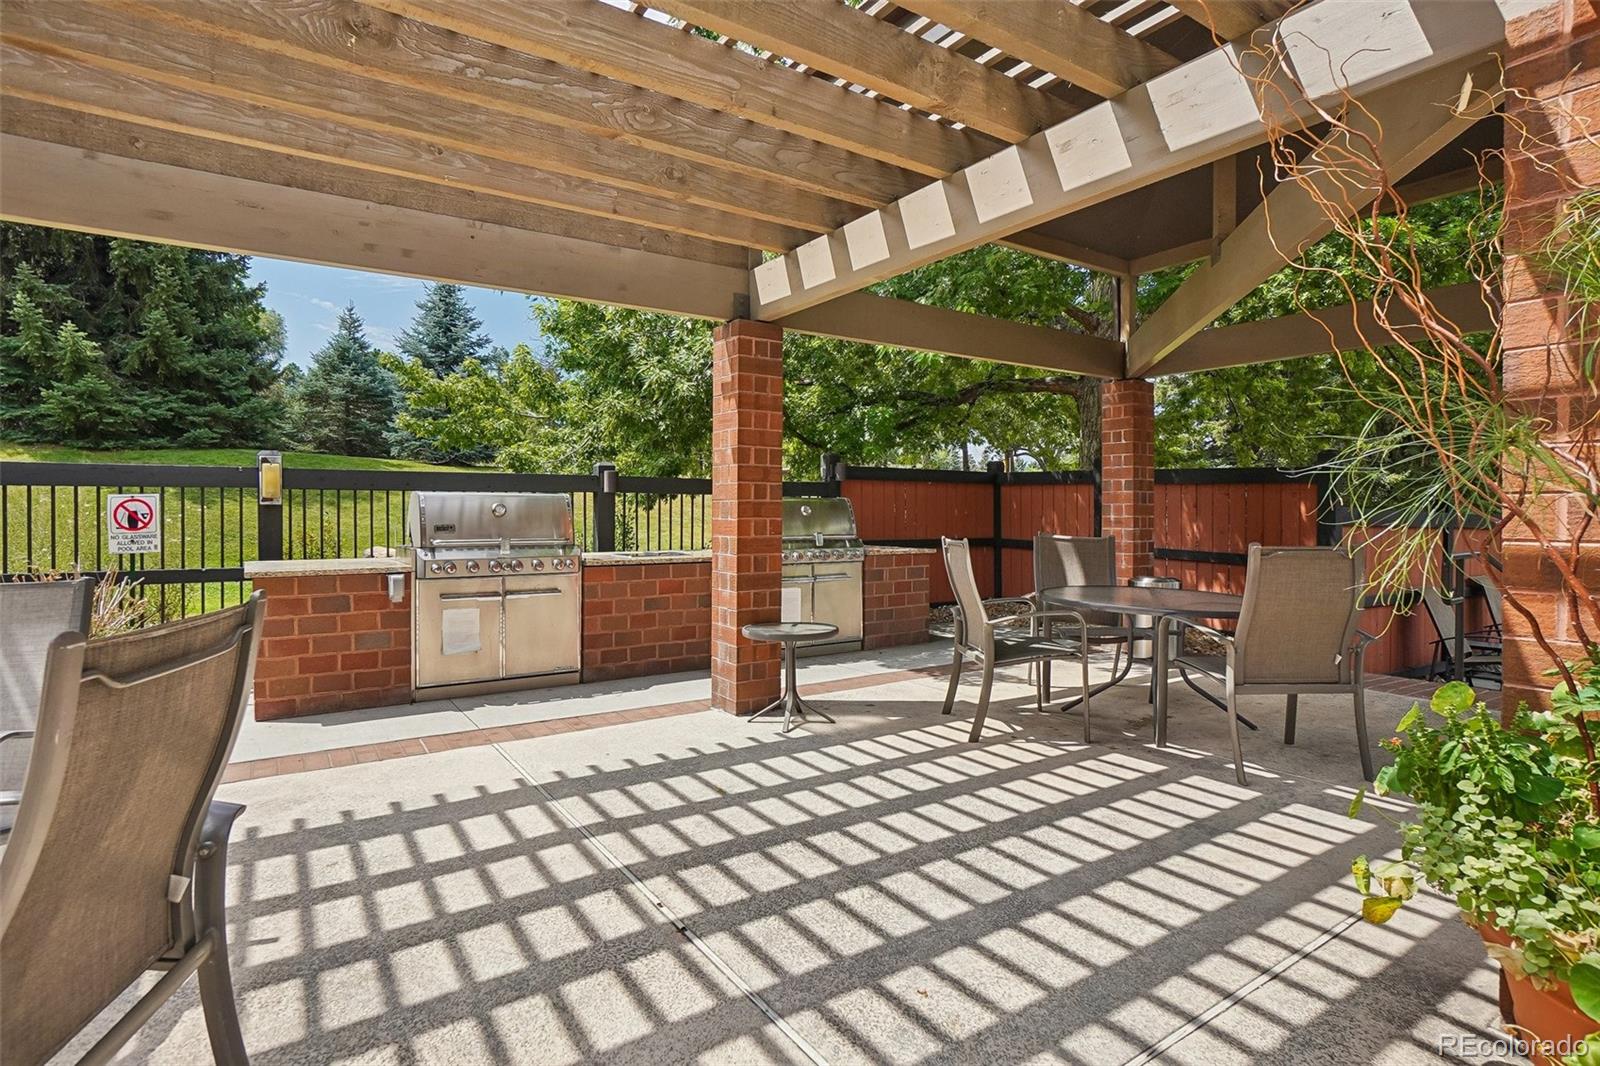
  • HOA AmenitiesBike Storage, Elevator(s), Fitness Center, Front Desk, Garden Area, Pond Seasonal, Pool, Security, Spa/Hot Tub, Storage, Tennis Court(s), Trail(s)
  • security Features24 Hour Security, Secured Garage/Parking

Financial

  • Sales Price$709,000
  • Real Estate Tax $3,721/yr
  • HOA $2,647/mo
View Virtual Tour
image

Schedule a Showing

We would love to show you our beautiful property. Please select your preferred date and time below. An agent will be in touch shortly to confirm your appointment.

Schedule a Showing

We would love to show you our beautiful property. Please select your preferred date and time below. An agent will be in touch shortly to confirm your appointment.

Thank you for your interest in 1900 E Girard Place Unit: 901, Englewood, CO 80113. We are reviewing your request and will be in touch shortly!

Mortgage Calculator

Estimate your monthly mortgage payment, including the principal and interest, property taxes, and HOA. Adjust the values to generate a more accurate rate.

All estimates are provided for informational purposes only. Actual amounts may vary.
$0,000 Your Payment 20 15 65
$0,000 Your Payment

Denver

Explore

Partner with the experts

The Real Estate Experts is your digital resource for buying and selling homes in the Highlands Ranch, Lone Tree, Castle Rock, Parker, Aurora, Centennial, and Denver, CO, areas. With real-time updates of all properties for sale, you have direct access to everything you need to know, including all current market statistics and listings.

Follow Us on Instagram