Leave a Message

By providing your contact information to The Real Estate Experts of Denver, your personal information will be processed in accordance with The Real Estate Experts of Denver's Privacy Policy. By checking the box(es) below, you consent to receive communications regarding your real estate inquiries and related marketing and promotional updates in the manner selected by you. For SMS text messages, message frequency varies. Message and data rates may apply. You may opt out of receiving further communications from The Real Estate Experts of Denver at any time. To opt out of receiving SMS text messages, reply STOP to unsubscribe.

Thank you for your message. We will be in touch with you shortly.

19775 E Atlantic Drive Unit: D
SEE ALL PHOTOS
19775 E Atlantic Drive Unit: D
Courtesy of RE/MAX Professionals
For Sale

19775 E Atlantic Drive Unit: D

19775 E Atlantic Drive Unit: D, Aurora, CO 80013

$439,000
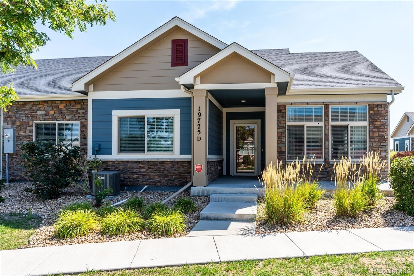
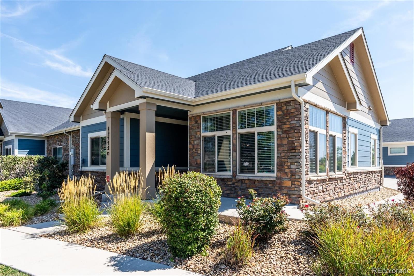
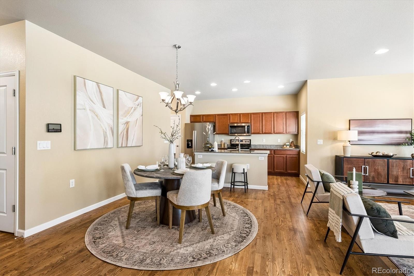
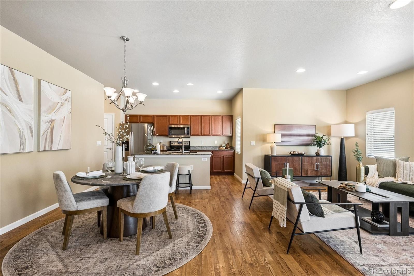
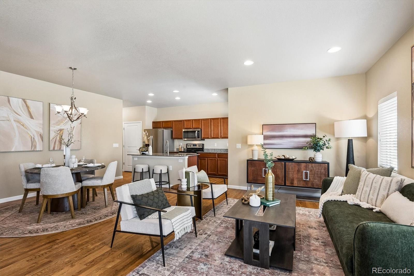
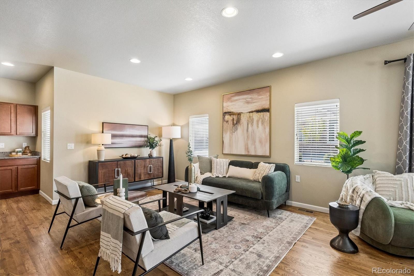
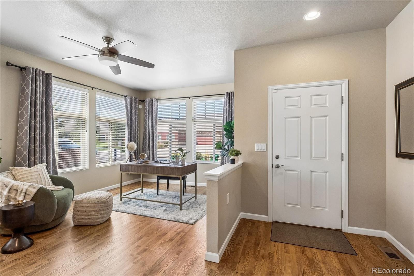
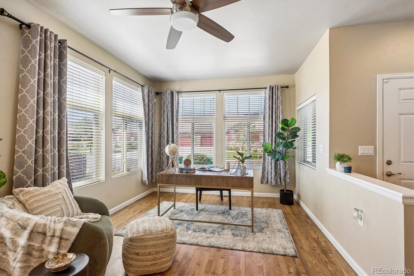
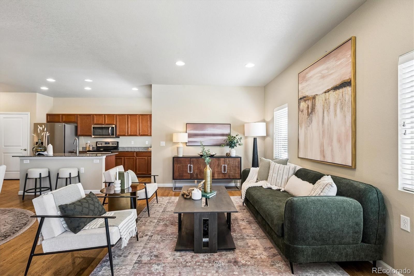
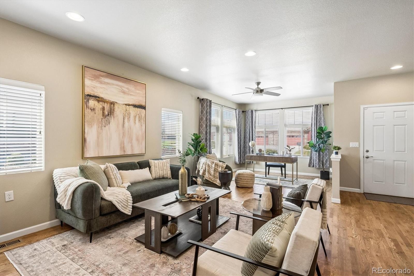
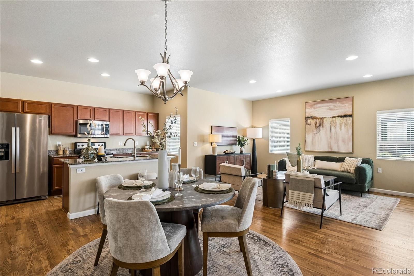
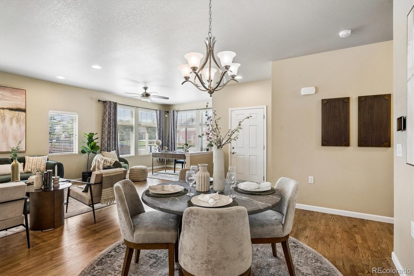
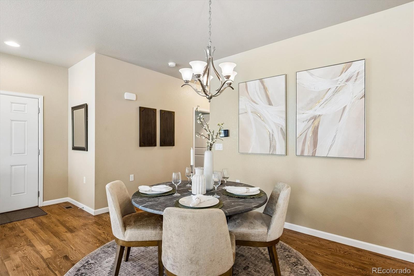
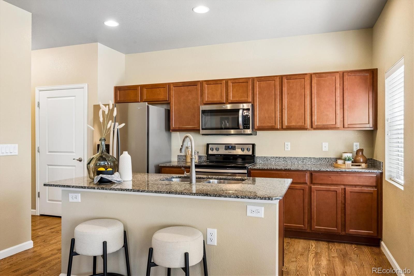
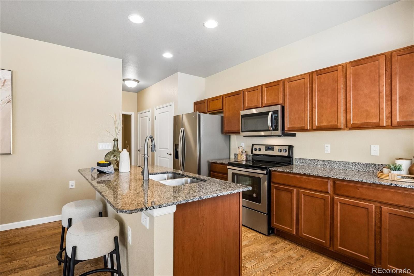
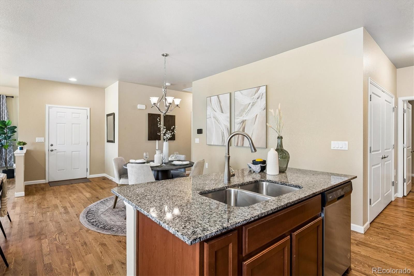
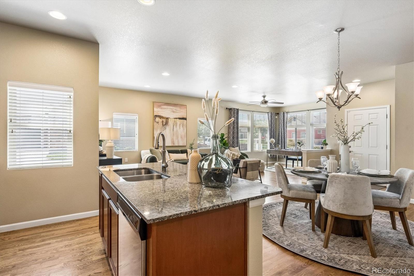
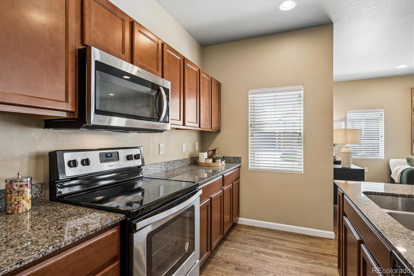
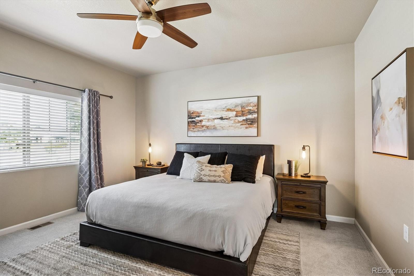
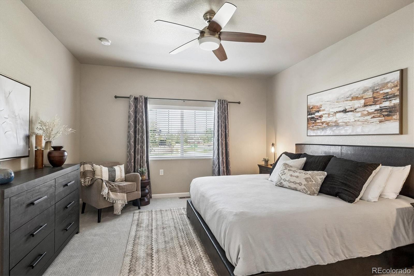
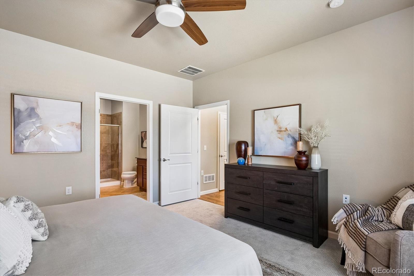
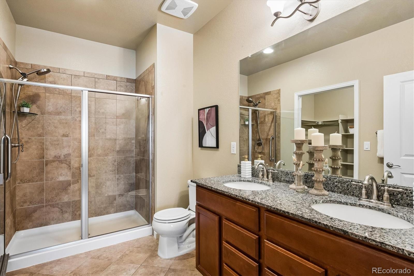
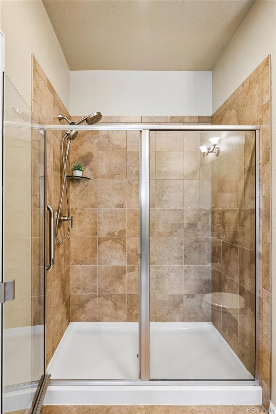
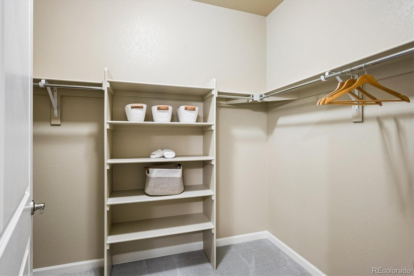
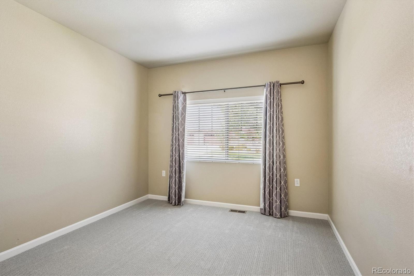
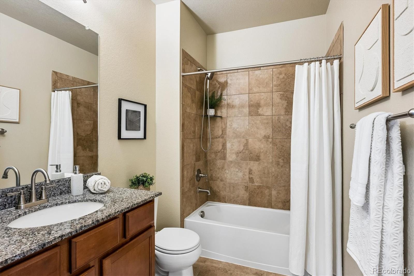
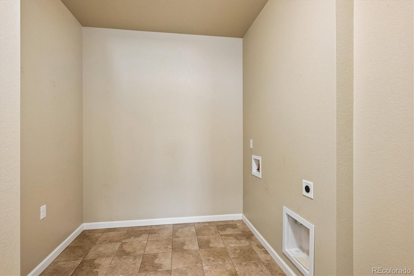
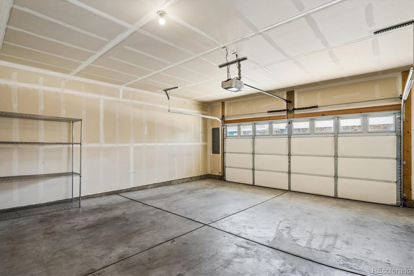
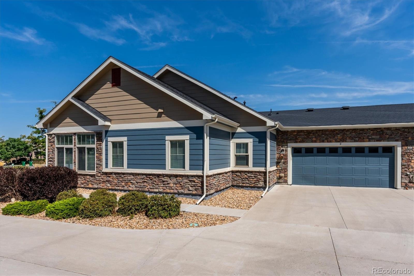
Discover the perfect blend of comfort and convenience in this beautifully designed ranch-style condominium. Enjoy views of the greenbelt from this home as well as the front porch. Thoughtfully crafted with open, spacious rooms and high ceilings, this home offers a sunny southern exposure, light-filled layout ideal for both relaxing and entertaining. Step inside and enjoy upgraded finishes throughout, including wood floors in the living areas and granite counters in the kitchen along with stainless appliances. From the modern kitchen to the inviting living areas, every detail has been designed for style and functionality. The spacious great room is open to the dining area and kitchen and large windows taking in the greenbelt views. There is also plenty of room in the great room to create an office area. The primary suite includes a spacious bath with double vanity and a generous walk-in closet. A secondary bedroom is great for guests or functions equally as a den/office and a full bath is conveniently located across the hall. Both bedrooms have new carpet. Convenience features include easy one level living with no steps, central AC and an oversized garage, garage door opener and a large laundry/mud room. Exterior painted in 2025. Located directly across from the neighborhood is a scenic park, you'll enjoy stunning views, walking trails, and green space just outside your front door, perfect for an active lifestyle or simply unwinding in nature. The Great Plains community has a clubhouse with pool and offers many clubs and activities such as a book club, social nights, men's breakfast and ladies lunch that you can enjoy. Nearby shopping and restaurants and easy access to E-470 make this an ideal location. With the ease of low-maintenance living, you'll have more time to enjoy the things that matter most.

8/29/2026 2:00PM - 4:00PM MDT

2
beds

2
baths

1,448 Sq.Ft. LIVING AREA

Rike Palese

Rike Palese

Features & Amenities

Interior

  • total bedrooms2
  • Total bathrooms2
  • full bathroom1
  • three quarter bathroom1
  • Laundry room In Unit
  • Flooring Carpet, Tile, Wood
  • APPLIANCES Dishwasher, Disposal, Microwave, Range, Refrigerator
  • other interior Features Entrance Foyer, Granite Counters, Kitchen Island, No Stairs, Open Floorplan, Primary Suite, Smoke Free, Walk-In Closet(s)

Area & Lot

  • Status For Sale
  • OPEN HOUSE

    8/29/2026 2:00PM - 4:00PM MDT

  • Living Area1,448 Sq.Ft.
  • Total Area1,448 Sq.Ft.
  • MLS® ID1815661
  • TypeCondo
  • YEAR BUILT2016
  • NeighborhoodDenver
  • Architecture StylesContemporary
  • Elementary SchoolSide Creek
  • Middle SchoolMrachek
  • High SchoolRangeview
  • School DistrictAdams-Arapahoe 28J

Exterior

  • STORIES1
  • Garage Space2.0
  • water SourcePublic
  • utilitiesElectricity Connected, Natural Gas Connected
  • roofComposition
  • lot featuresLandscaped, Master Planned, Near Public Transit, Sprinklers In Front, Sprinklers In Rear
  • parkingConcrete, Dry Walled
  • HEAT TYPEForced Air, Natural Gas
  • AIR CONDITIONINGCentral Air
  • sewerPublic Sewer
  • HOA AmenitiesClubhouse, Pool
  • security FeaturesCarbon Monoxide Detector(s), Smoke Detector(s)

Financial

  • Sales Price$439,000
  • Real Estate Tax $5,048/yr
  • HOA $448/mo
View Virtual Tour
image

Schedule a Showing

We would love to show you our beautiful property. Please select your preferred date and time below. An agent will be in touch shortly to confirm your appointment.

Schedule a Showing

We would love to show you our beautiful property. Please select your preferred date and time below. An agent will be in touch shortly to confirm your appointment.

Thank you for your interest in 19775 E Atlantic Drive Unit: D, Aurora, CO 80013. We are reviewing your request and will be in touch shortly!

Mortgage Calculator

Estimate your monthly mortgage payment, including the principal and interest, property taxes, and HOA. Adjust the values to generate a more accurate rate.

All estimates are provided for informational purposes only. Actual amounts may vary.
$0,000 Your Payment 20 15 65
$0,000 Your Payment

Denver

Explore

Partner with the experts

The Real Estate Experts is your digital resource for buying and selling homes in the Highlands Ranch, Lone Tree, Castle Rock, Parker, Aurora, Centennial, and Denver, CO, areas. With real-time updates of all properties for sale, you have direct access to everything you need to know, including all current market statistics and listings.

Follow Us on Instagram