20573 E 57th Avenue
20573 E 57th Avenue
20573 E 57th Avenue
20573 E 57th Avenue
20573 E 57th Avenue
20573 E 57th Avenue
20573 E 57th Avenue
20573 E 57th Avenue
20573 E 57th Avenue
20573 E 57th Avenue
20573 E 57th Avenue
20573 E 57th Avenue
20573 E 57th Avenue
20573 E 57th Avenue
20573 E 57th Avenue
20573 E 57th Avenue
20573 E 57th Avenue
20573 E 57th Avenue
20573 E 57th Avenue
20573 E 57th Avenue
20573 E 57th Avenue
20573 E 57th Avenue
20573 E 57th Avenue
20573 E 57th Avenue
20573 E 57th Avenue
20573 E 57th Avenue
20573 E 57th Avenue
20573 E 57th Avenue
20573 E 57th Avenue
20573 E 57th Avenue
20573 E 57th Avenue
20573 E 57th Avenue
20573 E 57th Avenue
20573 E 57th Avenue
SEE ALL PHOTOS
20573 E 57th Avenue
20573 E 57th Avenue
20573 E 57th Avenue
20573 E 57th Avenue
20573 E 57th Avenue
20573 E 57th Avenue
20573 E 57th Avenue
20573 E 57th Avenue
20573 E 57th Avenue
20573 E 57th Avenue
20573 E 57th Avenue
20573 E 57th Avenue
20573 E 57th Avenue
20573 E 57th Avenue
20573 E 57th Avenue
20573 E 57th Avenue
20573 E 57th Avenue
20573 E 57th Avenue
20573 E 57th Avenue
20573 E 57th Avenue
20573 E 57th Avenue
20573 E 57th Avenue
20573 E 57th Avenue
20573 E 57th Avenue
20573 E 57th Avenue
20573 E 57th Avenue
20573 E 57th Avenue
20573 E 57th Avenue
20573 E 57th Avenue
20573 E 57th Avenue
20573 E 57th Avenue
20573 E 57th Avenue
20573 E 57th Avenue
20573 E 57th Avenue
Sold

20573 E 57th Avenue

20573 E 57th Avenue, Aurora, CO 80019

$574,900
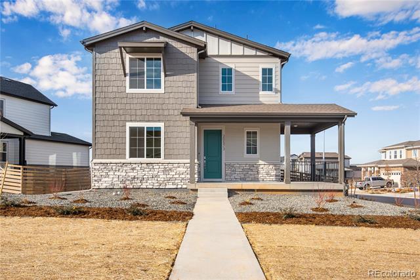
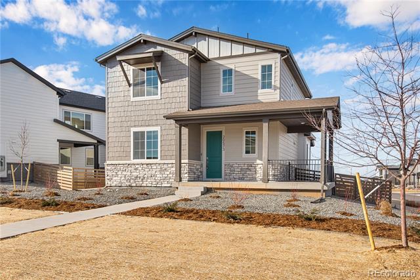
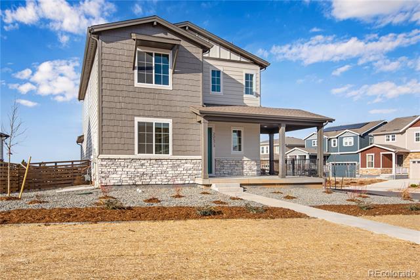
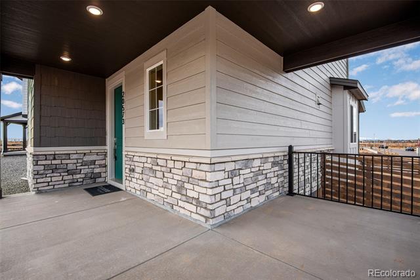
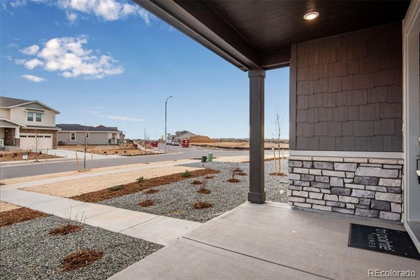
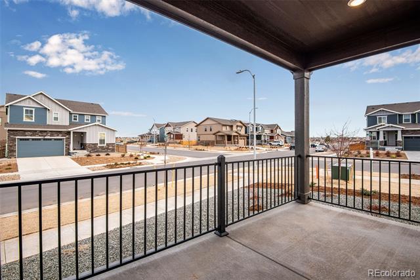
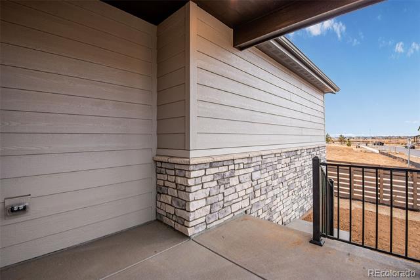
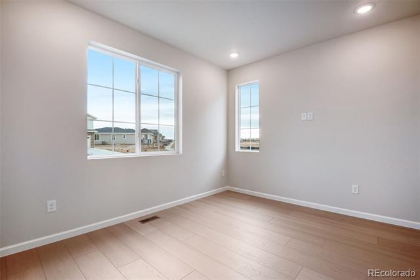
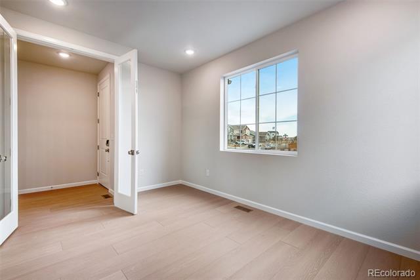
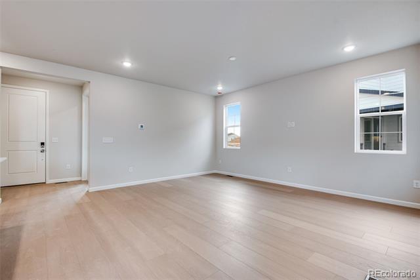
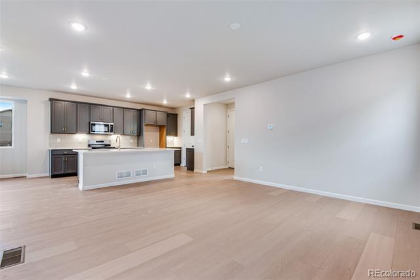
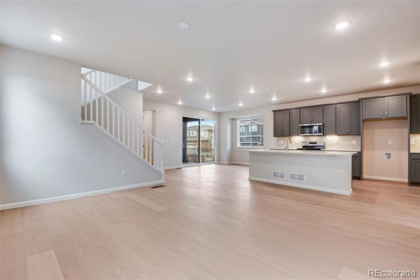
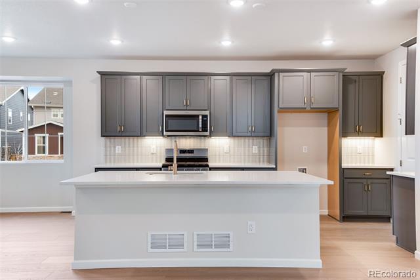
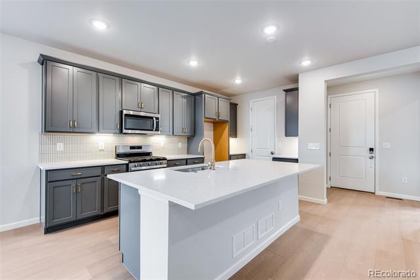
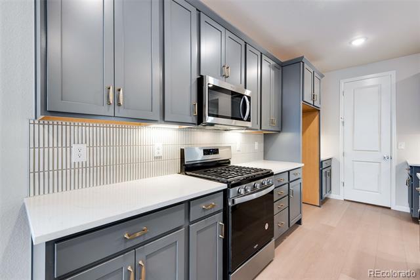
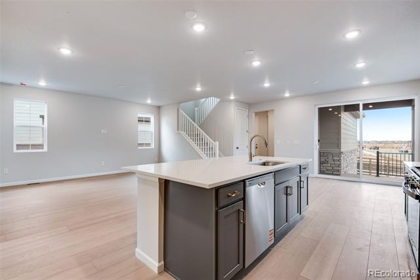
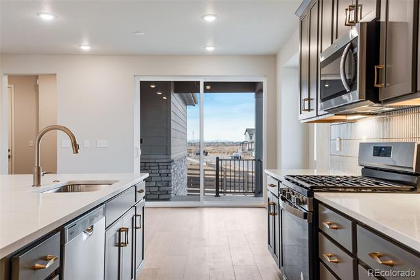
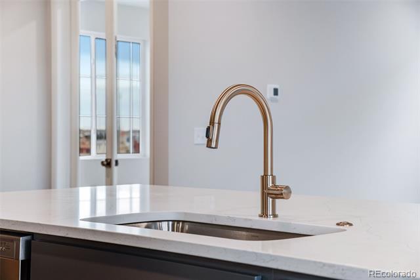
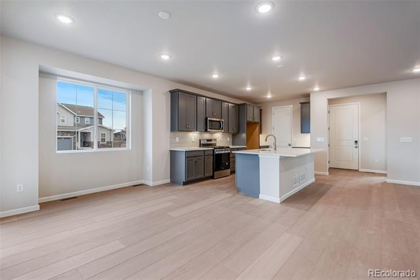
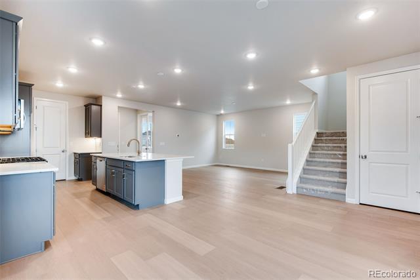
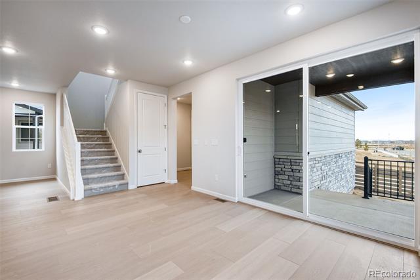
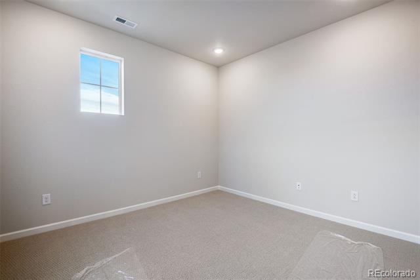
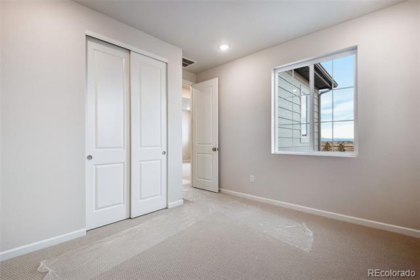
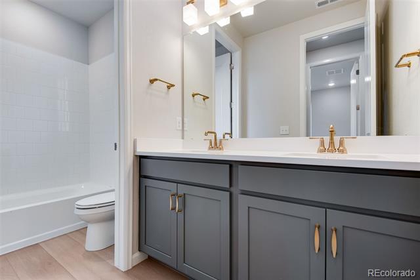
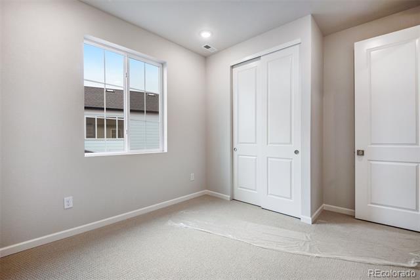
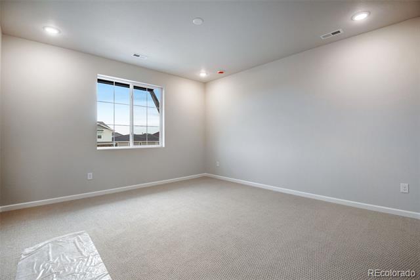
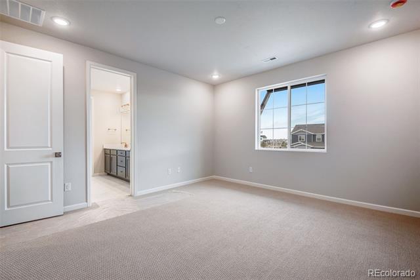
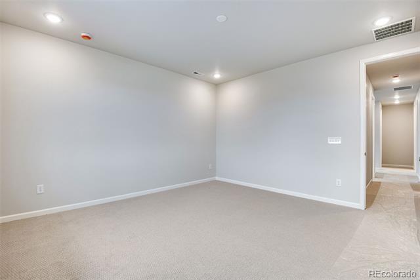
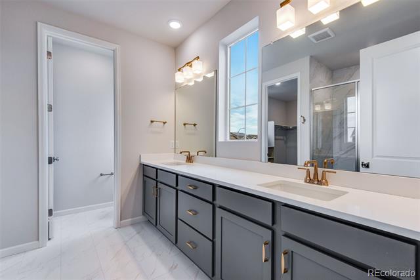
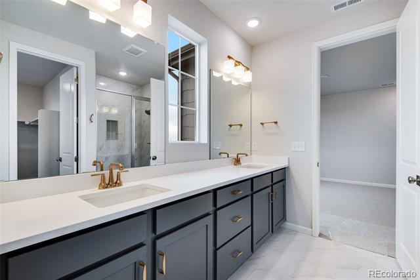
Move into a stunning Plan 2805 home at 20573 E 57th Ave, showcasing a sleek Prairie Bungalow style exterior. This corner-lot home offers 2,155 sq. ft. of finished living space, plus a 965 sq. ft. unfinished basement. The kitchen shines with dark grey cabinets, champagne bronze hardware, white quartz counters, and Whirlpool stainless appliances. Enjoy the open-concept floorplan elevated by 9' ceilings, 8' doors, natural wood-style flooring, and outdoor living with a covered porch and patio. Smart features are an added bonus and include a Ring doorbell, smart keypad, and smart garage opener--bringing style, comfort, and convenience together.

4
beds

3
baths

2,155 Sq.Ft. LIVING AREA

6,663 Sq.Ft. lot

Erica Chouinard

Erica Chouinard

Features & Amenities

Interior

  • total bedrooms4
  • Total bathrooms3
  • full bathroom1
  • three quarter bathroom1
  • half bathroom1
  • Flooring Carpet, Tile, Vinyl
  • APPLIANCES Dishwasher, Disposal, Dryer, Microwave, Oven, Range, Sump Pump, Tankless Water Heater, Washer
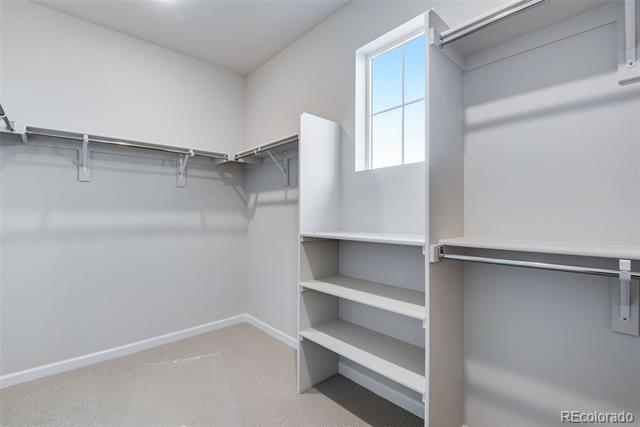
  • other interior Features Eat-in Kitchen, High Ceilings, Kitchen Island, Open Floorplan, Pantry, Primary Suite, Quartz Counters, Walk-In Closet(s)

Area & Lot

  • Status Sold
  • Date Sold March 2, 2026
  • Living Area2,155 Sq.Ft.
  • Lot Area6,663 Sq.Ft.
  • MLS® ID5212858
  • TypeResidential
  • YEAR BUILT2025
  • Architecture StylesCottage
  • Elementary SchoolAurora Highlands
  • Middle SchoolAurora Highlands
  • High SchoolVista Peak
  • School DistrictAdams-Arapahoe 28J

Exterior

  • STORIES2
  • Garage Space2.0
  • water SourcePublic
  • utilitiesElectricity Connected, Natural Gas Connected
  • roofComposition
  • lot featuresCorner Lot
  • parking220 Volts, Concrete
  • HEAT TYPEForced Air
  • AIR CONDITIONINGCentral Air
  • sewerPublic Sewer
  • HOA AmenitiesGarden Area, Park, Playground, Trail(s)
  • other exterior FeaturesLighting, Private Yard

Financial

  • Sales Price$574,900
  • Real Estate Tax $8,592/yr
  • HOA $90/mo
  • Zoning RES

Partner with the experts

The Real Estate Experts is your digital resource for buying and selling homes in the Highlands Ranch, Lone Tree, Castle Rock, Parker, Aurora, Centennial, and Denver, CO, areas. With real-time updates of all properties for sale, you have direct access to everything you need to know, including all current market statistics and listings.

Follow Us on Instagram