21056 E Radcliff Place
SEE ALL PHOTOS
21056 E Radcliff Place
Sold

21056 E Radcliff Place

21056 E Radcliff Place, Aurora, CO 80015

$640,000
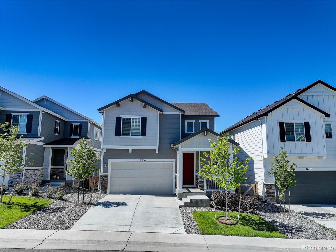
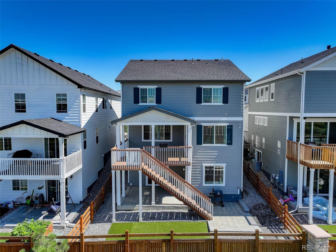
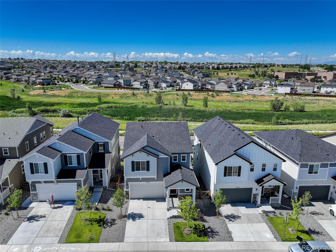
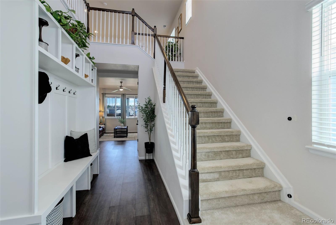
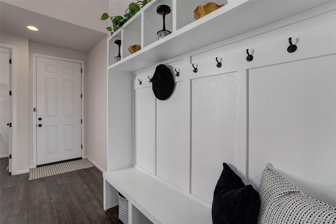
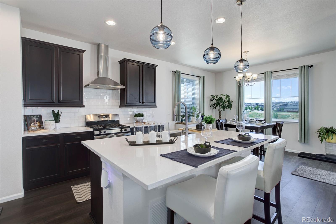
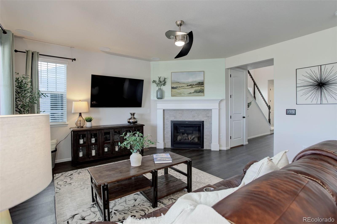
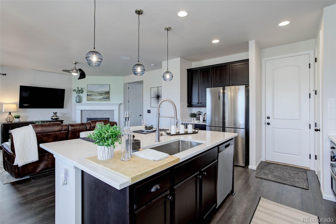
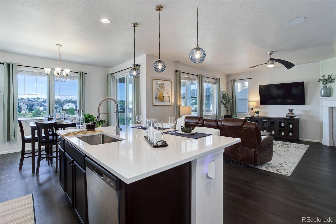
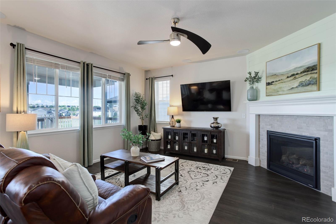
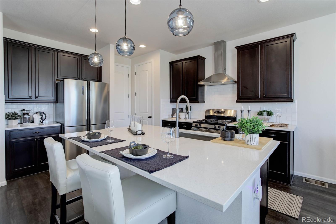
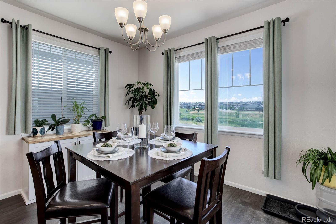
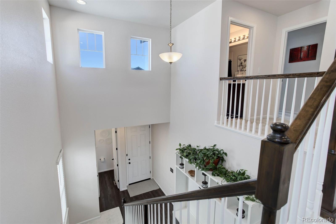
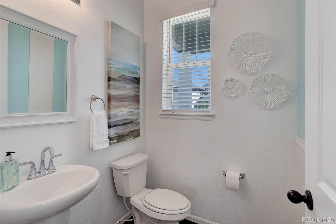
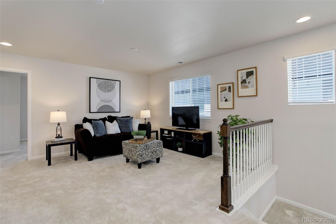
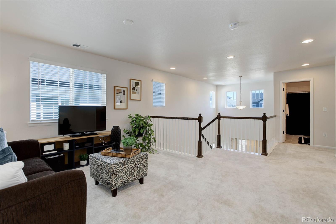
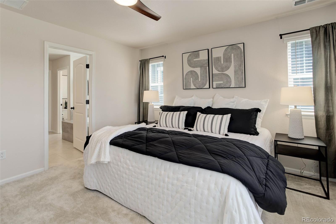
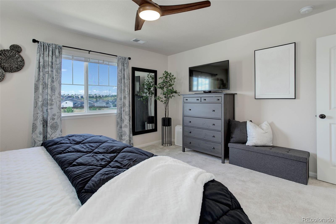
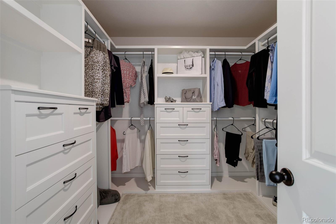
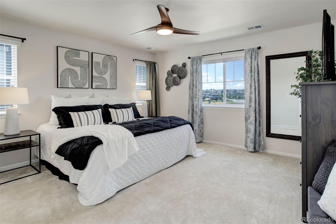
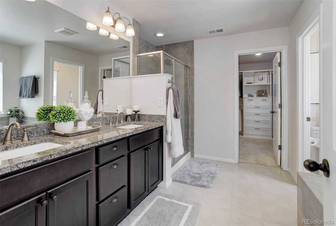
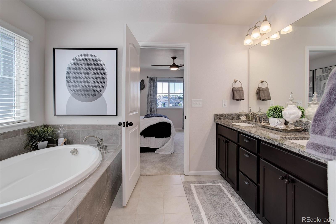
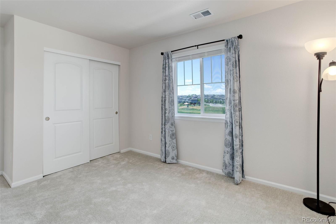
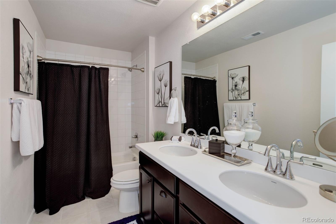
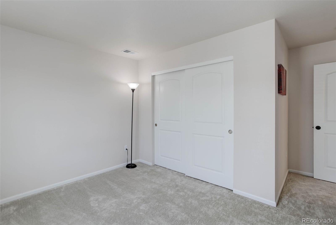
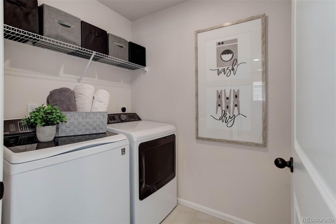
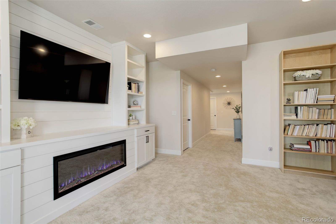
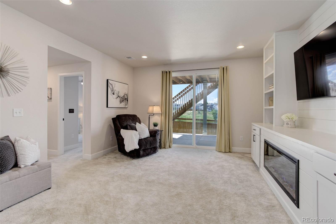
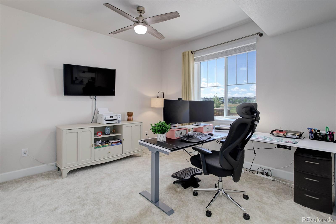
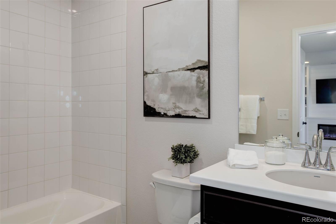
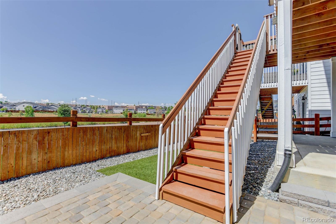
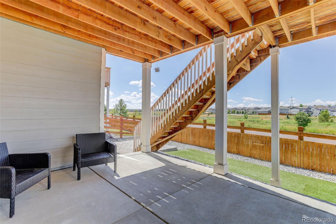
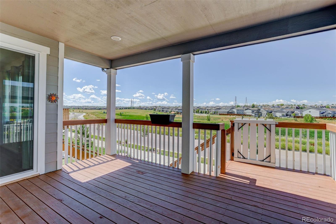
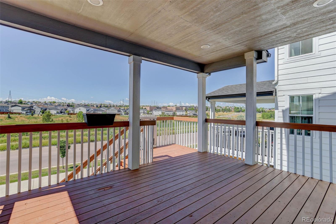
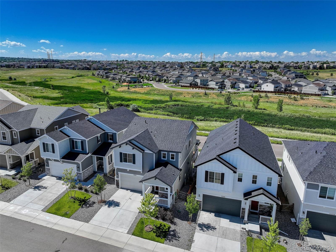
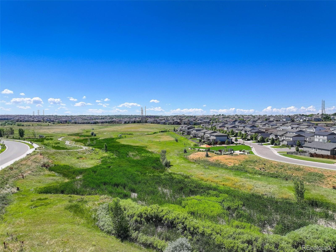
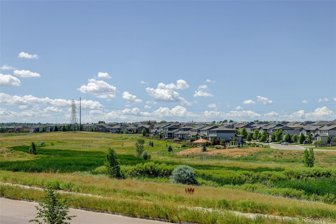
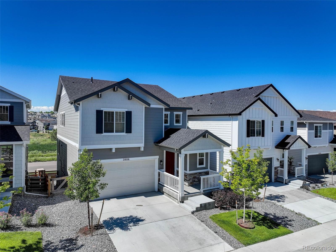
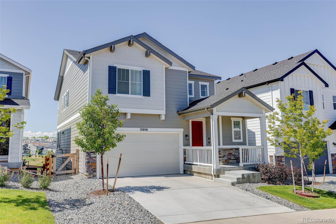
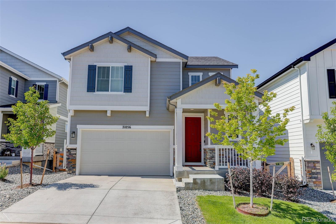
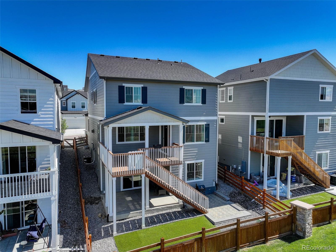
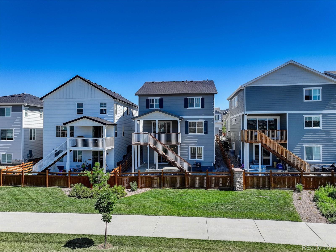
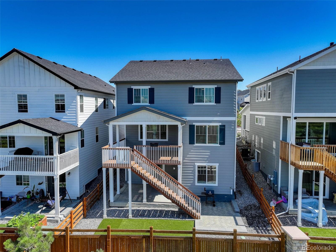
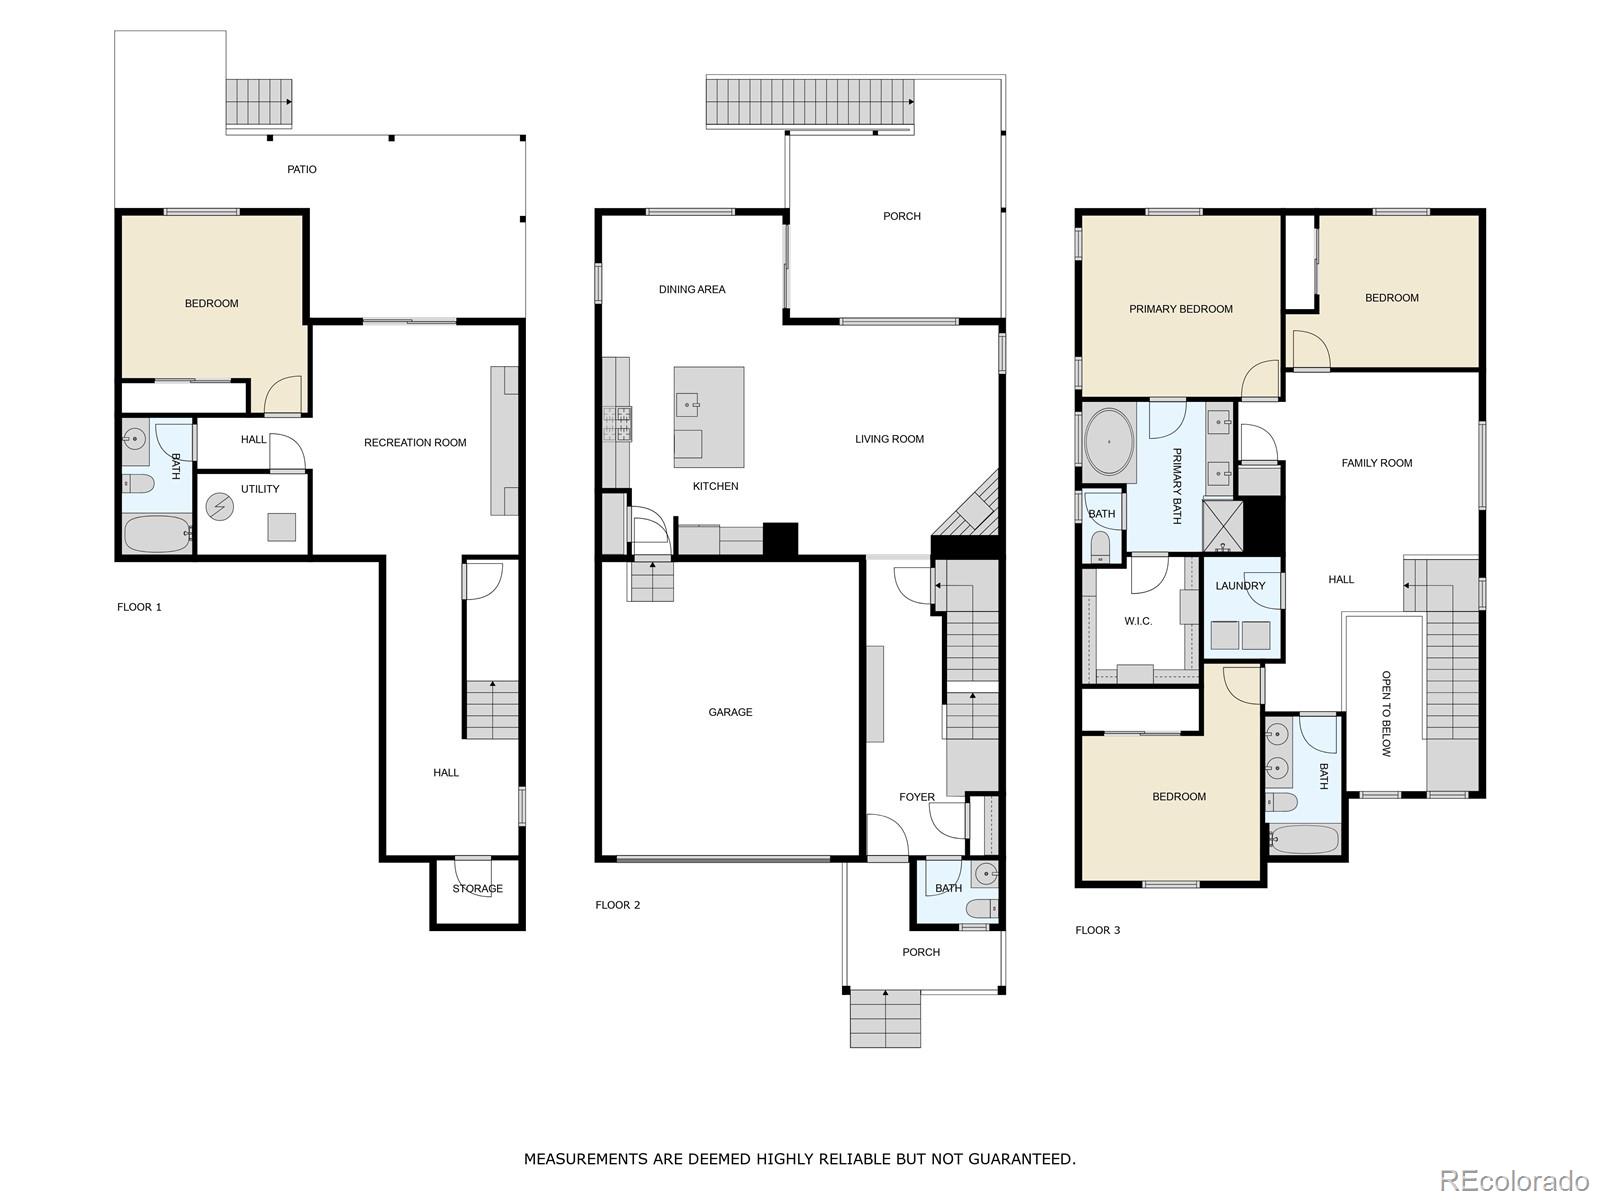
Amazing SHORT SALE opportunity!! Take a look at this pristine 2-story home with a finished walk-out basement showcasing views of open space. Featuring 4 bedrooms and 3.5 baths and a spacious loft that offers flexible living options, while custom touches like a mudroom bench, coat rack, and dining room hutch elevate its charm. The main level impresses with 8-foot doors and a corner fireplace. The gourmet kitchen is a chef's dream with a range hood, quartz countertops, a large island with pendant lighting, custom wood pantry shelving, a farmhouse sink, and crown molding on the cabinets. The primary suite is a retreat, complete with a soaking tub, an extra-tall vanity, and a walk-in closet featuring custom organizers with built-in dressers for a boutique feel. The basement adds versatility, with a custom media wall and electric fireplace, ideal for a guest or teen suite. Outdoors, enjoy a spacious covered deck, covered patio, new paver patio, and low-maintenance artificial turf. The garage includes overhead storage and an electric car charger. Located in vibrant Copperleaf, you'll enjoy quick access to E-470, Southlands Shopping Center, DIA, and nearby retail and fast-food options. A brand-new King Soopers is being built right at the community edge, adding even more convenience. Residents enjoy 9 community parks, trails, the Arboretum Clubhouse, a basketball court, outdoor pools, and year-round events like food trucks, movie nights, and holiday celebrations--all within the Cherry Creek School District. This home is SUBJECT TO LENDER SHORT SALE APPROVAL

4
beds

4
baths

2,879 Sq.Ft. LIVING AREA

3,600 Sq.Ft. lot

Features & Amenities

Interior

  • total bedrooms4
  • Total bathrooms4
  • full bathrooms3
  • half bathroom1
  • Flooring Carpet
  • Fireplace Basement
  • APPLIANCES Dishwasher, Dryer, Gas Water Heater, Range, Range Hood, Refrigerator, Washer
  • other interior Features Built-in Features, Ceiling Fan(s), Kitchen Island, Quartz Counters, Radon Mitigation System

Area & Lot

  • Status Sold
  • Date Sold October 2, 2026
  • Living Area2,879 Sq.Ft.
  • Lot Area3,600 Sq.Ft.
  • MLS® ID2127644
  • TypeResidential
  • YEAR BUILT2021
  • NeighborhoodDenver
  • Elementary SchoolAspen Crossing
  • Middle SchoolSky Vista
  • High SchoolEaglecrest
  • School DistrictCherry Creek 5

Exterior

  • STORIES2
  • Garage Space2.0
  • roofComposition
  • lot featuresLandscaped, Open Lot
  • HEAT TYPEForced Air
  • AIR CONDITIONINGCentral Air
  • sewerPublic Sewer
  • SubstructureConcrete Perimeter
  • HOA AmenitiesClubhouse

Financial

  • Sales Price$640,000
  • Real Estate Tax $6,361/yr
  • HOA $507
  • Zoning MU
View Virtual Tour

Denver

Explore

Partner with the experts

The Real Estate Experts is your digital resource for buying and selling homes in the Highlands Ranch, Lone Tree, Castle Rock, Parker, Aurora, Centennial, and Denver, CO, areas. With real-time updates of all properties for sale, you have direct access to everything you need to know, including all current market statistics and listings.

Follow Us on Instagram