Leave a Message

By providing your contact information to The Real Estate Experts of Denver, your personal information will be processed in accordance with The Real Estate Experts of Denver's Privacy Policy. By checking the box(es) below, you consent to receive communications regarding your real estate inquiries and related marketing and promotional updates in the manner selected by you. For SMS text messages, message frequency varies. Message and data rates may apply. You may opt out of receiving further communications from The Real Estate Experts of Denver at any time. To opt out of receiving SMS text messages, reply STOP to unsubscribe.

Thank you for your message. We will be in touch with you shortly.

22560 E River Chase Way
SEE ALL PHOTOS
22560 E River Chase Way
Coming Soon

22560 E River Chase Way

22560 E River Chase Way, Parker, CO 80138

$699,900
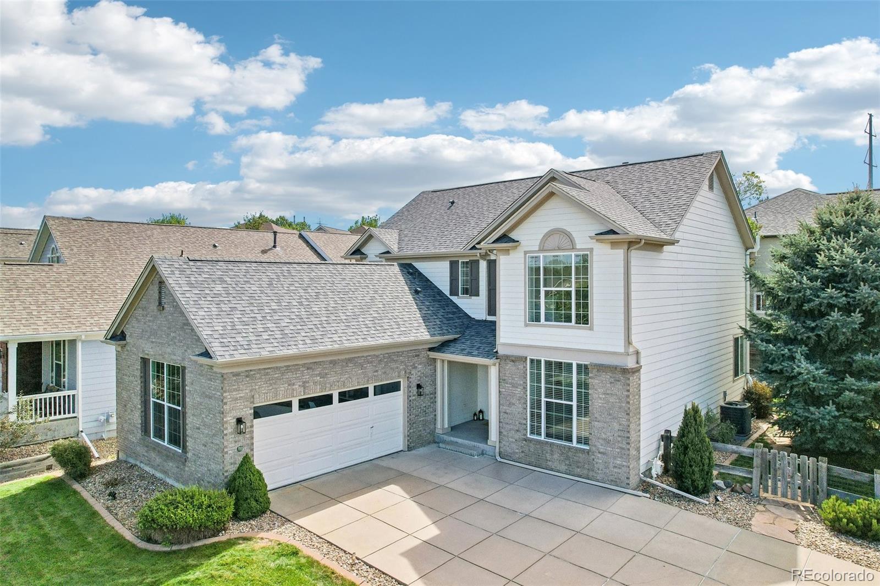
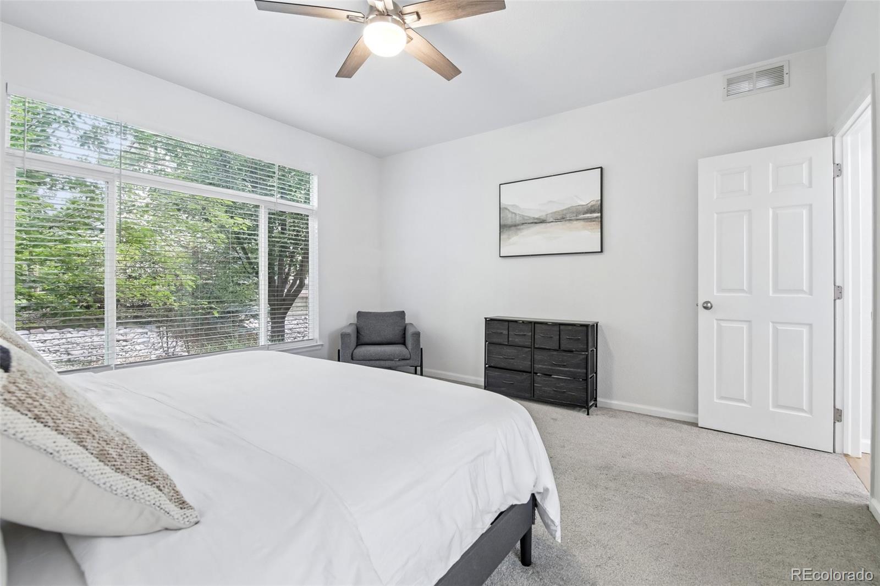
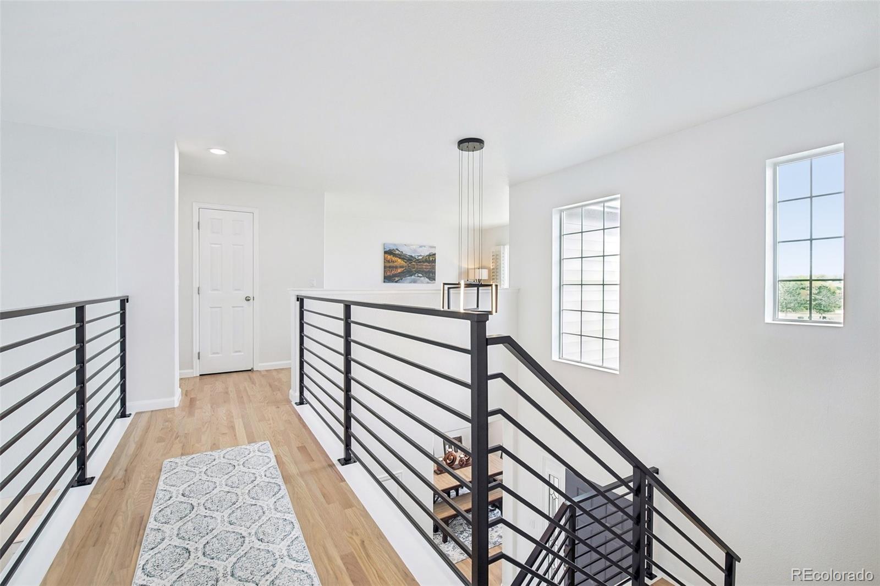
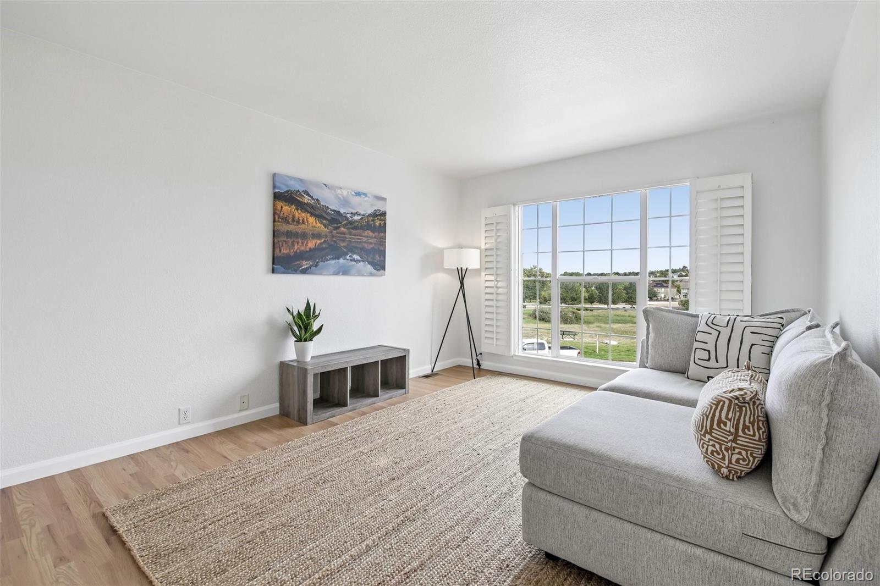
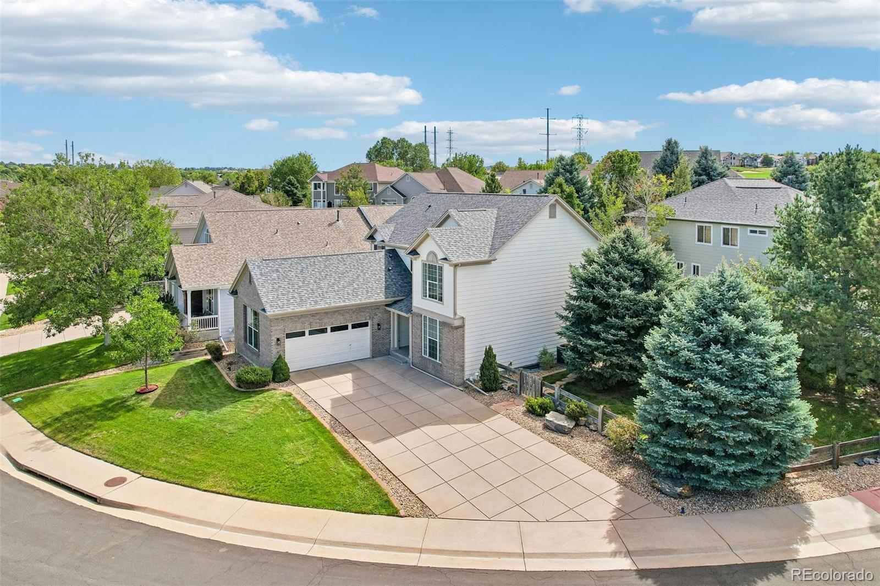
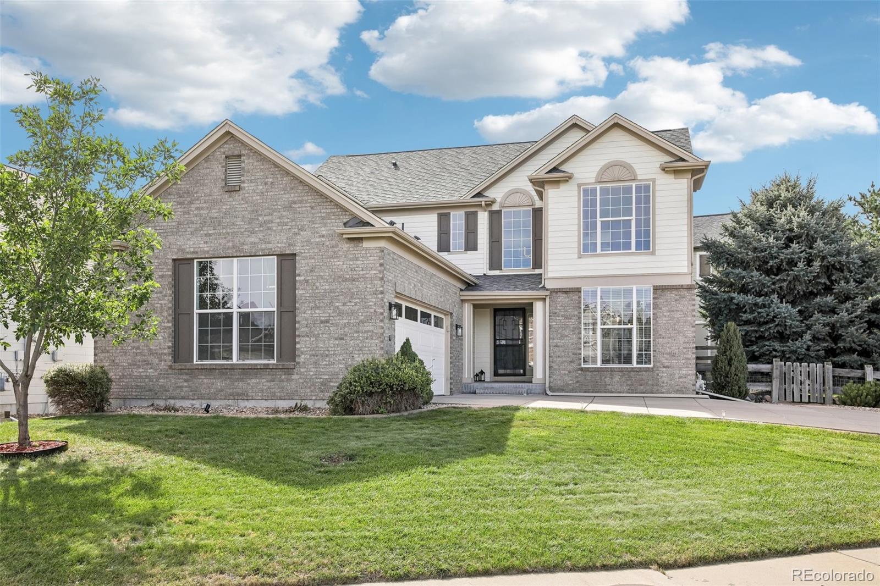
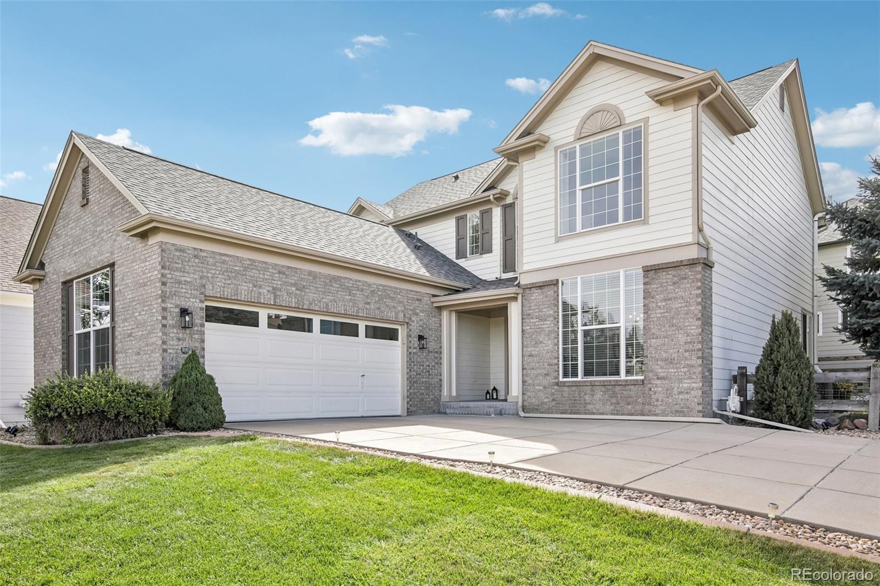
Looking for a turn key Parker home with a main floor primary suite and finished basement just a few minutes walk to the trails and community pool?
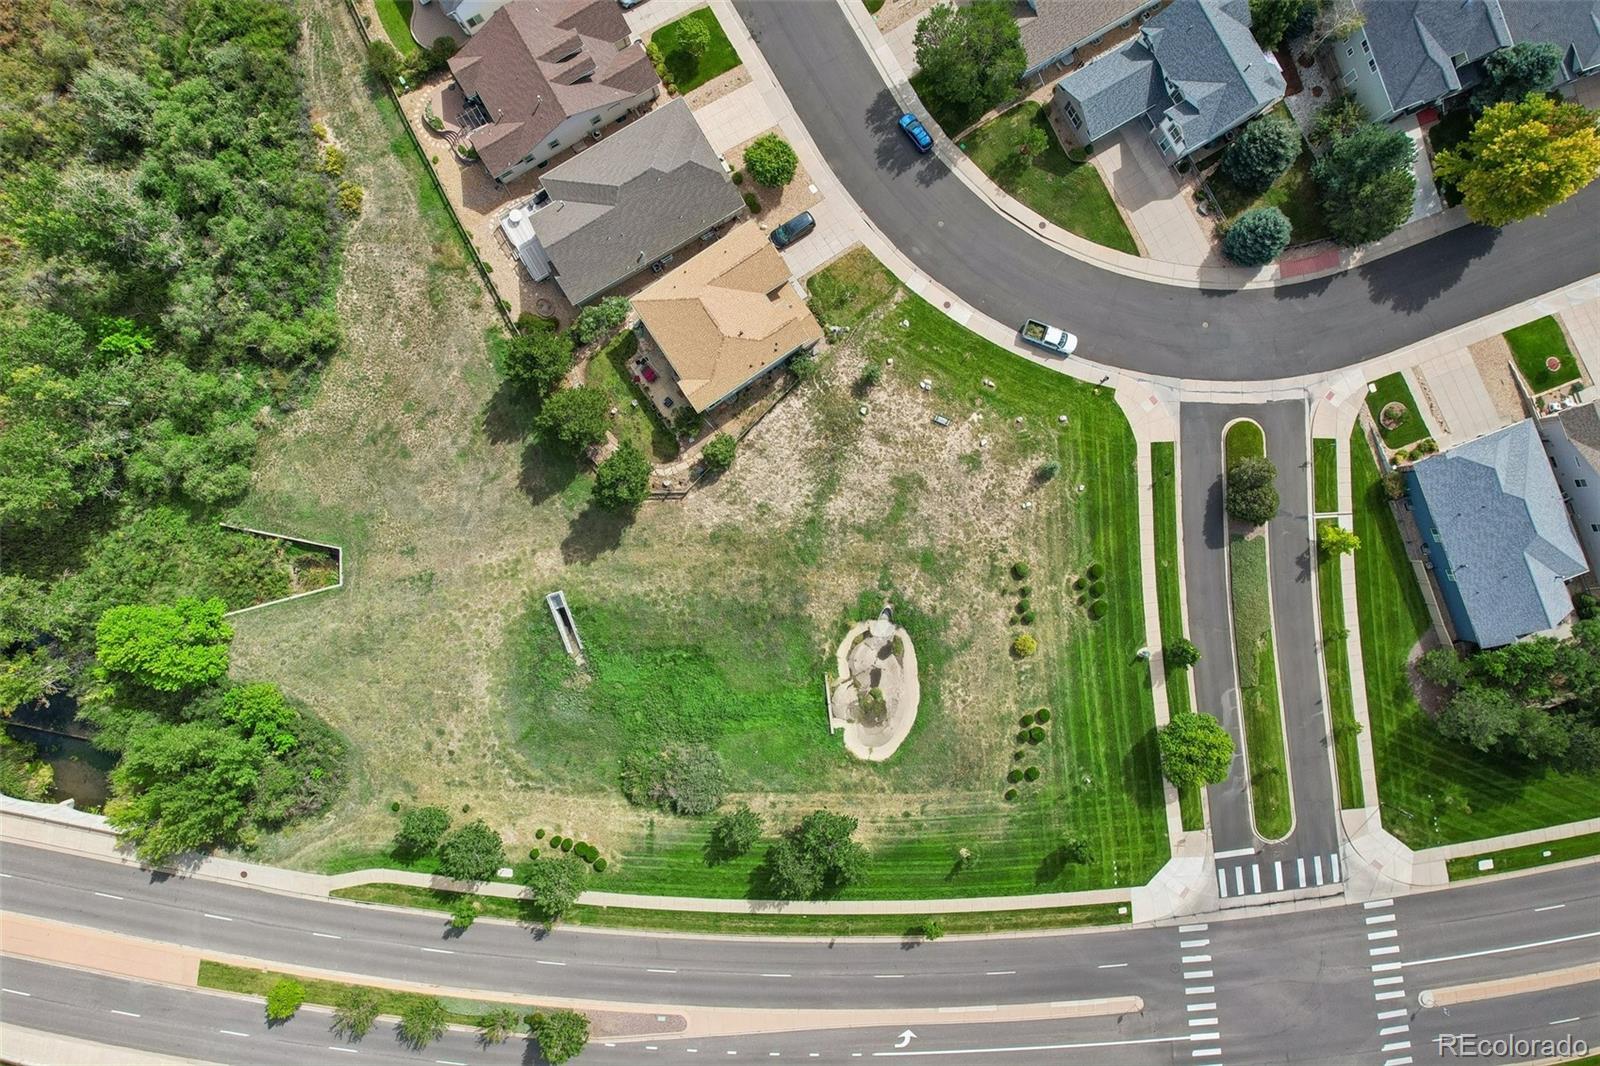
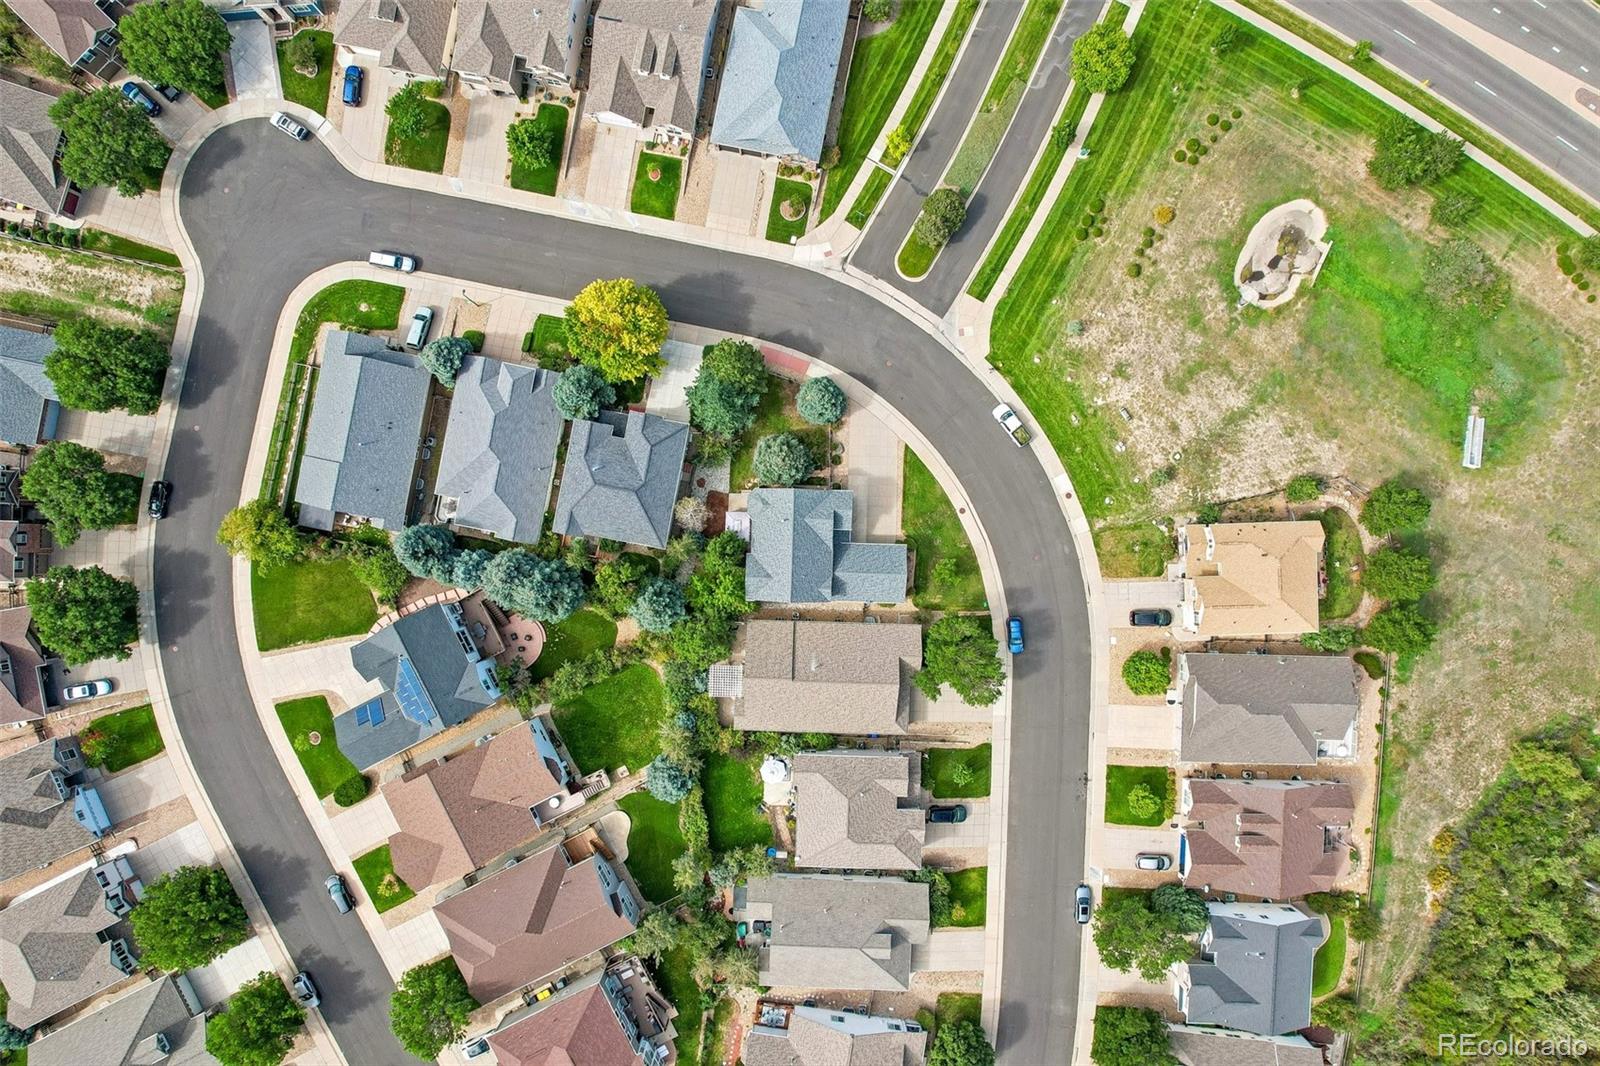
22560 E River Chase Way offers 5 bedrooms, 4 baths across 3 floors in Canterberry Crossing with
open space directly across the street. Over the past two years, the sellers have made extensive improvements that give
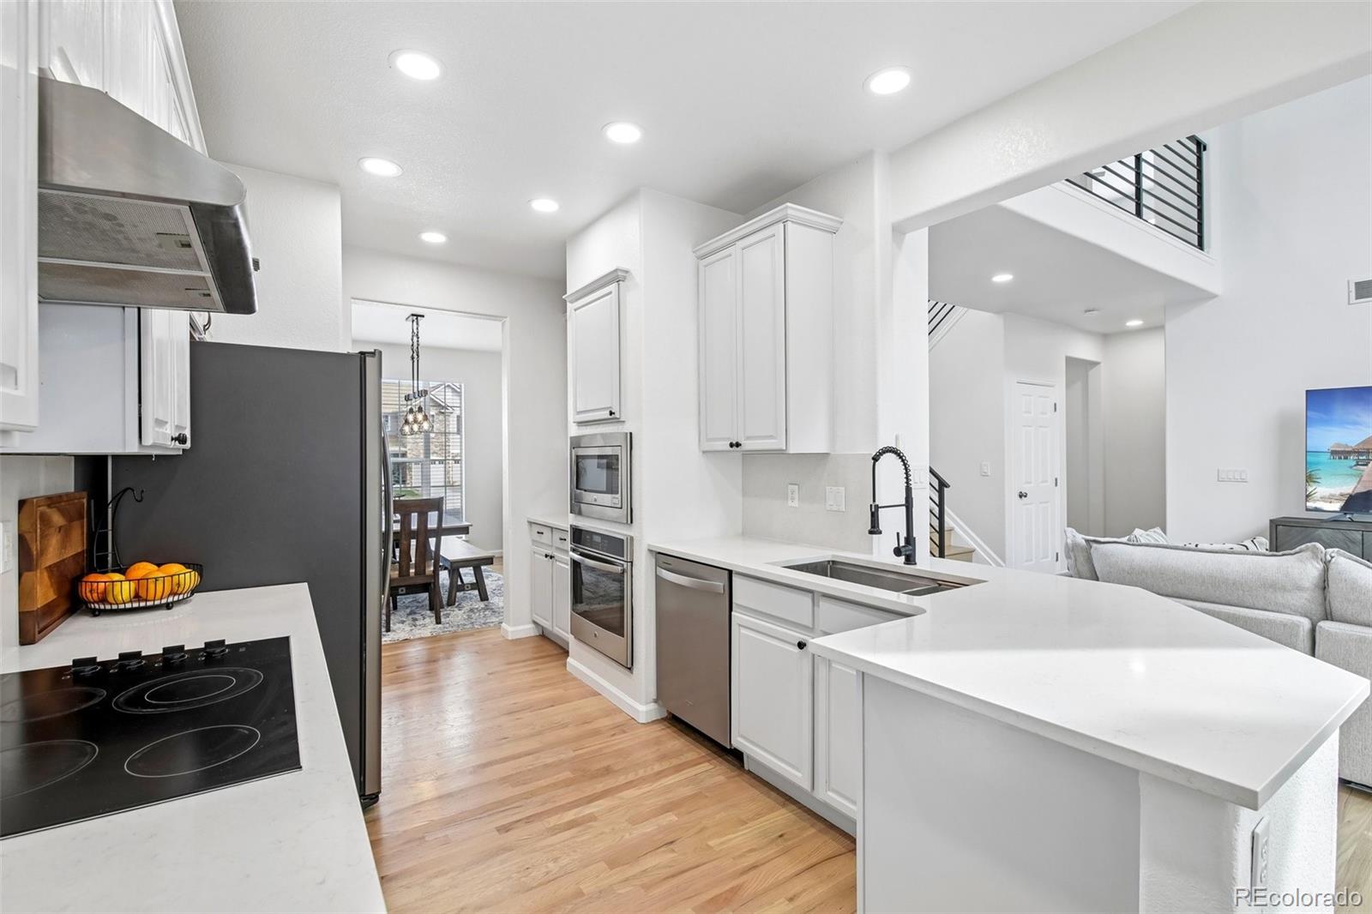
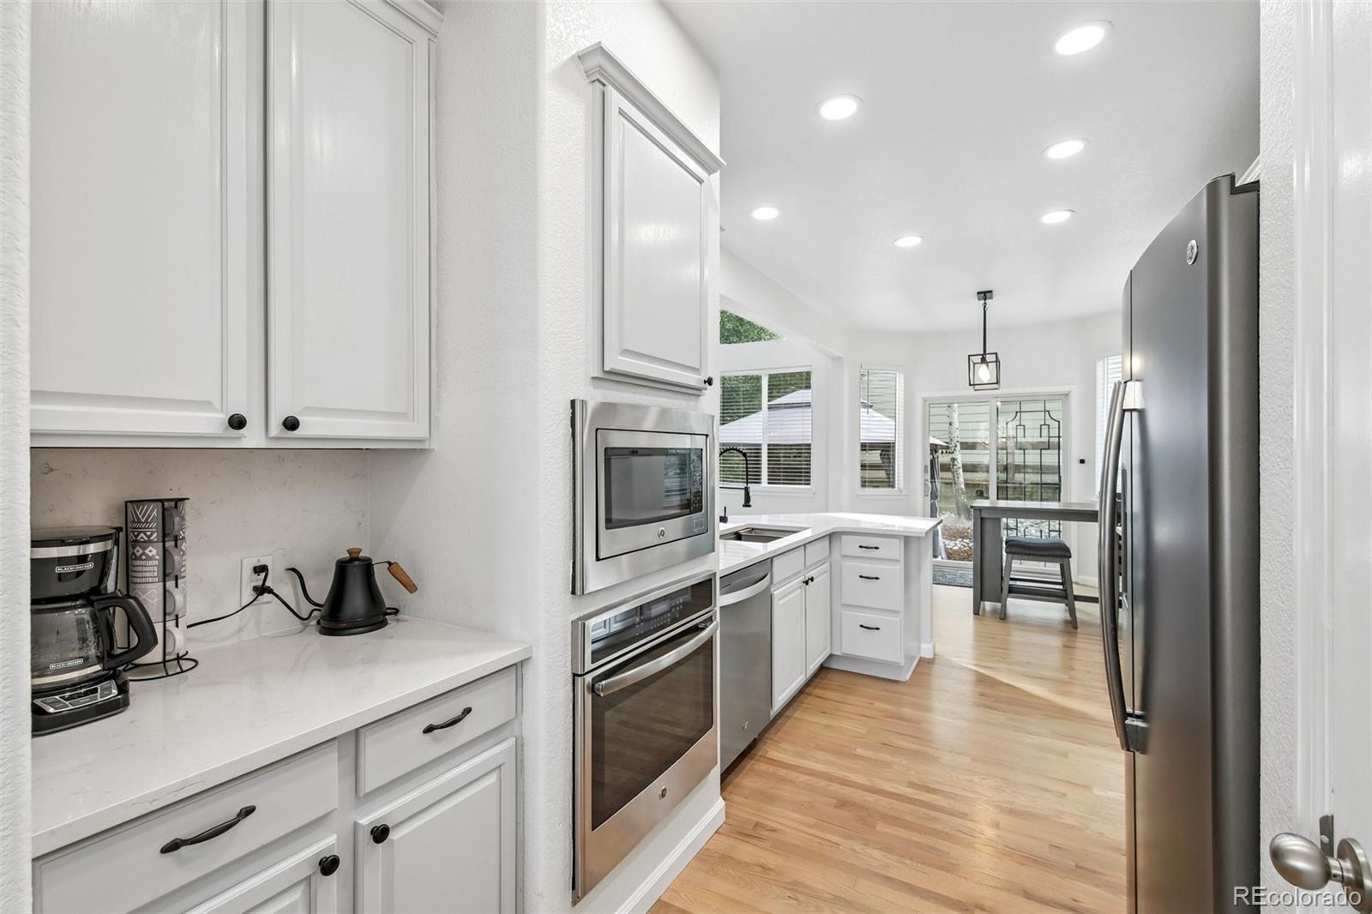
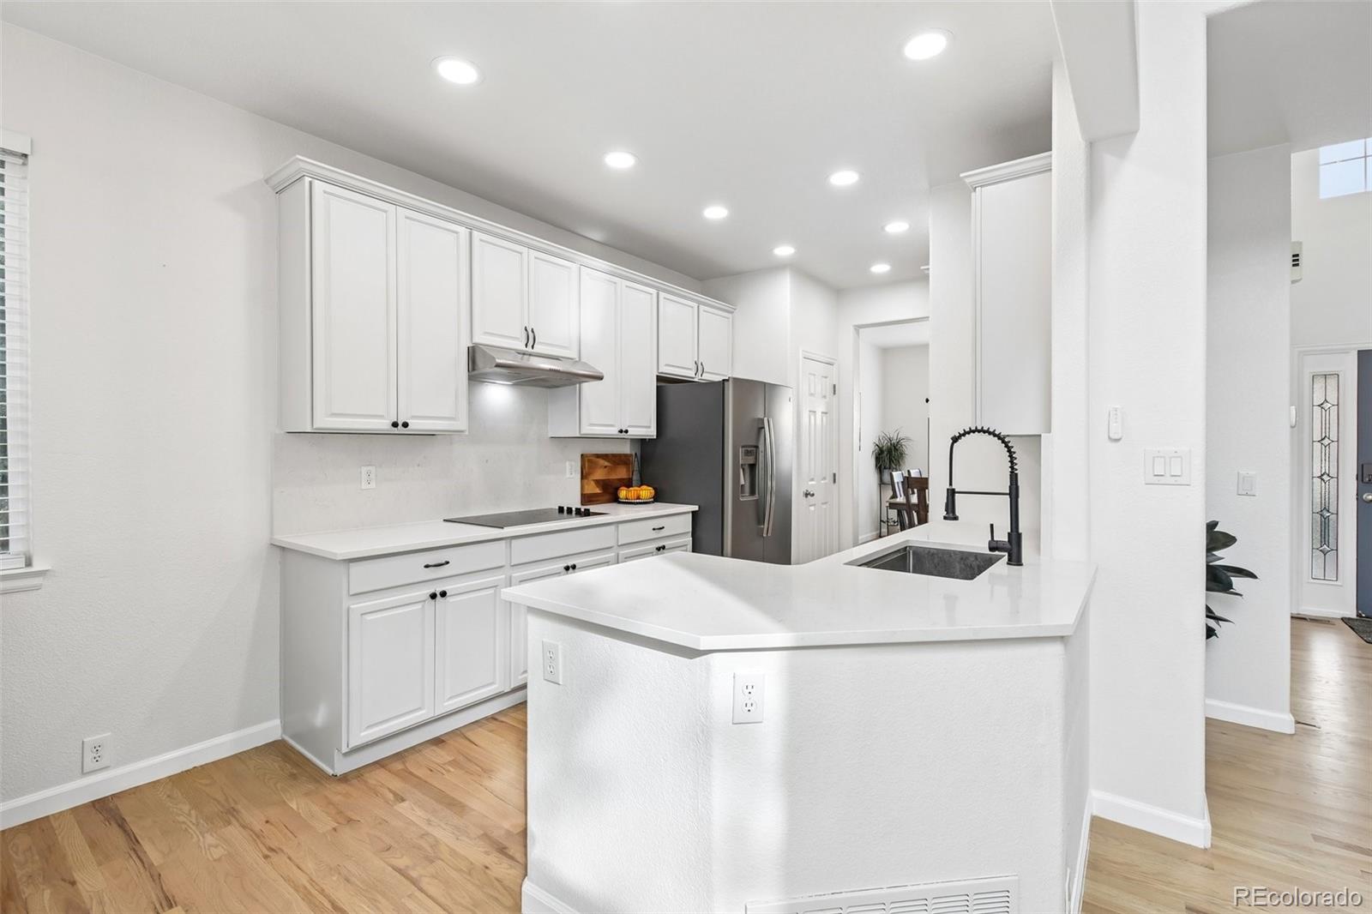
the home a fresh, updated feel while keeping the space and flexibility that make this floor plan so appealing. The kitchen
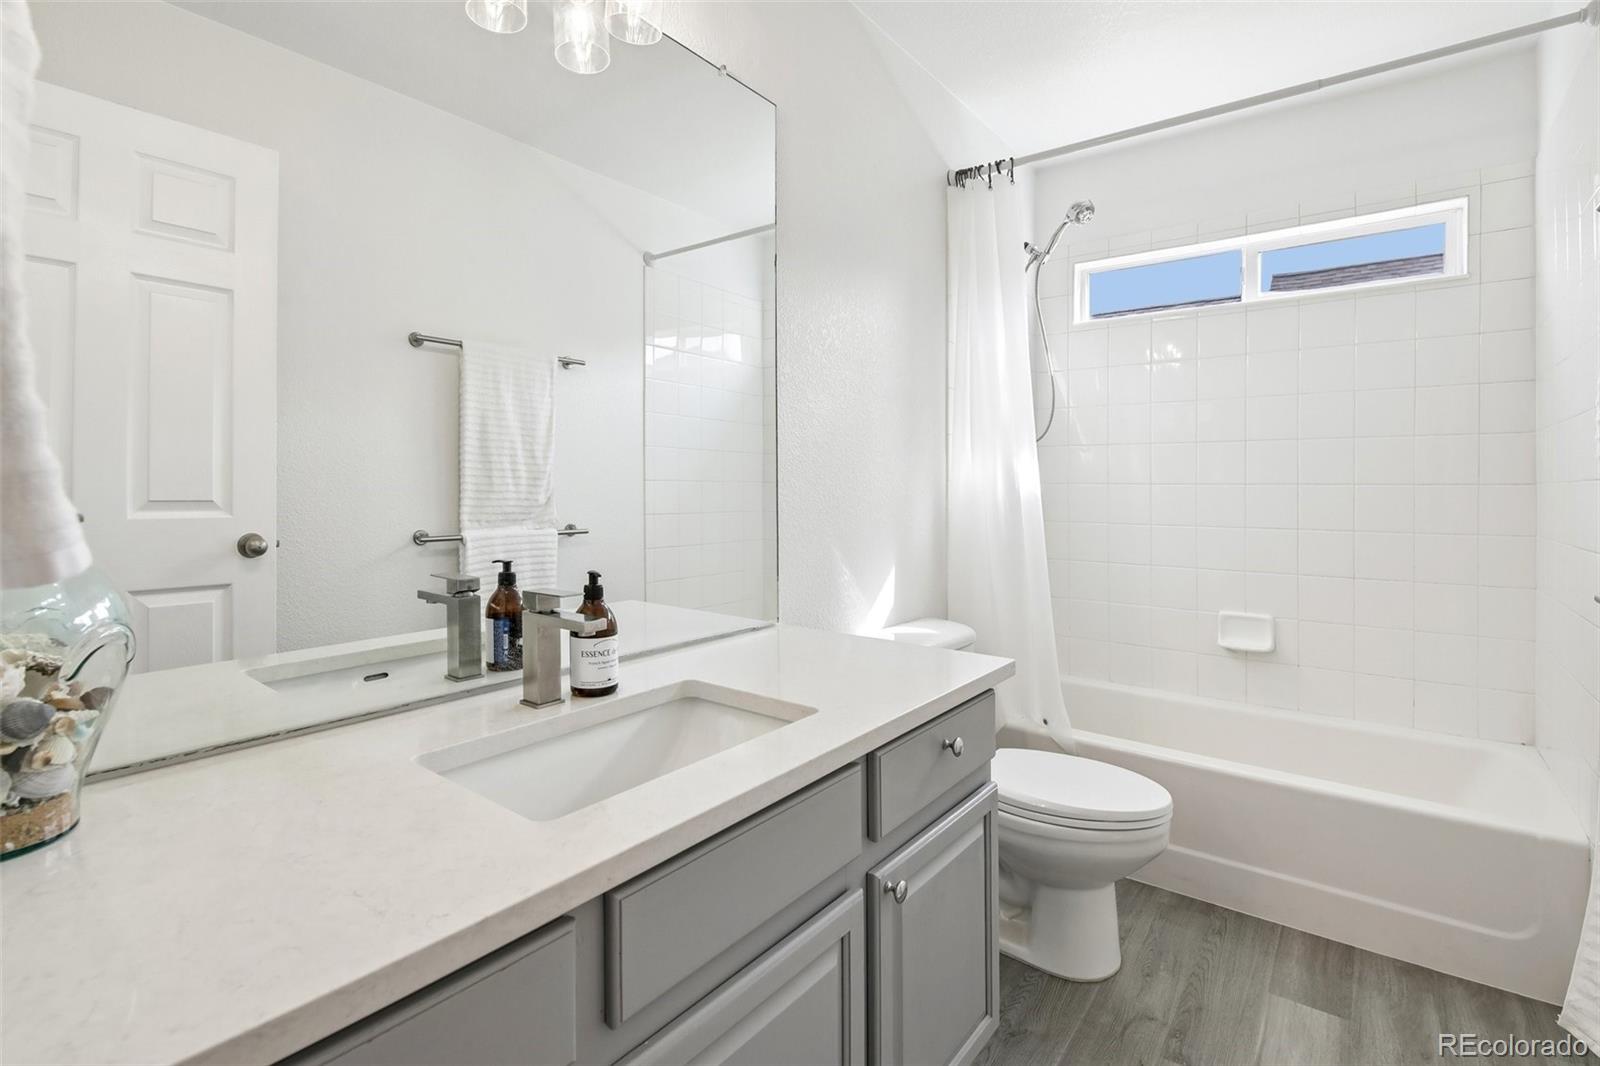
has been transformed with light cabinetry, quartz countertops, updated fixtures and finishes, stainless steel appliances
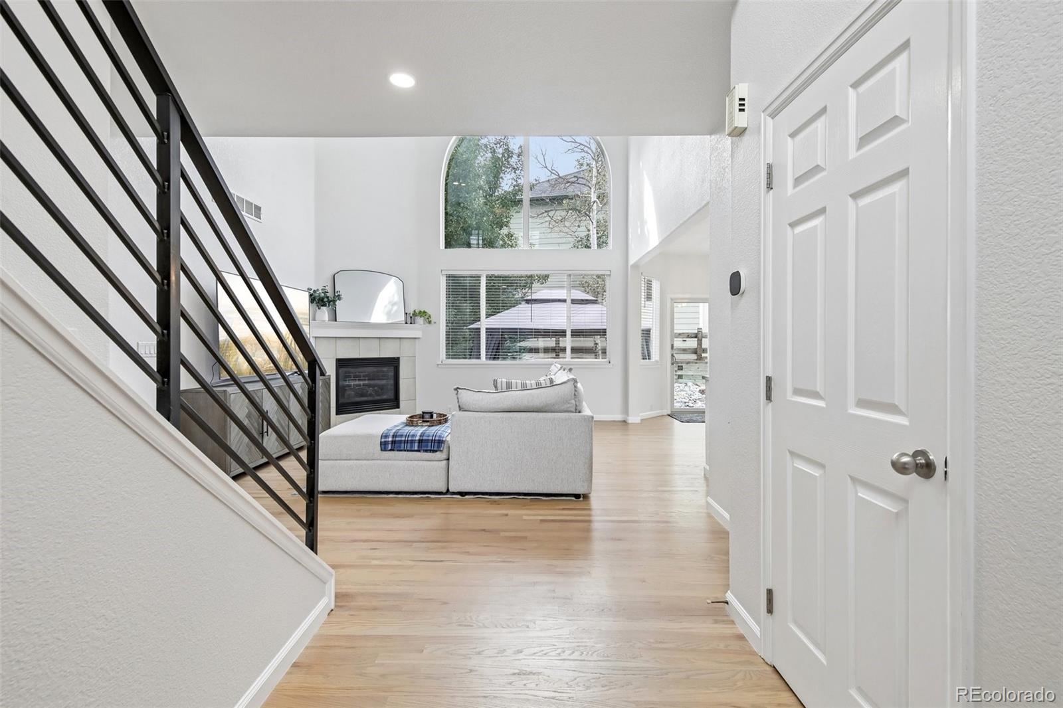
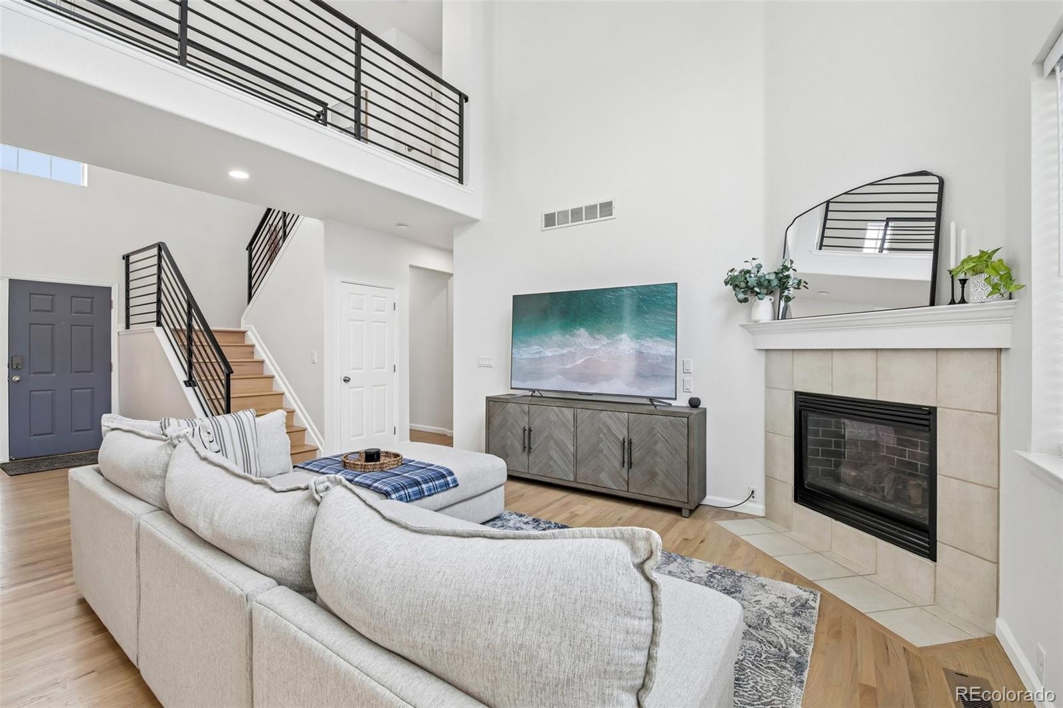
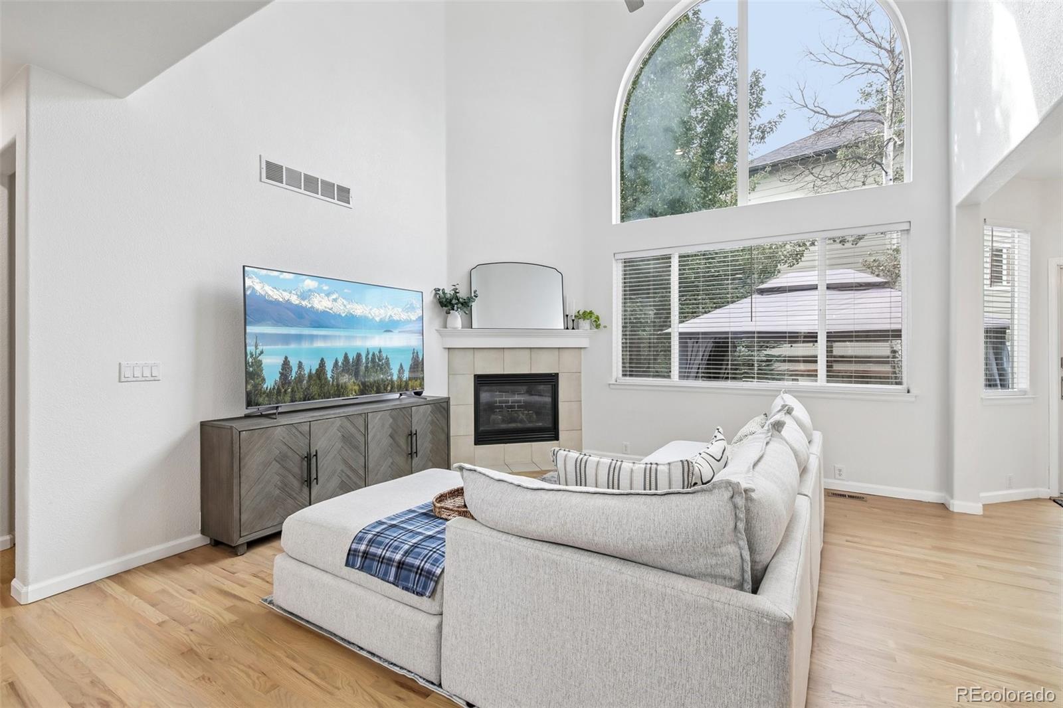
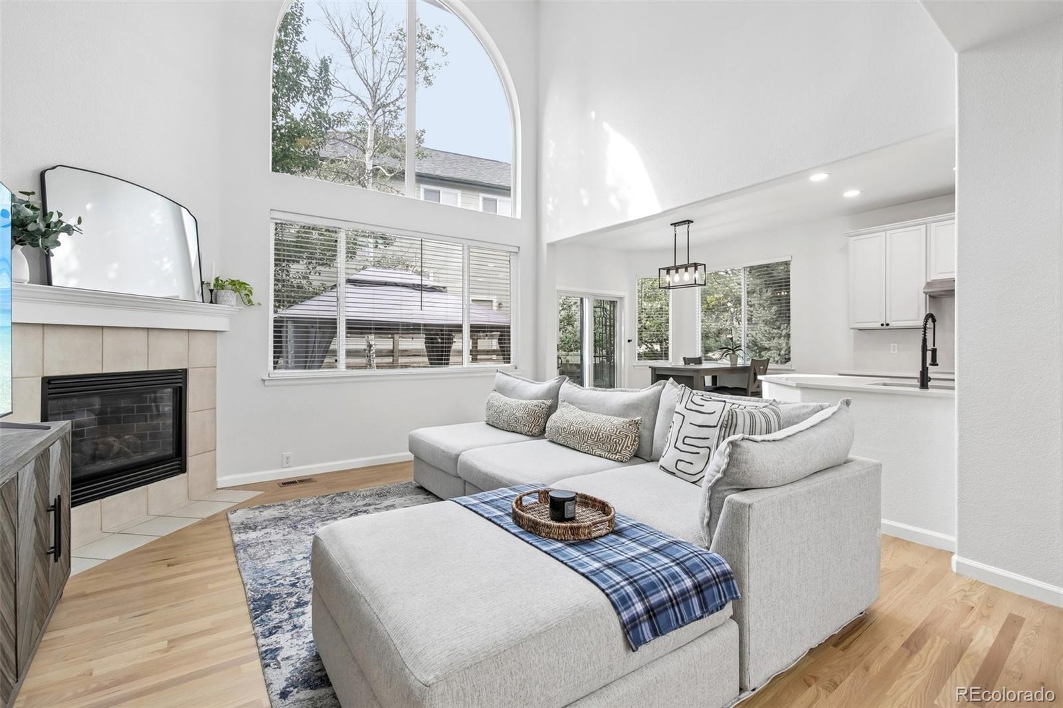
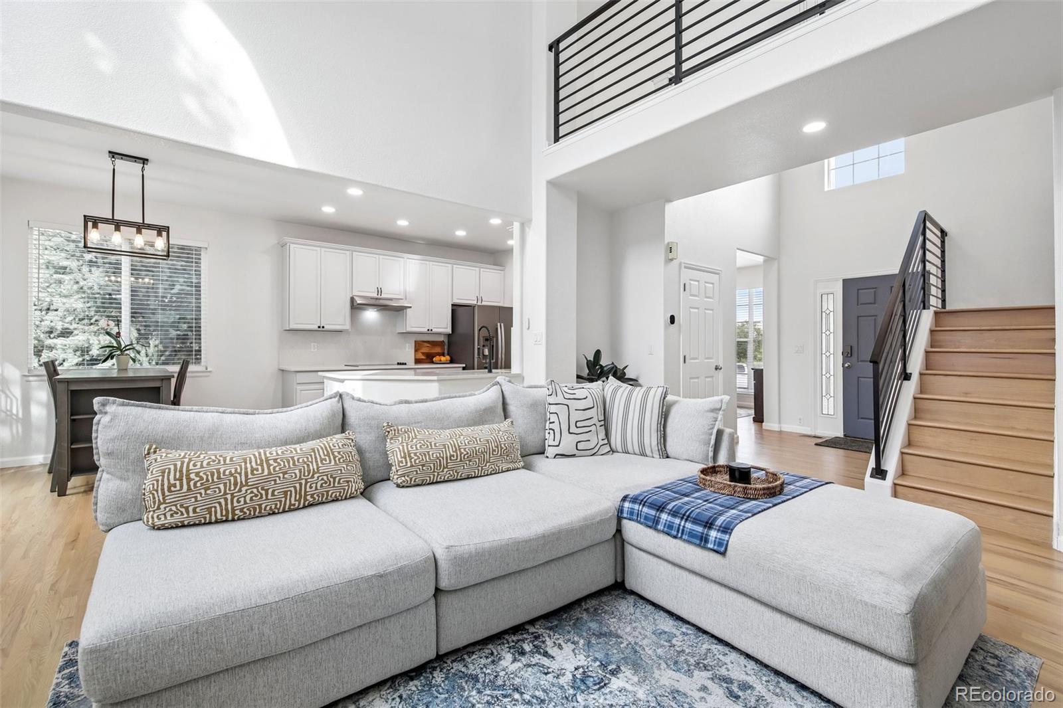
and generous storage. New Hardwood floors carry through the main living areas, while the two story great room brings in
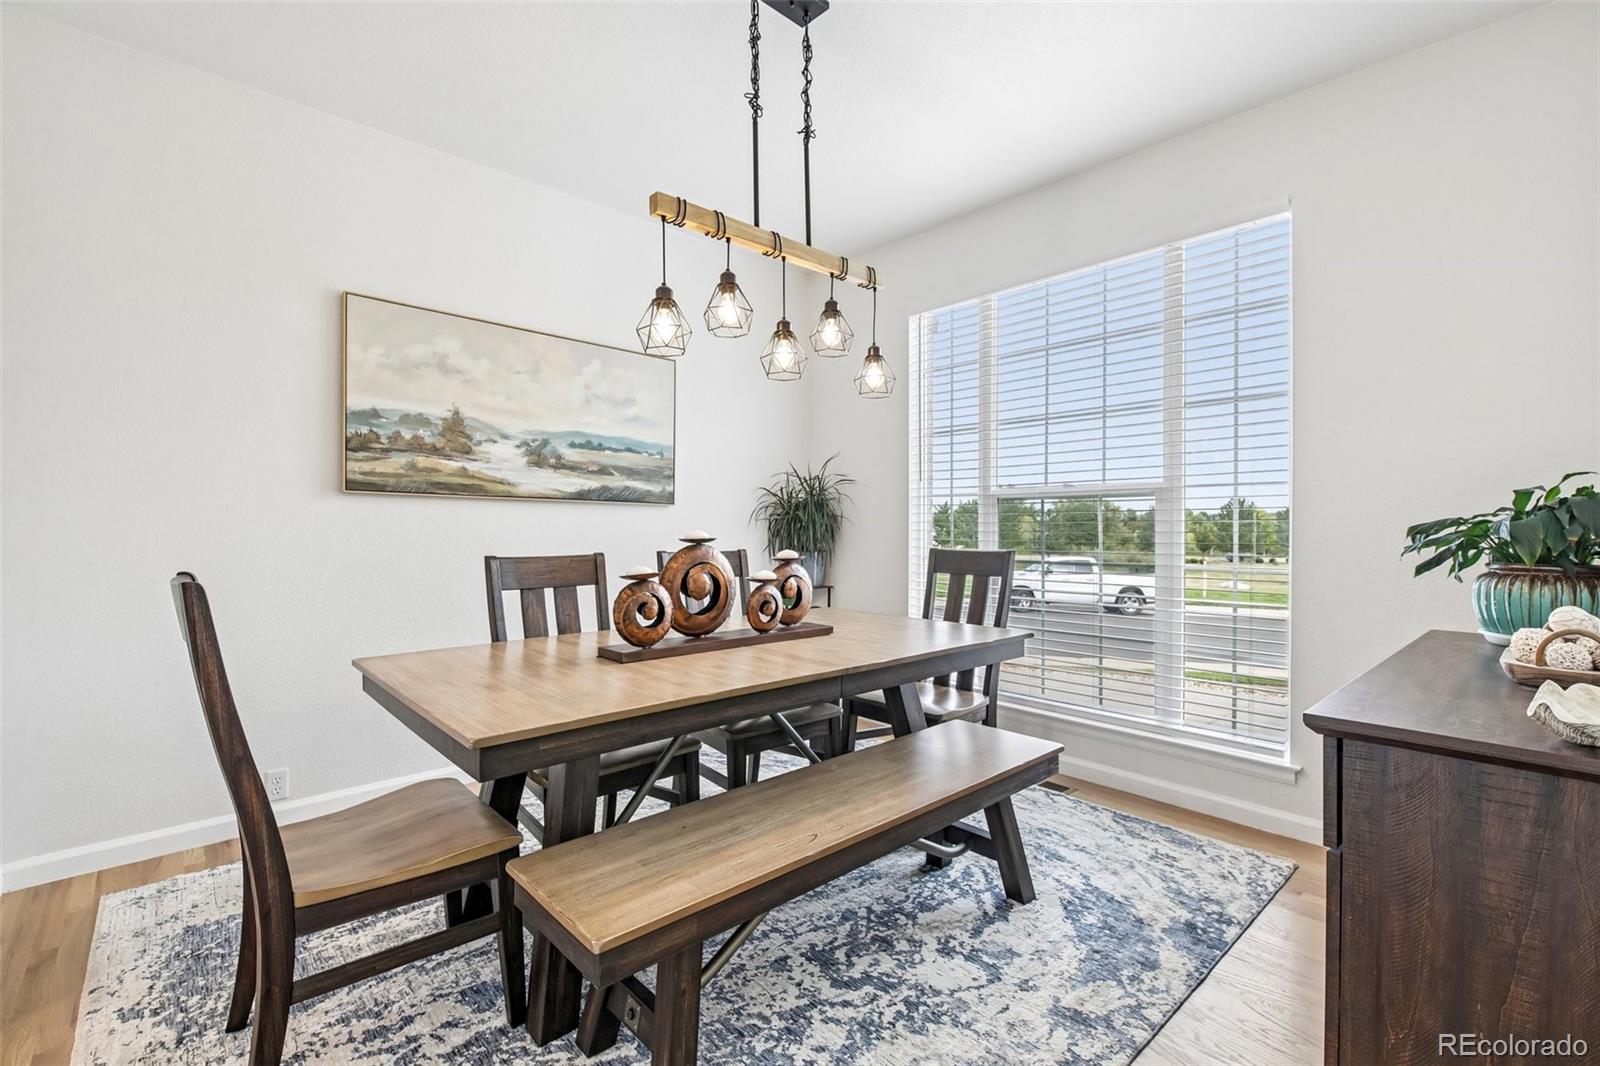
natural light and features a fireplace as its focal point. An adjacent dining area provides an inviting place to gather with
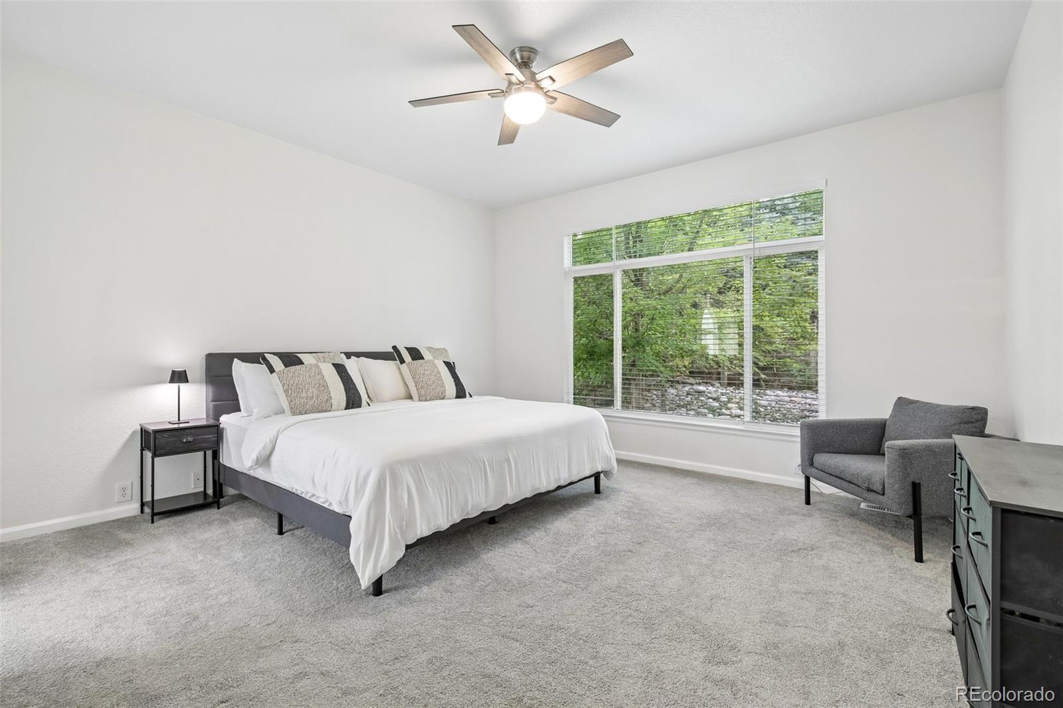
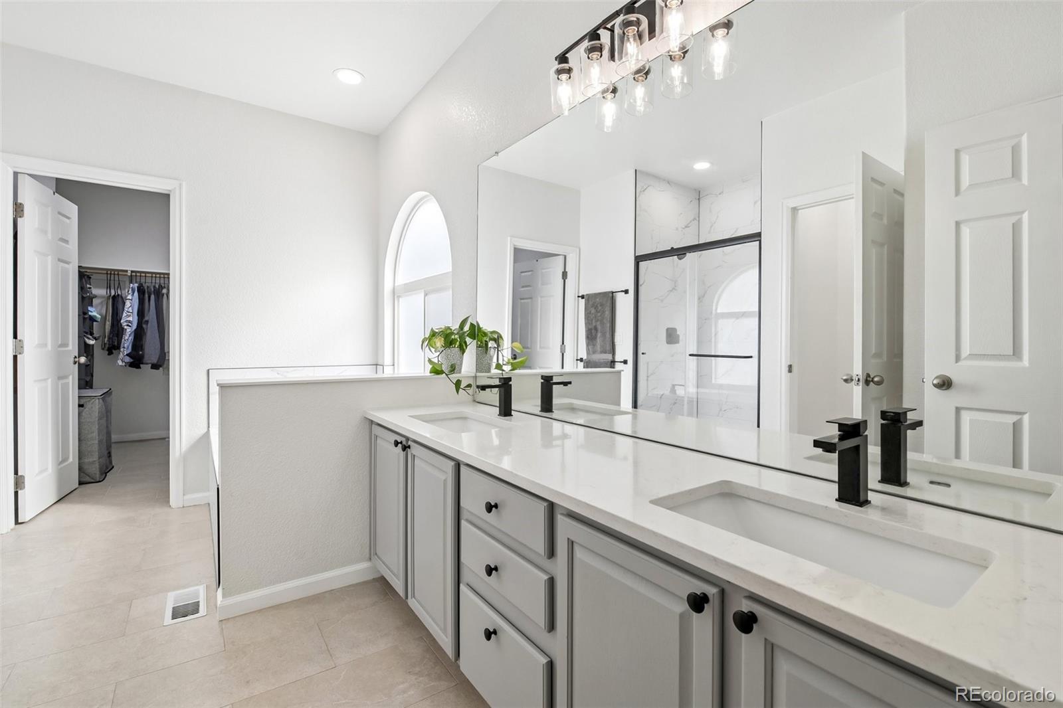
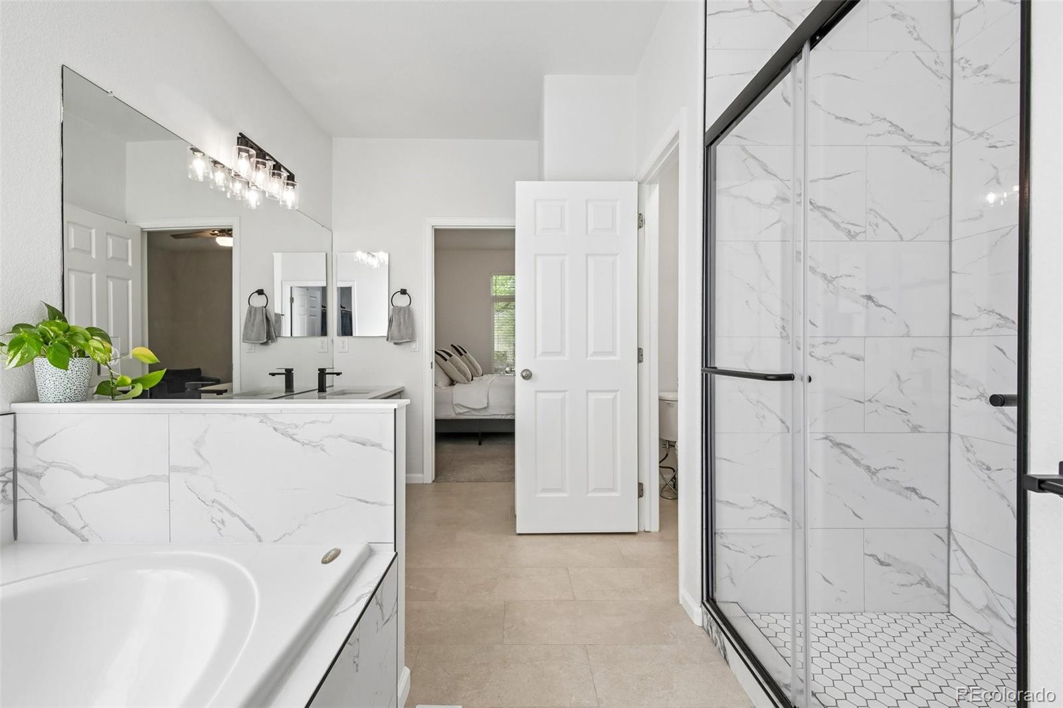
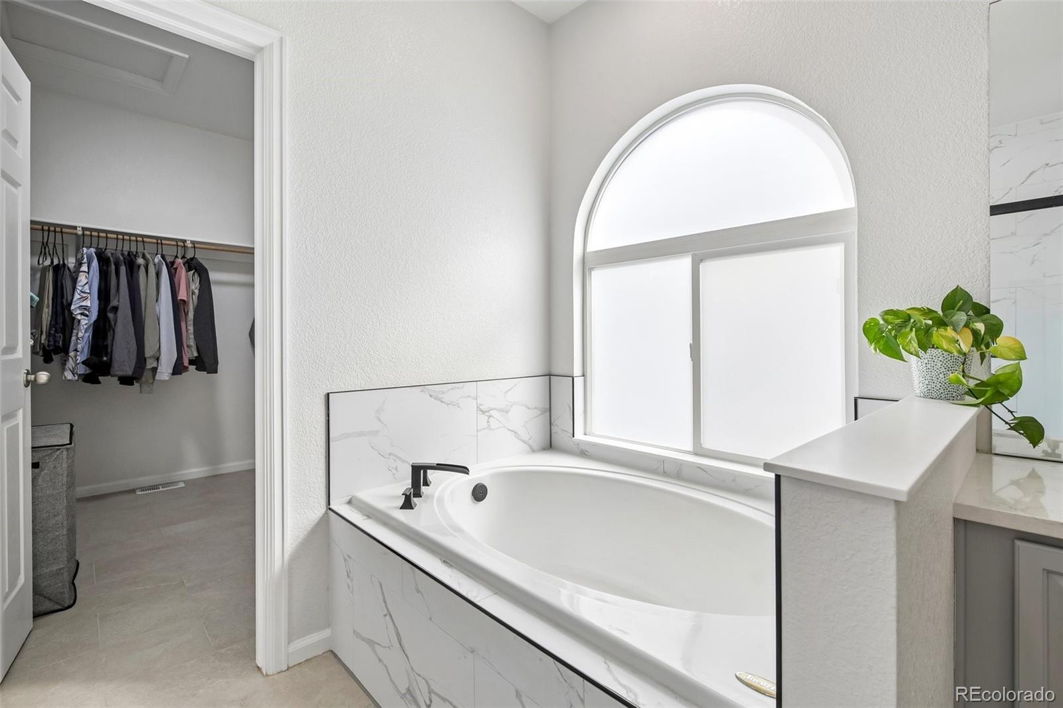
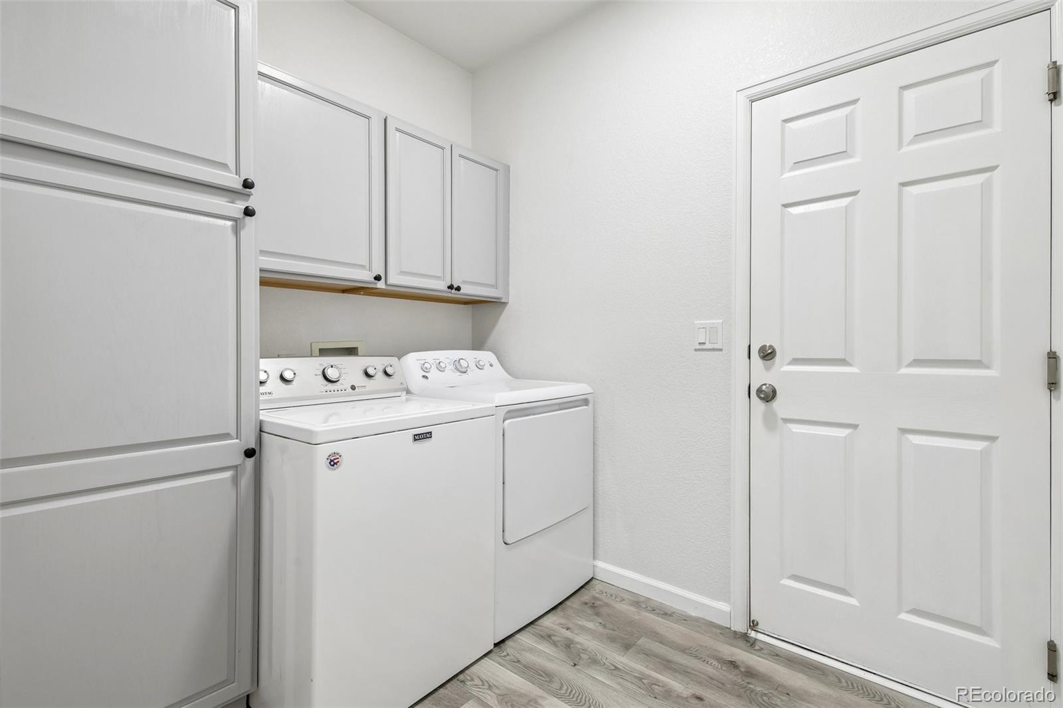
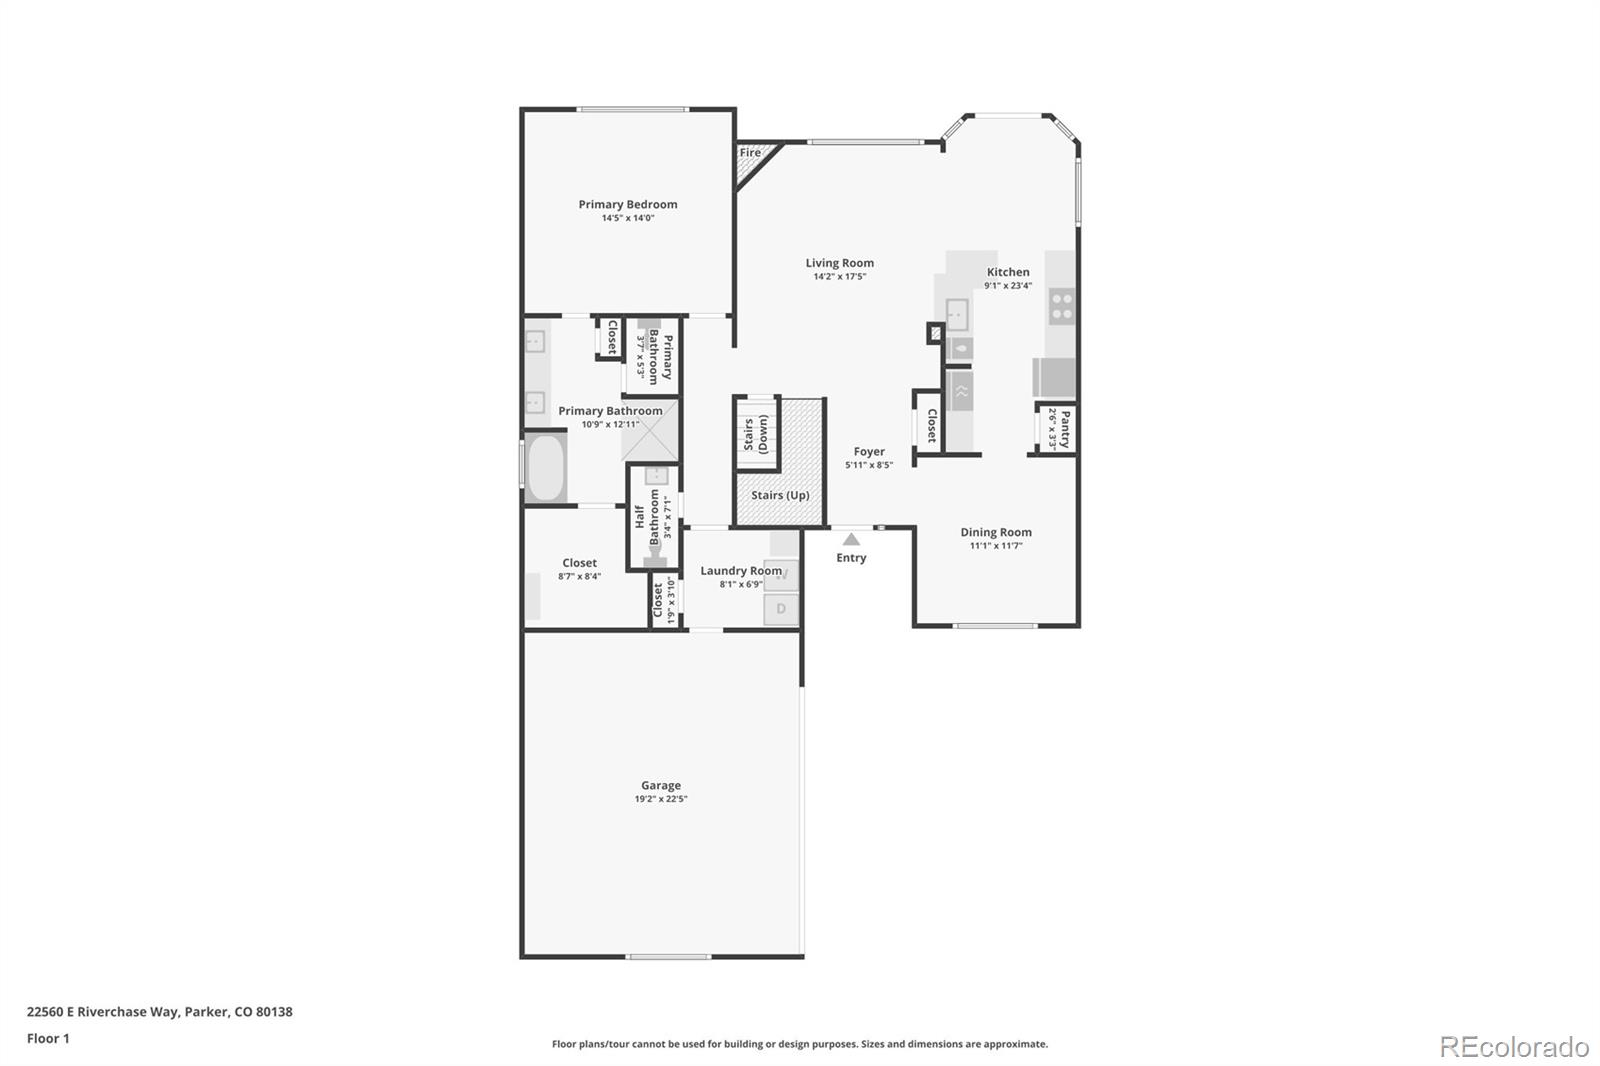
windows overlooking the mature landscaping. The main floor primary suite features a walk-in closet and private 5 piece
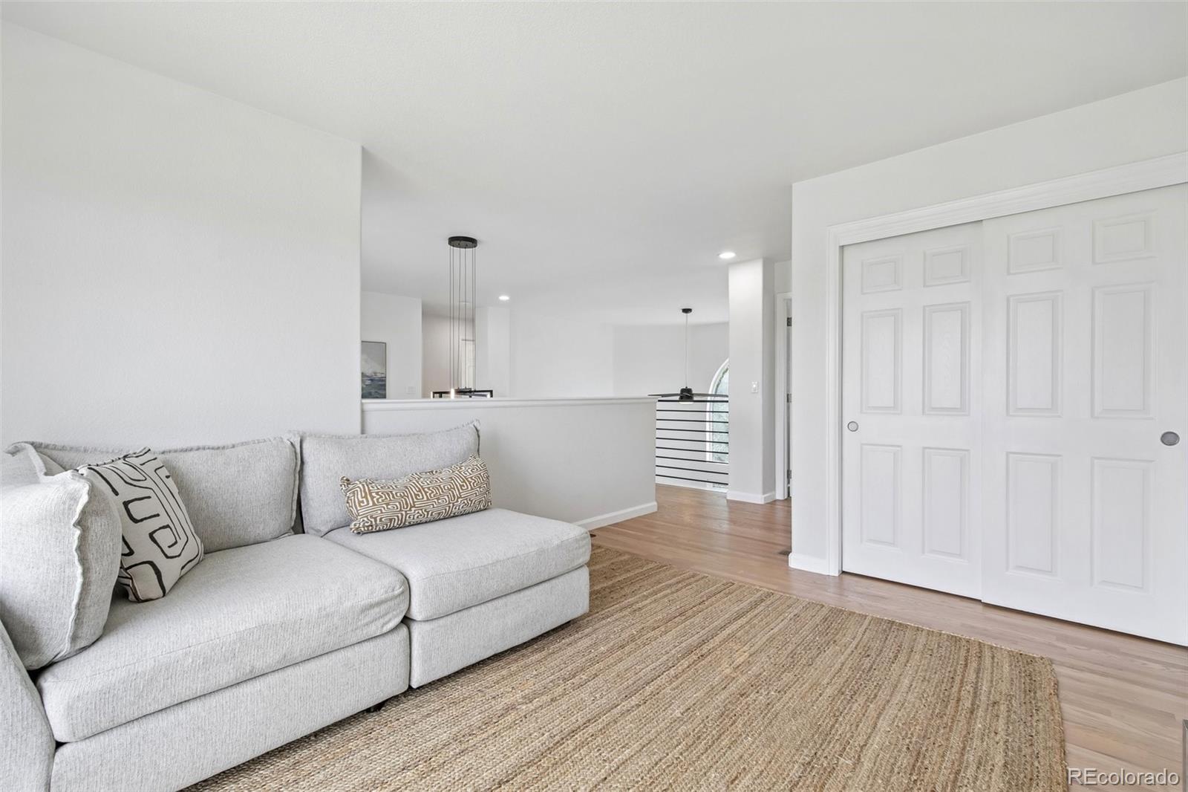
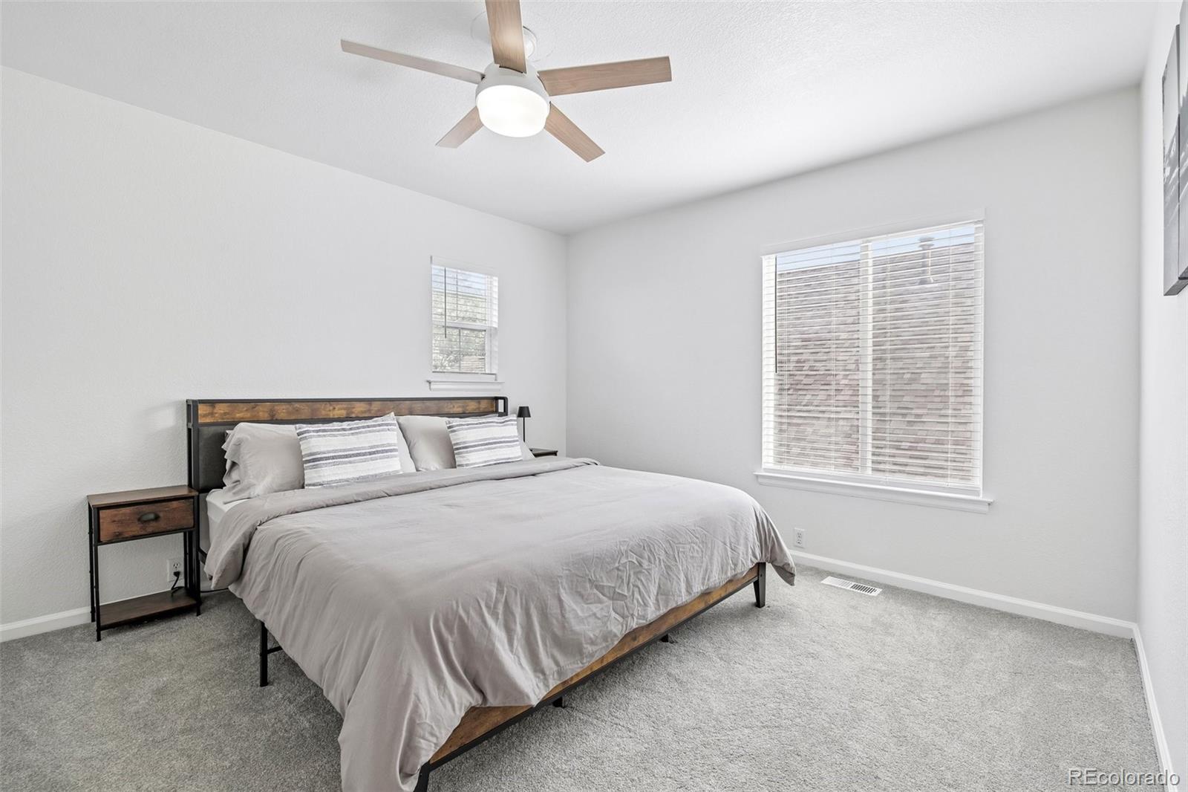
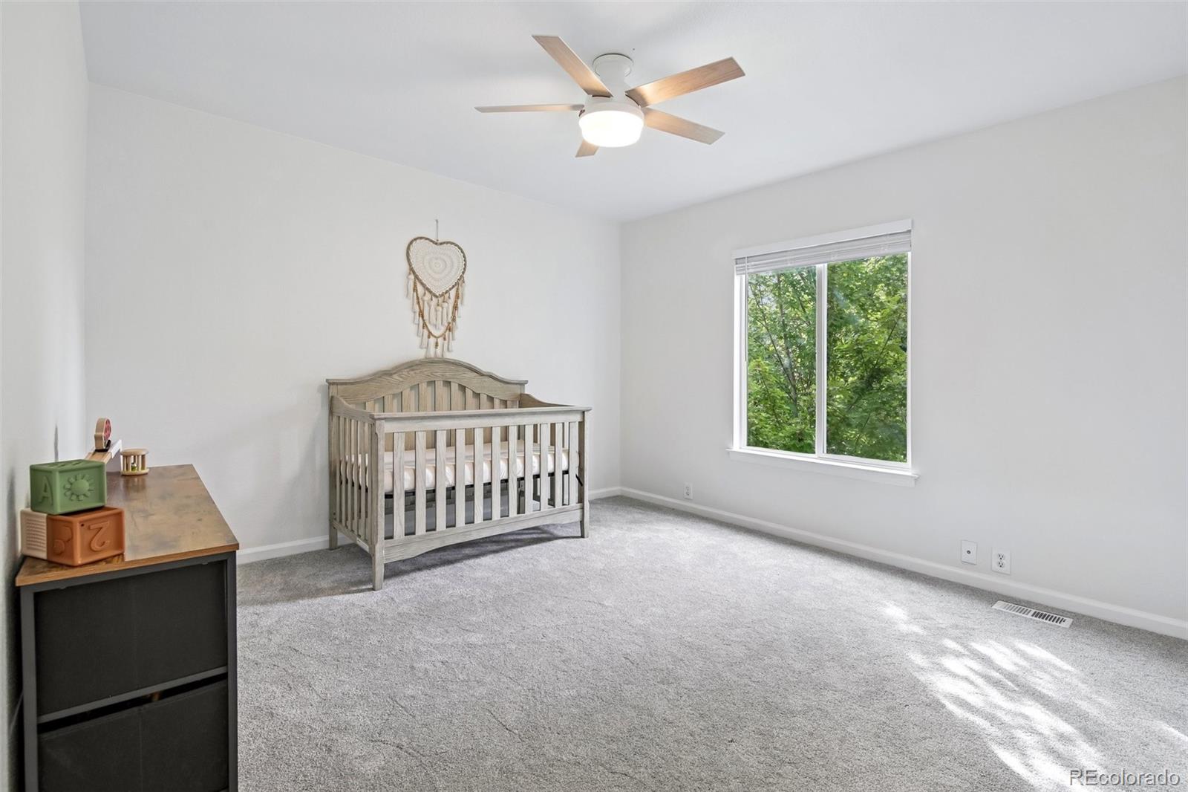
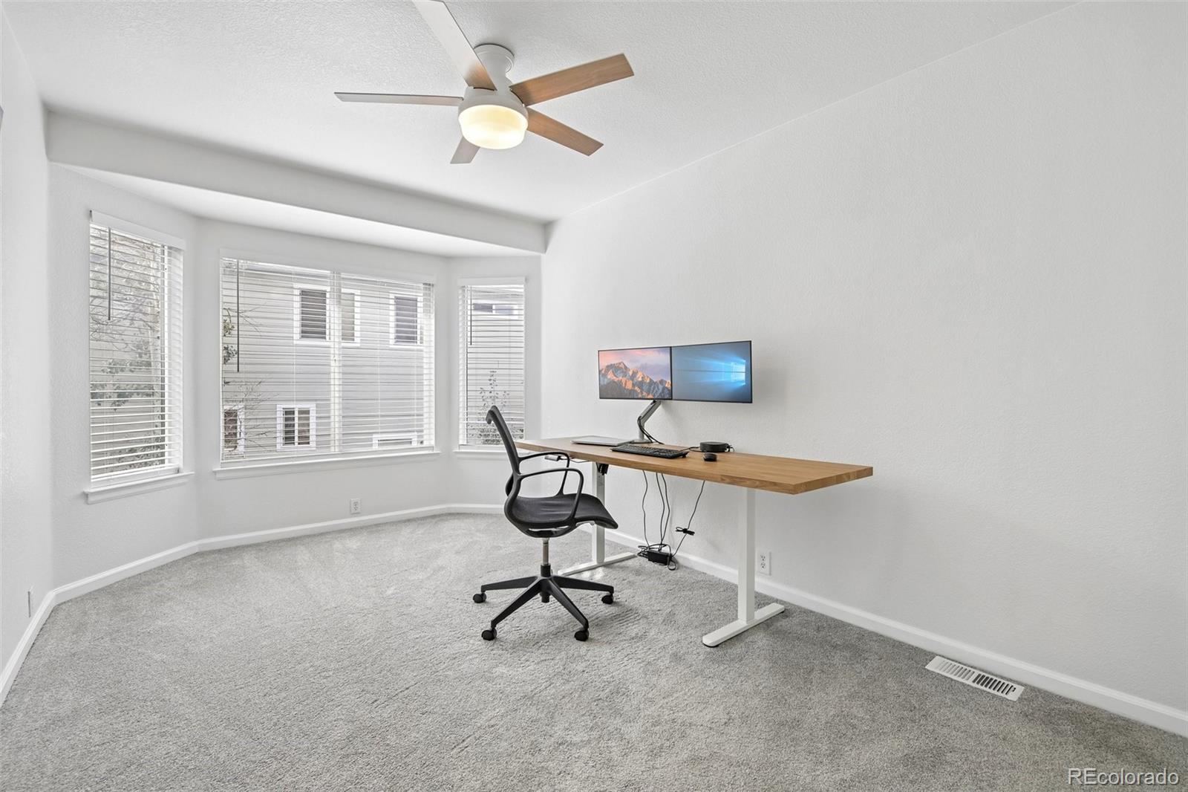
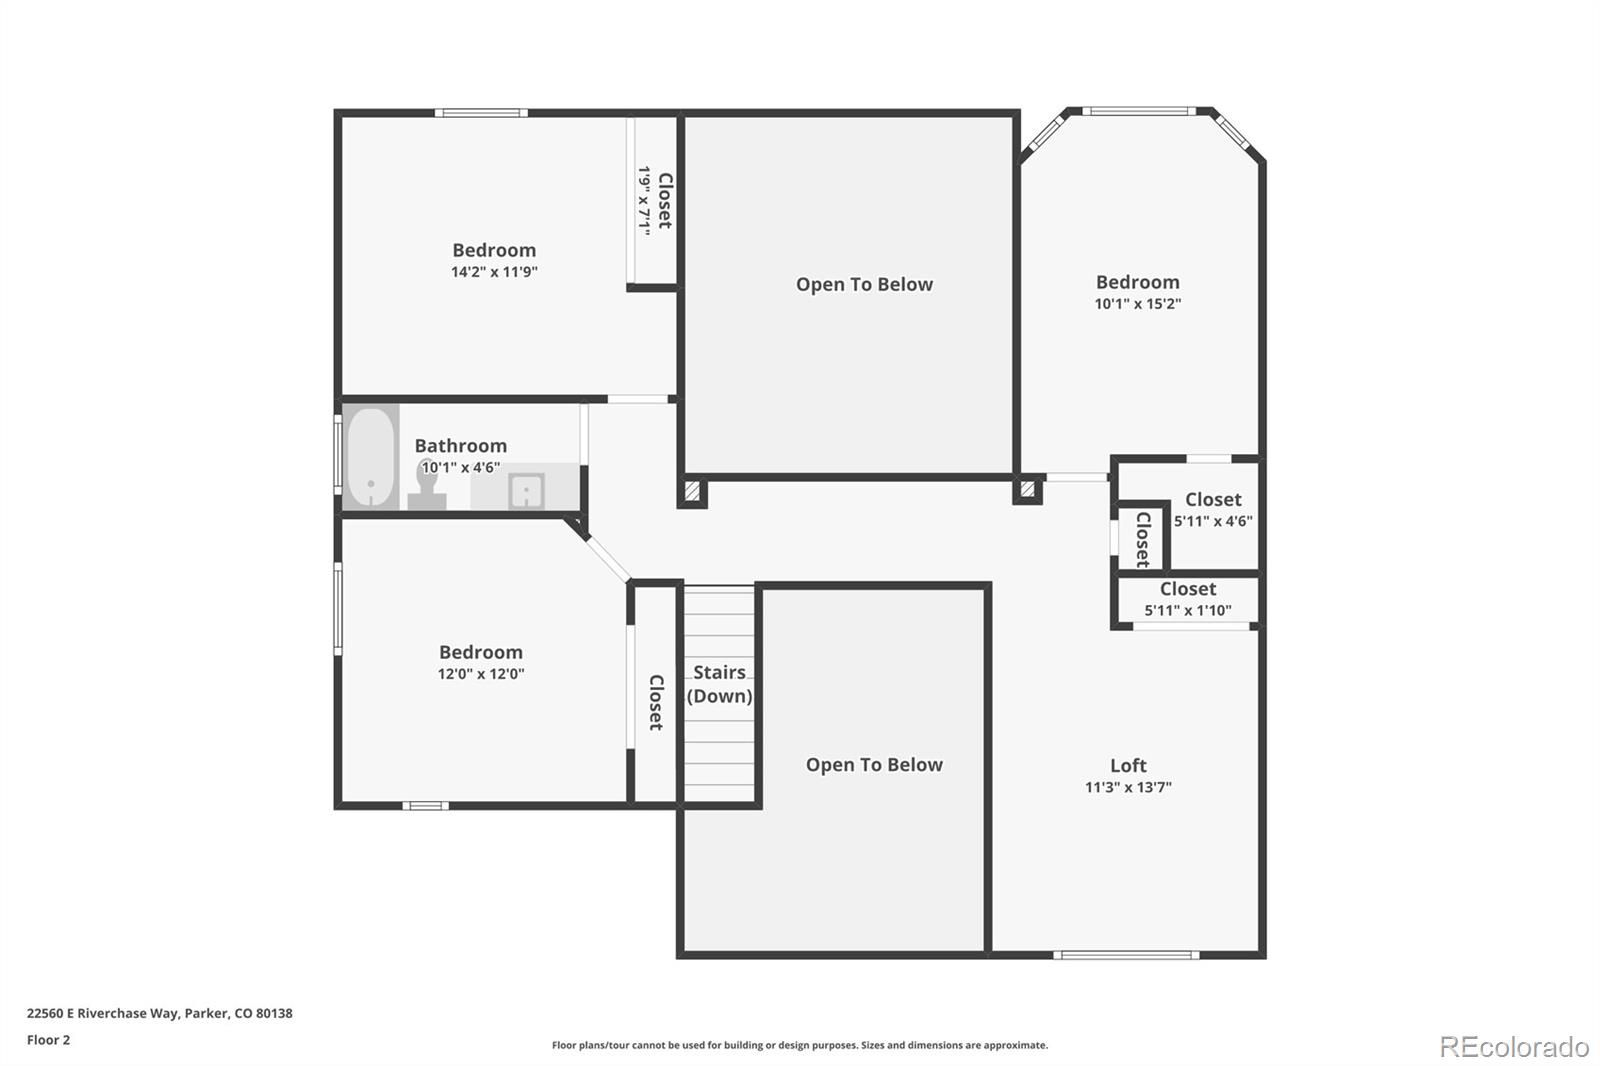
bath with main level laundry conveniently nearby. Upstairs are 3 additional bedrooms, a full bath and a large loft that
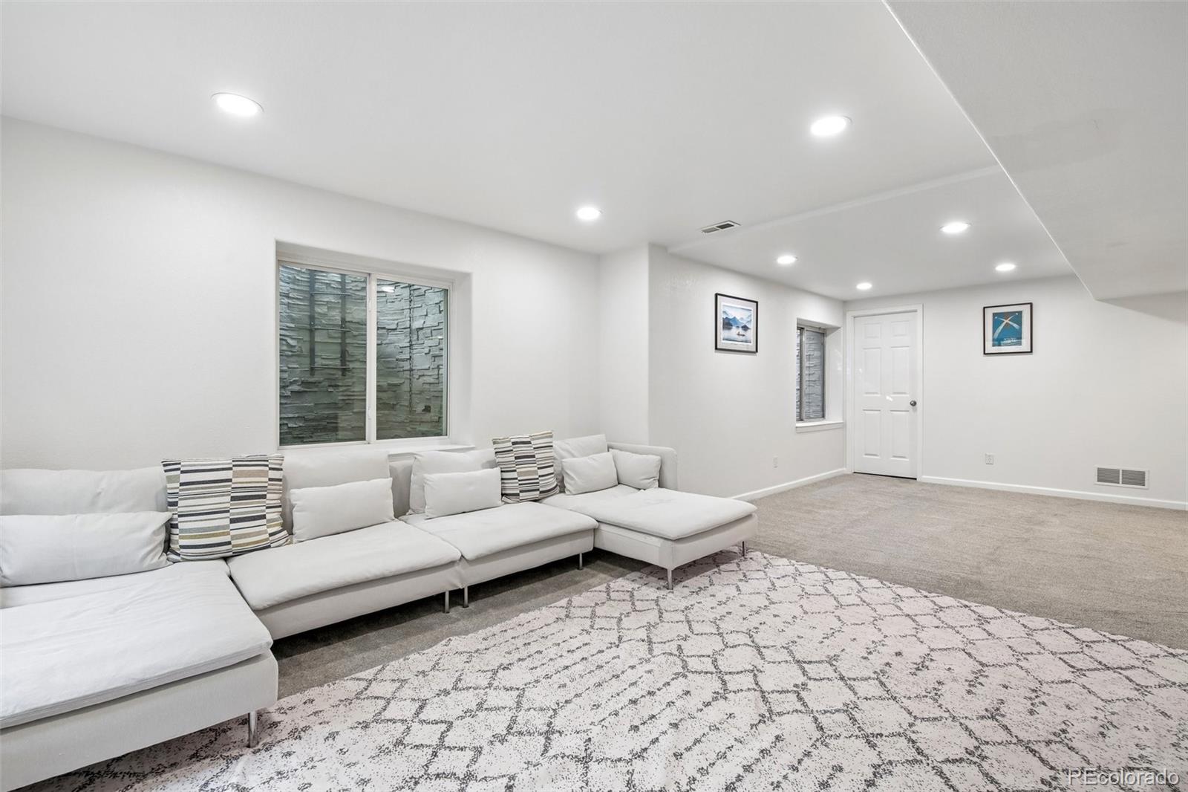
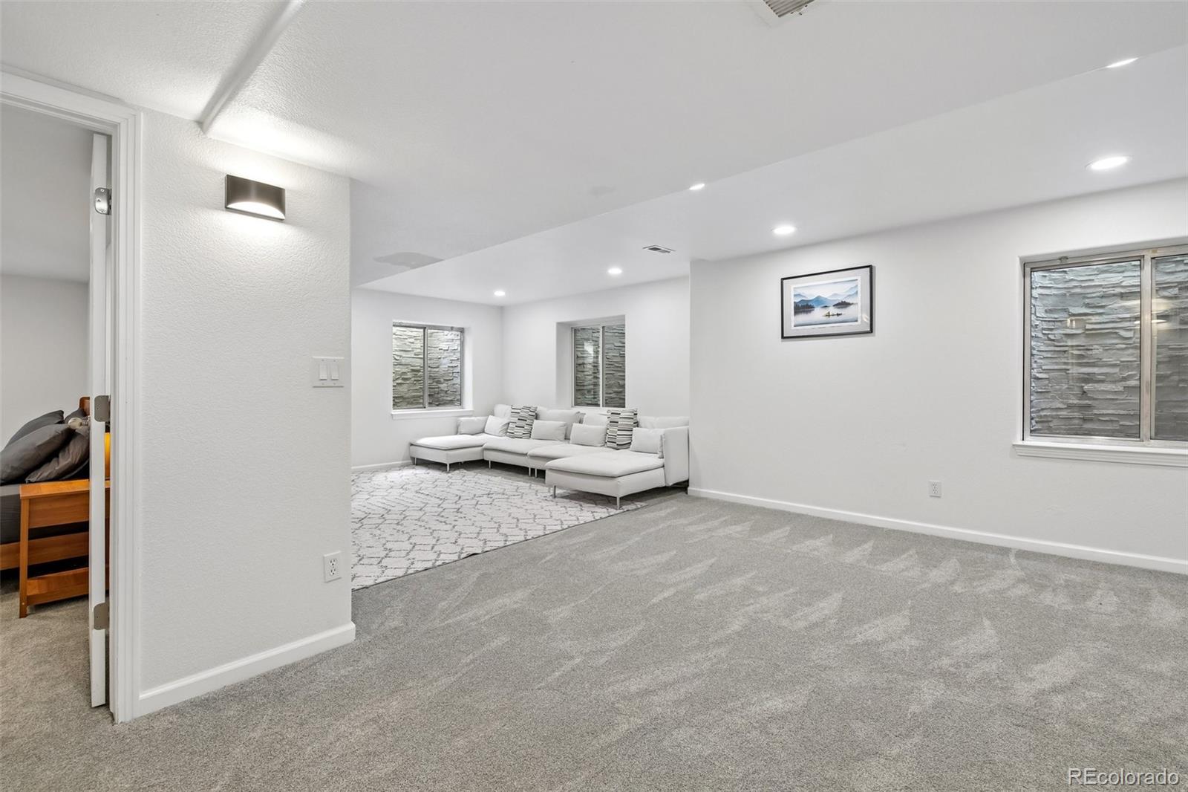
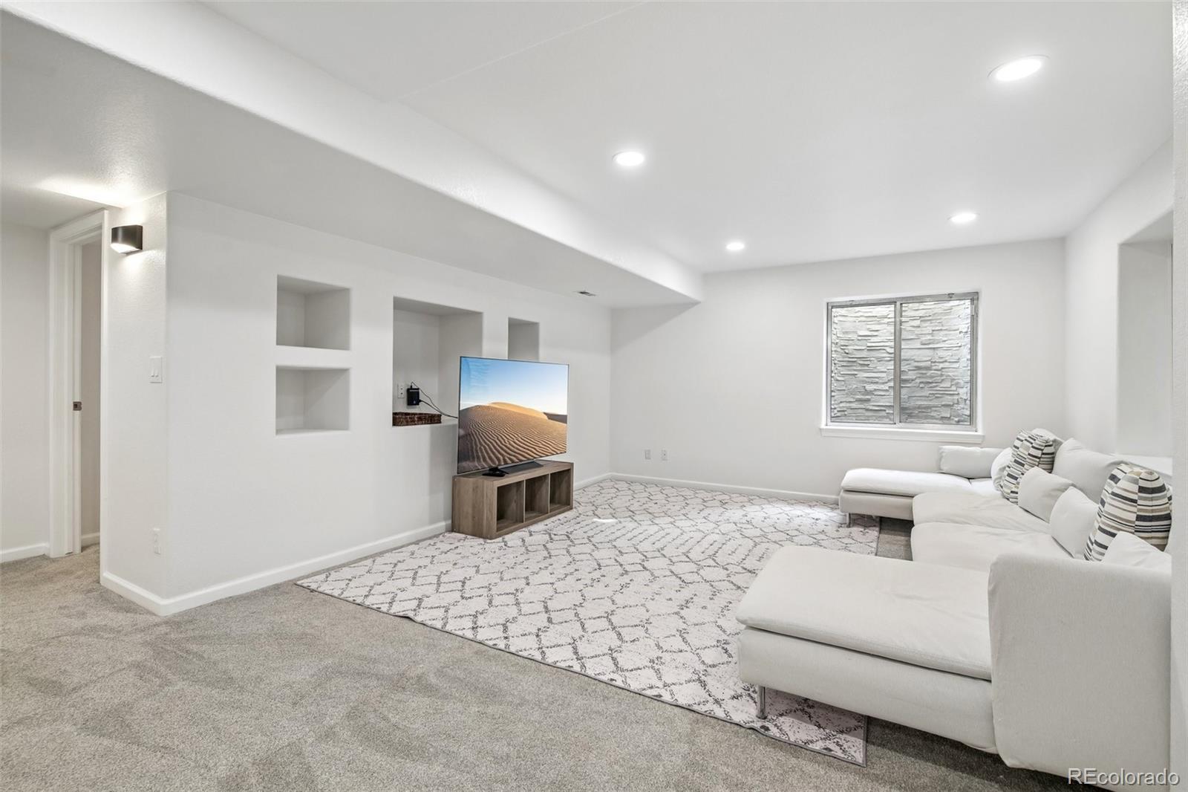
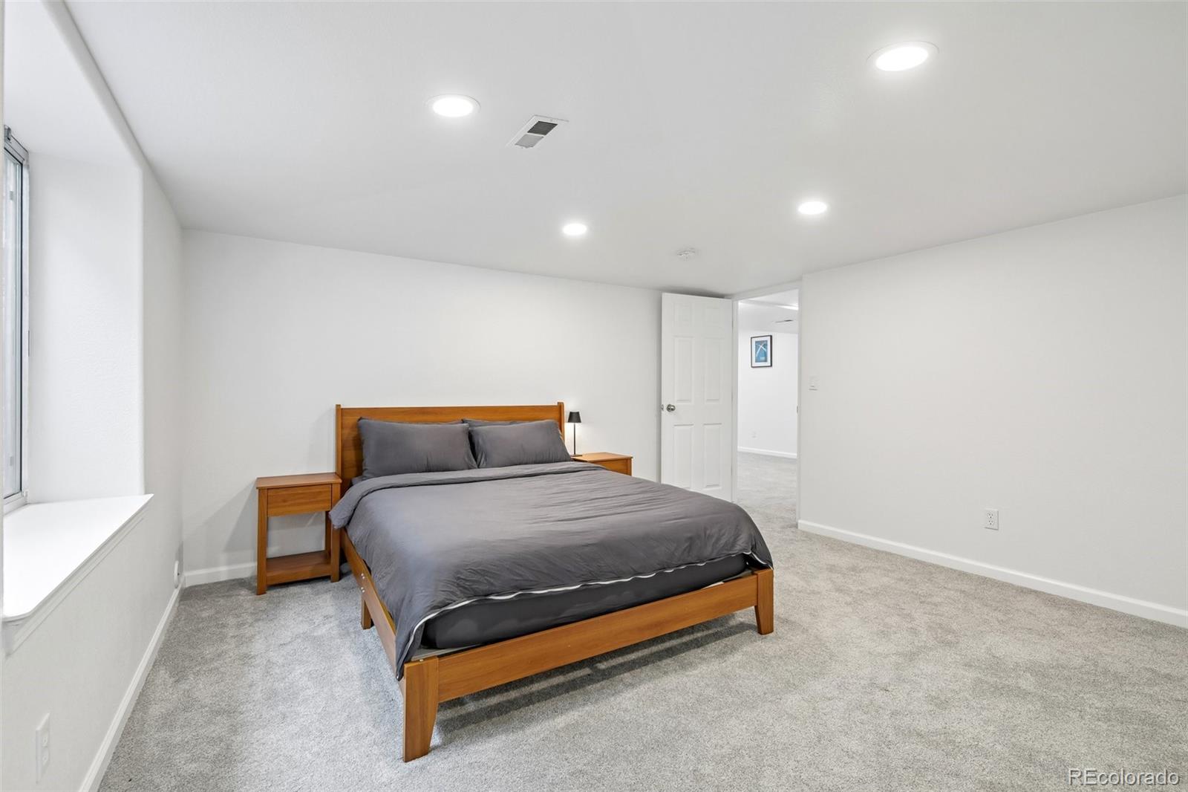
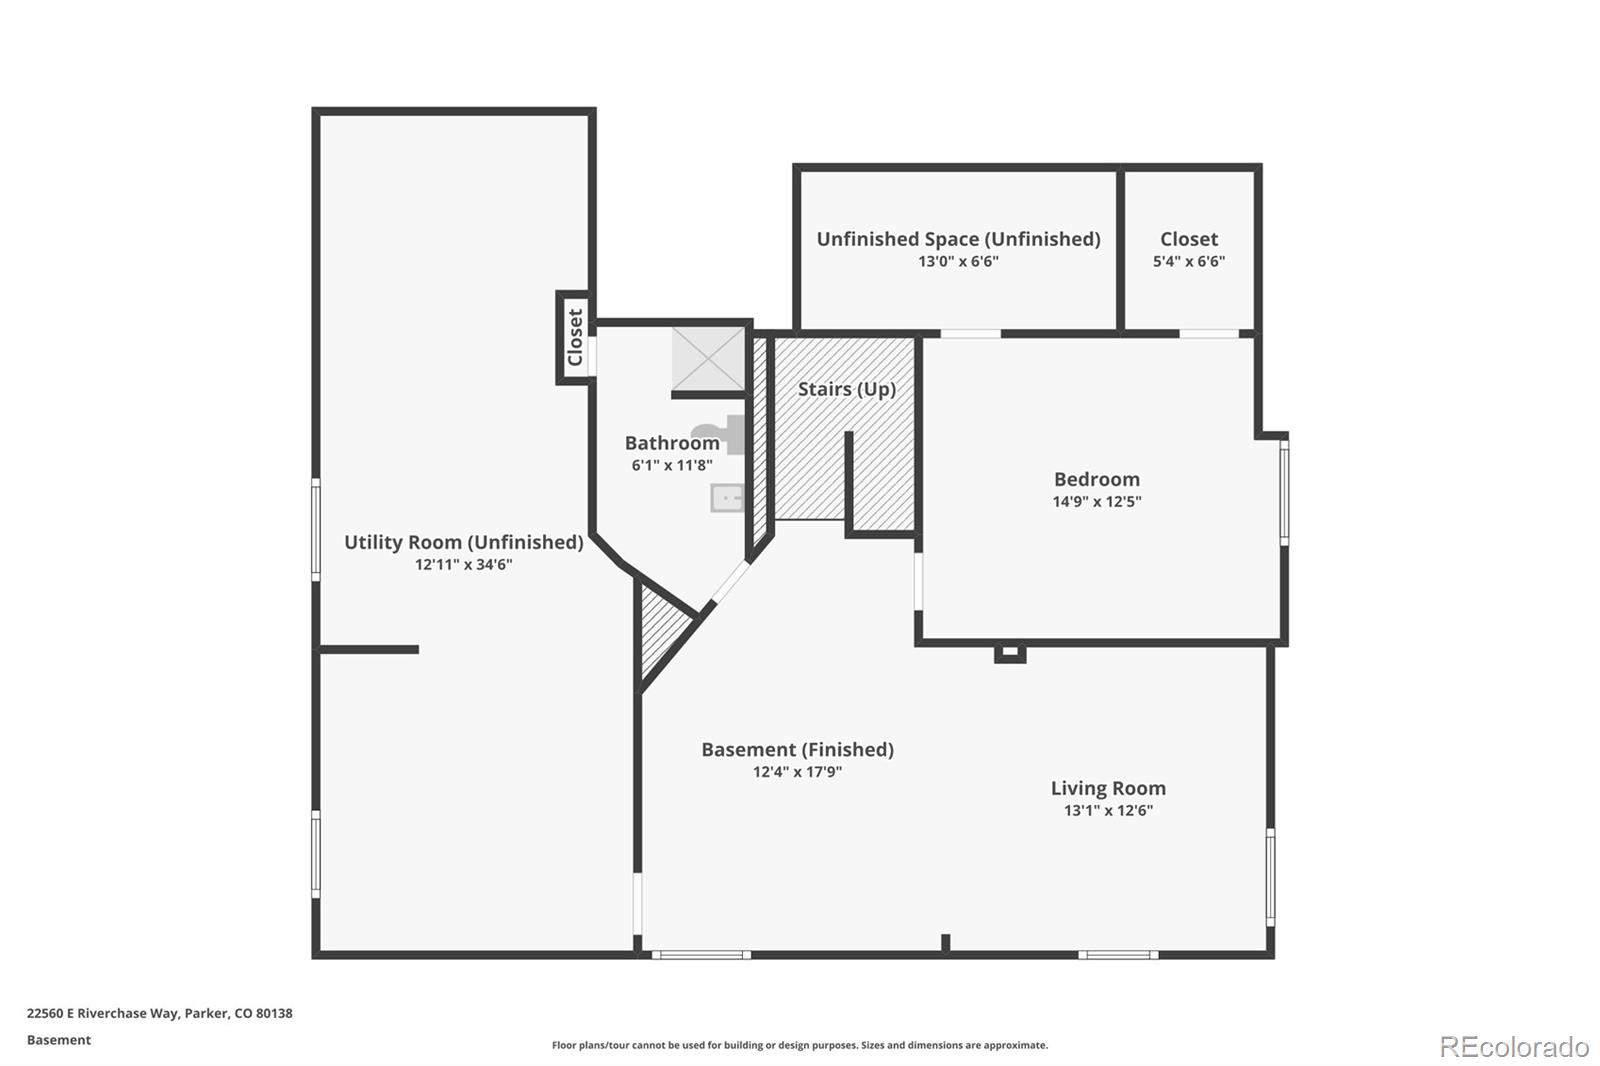
works equally well as an office, playroom or second living area. The finished basement adds another level of flexibility with
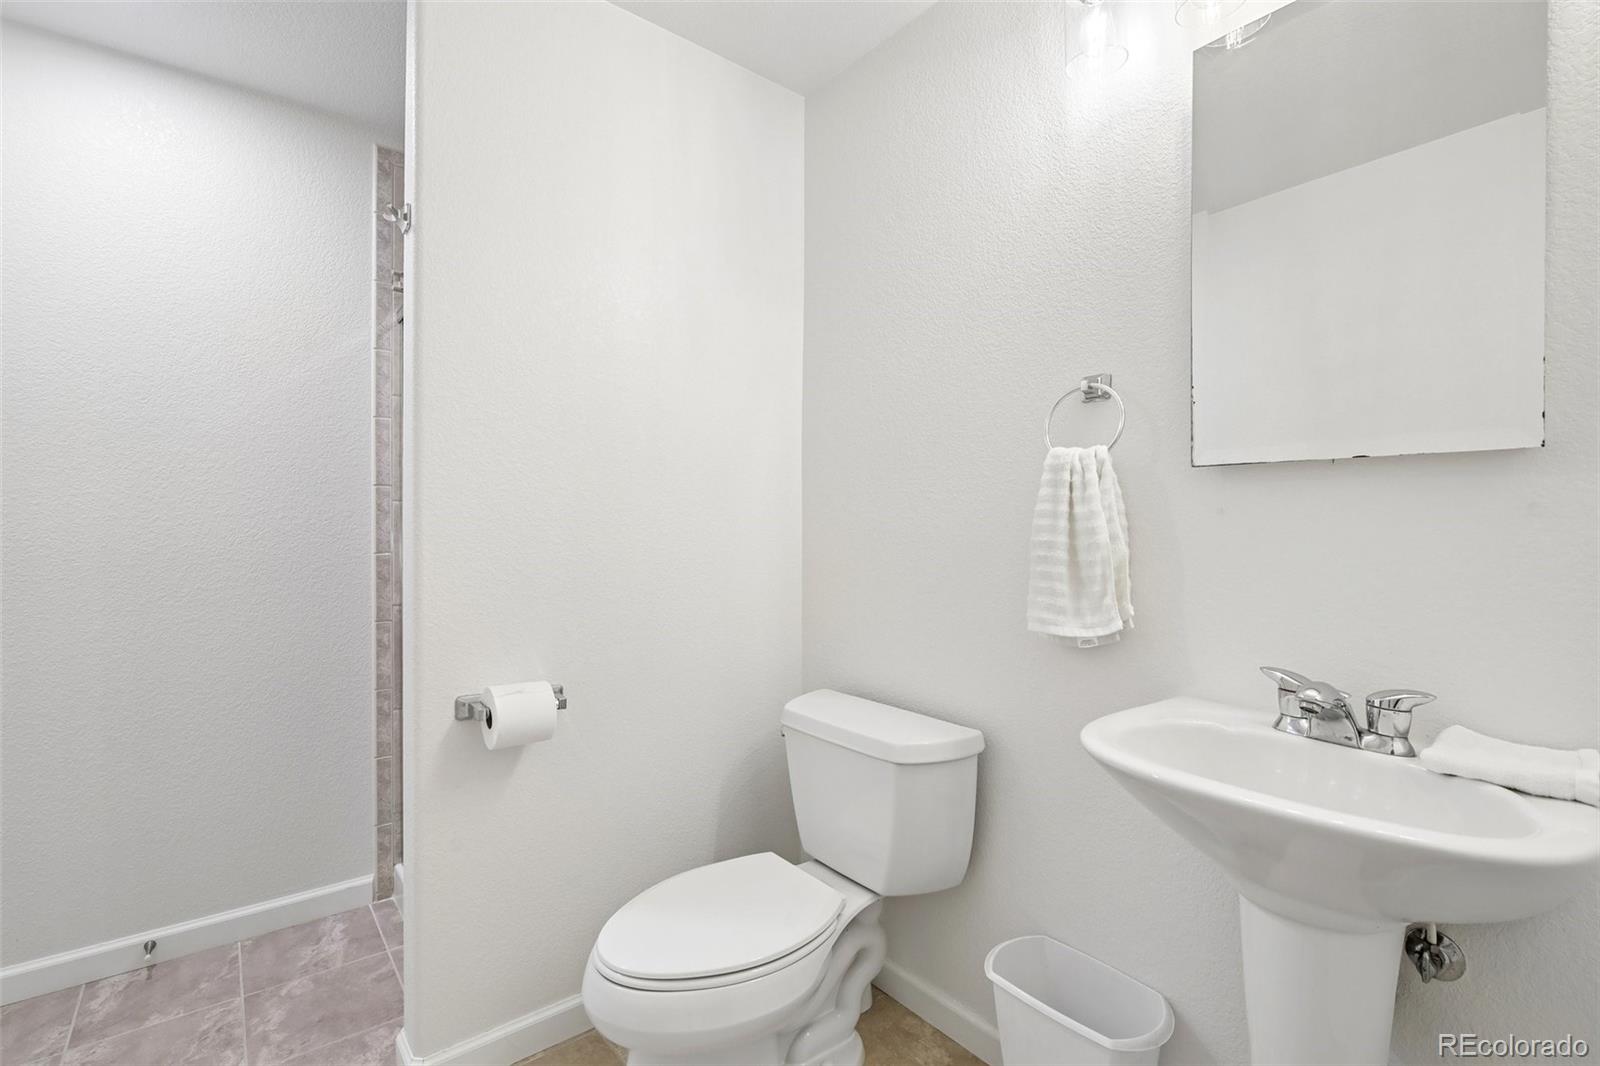
a huge recreation room, 5th bedroom and 3/4 bath, plus substantial unfinished storage. Outside, mature trees and
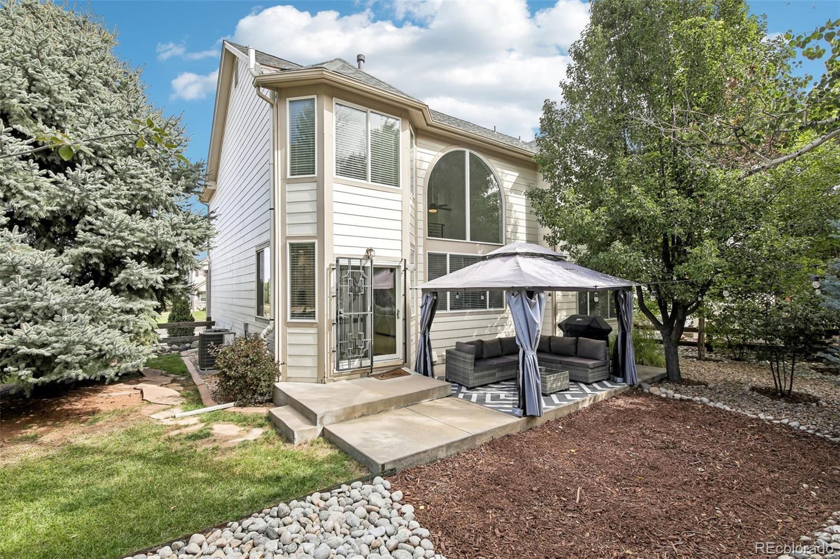
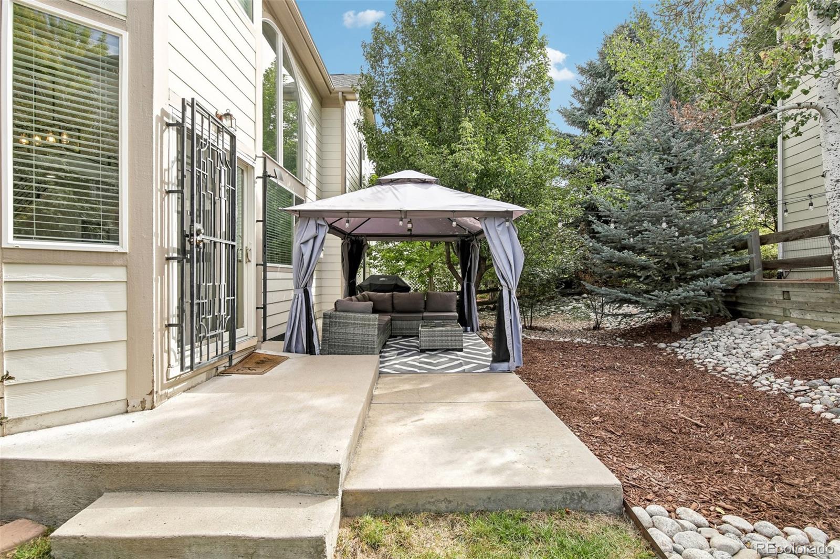
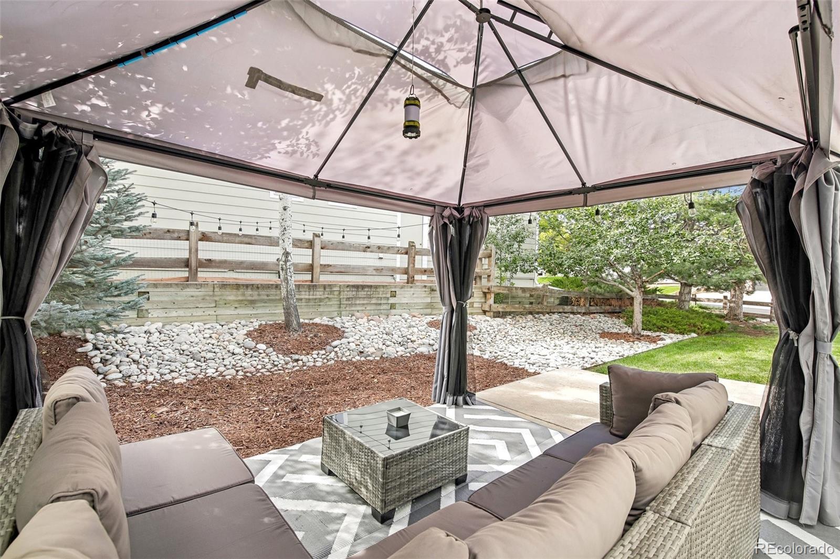
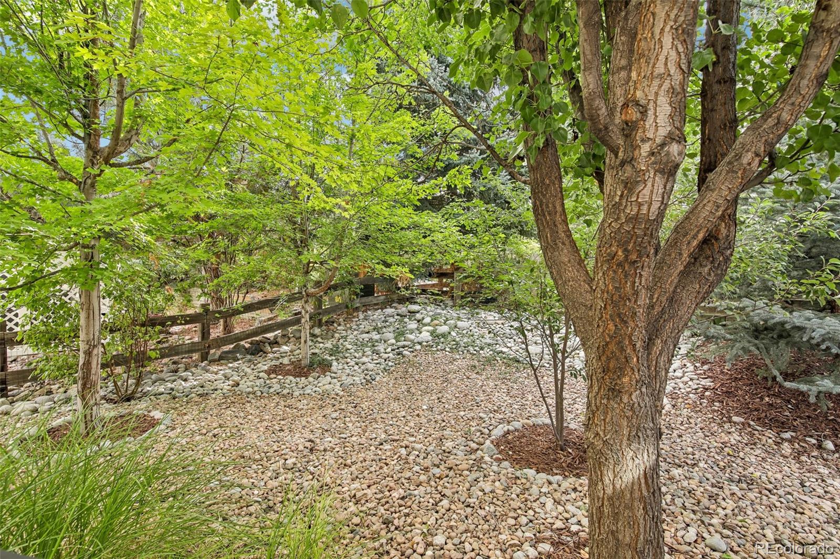
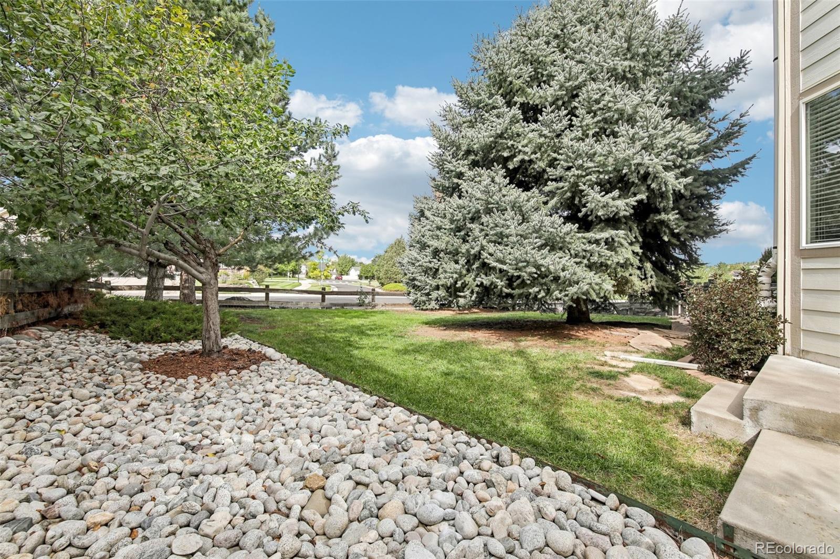
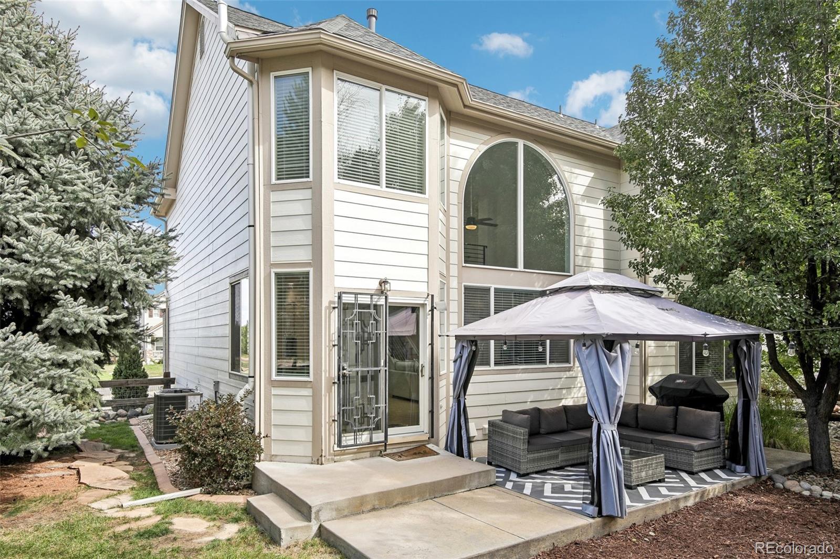
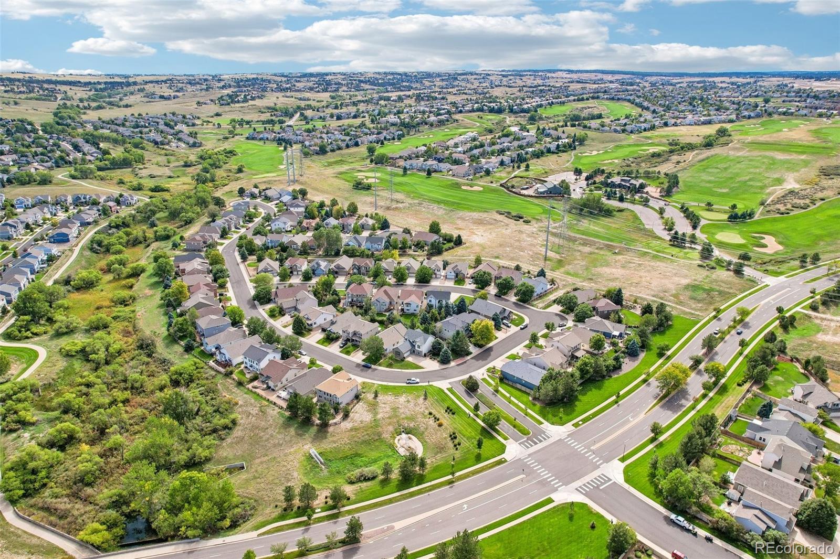
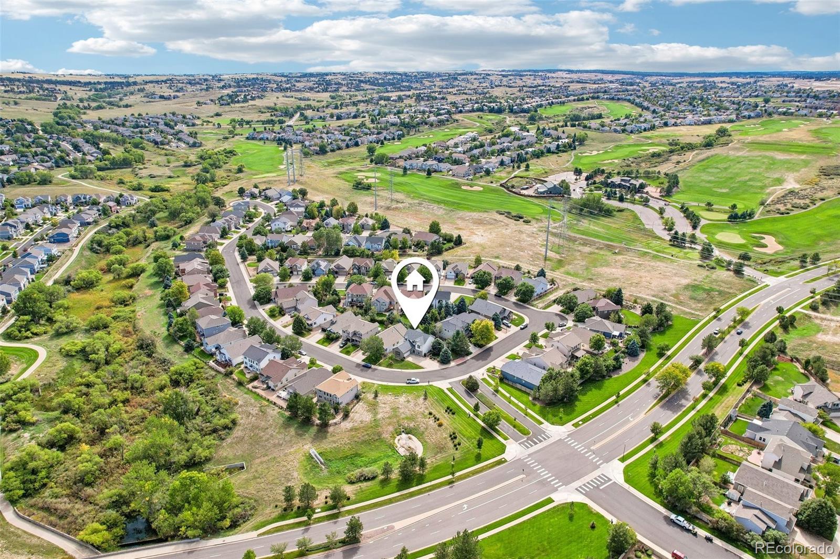
established landscaping create a secluded backyard oasis that feels private and ready to enjoy. The location adds even more to everyday
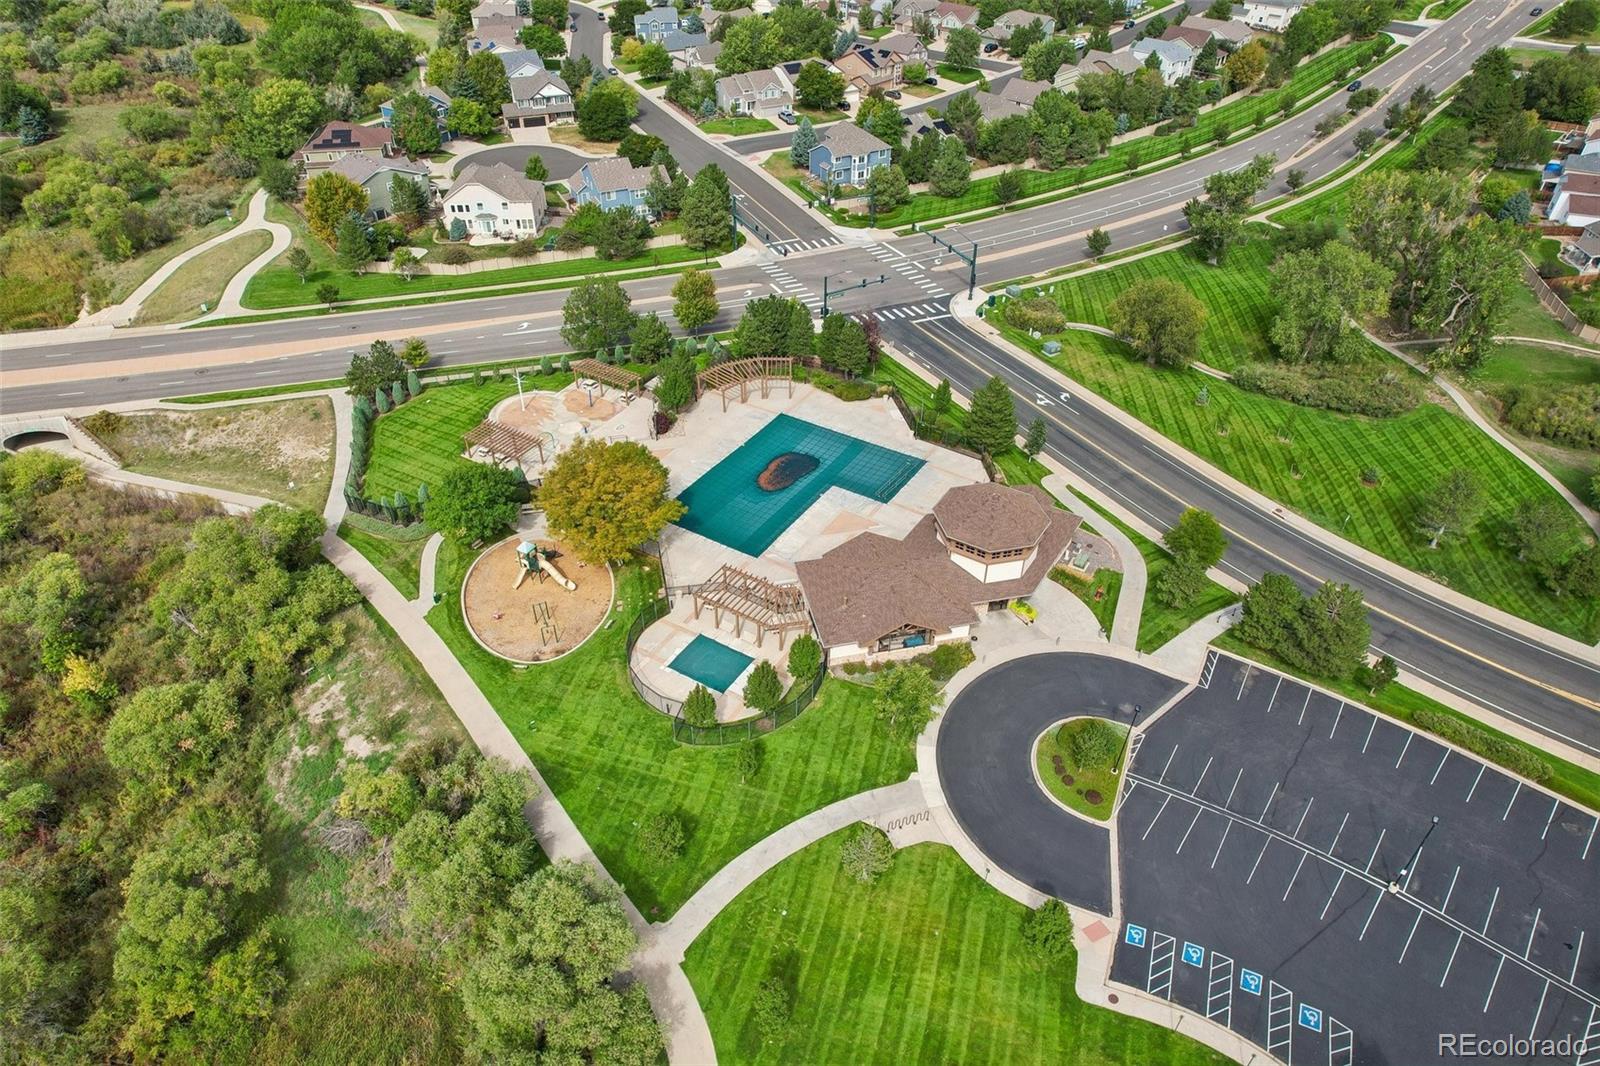
life. Step outside to open space across the street, or head to the nearby community pool, playground, tennis courts, trails or Black
Bear Golf Club. Located in the Douglas County School District with downtown Parker, restaurants,
shopping and the PACE Center just minutes away. With a main floor primary suite, finished basement,
and extensive recent updates including a brand new class 4 roof and brand new A/C, this is a home that has been
thoughtfully improved for its next chapter.

5
beds

4
baths

3,393 Sq.Ft. LIVING AREA

8,625 Sq.Ft. lot

Features & Amenities

Interior

  • total bedrooms5
  • Total bathrooms4
  • full bathrooms2
  • three quarter bathroom1
  • half bathroom1
  • Flooring Carpet, Tile, Wood
  • Fireplace Family Room
  • APPLIANCES Cooktop, Dishwasher, Disposal, Dryer, Microwave, Oven, Refrigerator, Washer
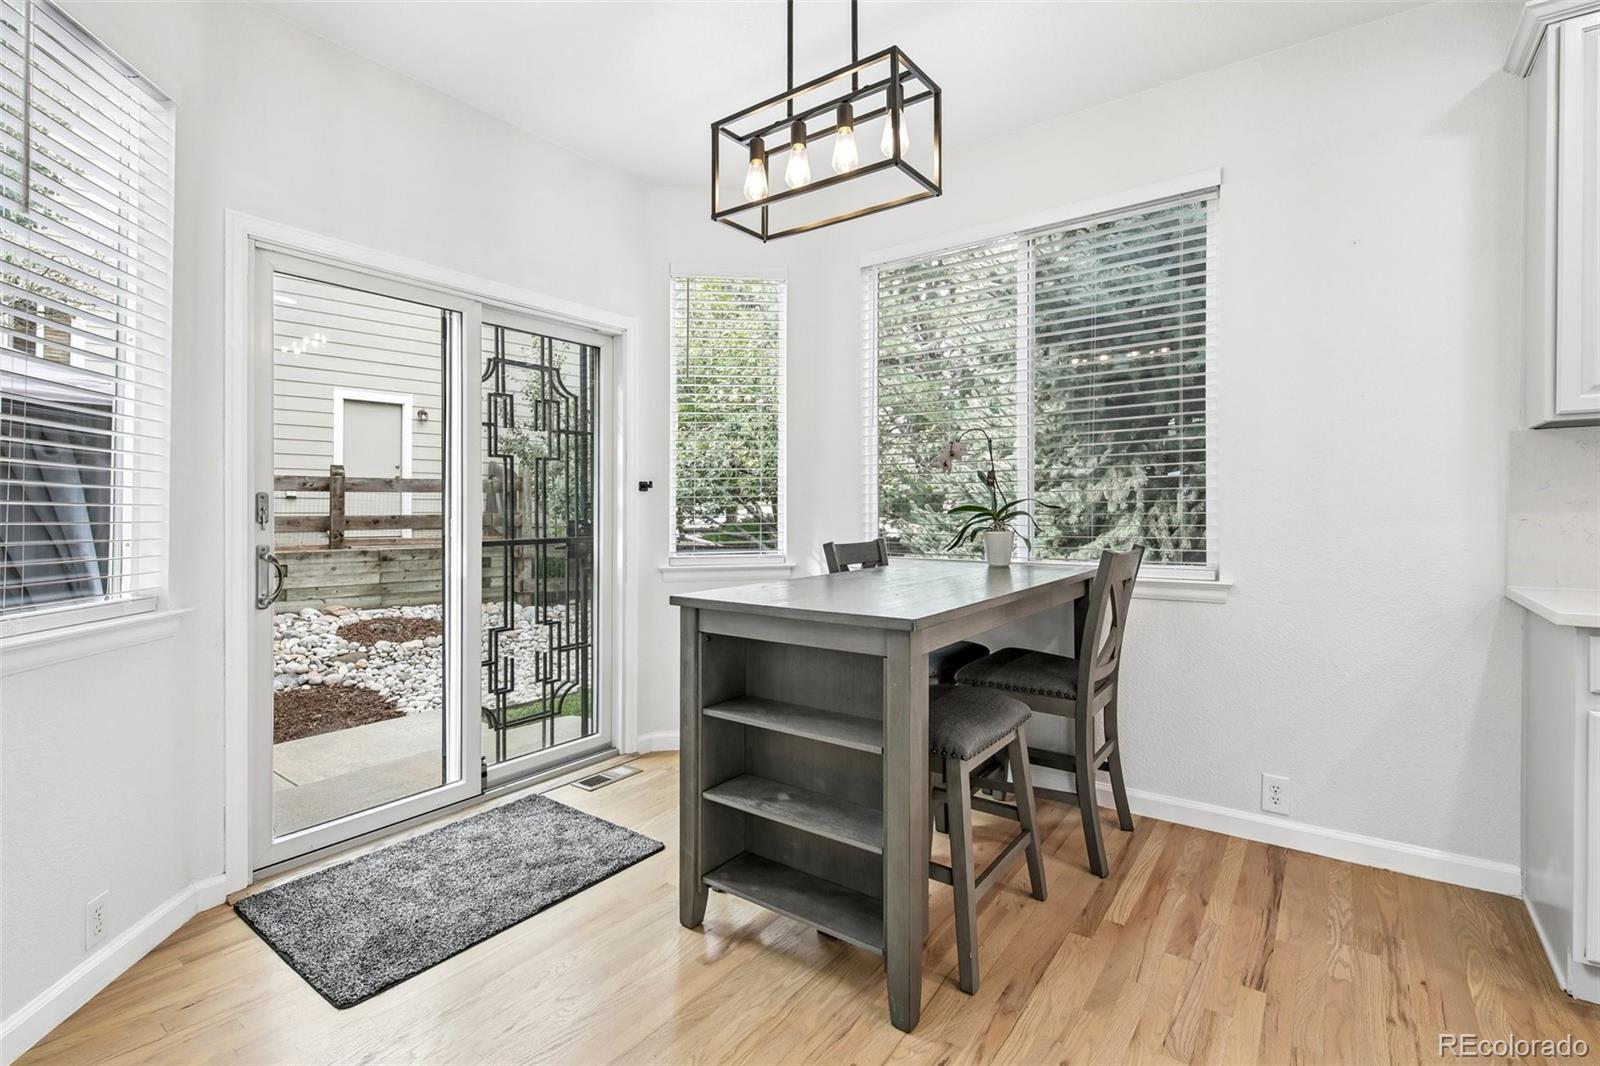
  • other interior Features Eat-in Kitchen, Entrance Foyer, Five Piece Bath, Pantry, Primary Suite, Quartz Counters, Vaulted Ceiling(s), Walk-In Closet(s)

Area & Lot

  • Status Coming Soon
  • Living Area3,393 Sq.Ft.
  • Lot Area8,625 Sq.Ft.
  • MLS® ID9738255
  • TypeResidential
  • YEAR BUILT2003
  • NeighborhoodParker
  • Architecture StylesTraditional
  • Elementary SchoolFrontier Valley
  • Middle SchoolCimarron
  • High SchoolLegend
  • School DistrictDouglas RE-1

Exterior

  • STORIES2
  • Garage Space2.0
  • water SourcePublic
  • utilitiesElectricity Connected, Natural Gas Connected
  • roofComposition
  • lot featuresCorner Lot, Landscaped, Sprinklers In Front, Sprinklers In Rear
  • HEAT TYPEForced Air, Natural Gas
  • AIR CONDITIONINGCentral Air
  • sewerPublic Sewer
  • HOA AmenitiesPark, Playground, Pool, Trail(s)
  • other exterior FeaturesRain Gutters

Financial

  • Sales Price$699,900
  • Real Estate Tax $4,415/yr
  • HOA $255/3 mos
View Virtual Tour

Mortgage Calculator

Estimate your monthly mortgage payment, including the principal and interest, property taxes, and HOA. Adjust the values to generate a more accurate rate.

All estimates are provided for informational purposes only. Actual amounts may vary.
$0,000 Your Payment 20 15 65
$0,000 Your Payment

Parker

Explore

Partner with the experts

The Real Estate Experts is your digital resource for buying and selling homes in the Highlands Ranch, Lone Tree, Castle Rock, Parker, Aurora, Centennial, and Denver, CO, areas. With real-time updates of all properties for sale, you have direct access to everything you need to know, including all current market statistics and listings.

Follow Us on Instagram