2350 Bufflehead Way
2350 Bufflehead Way
2350 Bufflehead Way
2350 Bufflehead Way
2350 Bufflehead Way
2350 Bufflehead Way
SEE ALL PHOTOS
2350 Bufflehead Way
2350 Bufflehead Way
2350 Bufflehead Way
2350 Bufflehead Way
2350 Bufflehead Way
2350 Bufflehead Way
Sold

2350 Bufflehead Way

2350 Bufflehead Way, Johnstown, CO 80534

$390,000
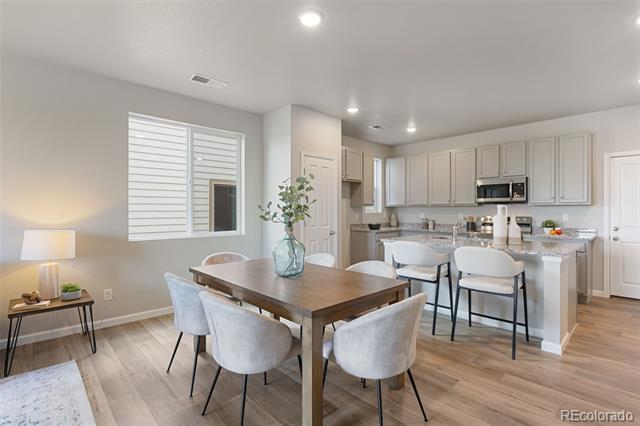
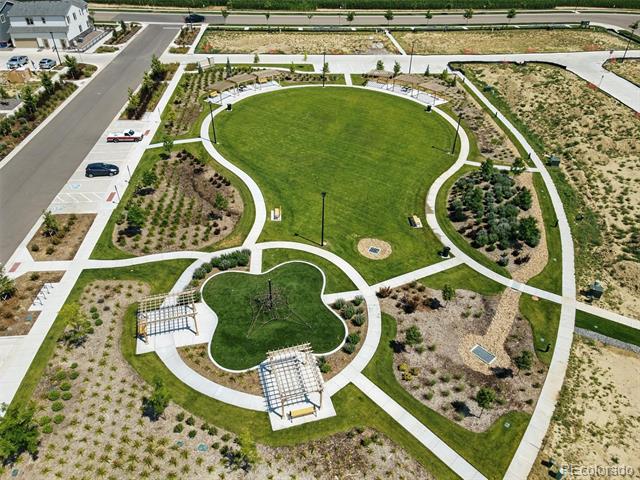
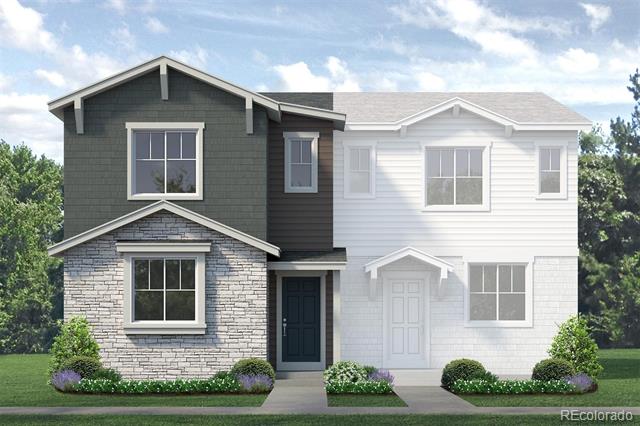
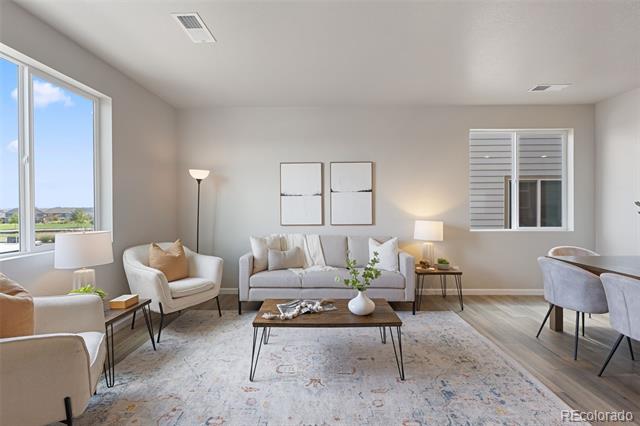
Welcome to the Acadia Plan at Pintail Commons, where smart design, extra space, and a prime park-front setting come together in one standout home. This 4-bedroom, 2.5-bath, two-story paired home offers 1,643 sq. ft. of functional living with the rare bonus of overlooking a large community park. With open views, added privacy, and a setting that just feels better, this could be the one!
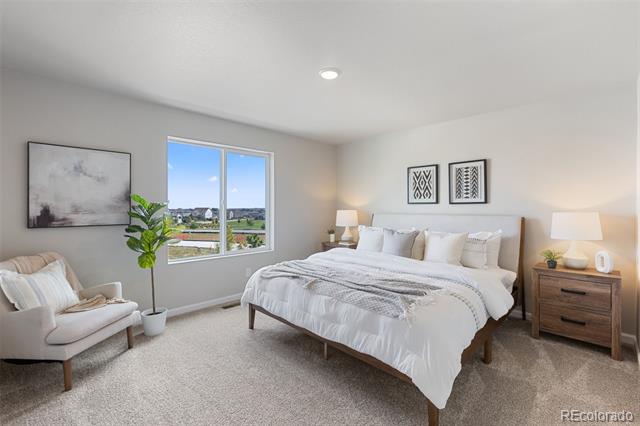
Step inside to an airy, open-concept main level designed for how people actually live. The spacious great room flows seamlessly into the dining area and kitchen, where a large center island, walk-in pantry, and quartz countertops create the perfect hub for entertaining or everyday life. Thoughtful touches like under-stair storage, a convenient powder room, and direct garage access make the layout as practical as it is inviting. Upstairs, the primary suite offers a comfortable retreat with a dual vanity, private bath, and walk-in closet. Three additional bedrooms provide flexibility for family, guests, or a dedicated home office, plus a full bathroom and laundry room right where you need them. Morning coffee with park views. It's the kind of location buyers wait for.
Homes like this don't come up often. Schedule your tour at Pintail Commons today before it's gone.
4
beds

3
baths

1,642 Sq.Ft. LIVING AREA

2,128 Sq.Ft. lot

Erica Chouinard

Erica Chouinard

Features & Amenities

Interior

  • total bedrooms4
  • Total bathrooms3
  • full bathroom1
  • three quarter bathroom1
  • half bathroom1
  • Flooring Carpet, Laminate, Vinyl
  • APPLIANCES Dishwasher, Disposal, Microwave, Range
  • other interior Features Kitchen Island, Open Floorplan, Pantry, Walk-In Closet(s)

Area & Lot

  • Status Sold
  • Date Sold September 30, 2026
  • Living Area1,642 Sq.Ft.
  • Lot Area2,128 Sq.Ft.
  • MLS® ID2119449
  • TypeResidential
  • YEAR BUILT2026
  • Elementary SchoolElwell
  • Middle SchoolMilliken
  • High SchoolRoosevelt
  • School DistrictJohnstown-Milliken RE-5J

Exterior

  • STORIES2
  • Garage Space2.0
  • water SourcePublic
  • utilitiesCable Available, Electricity Connected
  • roofComposition
  • HEAT TYPEHeat Pump
  • AIR CONDITIONINGCentral Air
  • sewerPublic Sewer
  • HOA AmenitiesPark

Financial

  • Sales Price$390,000
  • Real Estate Tax $4,632/yr
  • HOA $120/mo
  • Zoning RES

Partner with the experts

The Real Estate Experts is your digital resource for buying and selling homes in the Highlands Ranch, Lone Tree, Castle Rock, Parker, Aurora, Centennial, and Denver, CO, areas. With real-time updates of all properties for sale, you have direct access to everything you need to know, including all current market statistics and listings.

Follow Us on Instagram