Leave a Message

By providing your contact information to The Real Estate Experts of Denver, your personal information will be processed in accordance with The Real Estate Experts of Denver's Privacy Policy. By checking the box(es) below, you consent to receive communications regarding your real estate inquiries and related marketing and promotional updates in the manner selected by you. For SMS text messages, message frequency varies. Message and data rates may apply. You may opt out of receiving further communications from The Real Estate Experts of Denver at any time. To opt out of receiving SMS text messages, reply STOP to unsubscribe.

Thank you for your message. We will be in touch with you shortly.

24542 E 34th Avenue
24542 E 34th Avenue
24542 E 34th Avenue
24542 E 34th Avenue
24542 E 34th Avenue
24542 E 34th Avenue
24542 E 34th Avenue
24542 E 34th Avenue
24542 E 34th Avenue
24542 E 34th Avenue
24542 E 34th Avenue
24542 E 34th Avenue
24542 E 34th Avenue
SEE ALL PHOTOS
24542 E 34th Avenue
24542 E 34th Avenue
24542 E 34th Avenue
24542 E 34th Avenue
24542 E 34th Avenue
24542 E 34th Avenue
24542 E 34th Avenue
24542 E 34th Avenue
24542 E 34th Avenue
24542 E 34th Avenue
24542 E 34th Avenue
24542 E 34th Avenue
24542 E 34th Avenue
For Sale

24542 E 34th Avenue

24542 E 34th Avenue, Aurora, CO 80019

$799,900
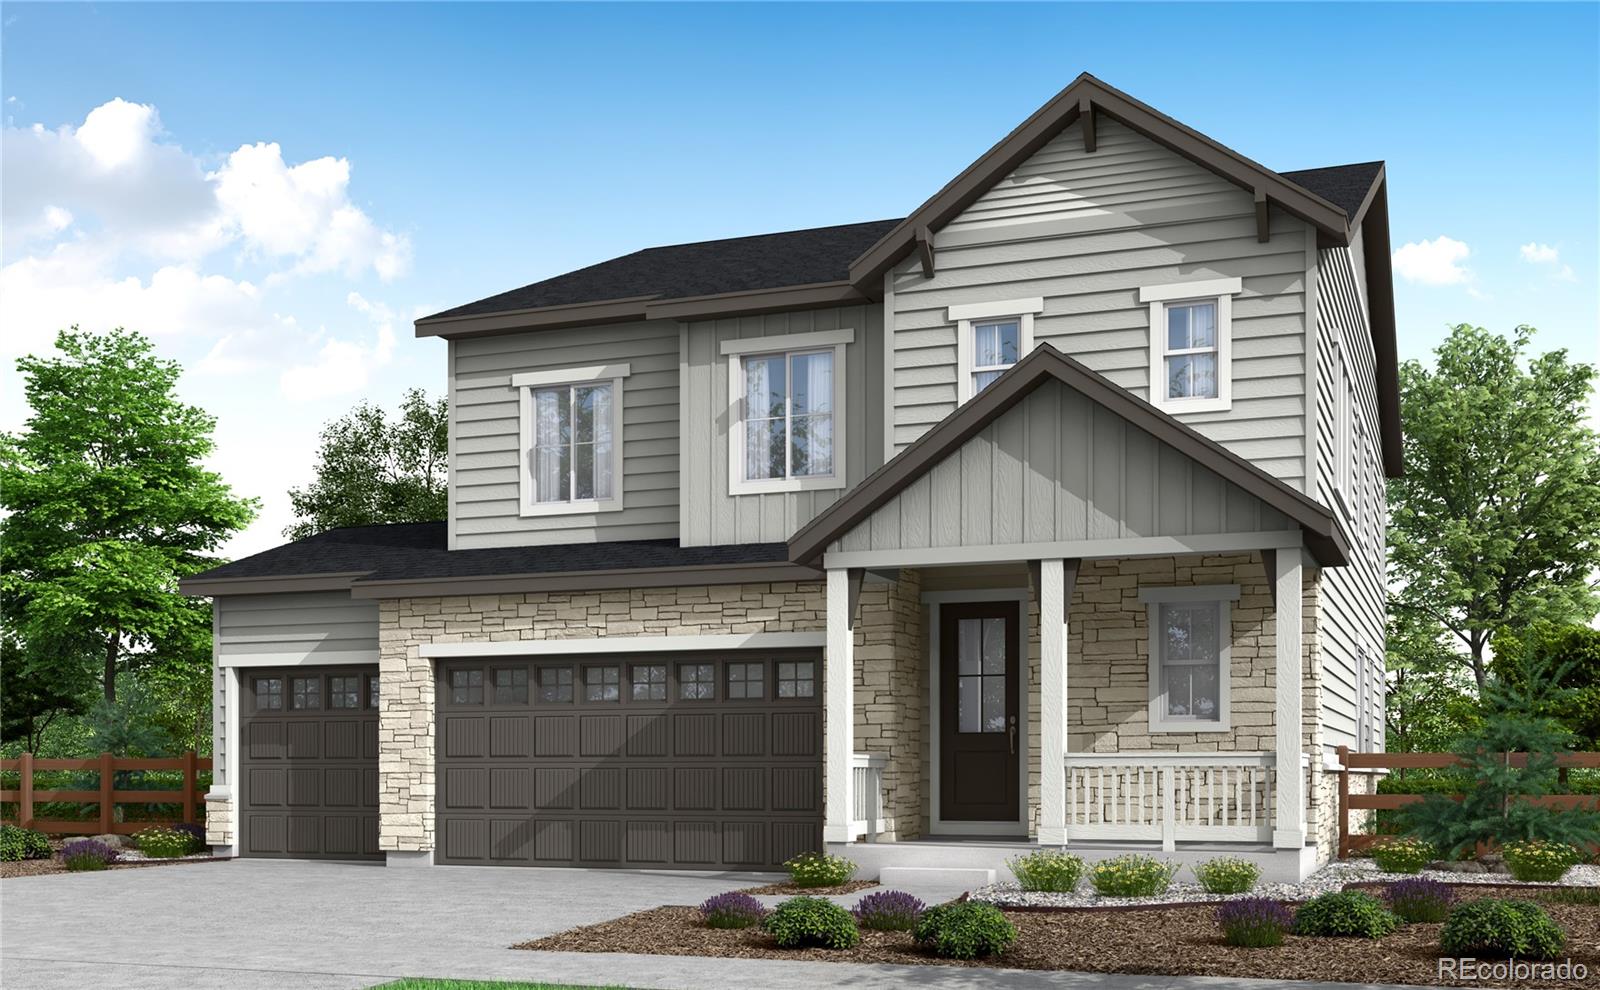
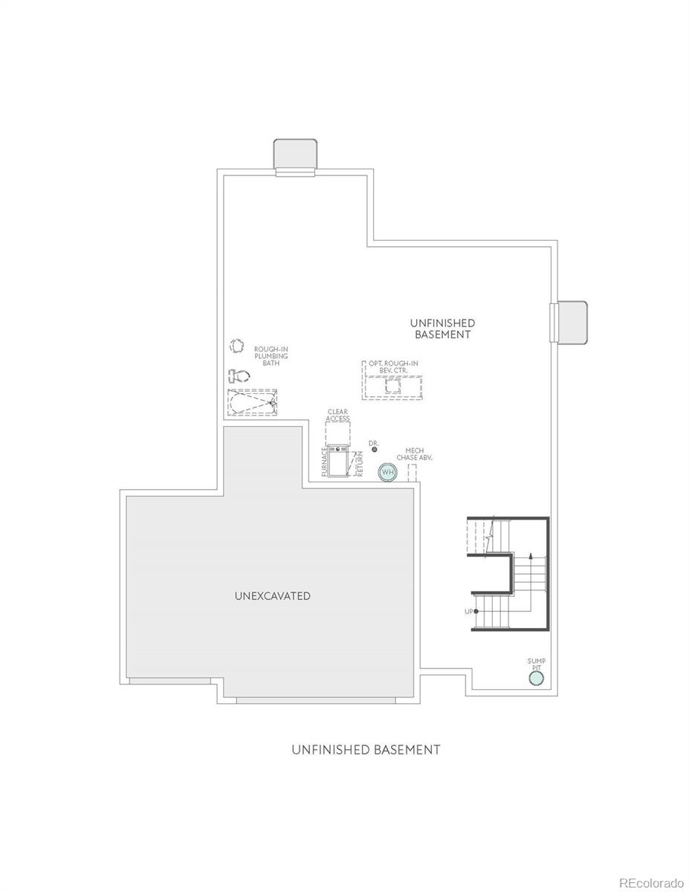
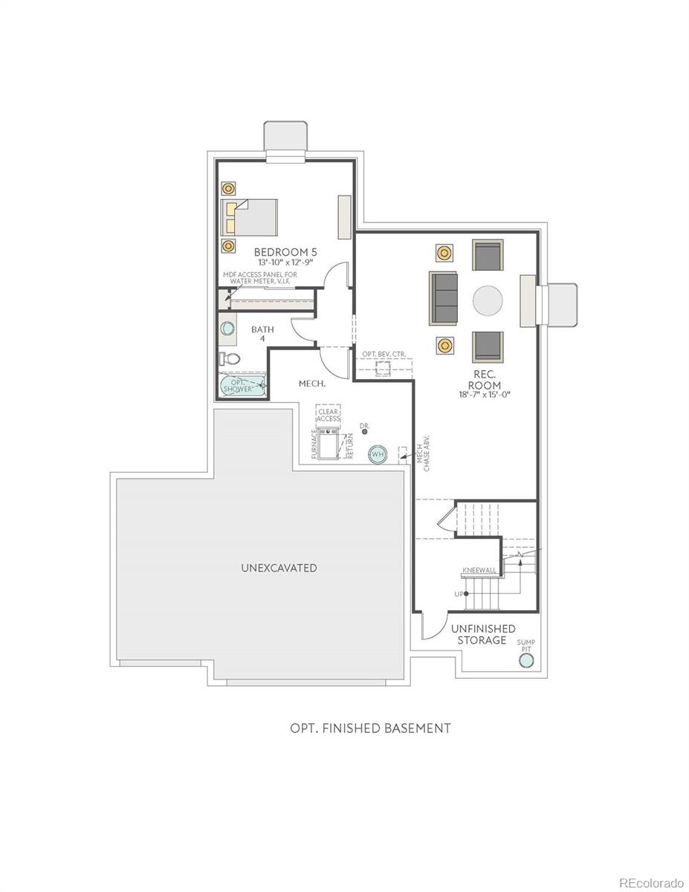
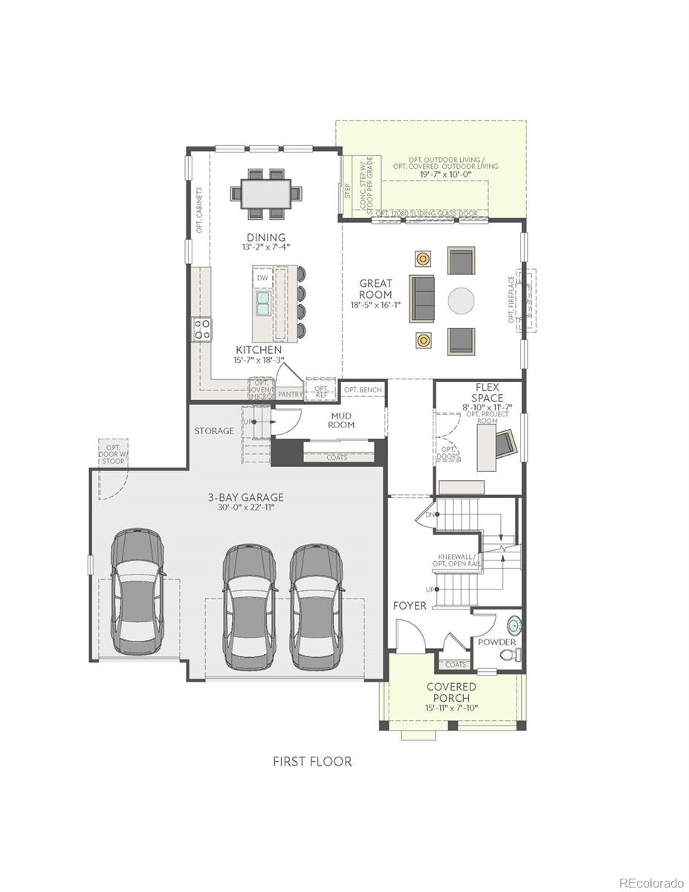
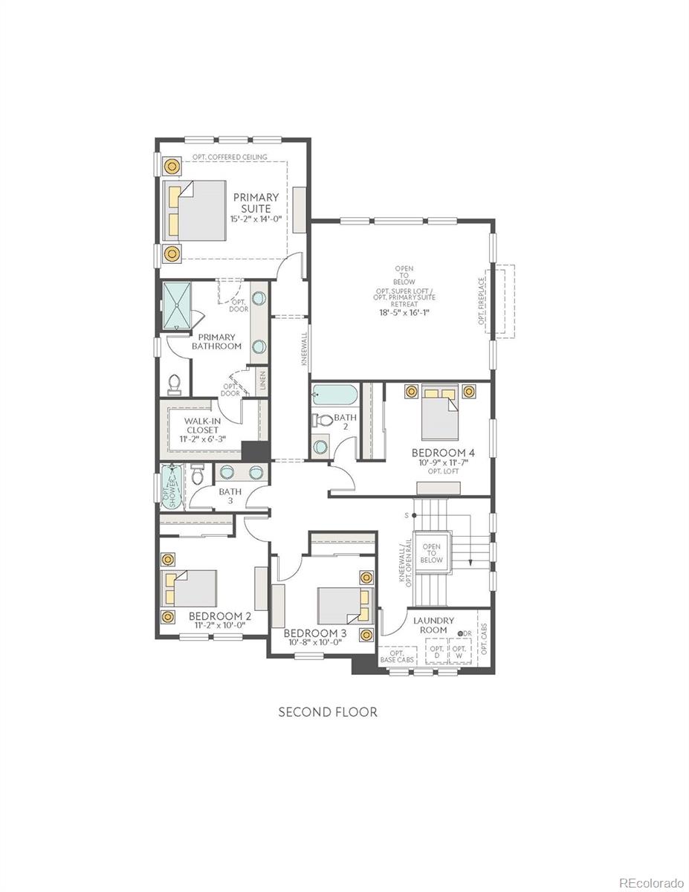
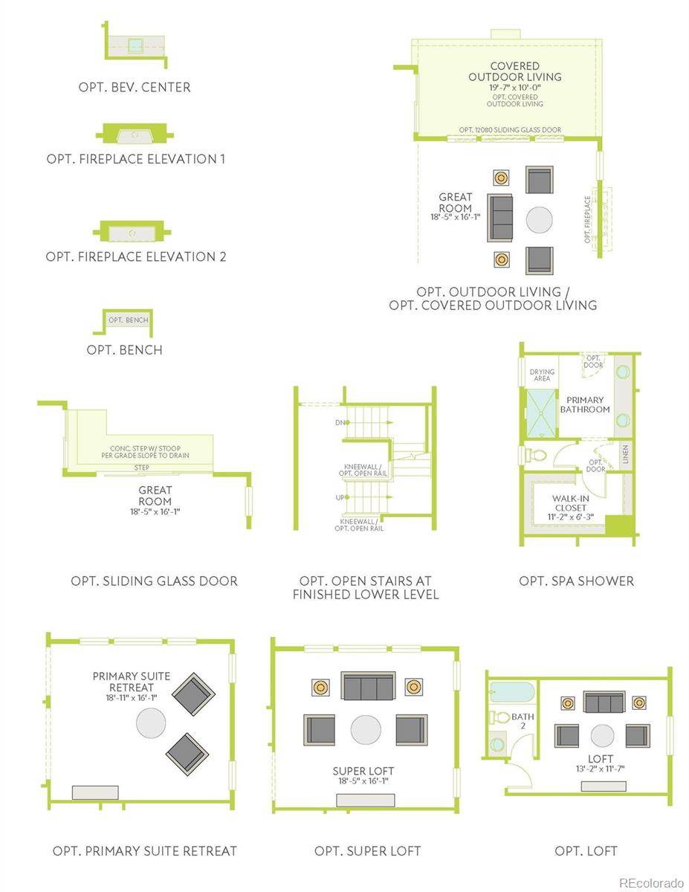
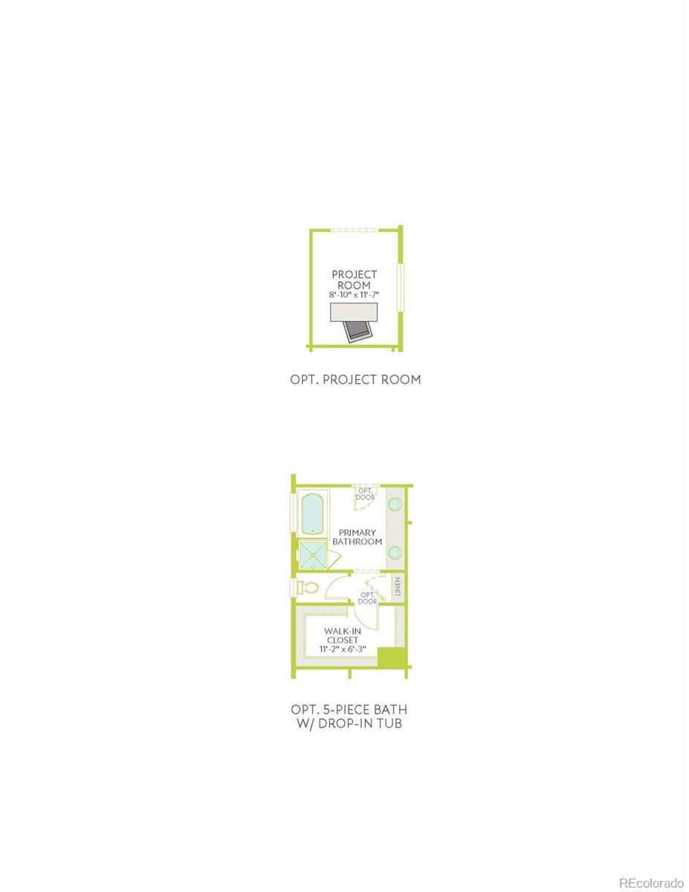
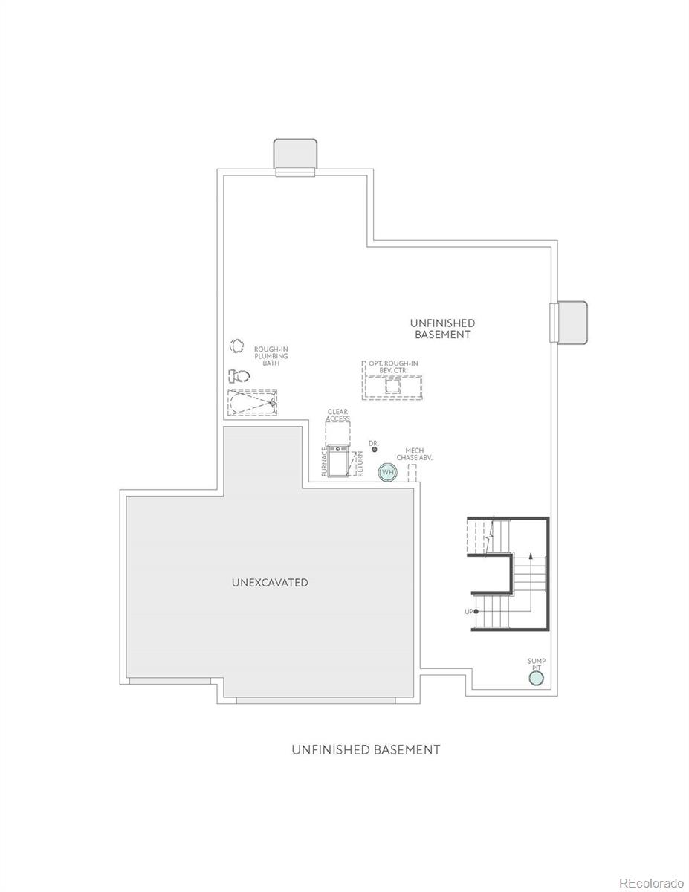
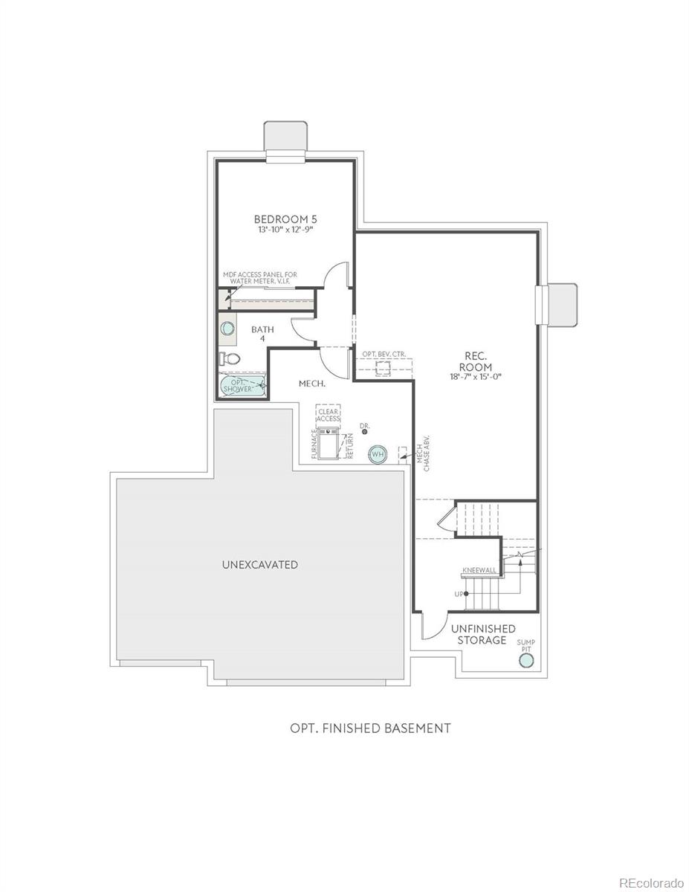
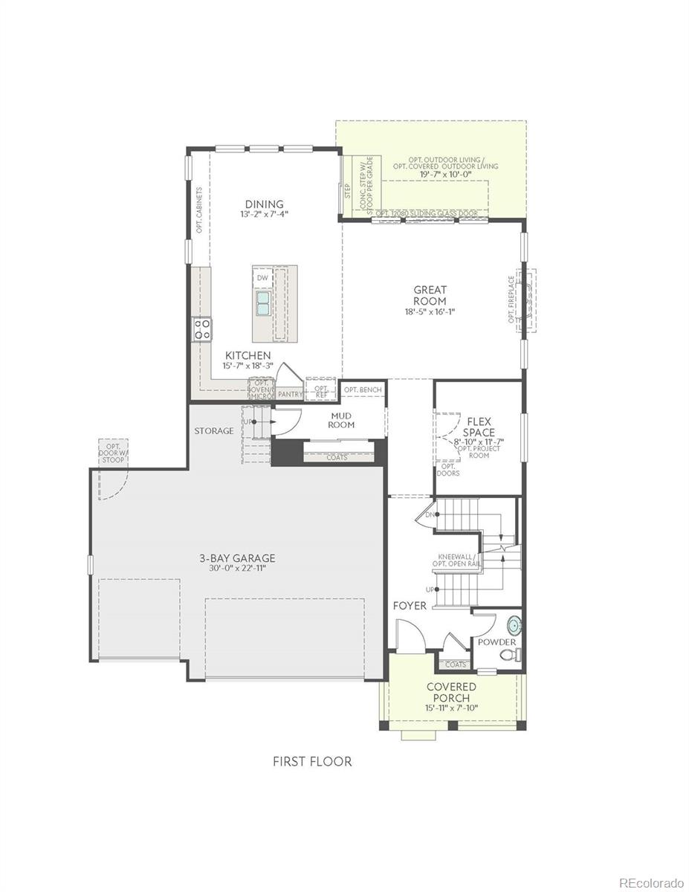
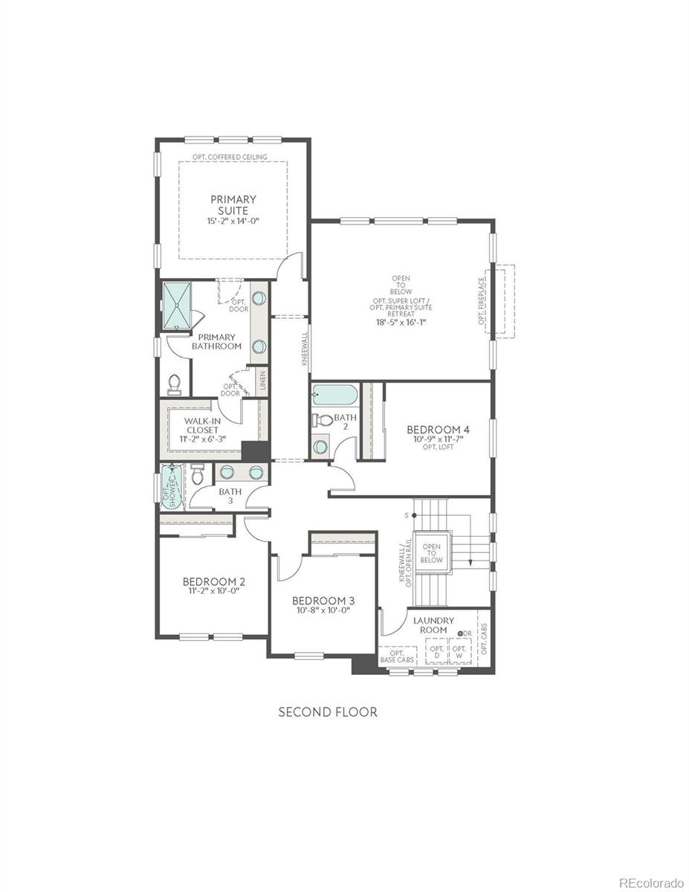
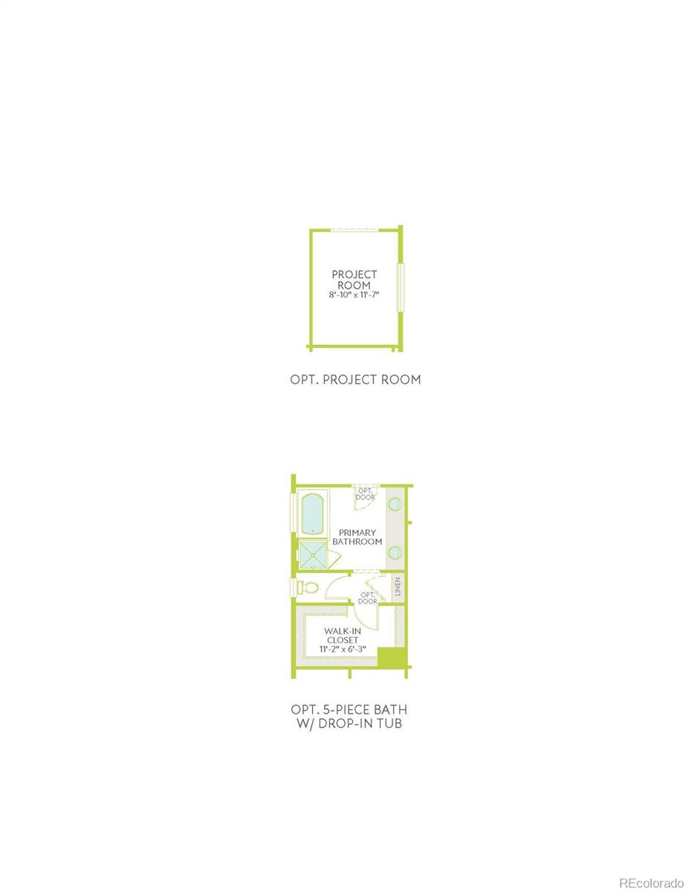
This home is currently under construction and is expected to be completed Late 2026. To ensure visitor safety, a Tri Pointe Homes team member must accompany you and your client on your tour of the property. Discover 24542 E 34th Avenue, a spacious Plan 3504 designed for the way you actually live. This is your chance to enjoy an elevated homesite with room to spread out. Step through the beautiful front porch into 2,570 above-grade sq. ft. of thoughtfully designed living space. A main-level study with doors offers the perfect spot for working from home or a quiet reading nook, while an open vertical stair railing lends a modern touch throughout. The gourmet kitchen is the heart of the home, featuring crisp linen-white cabinetry, a quartz surround, and a stunning marble island - ideal for everything from weeknight dinners to weekend entertaining. LVP flooring flows throughout, and a cozy fireplace adds warmth to the main living area. Upstairs and beyond, this home offers 5 total bedrooms and 4.5 baths, including a luxurious 5-piece primary bath. An additional bedroom and bath are tucked into the basement, adding 941 finished sq. ft., with 1,143 sq. ft. remaining unfinished and ready for you to make your own. Outside, unwind on the large, uncovered patio, and make the most of a 3-bay garage that keeps vehicles and gear neatly out of sight. Smart features, including a smart lock, smart thermostat, and Ring(r) doorbell, bring modern convenience to everyday living.
This home has the space, style, and flexibility to fit your life!

3
beds

3,713 Sq.Ft. LIVING AREA

6,492 Sq.Ft. lot

Erica Chouinard

Erica Chouinard

Features & Amenities

Interior

  • total bedrooms3
  • Flooring Carpet, Vinyl
  • Fireplace Gas, Great Room
  • APPLIANCES Dishwasher, Disposal, Microwave, Oven, Range, Range Hood, Sump Pump, Tankless Water Heater
  • other interior Features Eat-in Kitchen, Five Piece Bath, Granite Counters, High Ceilings, Kitchen Island, Open Floorplan, Pantry, Primary Suite, Quartz Counters, Smart Thermostat, Vaulted Ceiling(s), Walk-In Closet(s), Wired for Data

Area & Lot

  • Status For Sale
  • Living Area3,713 Sq.Ft.
  • Total Area3,713 Sq.Ft.
  • Lot Area6,492 Sq.Ft.
  • MLS® ID1807803
  • TypeResidential
  • YEAR BUILT2025
  • NeighborhoodDenver
  • Architecture StylesTraditional
  • Elementary SchoolAurora Highlands
  • Middle SchoolAurora Highlands
  • High SchoolVista Peak
  • School DistrictAdams-Arapahoe 28J

Exterior

  • STORIES2
  • Garage Space3.0
  • water SourcePublic
  • utilitiesElectricity Connected, Internet Access (Wired), Natural Gas Connected
  • roofComposition
  • lot featuresSprinklers In Front
  • parking220 Volts, Concrete
  • HEAT TYPEForced Air
  • AIR CONDITIONINGCentral Air
  • sewerPublic Sewer
  • HOA AmenitiesPark, Playground, Pool, Trail(s)
  • security FeaturesCarbon Monoxide Detector(s), Smoke Detector(s), Video Doorbell
  • other exterior FeaturesPrivate Yard, Rain Gutters

Financial

  • Sales Price$799,900
  • Real Estate Tax $2,397/yr
  • HOA $100/mo
  • Zoning Residential
image

Schedule a Showing

We would love to show you our beautiful property. Please select your preferred date and time below. An agent will be in touch shortly to confirm your appointment.

Schedule a Showing

We would love to show you our beautiful property. Please select your preferred date and time below. An agent will be in touch shortly to confirm your appointment.

Thank you for your interest in 24542 E 34th Avenue, Aurora, CO 80019. We are reviewing your request and will be in touch shortly!

Mortgage Calculator

Estimate your monthly mortgage payment, including the principal and interest, property taxes, and HOA. Adjust the values to generate a more accurate rate.

All estimates are provided for informational purposes only. Actual amounts may vary.
$0,000 Your Payment 20 15 65
$0,000 Your Payment

Denver

Explore

Partner with the experts

The Real Estate Experts is your digital resource for buying and selling homes in the Highlands Ranch, Lone Tree, Castle Rock, Parker, Aurora, Centennial, and Denver, CO, areas. With real-time updates of all properties for sale, you have direct access to everything you need to know, including all current market statistics and listings.

Follow Us on Instagram