Leave a Message

By providing your contact information to The Real Estate Experts of Denver, your personal information will be processed in accordance with The Real Estate Experts of Denver's Privacy Policy. By checking the box(es) below, you consent to receive communications regarding your real estate inquiries and related marketing and promotional updates in the manner selected by you. For SMS text messages, message frequency varies. Message and data rates may apply. You may opt out of receiving further communications from The Real Estate Experts of Denver at any time. To opt out of receiving SMS text messages, reply STOP to unsubscribe.

Thank you for your message. We will be in touch with you shortly.

25147 E Ellsworth Place
SEE ALL PHOTOS
25147 E Ellsworth Place
Courtesy of RE/MAX Professionals
For Sale

25147 E Ellsworth Place

25147 E Ellsworth Place, Aurora, CO 80018

$625,000
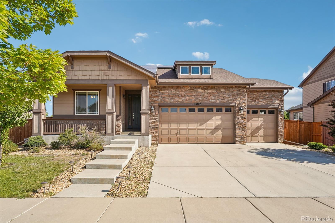
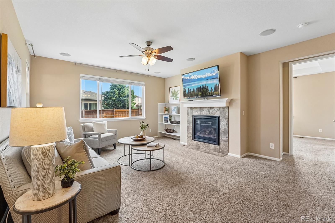
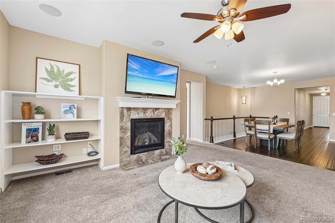
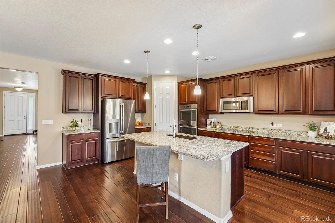
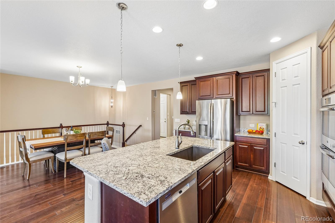
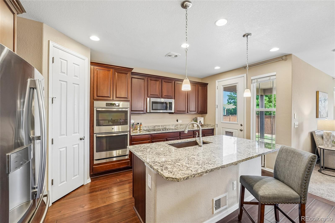
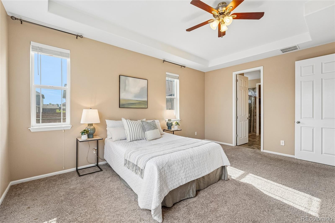
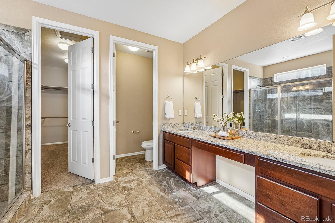
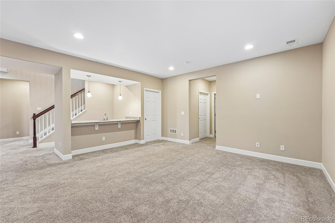
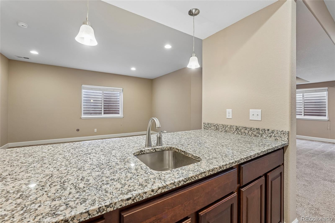
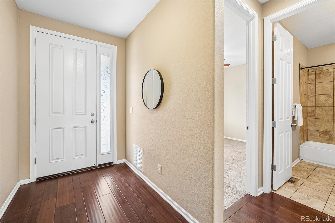
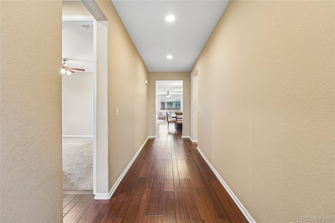
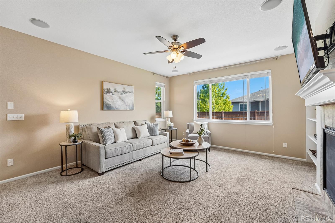
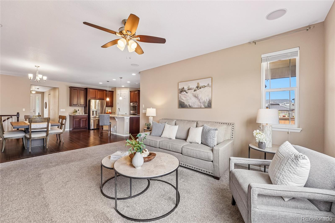
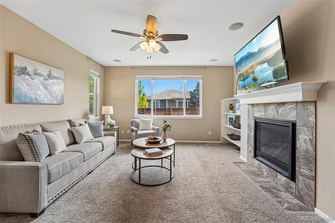
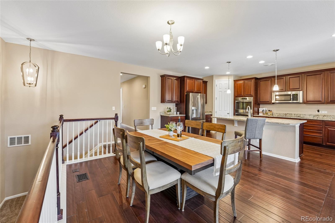
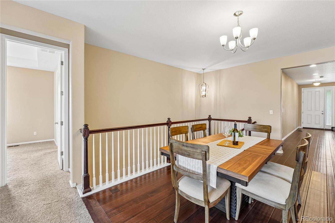
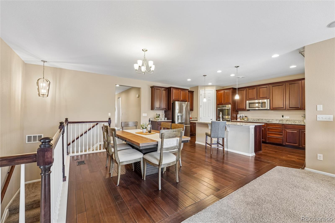
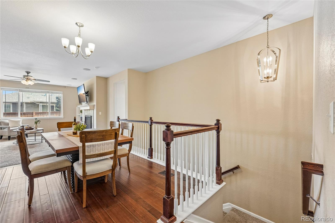
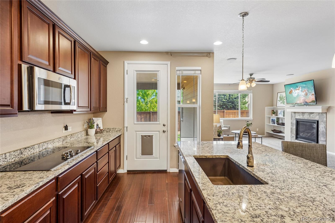
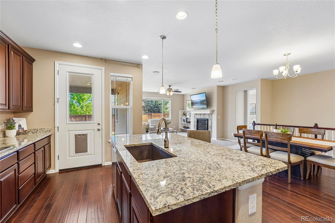
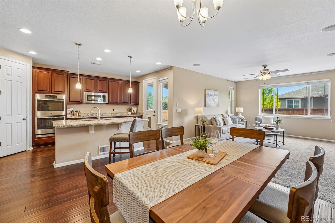
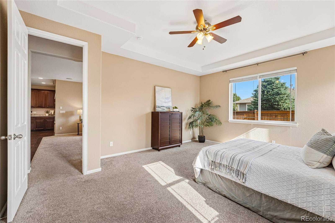
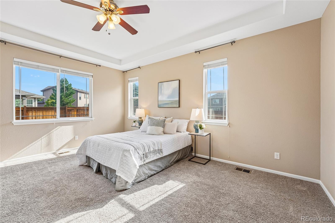
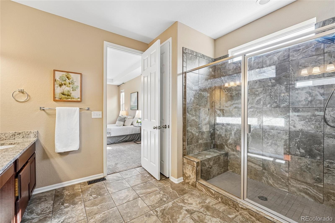
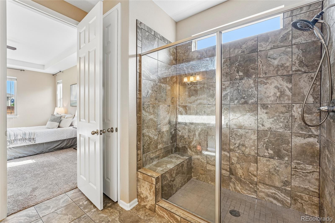
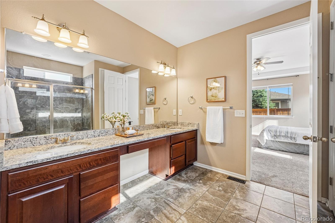
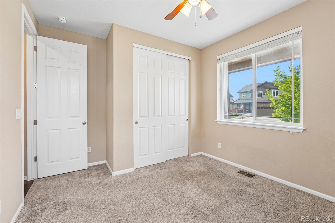
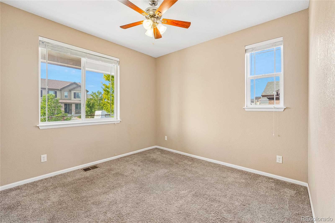
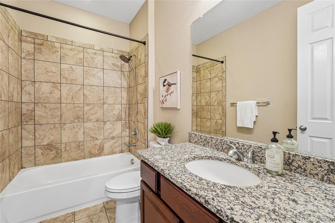
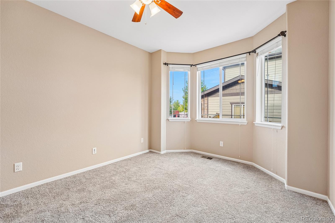
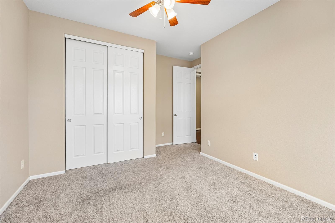
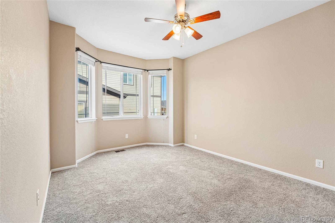
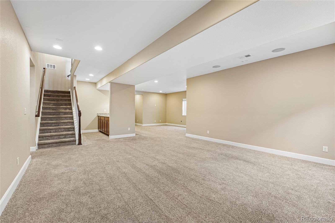
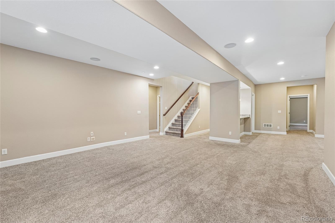
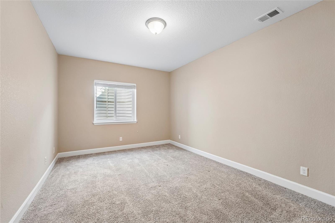
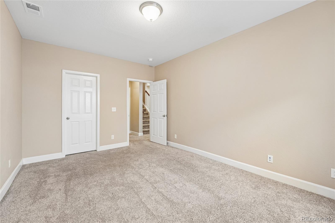
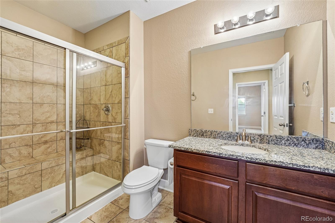
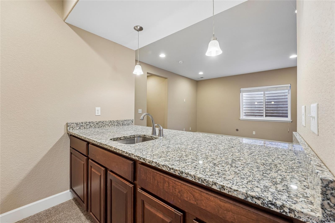
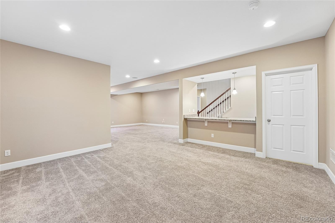
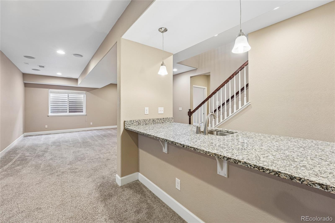
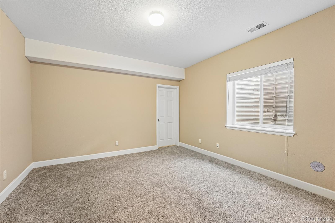
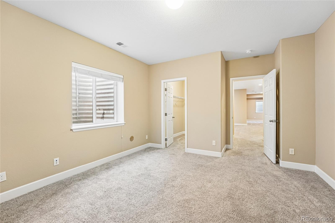
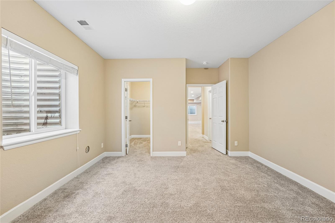
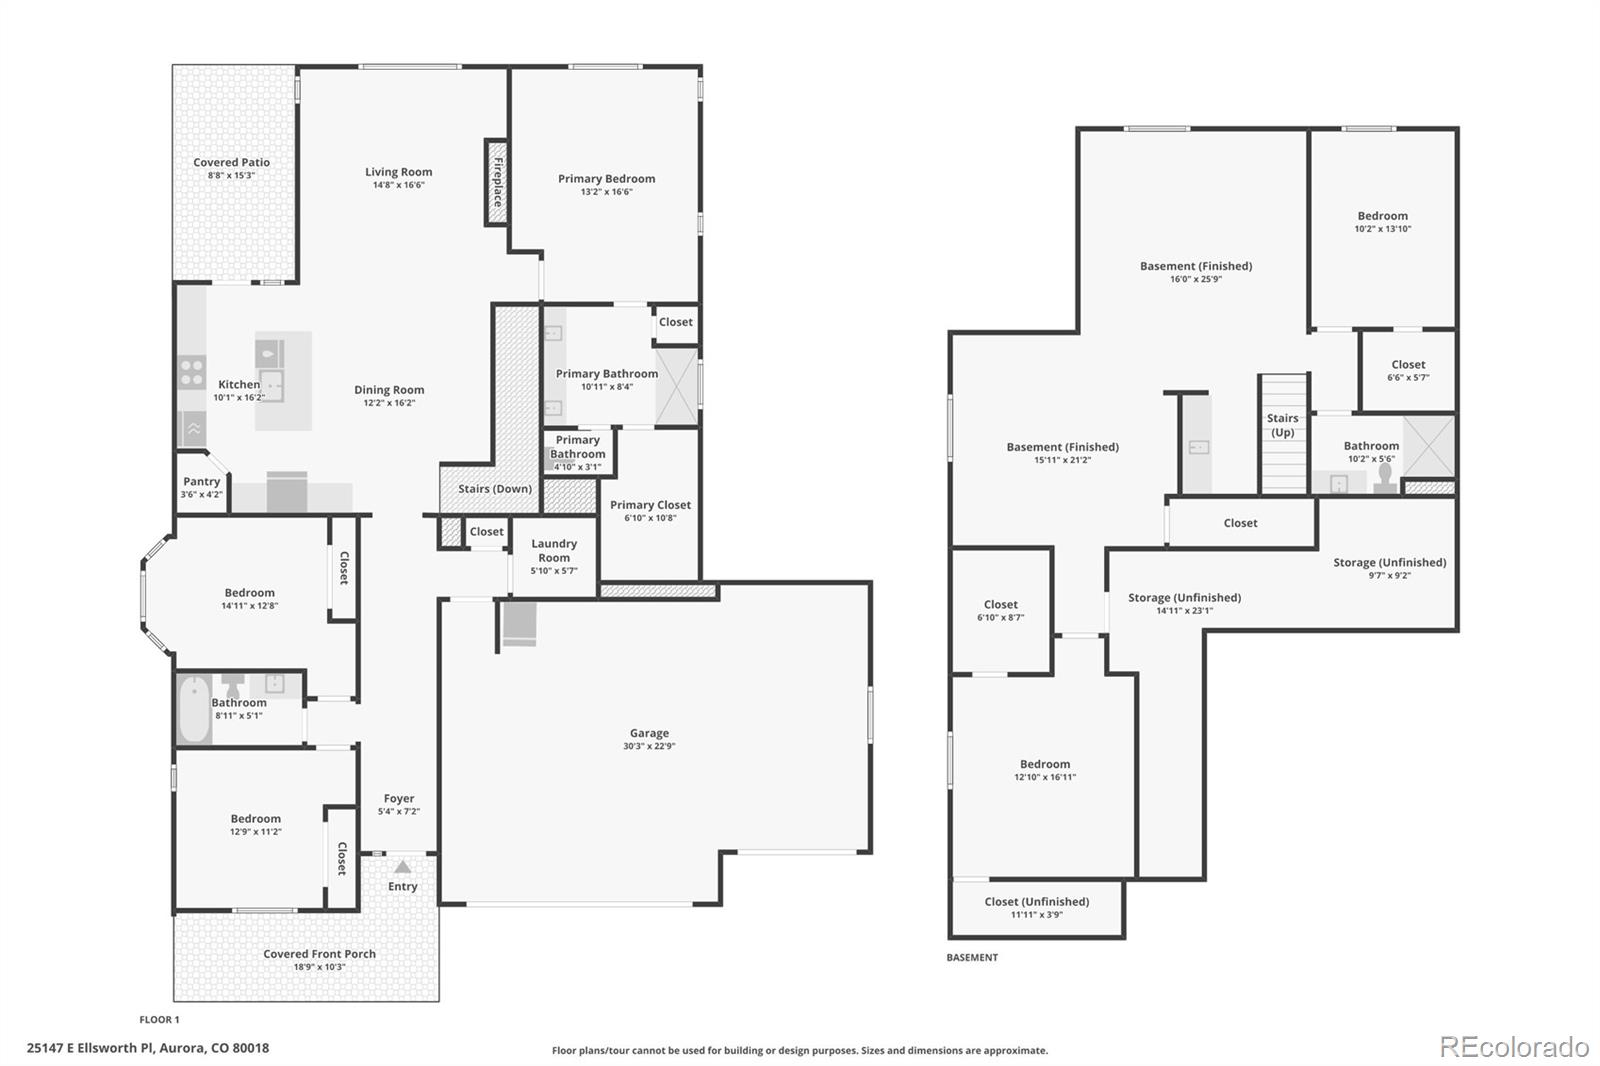
Looking for a ranch style home in Aurora with a finished basement, 3 car garage and community pool? 25147 E Ellsworth Place offers approximately 3,400 finished square feet with 5 bedrooms, 3 baths and a flexible floor plan in the popular Traditions community. The open main level brings the kitchen, dining and living spaces together, creating an inviting setting for everything from quiet mornings to entertaining friends. Hardwood floors extend through the kitchen and dining area. The spacious kitchen features granite countertops, an oversized island with seating, extensive cabinetry, stainless steel appliances, double ovens and a pantry. Gather around the island or relax by the gas fireplace in the adjoining living room, where large windows fill the space with natural light. The main floor primary suite offers a private retreat with a tray ceiling, walk-in closet and bath featuring granite countertops and an oversized tiled shower with built in bench. Two additional main level bedrooms and a full bath provide flexibility for guests or a home office, while main floor laundry adds convenience. The builder finished basement creates an entirely different place to gather, entertain or spread out. A wet bar anchors the expansive recreation space with room for movie nights, a game table or fitness area. Two additional bedrooms and a bathroom provide comfortable space for guests or extended stays, while multiple unfinished areas offer valuable storage.

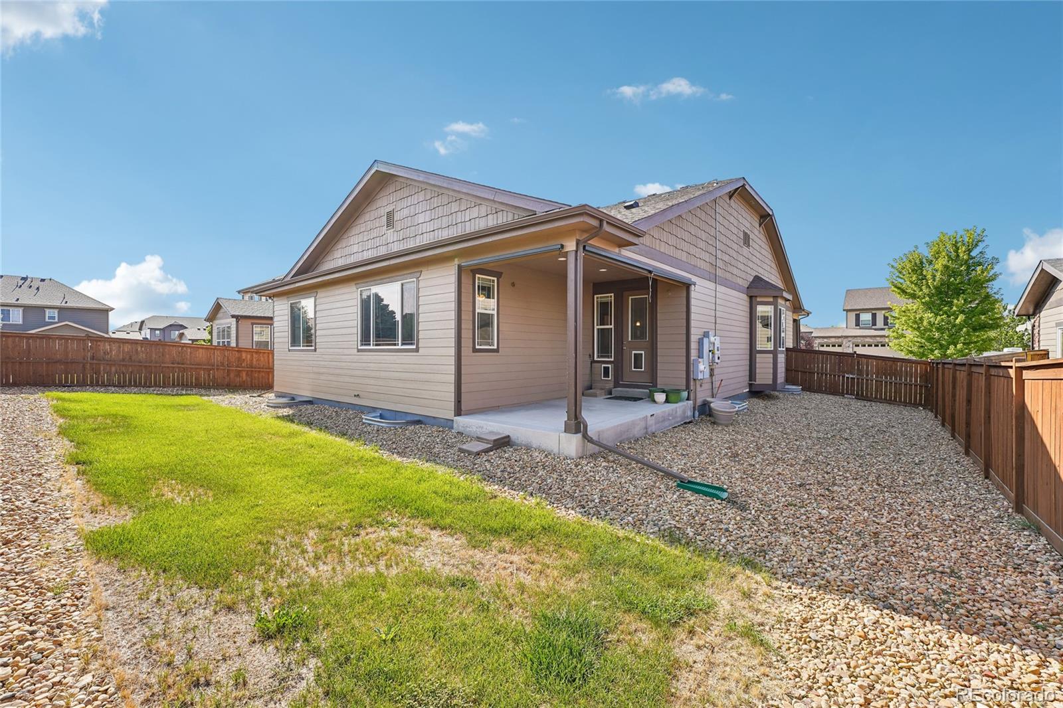
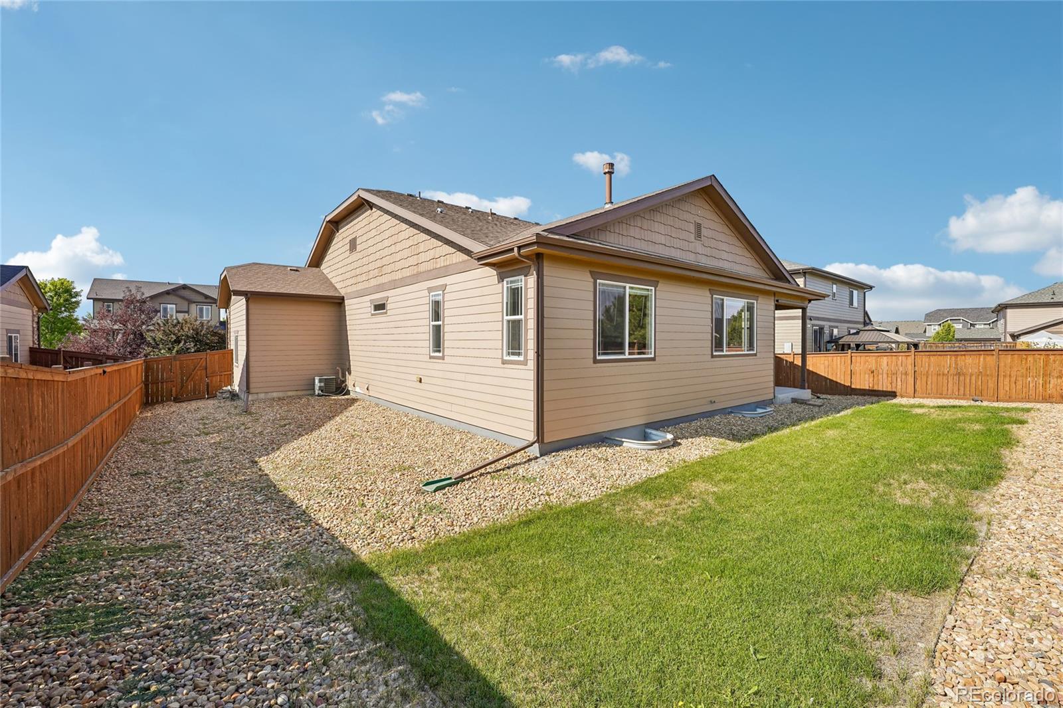
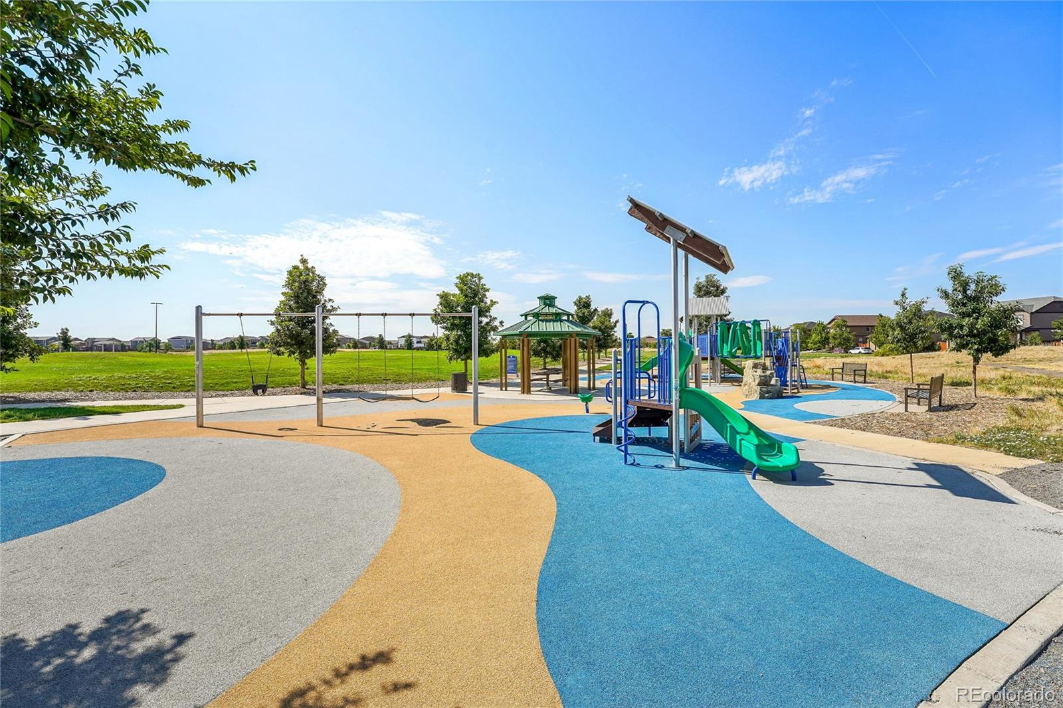
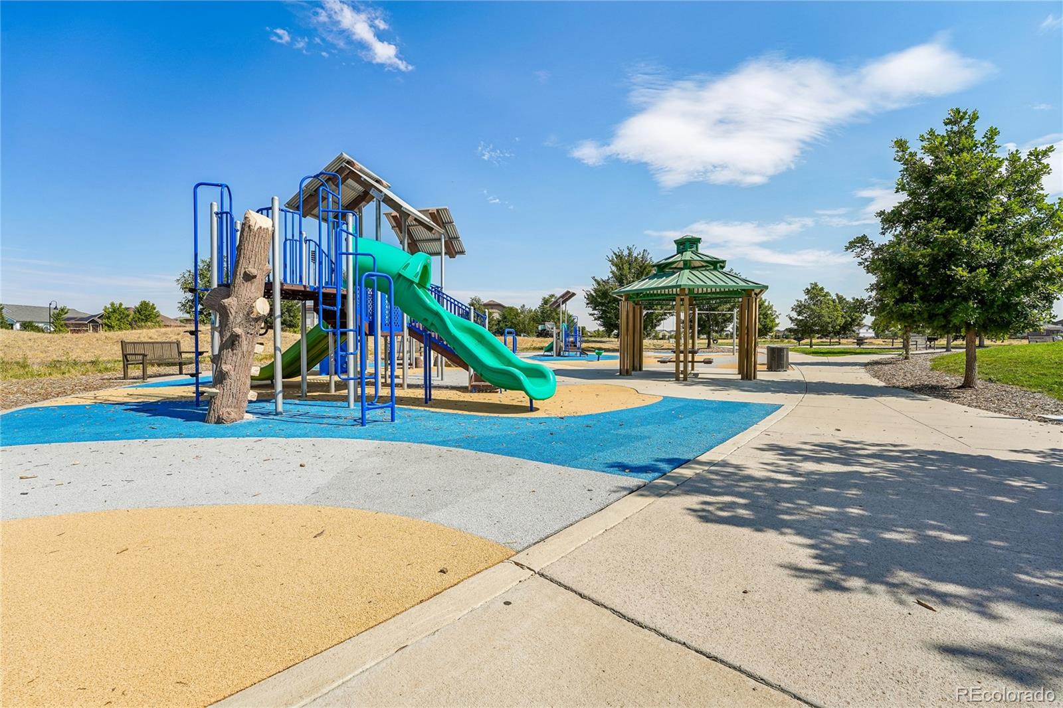
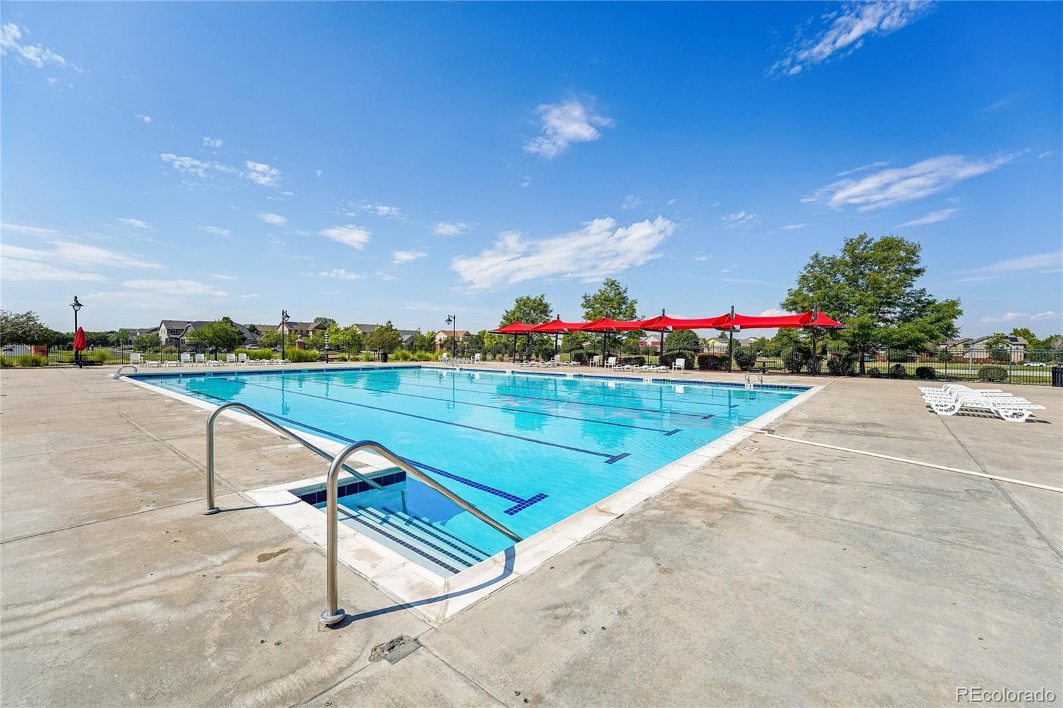
Enjoy Colorado's sunny days on the covered patio overlooking the fenced backyard, or spend an afternoon at the Traditions community pool. Neighborhood parks, playgrounds and gathering spaces make it easy to enjoy time outside close to home, while the 3 car garage adds valuable parking and storage.

Conveniently located in Aurora's 80018 ZIP code with access to Denver International Airport (DIA) and E-470, this home combines easy main floor living, flexible space and the amenities of the Traditions community.

8/15/2026 12:00PM - 2:00PM MDT

5
beds

3
baths

3,722 Sq.Ft. LIVING AREA

8,359 Sq.Ft. lot

Erica Chouinard

Erica Chouinard

Features & Amenities

Interior

  • total bedrooms5
  • Total bathrooms3
  • full bathrooms2
  • three quarter bathroom1
  • Laundry room In Unit
  • Flooring Carpet, Tile, Wood
  • Fireplace Gas, Great Room
  • APPLIANCES Cooktop, Dishwasher, Disposal, Double Oven, Microwave, Refrigerator
  • other interior Features Eat-in Kitchen, Entrance Foyer, Five Piece Bath, Granite Counters, Kitchen Island, Primary Suite, Smoke Free, Walk-In Closet(s)

Area & Lot

  • Status For Sale
  • OPEN HOUSE

    8/15/2026 12:00PM - 2:00PM MDT

  • Living Area3,722 Sq.Ft.
  • Total Area3,722 Sq.Ft.
  • Lot Area8,359 Sq.Ft.
  • MLS® ID6473195
  • TypeResidential
  • YEAR BUILT2015
  • NeighborhoodDenver
  • Elementary SchoolVista Peak
  • Middle SchoolVista Peak
  • High SchoolVista Peak
  • School DistrictAdams-Arapahoe 28J

Exterior

  • STORIES1
  • Garage Space3.0
  • water SourcePublic
  • utilitiesElectricity Connected, Natural Gas Connected
  • roofComposition
  • HEAT TYPEForced Air
  • AIR CONDITIONINGCentral Air
  • sewerPublic Sewer
  • HOA AmenitiesPark, Playground, Pool
  • security FeaturesSmoke Detector(s)
  • other exterior FeaturesRain Gutters

Financial

  • Sales Price$625,000
  • Real Estate Tax $5,225/yr
  • HOA $96/mo
View Virtual Tour
image

Schedule a Showing

We would love to show you our beautiful property. Please select your preferred date and time below. An agent will be in touch shortly to confirm your appointment.

Schedule a Showing

We would love to show you our beautiful property. Please select your preferred date and time below. An agent will be in touch shortly to confirm your appointment.

Thank you for your interest in 25147 E Ellsworth Place, Aurora, CO 80018. We are reviewing your request and will be in touch shortly!

Mortgage Calculator

Estimate your monthly mortgage payment, including the principal and interest, property taxes, and HOA. Adjust the values to generate a more accurate rate.

All estimates are provided for informational purposes only. Actual amounts may vary.
$0,000 Your Payment 20 15 65
$0,000 Your Payment

Denver

Explore

Partner with the experts

The Real Estate Experts is your digital resource for buying and selling homes in the Highlands Ranch, Lone Tree, Castle Rock, Parker, Aurora, Centennial, and Denver, CO, areas. With real-time updates of all properties for sale, you have direct access to everything you need to know, including all current market statistics and listings.

Follow Us on Instagram