2591 S Naples Way
2591 S Naples Way
2591 S Naples Way
2591 S Naples Way
2591 S Naples Way
2591 S Naples Way
2591 S Naples Way
2591 S Naples Way
2591 S Naples Way
2591 S Naples Way
2591 S Naples Way
2591 S Naples Way
2591 S Naples Way
2591 S Naples Way
2591 S Naples Way
2591 S Naples Way
2591 S Naples Way
2591 S Naples Way
2591 S Naples Way
2591 S Naples Way
2591 S Naples Way
2591 S Naples Way
2591 S Naples Way
2591 S Naples Way
2591 S Naples Way
2591 S Naples Way
2591 S Naples Way
2591 S Naples Way
2591 S Naples Way
2591 S Naples Way
2591 S Naples Way
2591 S Naples Way
2591 S Naples Way
2591 S Naples Way
2591 S Naples Way
2591 S Naples Way
2591 S Naples Way
2591 S Naples Way
2591 S Naples Way
SEE ALL PHOTOS
2591 S Naples Way
2591 S Naples Way
2591 S Naples Way
2591 S Naples Way
2591 S Naples Way
2591 S Naples Way
2591 S Naples Way
2591 S Naples Way
2591 S Naples Way
2591 S Naples Way
2591 S Naples Way
2591 S Naples Way
2591 S Naples Way
2591 S Naples Way
2591 S Naples Way
2591 S Naples Way
2591 S Naples Way
2591 S Naples Way
2591 S Naples Way
2591 S Naples Way
2591 S Naples Way
2591 S Naples Way
2591 S Naples Way
2591 S Naples Way
2591 S Naples Way
2591 S Naples Way
2591 S Naples Way
2591 S Naples Way
2591 S Naples Way
2591 S Naples Way
2591 S Naples Way
2591 S Naples Way
2591 S Naples Way
2591 S Naples Way
2591 S Naples Way
2591 S Naples Way
2591 S Naples Way
2591 S Naples Way
2591 S Naples Way
For Sale

2591 S Naples Way

2591 S Naples Way, Aurora, CO 80013

$420,000
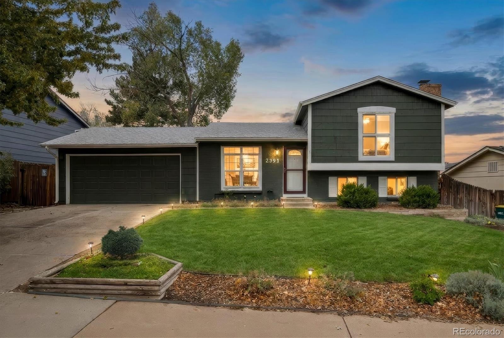
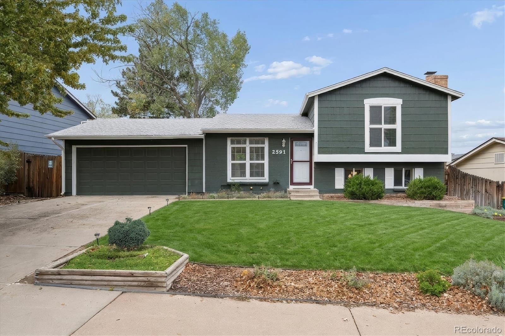
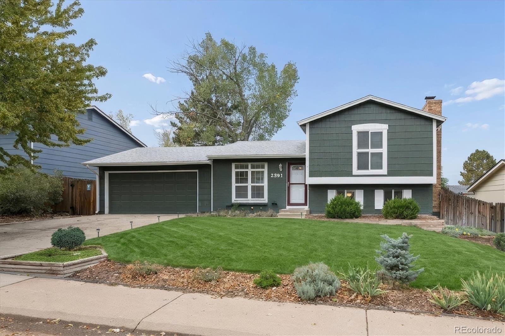
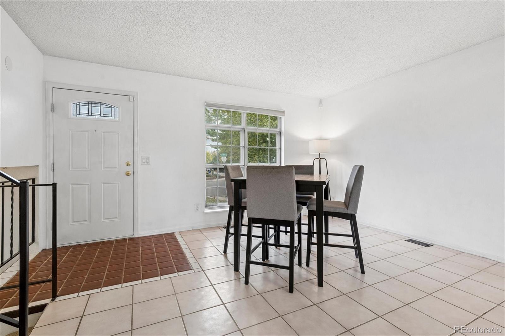
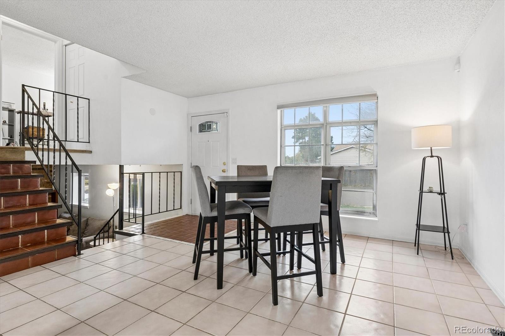
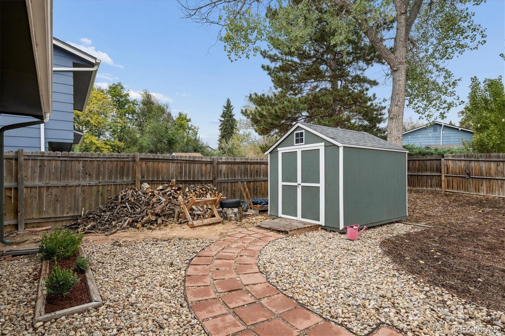
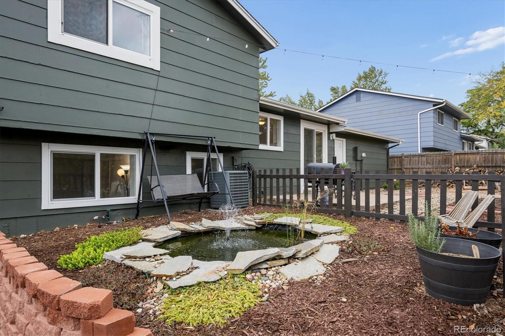
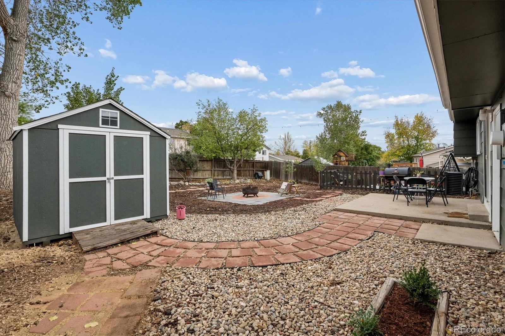
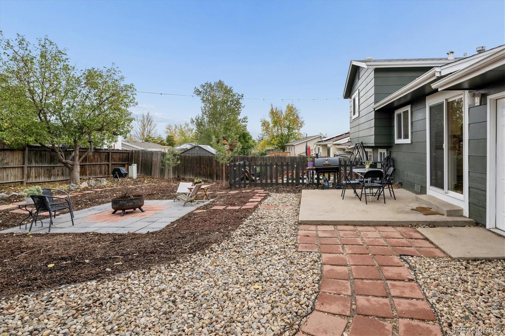
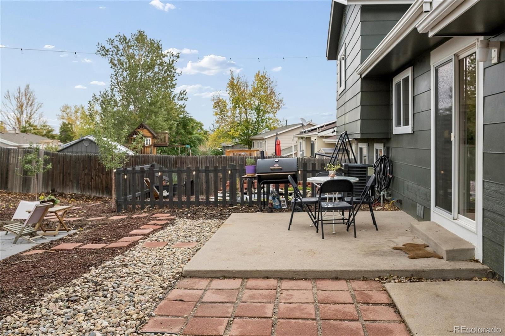
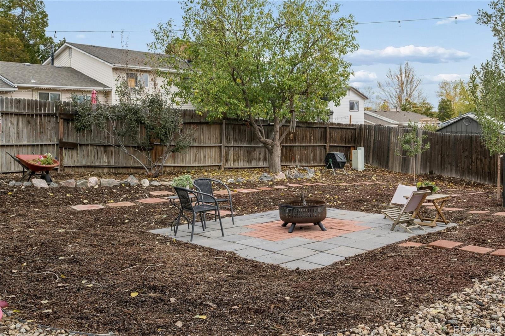
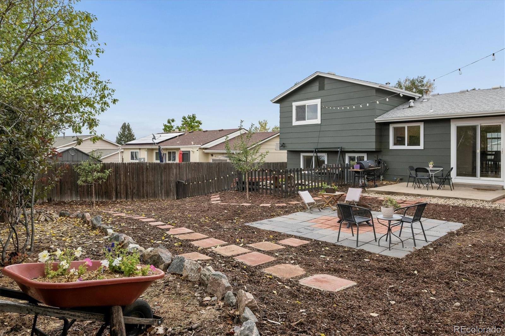
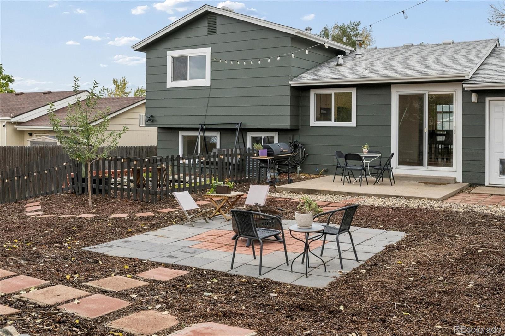
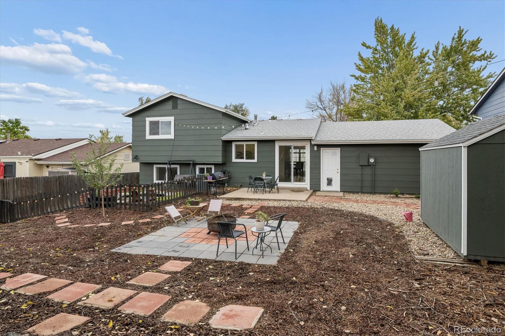
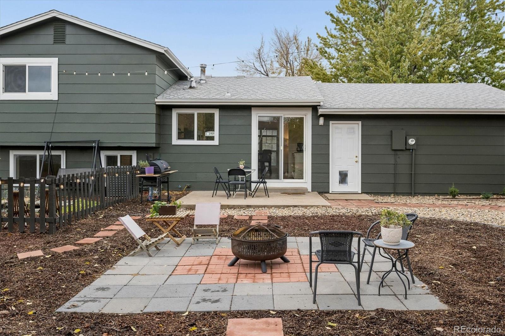
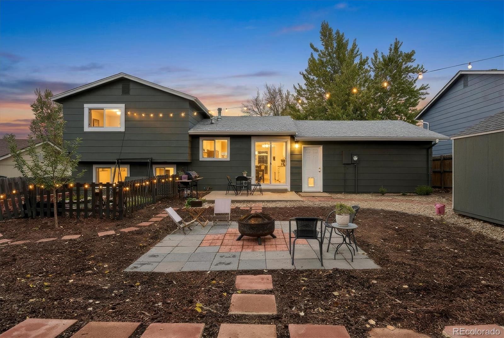
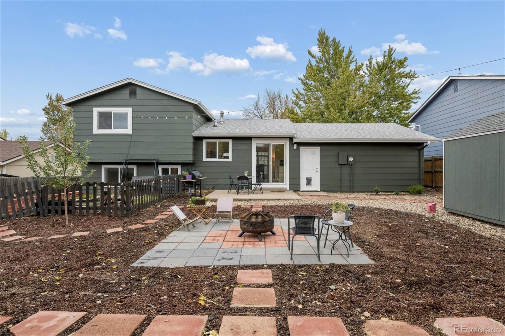
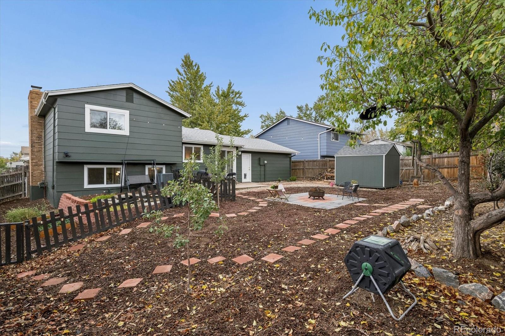
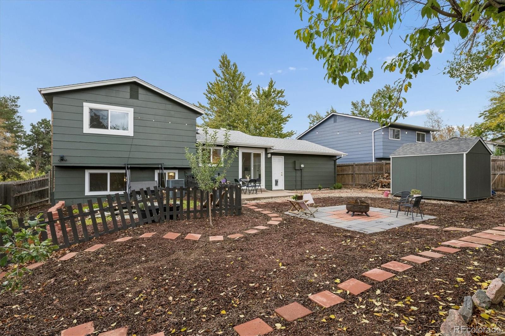
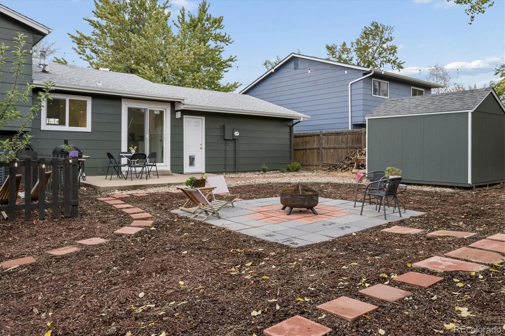
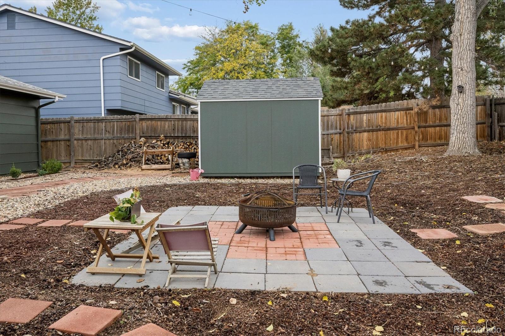
Welcome to your own backyard oasis in Aurora's desirable Kingsborough community! Ideally situated near Olympic Park with convenient access to Cherry Creek State Park, this inviting 3-bedroom, 2-bathroom home blends comfortable living with a backyard retreat designed for relaxation and enjoyment. From the manicured front yard to the expansive backyard escape, this property offers a wonderful balance of indoor comfort and outdoor living. Unwind around the firepit, enjoy the soothing sounds of the backyard pond, or take advantage of the expansive outdoor space where established trees encapsulate the property and add further privacy within your oasis. Storage is plentiful with a well-appointed storage shed and an attached two-car garage with convenient backyard access.
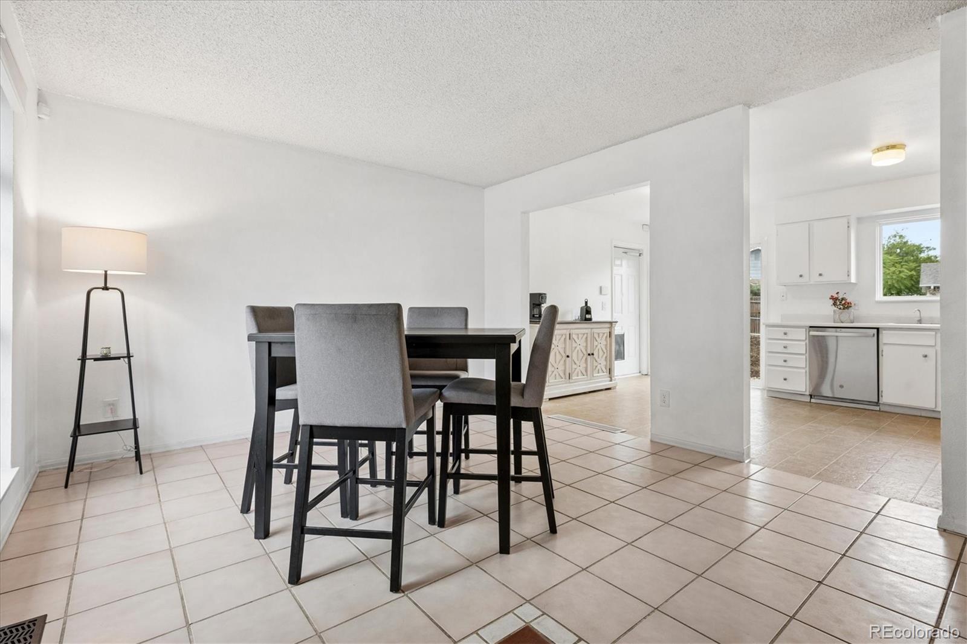
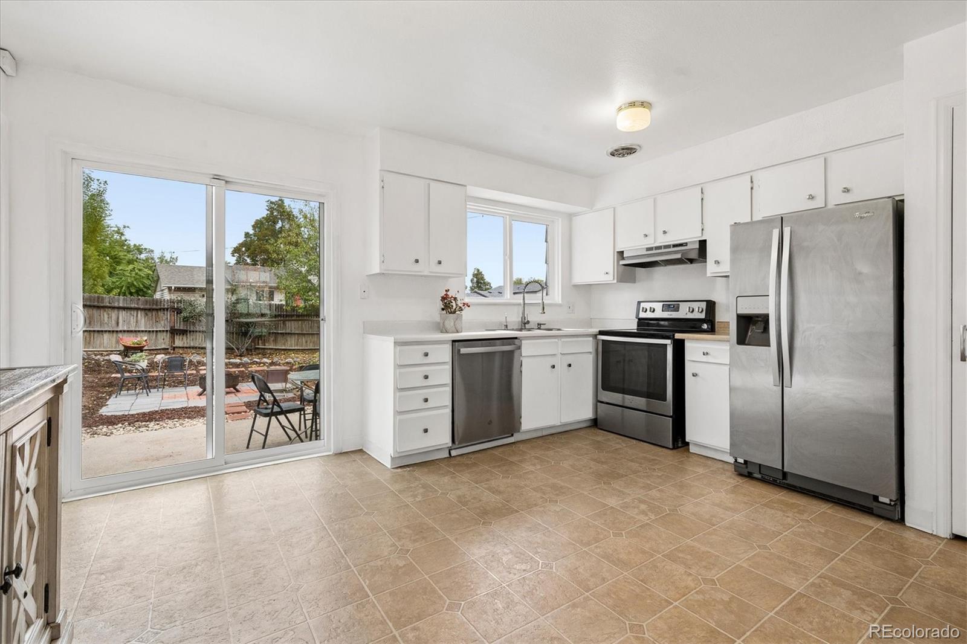
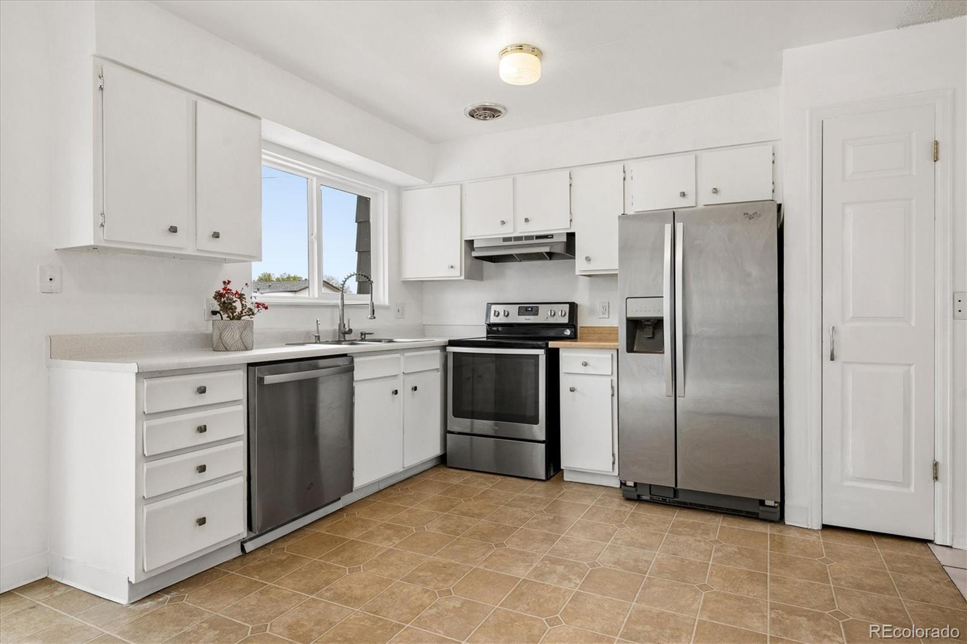
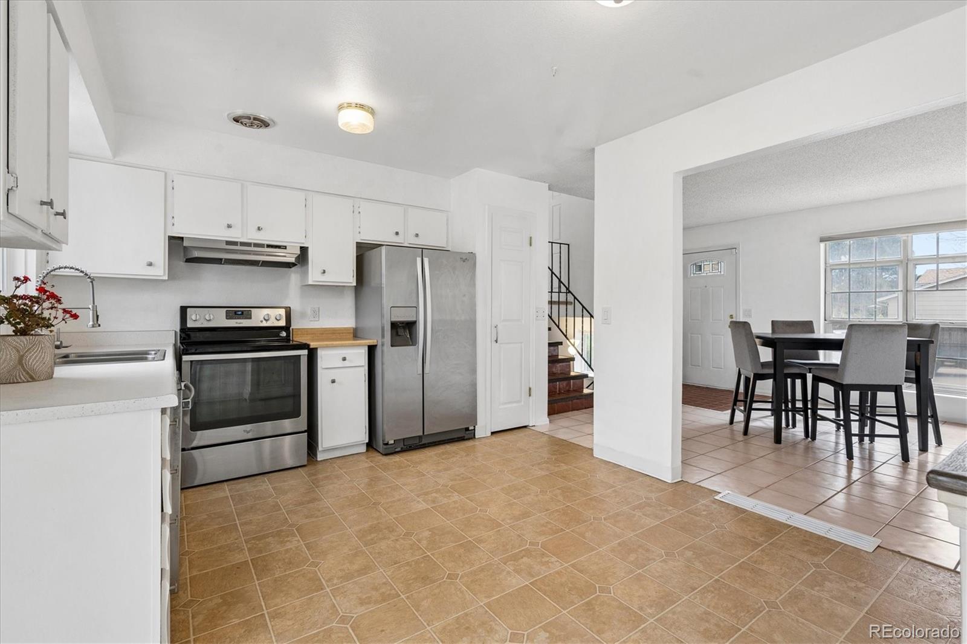
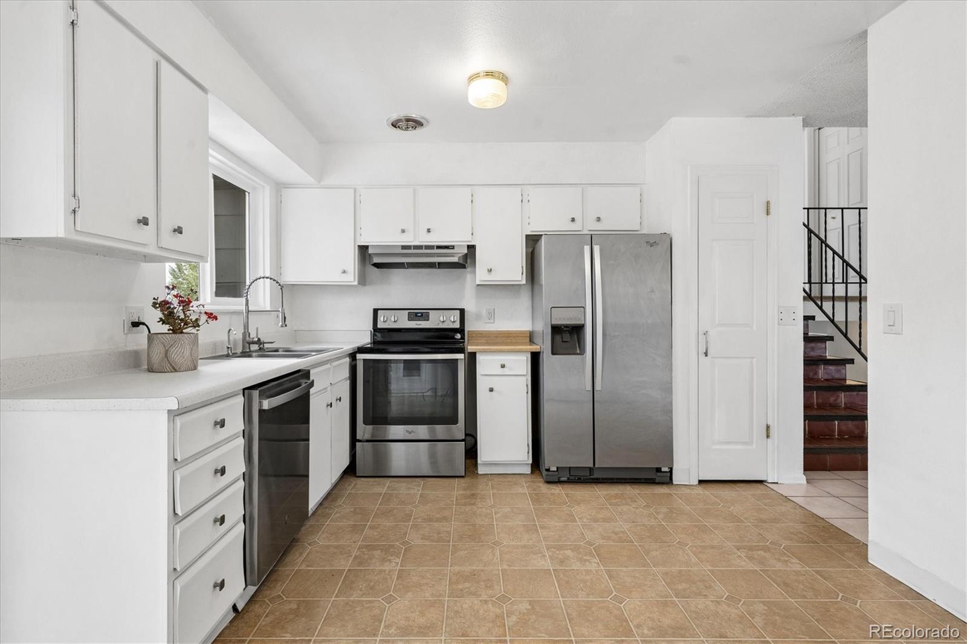
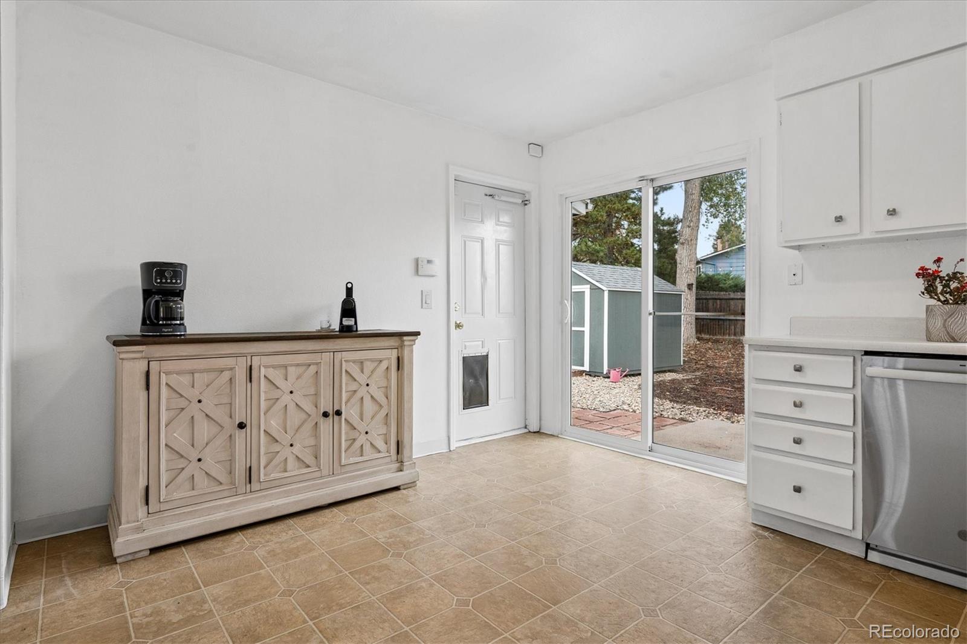
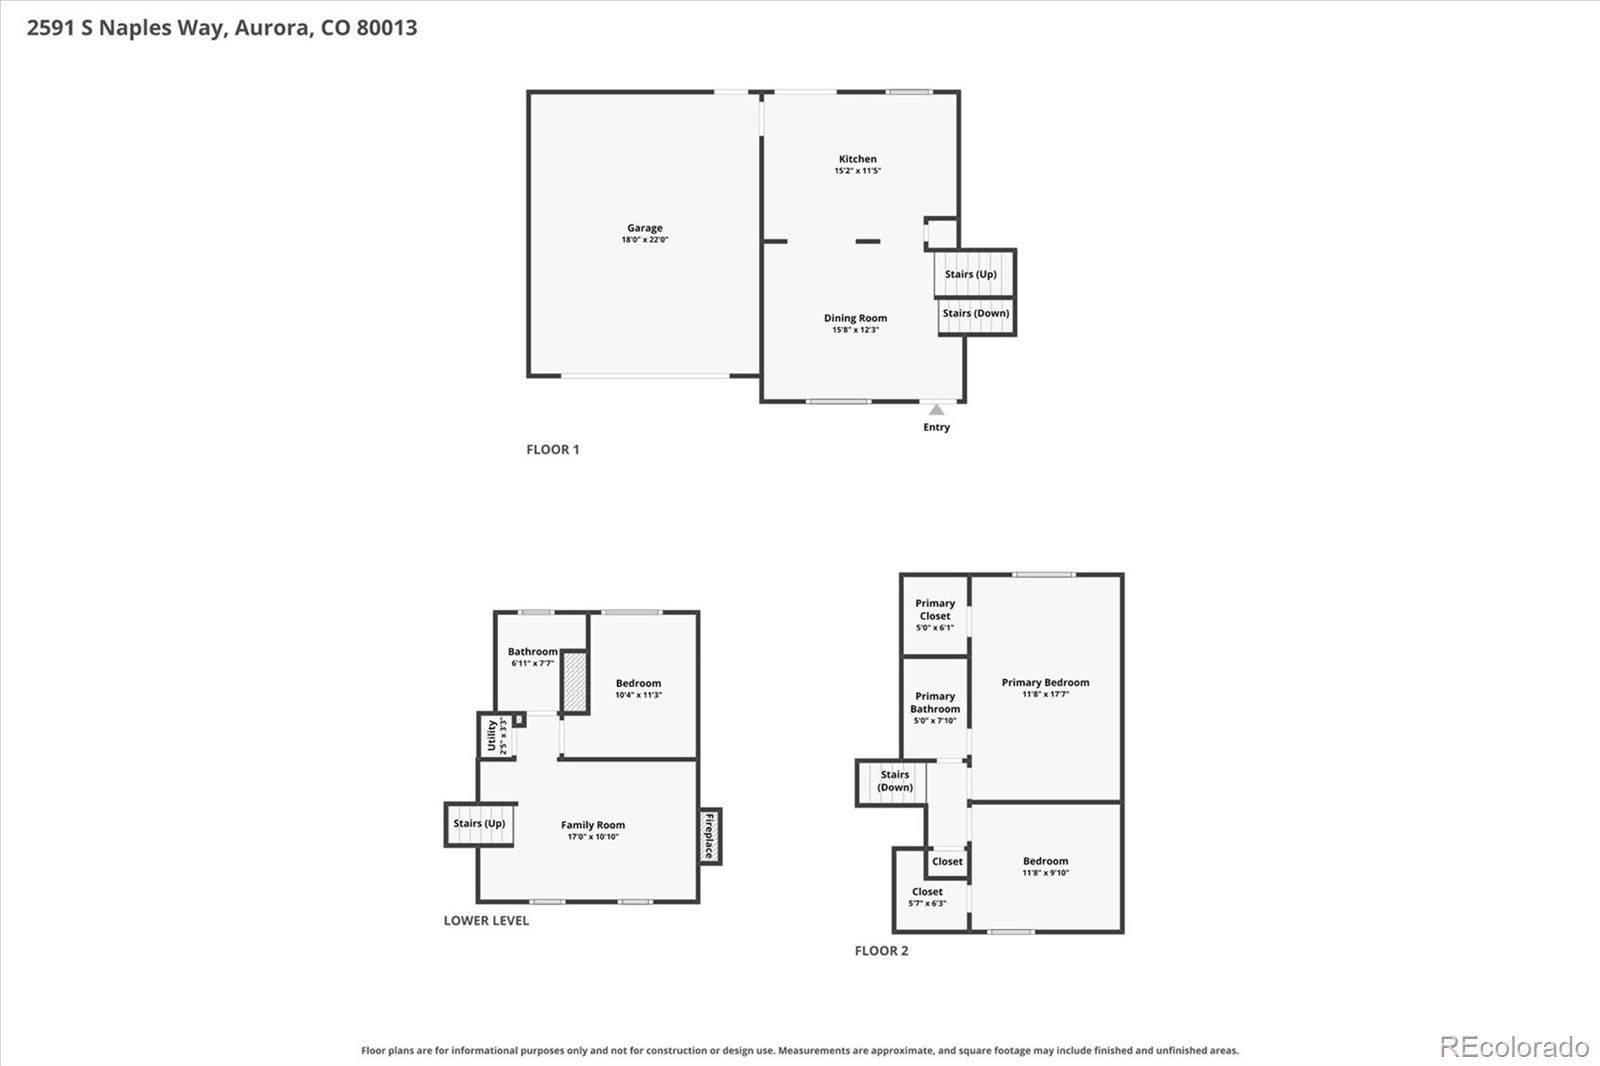
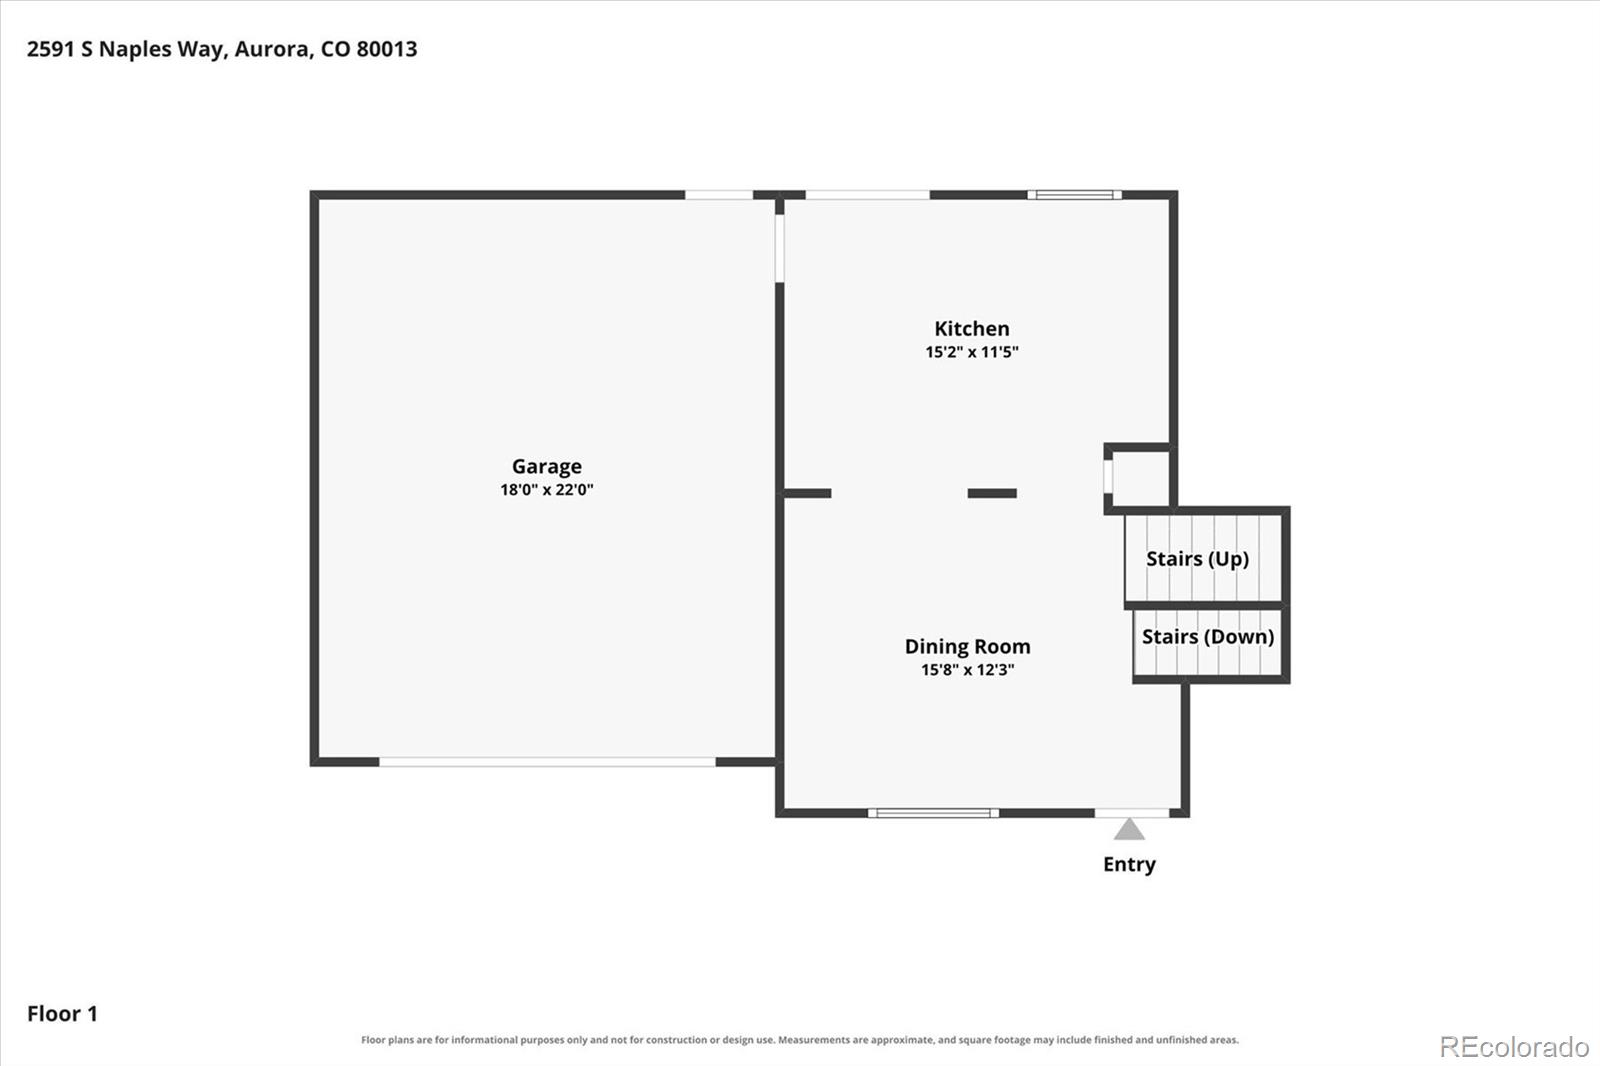
Inside, you'll find an open and spacious kitchen and dining area filled with natural light from large windows overlooking both the front and rear of the home. The kitchen features a refrigerator, oven/range, dishwasher, pantry, and convenient access to the patio, making indoor-outdoor entertaining a breeze.
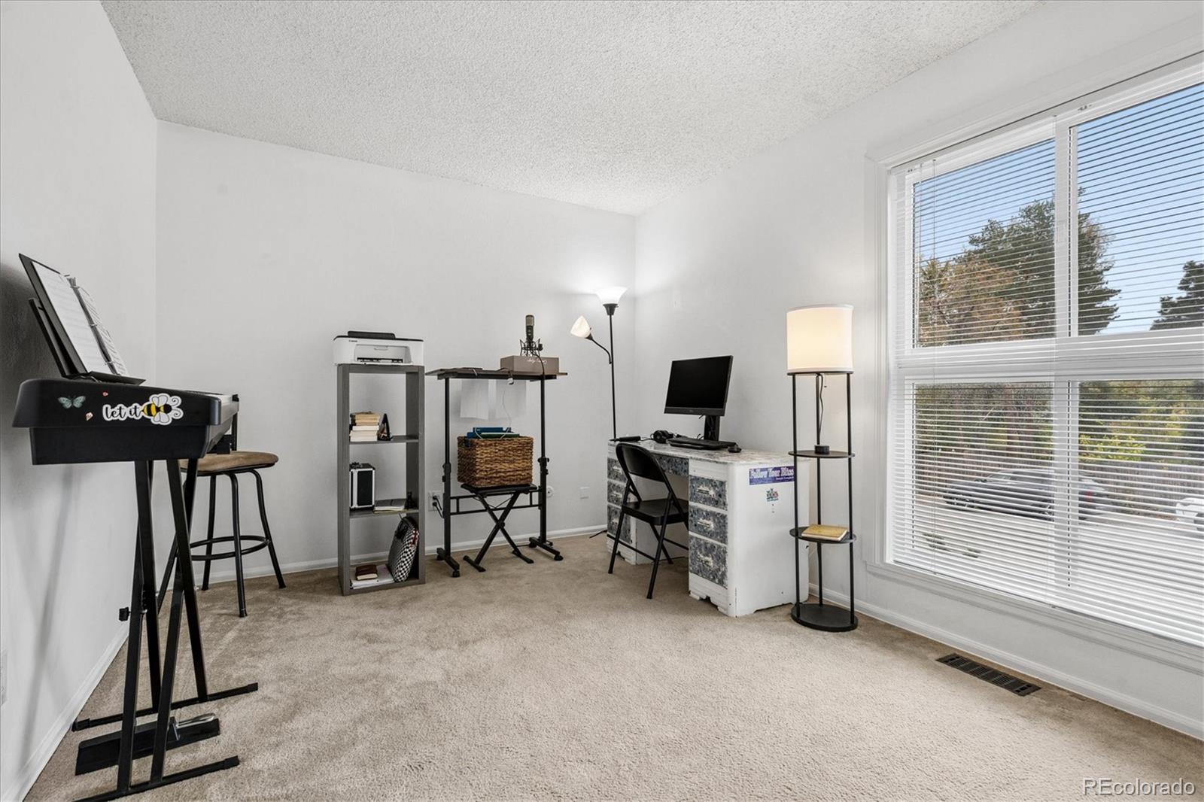
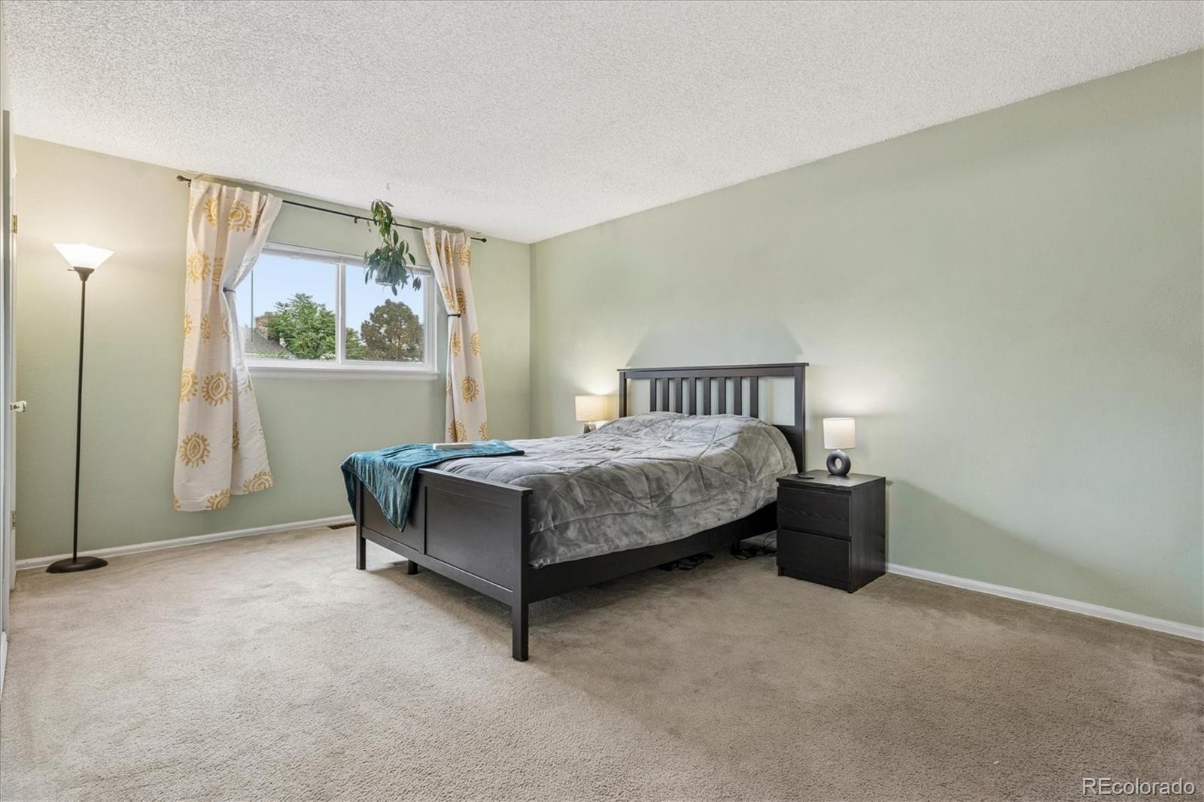
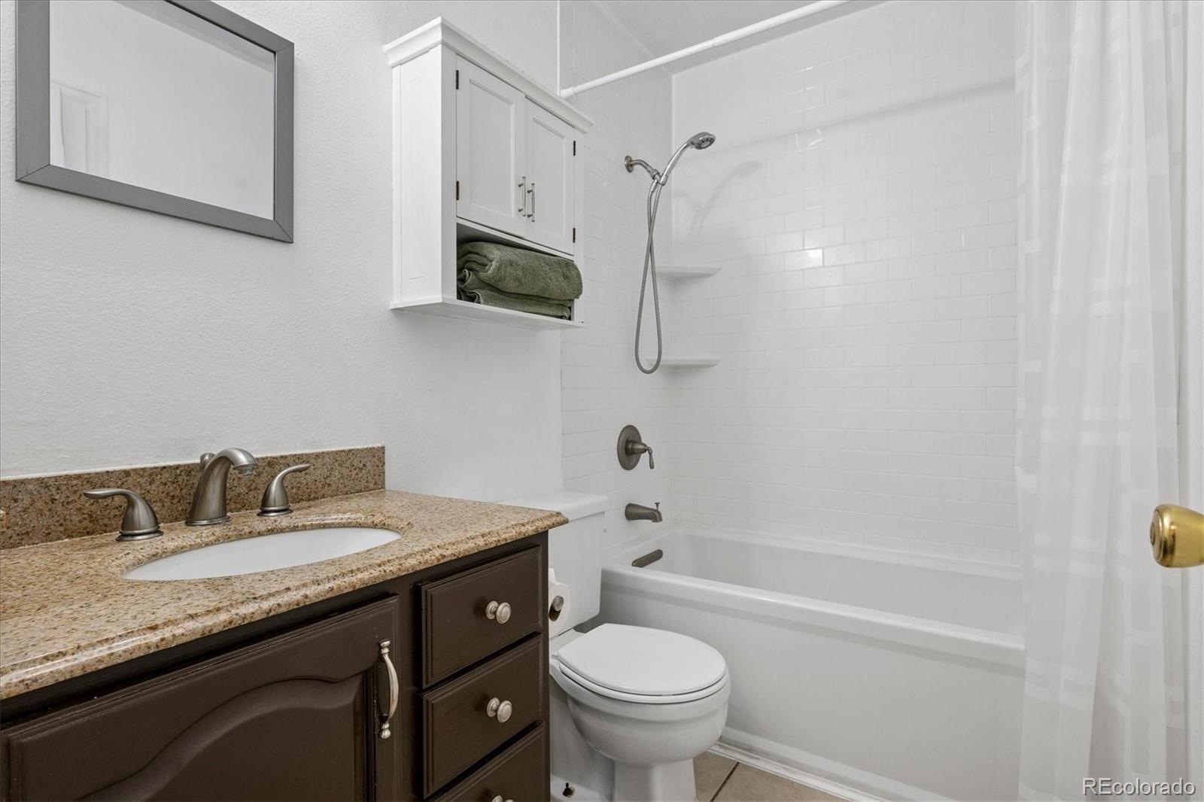
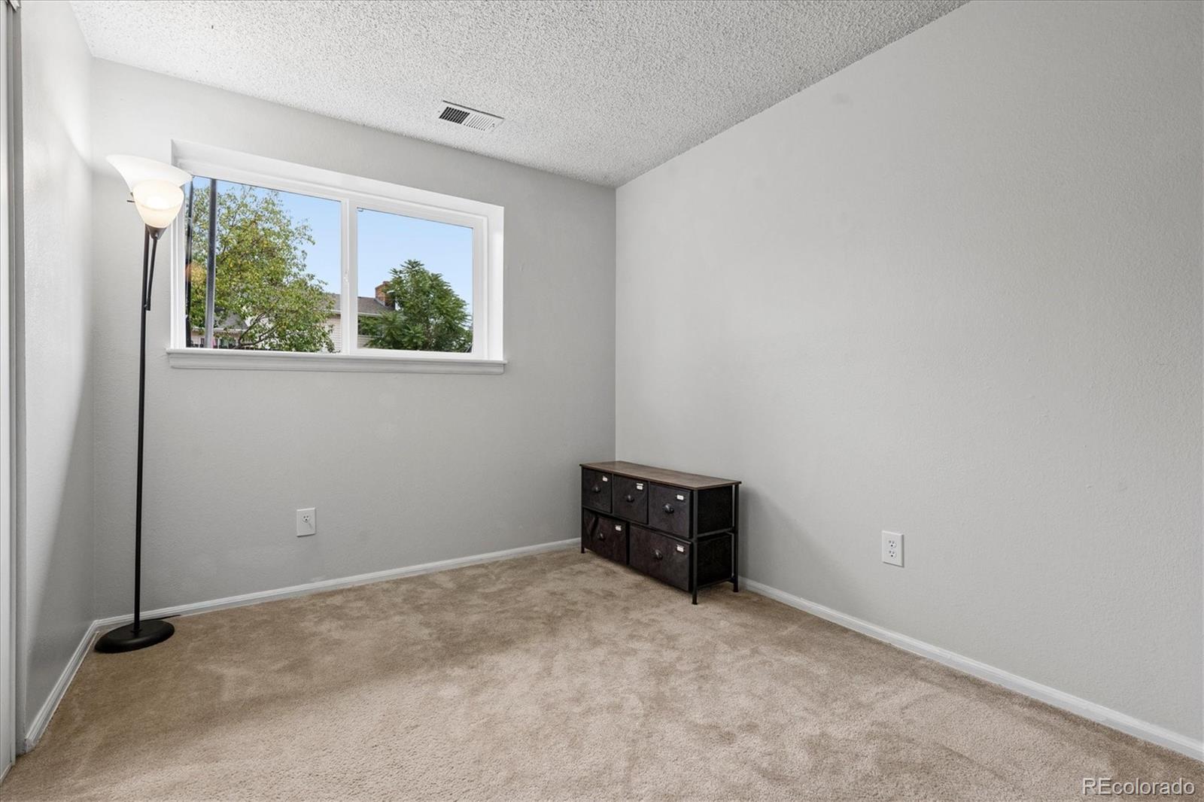
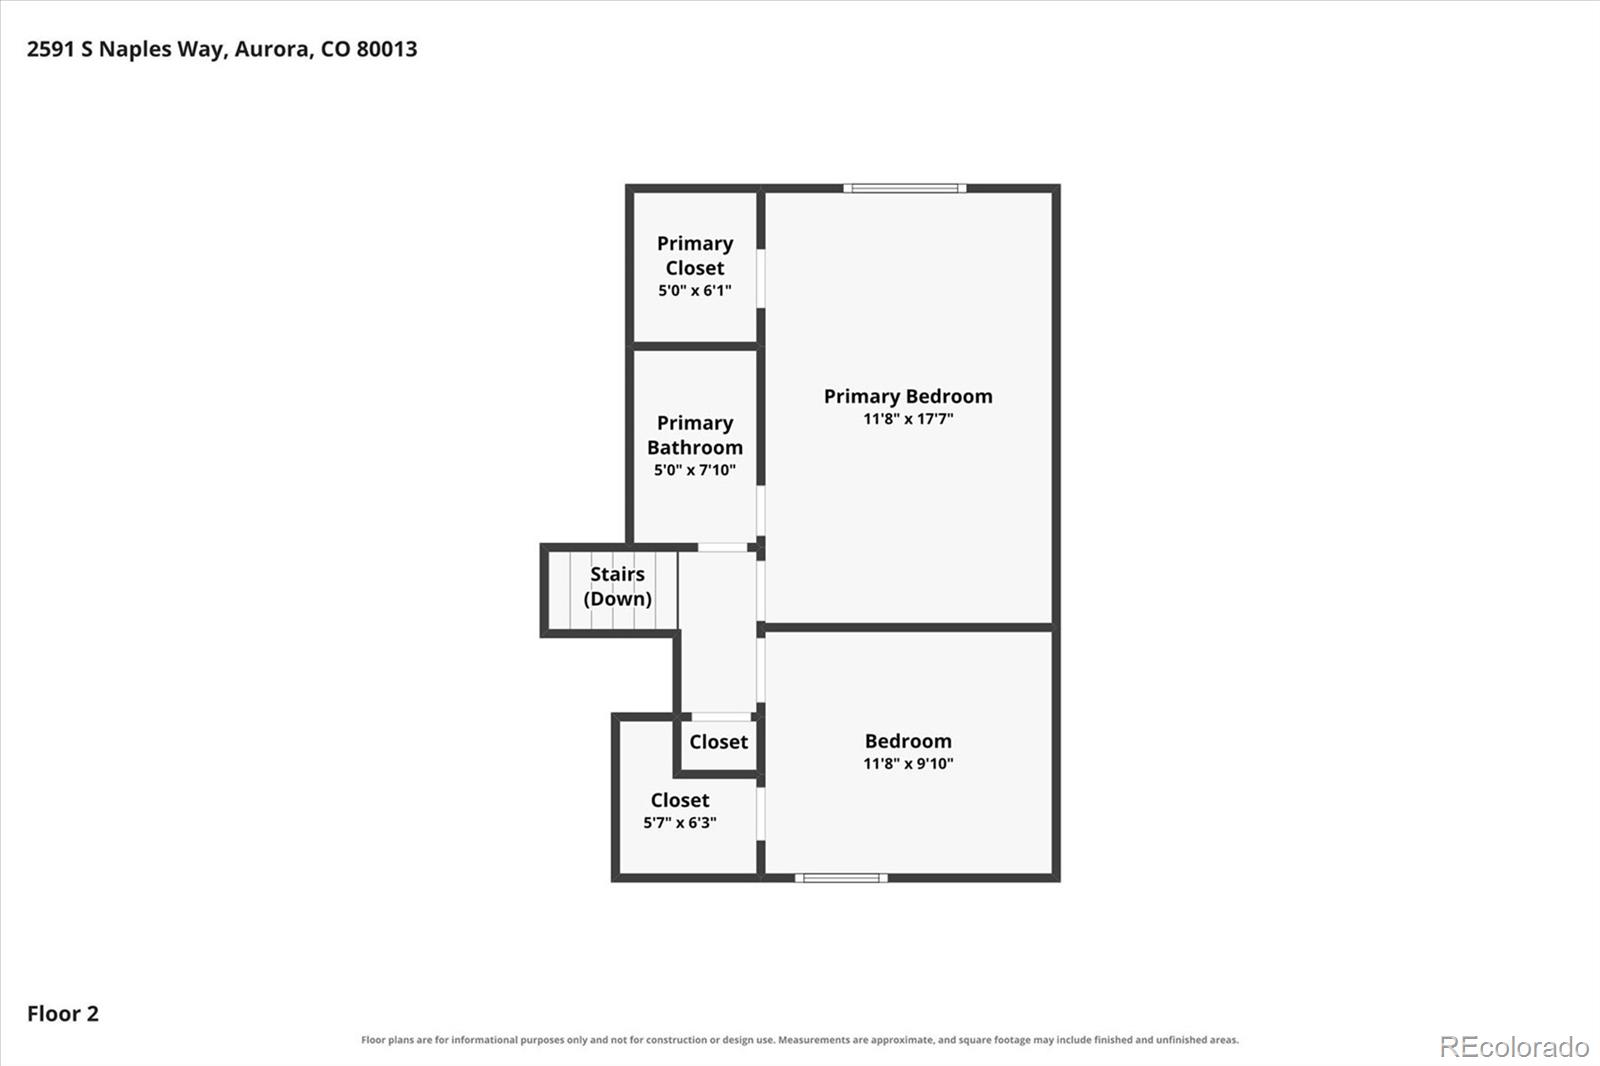
Upstairs, the generously sized primary bedroom offers peaceful backyard views and a spacious walk-in closet. The updated full bathroom is conveniently accessible from both the primary bedroom and the hallway. An additional bedroom with its own walk-in closet provides flexibility for guests, a home office, or additional living needs.
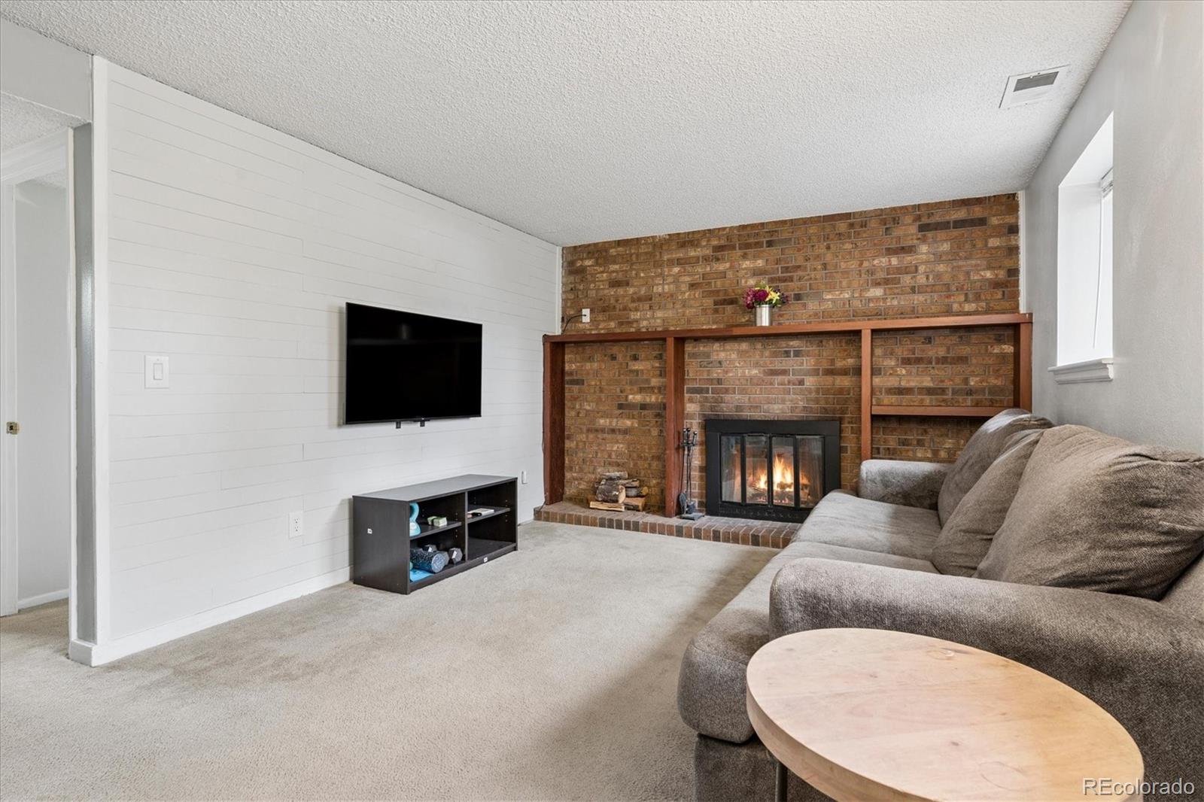
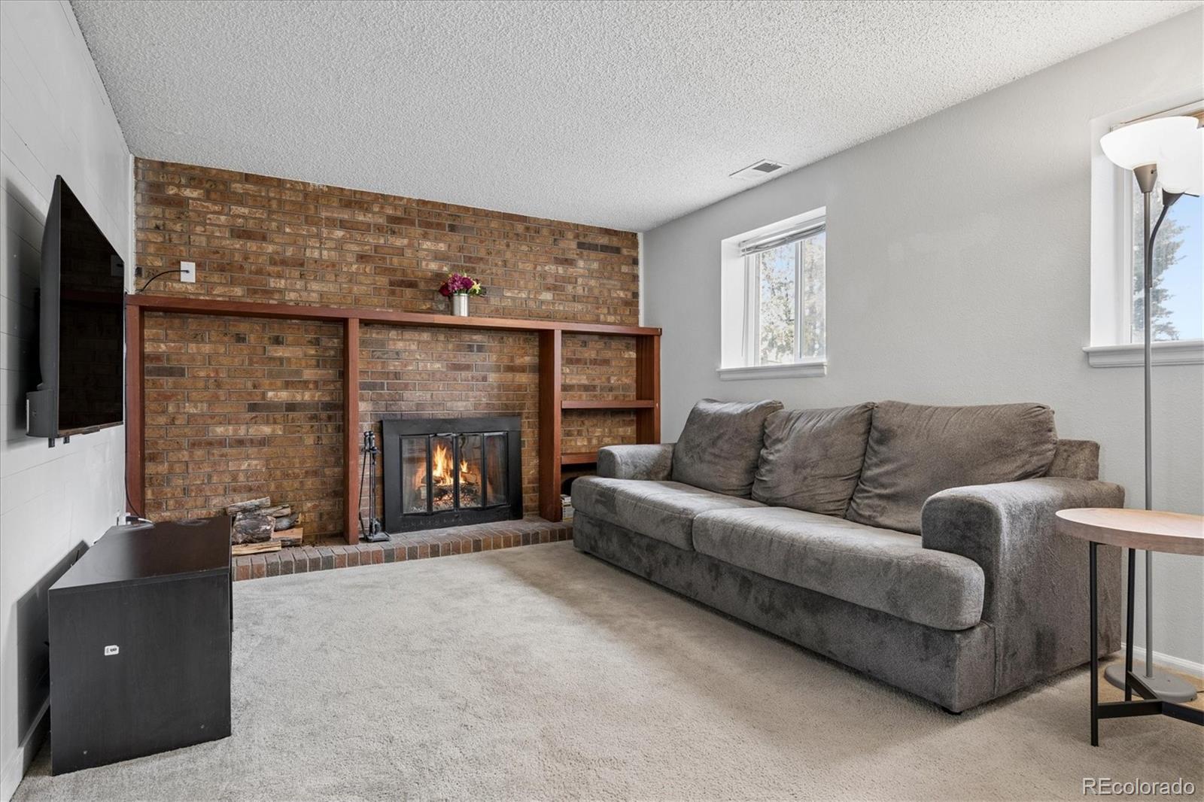
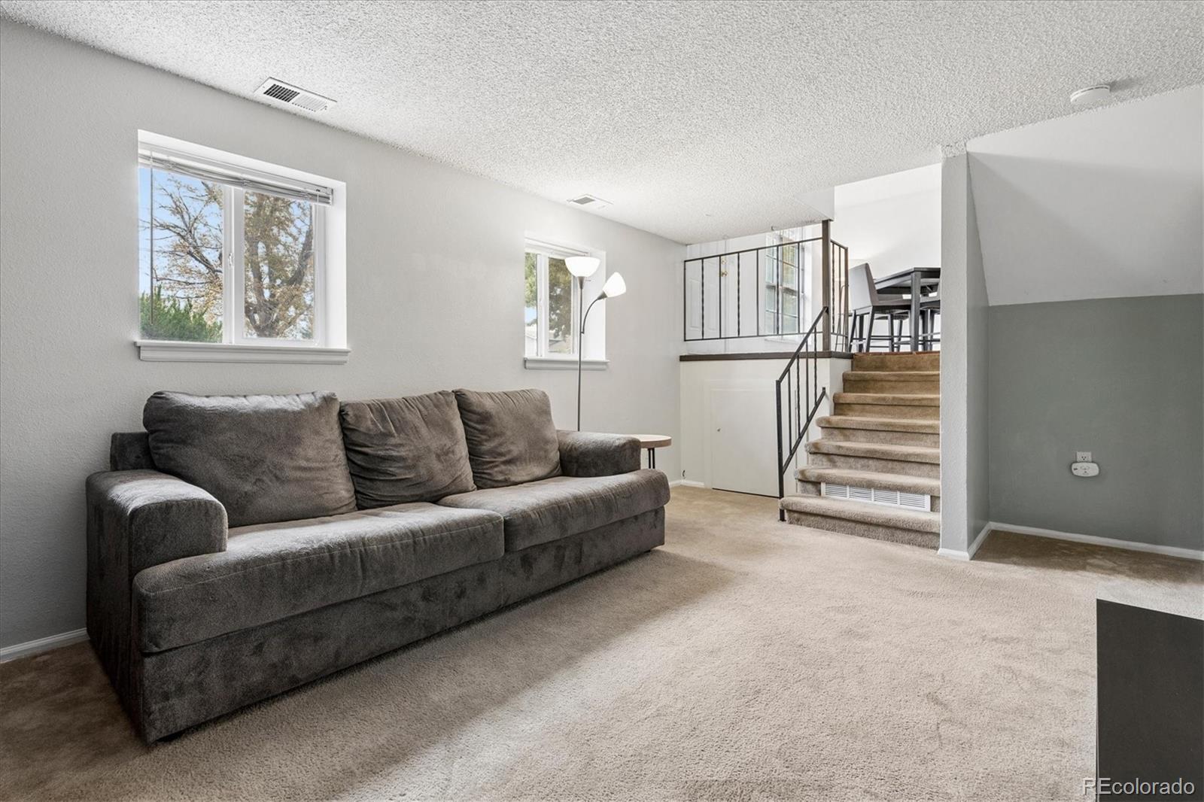
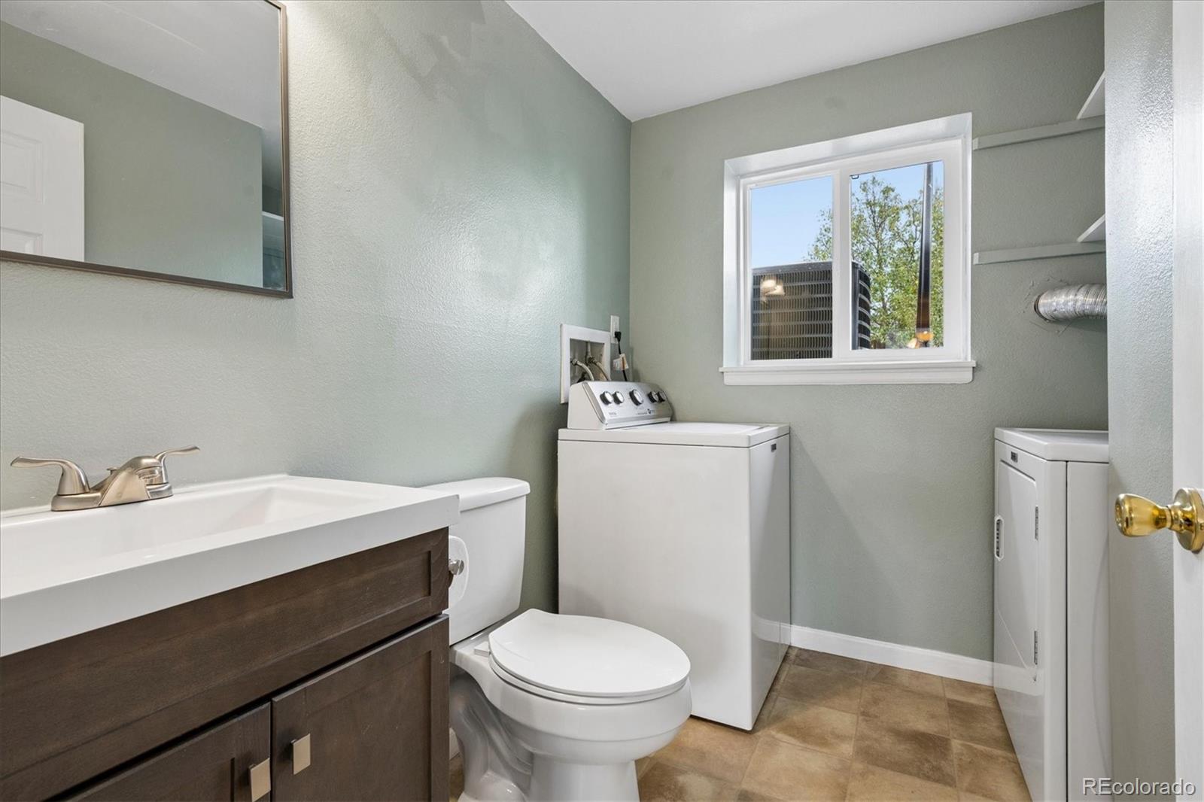
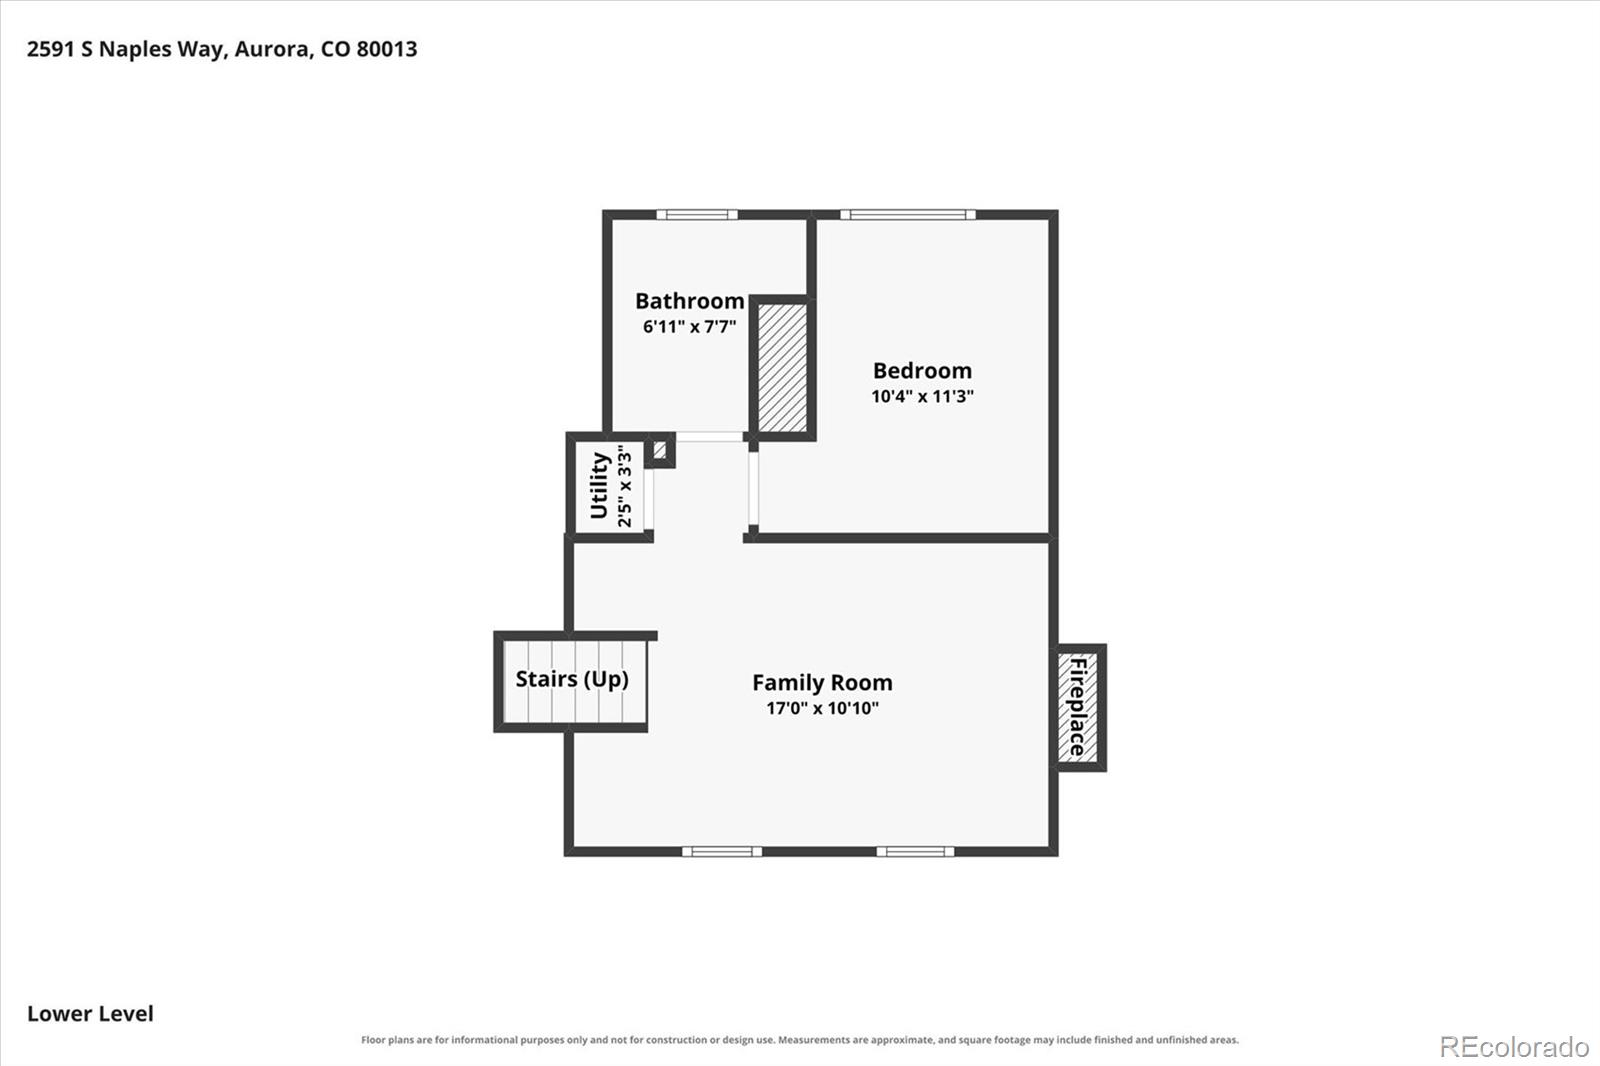
The lower level adds even more versatility with a cozy living area featuring a functional wood-burning fireplace, perfect for relaxing on cooler Colorado evenings. An additional bedroom and convenient half bathroom with an integrated laundry area complete the home's thoughtfully arranged living spaces.
With its inviting interior, flexible living areas, and backyard retreat, this Kingsborough gem offers a wonderful opportunity to enjoy comfortable living and outdoor relaxation in a convenient Aurora location. Some images have been virtually staged.

10/24/2026 12:00PM - 2:00PM MDT

3
beds

2
baths

1,296 Sq.Ft. LIVING AREA

6,534 Sq.Ft. lot

Taylor Palese

Taylor Palese

Rike Palese

Rike Palese

Features & Amenities

Interior

  • total bedrooms3
  • Total bathrooms2
  • full bathroom1
  • half bathroom1
  • Laundry room In Unit
  • Flooring Carpet, Laminate, Tile
  • Fireplace Wood Burning
  • APPLIANCES Dishwasher, Disposal, Dryer, Oven, Range, Refrigerator, Washer
  • other interior Features Laminate Counters, Pantry, Walk-In Closet(s)

Area & Lot

  • Status For Sale
  • OPEN HOUSE

    10/24/2026 12:00PM - 2:00PM MDT

  • Living Area1,296 Sq.Ft.
  • Lot Area6,534 Sq.Ft.
  • MLS® ID2046024
  • TypeResidential
  • YEAR BUILT1975
  • NeighborhoodDenver
  • Architecture StylesTraditional
  • Elementary SchoolYale
  • Middle SchoolColumbia
  • High SchoolRangeview
  • School DistrictAdams-Arapahoe 28J

Exterior

  • STORIES3
  • Garage Space2.0
  • water SourcePublic
  • utilitiesElectricity Connected, Natural Gas Connected
  • roofComposition
  • parkingConcrete, Exterior Access Door
  • HEAT TYPEForced Air
  • AIR CONDITIONINGCentral Air
  • sewerPublic Sewer
  • SubstructureConcrete Perimeter
  • other exterior FeaturesFire Pit, Private Yard, Rain Gutters, Water Feature

Financial

  • Sales Price$420,000
  • Real Estate Tax $3,091/yr
View Virtual Tour
image

Schedule a Showing

We would love to show you our beautiful property. Please select your preferred date and time below. An agent will be in touch shortly to confirm your appointment.

Schedule a Showing

We would love to show you our beautiful property. Please select your preferred date and time below. An agent will be in touch shortly to confirm your appointment.

Thank you for your interest in 2591 S Naples Way, Aurora, CO 80013. We are reviewing your request and will be in touch shortly!

Mortgage Calculator

Estimate your monthly mortgage payment, including the principal and interest, property taxes, and HOA. Adjust the values to generate a more accurate rate.

All estimates are provided for informational purposes only. Actual amounts may vary.
$0,000 Your Payment 20 15 65
$0,000 Your Payment

Denver

Explore

Partner with the experts

The Real Estate Experts is your digital resource for buying and selling homes in the Highlands Ranch, Lone Tree, Castle Rock, Parker, Aurora, Centennial, and Denver, CO, areas. With real-time updates of all properties for sale, you have direct access to everything you need to know, including all current market statistics and listings.

Follow Us on Instagram