2950 W Saratoga Avenue
SEE ALL PHOTOS
2950 W Saratoga Avenue
Coming Soon

2950 W Saratoga Avenue

2950 W Saratoga Avenue, Englewood, CO 80110

$515,000
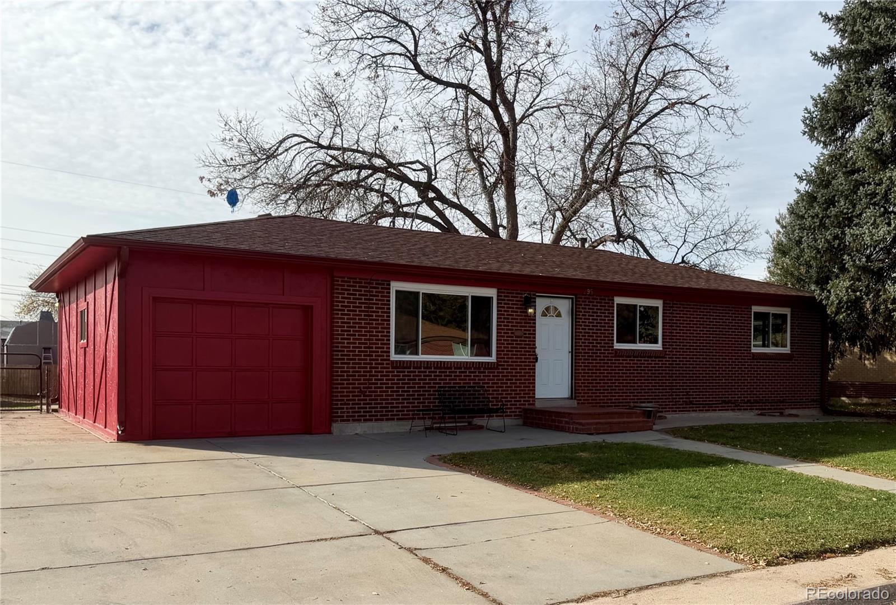
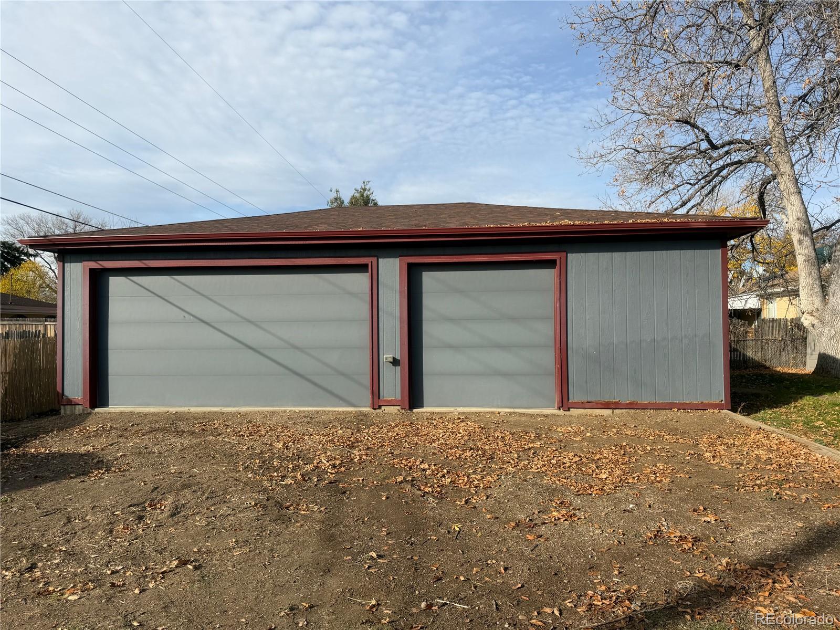
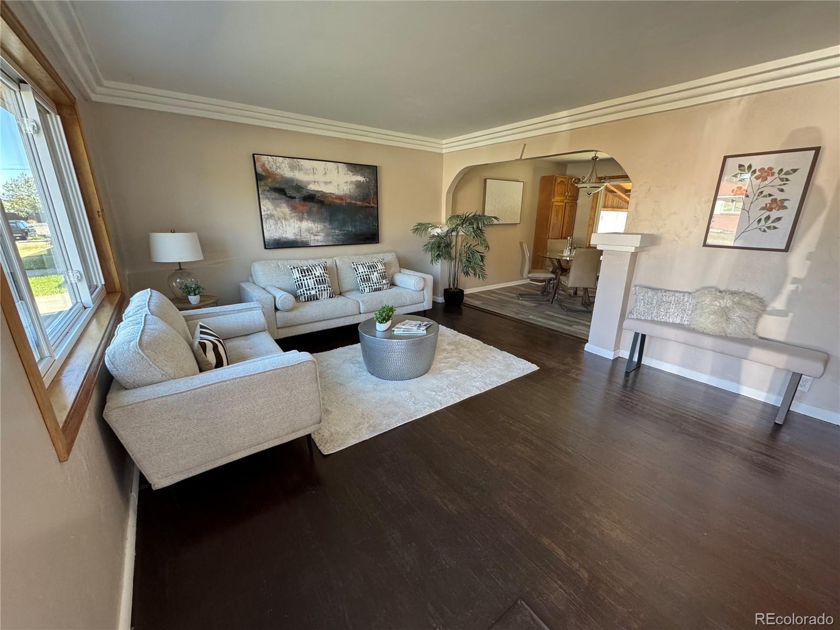
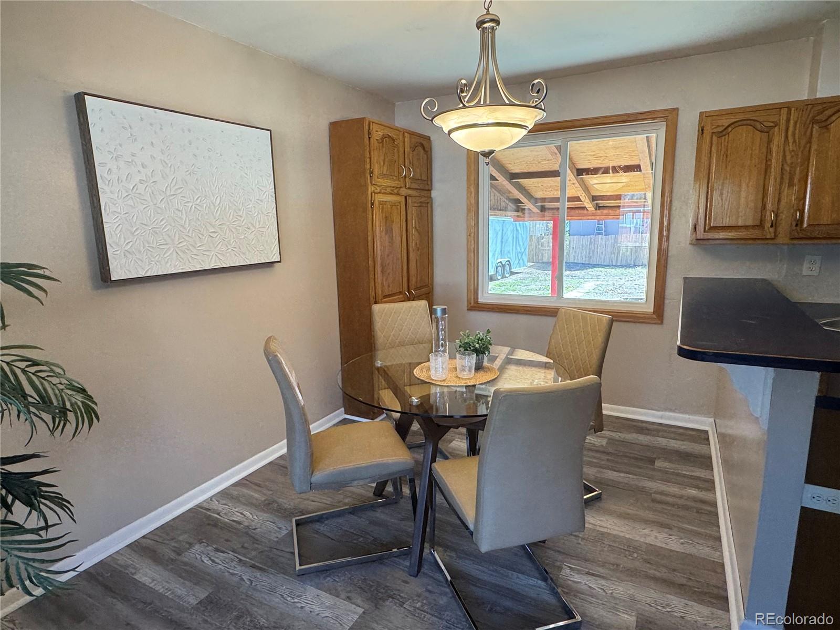
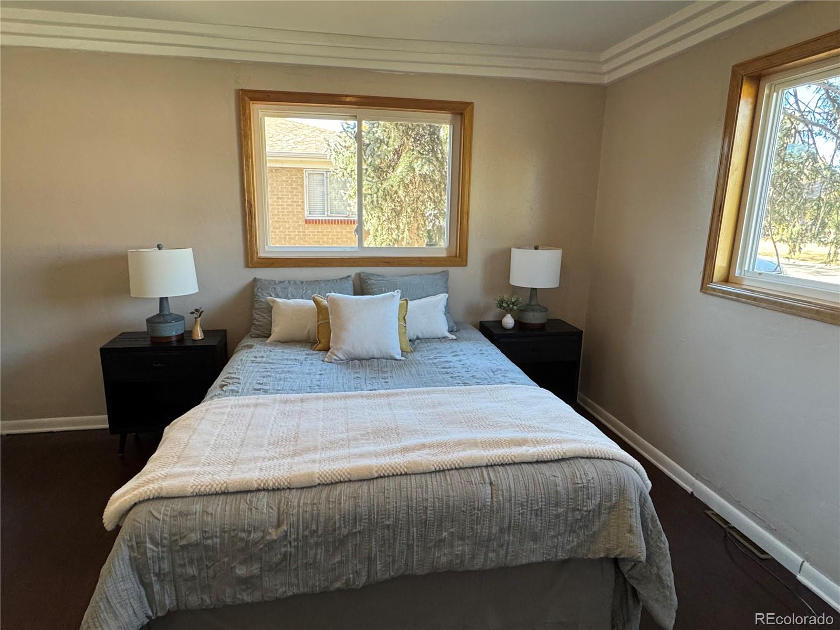
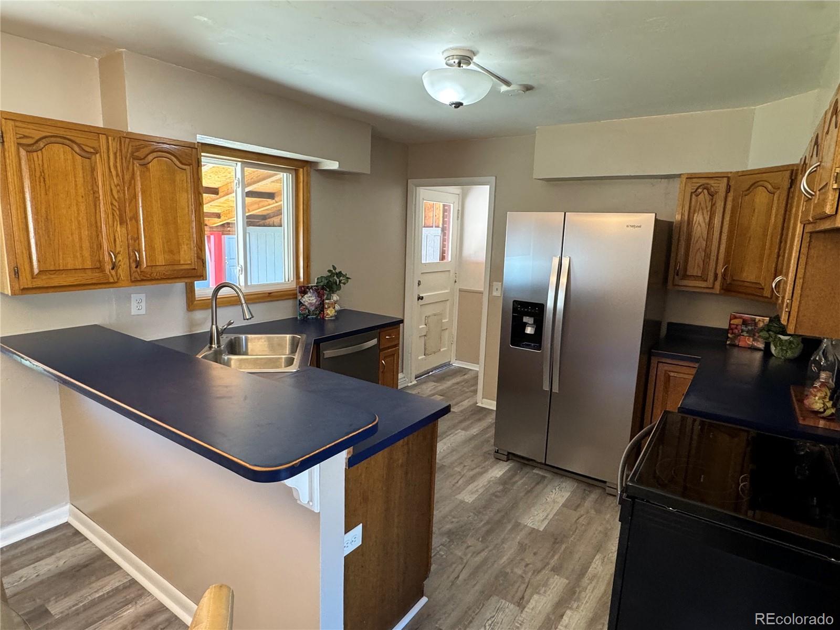
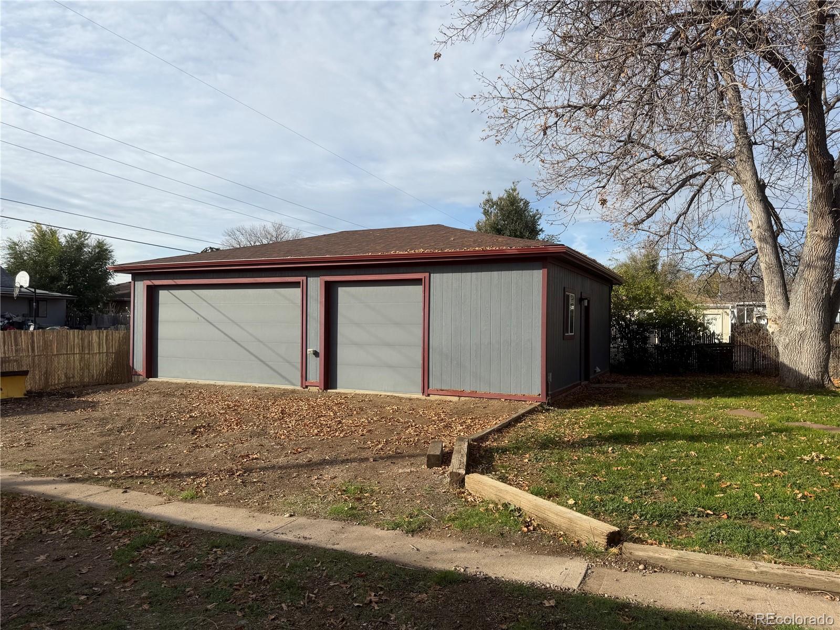
Professional photos coming 11/11/26! Enjoy comfortable living and plenty of extra space in this 4 bedroom 2 bath ranch home! The bright and open main level features a family room that flows into the dining area and kitchen, creating an inviting layout for everyday living and entertaining. Three bedrooms and an updated full bathroom complete the main floor. The full finished basement adds valuable living space with a large recreation room, a non-conforming fourth bedroom, and a 3/4 bathroom--perfect for guests, a home office, hobbies, or additional living space. One of this home's standout features is the exceptional garage space, offering an attached one-car garage plus a detached, oversized three-car garage with room for vehicles, storage, projects, or recreational toys. This home has newer windows, furnace, ac, and water heater! With a flexible floor plan, finished basement, and hard-to-find garage capacity, this home offers versatility and room to make it your own!

4
beds

2
baths

2,236 Sq.Ft. LIVING AREA

10,106 Sq.Ft. lot

Erica Chouinard

Erica Chouinard

Jenny Anderson

Jenny Anderson

Features & Amenities

Interior

  • total bedrooms4
  • Total bathrooms2
  • full bathroom1
  • three quarter bathroom1
  • Flooring Wood
  • APPLIANCES Dishwasher, Dryer, Oven, Refrigerator, Washer

Area & Lot

  • Status Coming Soon
  • Living Area2,236 Sq.Ft.
  • Lot Area10,106 Sq.Ft.
  • MLS® ID3067105
  • TypeResidential
  • YEAR BUILT1958
  • NeighborhoodDenver
  • Elementary SchoolSheridan
  • Middle SchoolSheridan
  • High SchoolSheridan
  • School DistrictSheridan 2

Exterior

  • STORIES1
  • Garage Space4.0
  • water SourcePublic
  • roofComposition
  • lot featuresLevel
  • HEAT TYPEForced Air
  • AIR CONDITIONINGCentral Air
  • sewerPublic Sewer
  • SubstructureSlab
  • other exterior FeaturesPrivate Yard

Financial

  • Sales Price$515,000
  • Real Estate Tax $2,630/yr

Mortgage Calculator

Estimate your monthly mortgage payment, including the principal and interest, property taxes, and HOA. Adjust the values to generate a more accurate rate.

All estimates are provided for informational purposes only. Actual amounts may vary.
$0,000 Your Payment 20 15 65
$0,000 Your Payment

Denver

Explore

Partner with the experts

The Real Estate Experts is your digital resource for buying and selling homes in the Highlands Ranch, Lone Tree, Castle Rock, Parker, Aurora, Centennial, and Denver, CO, areas. With real-time updates of all properties for sale, you have direct access to everything you need to know, including all current market statistics and listings.

Follow Us on Instagram