Leave a Message

By providing your contact information to The Real Estate Experts of Denver, your personal information will be processed in accordance with The Real Estate Experts of Denver's Privacy Policy. By checking the box(es) below, you consent to receive communications regarding your real estate inquiries and related marketing and promotional updates in the manner selected by you. For SMS text messages, message frequency varies. Message and data rates may apply. You may opt out of receiving further communications from The Real Estate Experts of Denver at any time. To opt out of receiving SMS text messages, reply STOP to unsubscribe.

Thank you for your message. We will be in touch with you shortly.

3 Mourning Dove Lane
SEE ALL PHOTOS
3 Mourning Dove Lane
Courtesy of RE/MAX Professionals
Coming Soon

3 Mourning Dove Lane

3 Mourning Dove Lane, Littleton, CO 80127

$1,990,000
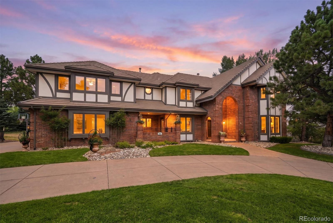
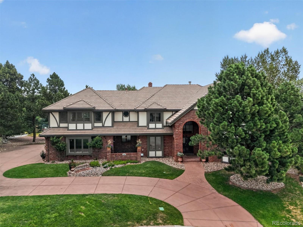
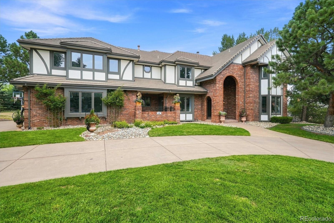
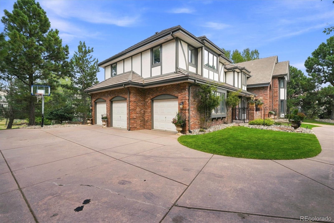
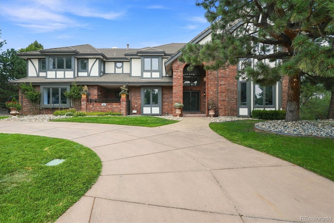
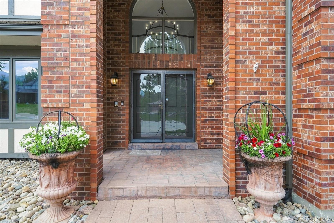
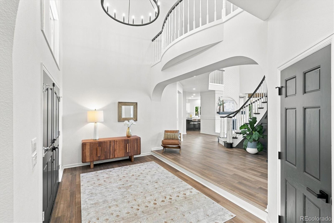
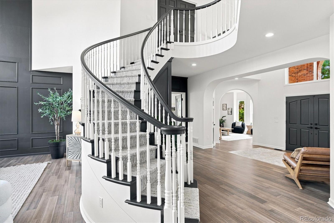
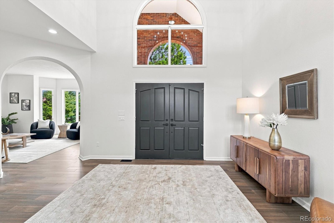
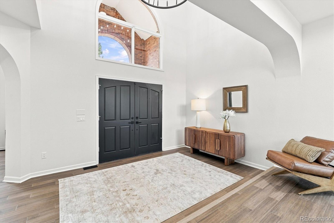
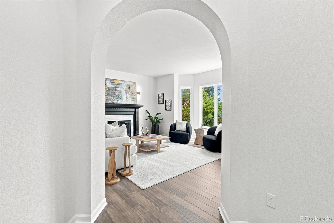
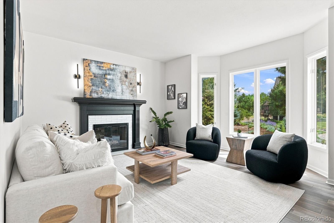
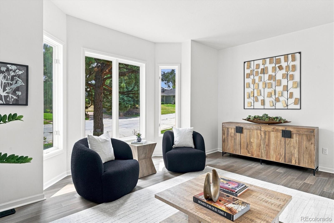

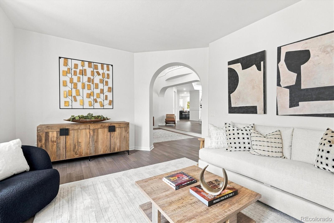
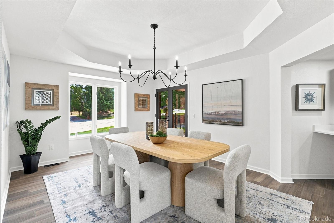
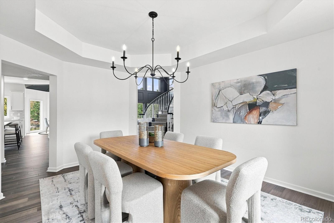
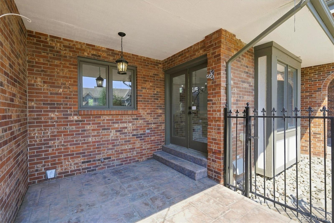
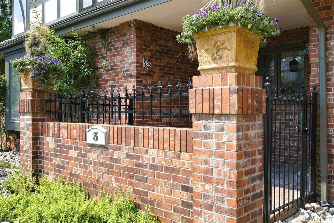
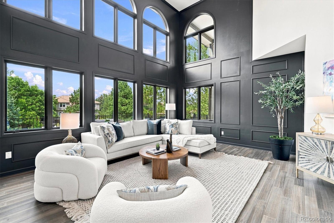
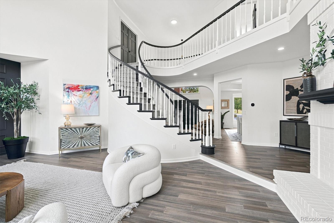
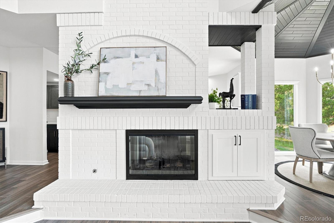
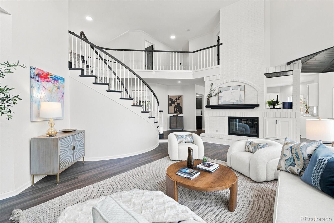
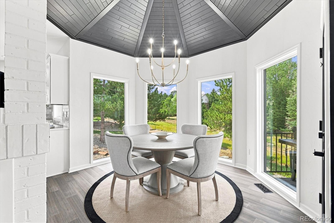
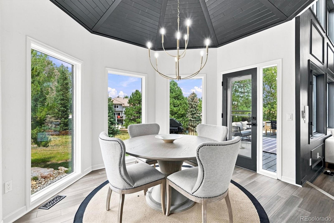
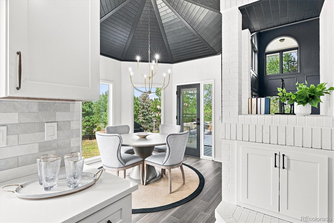
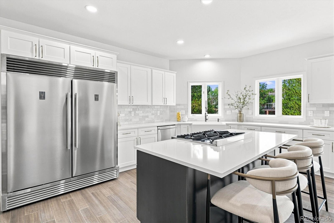
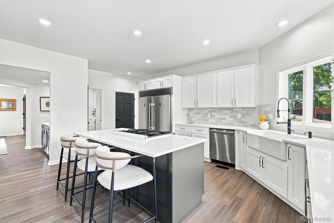
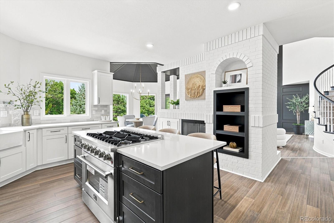
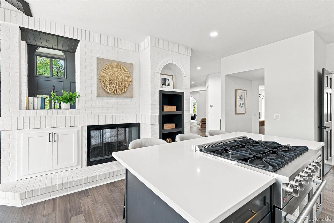
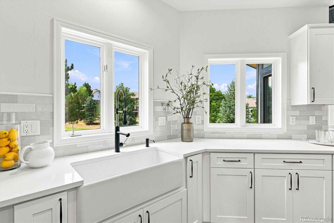
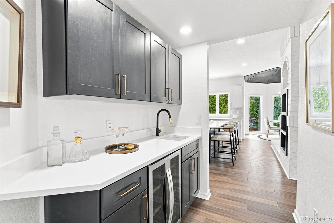
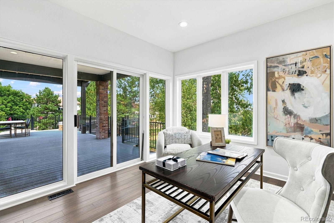
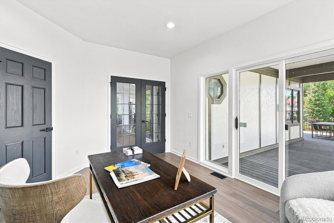
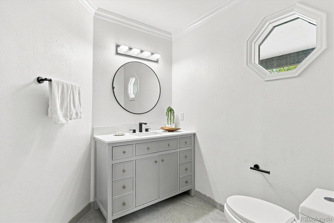
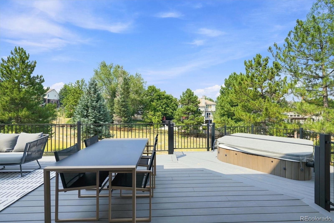
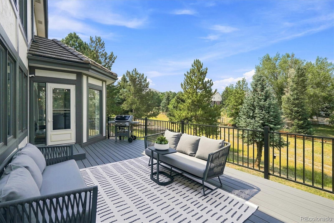
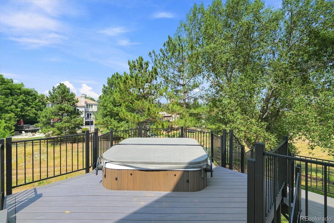
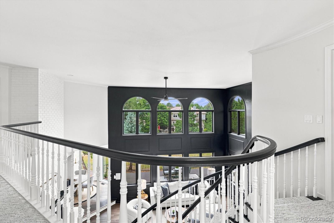
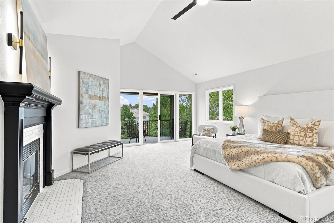
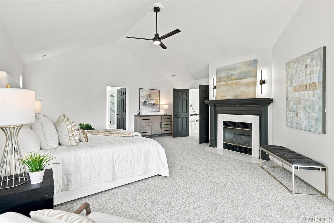
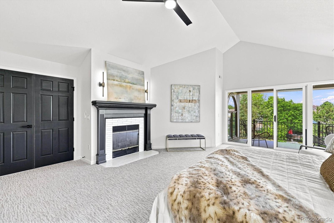
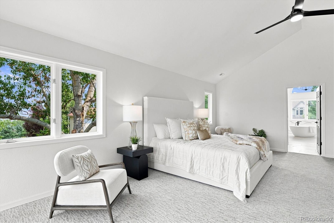
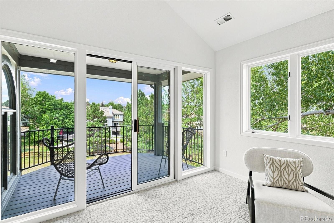
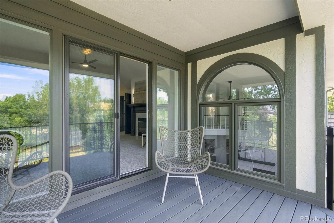
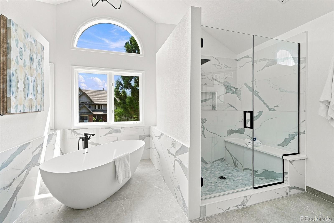
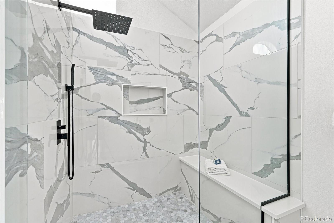
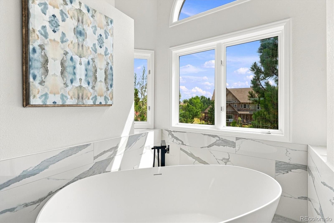
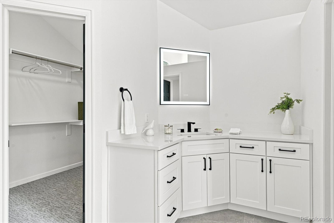
Completely reimagined luxury in coveted North Ranch at Ken Caryl. Positioned at the end of a quiet cul-de-sac on an exceptional half-acre homesite, this completely remodeled Tudor-style residence offers timeless architecture paired with sophisticated contemporary design. Lush landscaping and mature trees create a private setting, while the thoughtfully curated interiors showcase soft neutral finishes and dramatic, light-filled spaces throughout. A grand entry with a sweeping staircase welcomes you into elegant living and dining rooms and an impressive two-story family room, where expansive windows bathe the home in natural light. A private main-floor study, ideal for today's work-from-home lifestyle, opens directly to the deck and tranquil outdoor surroundings. Designed for both everyday living and entertaining, the stunning new kitchen features custom soft-close cabinetry, quartz countertops, and top-of-the-line stainless steel appliances. Just beyond, an expansive deck with a recessed hot tub overlooks the beautifully landscaped backyard, providing the perfect setting for relaxing or gathering with family and friends. Upstairs, five spacious bedrooms offer exceptional comfort and privacy, highlighted by the luxurious primary suite where vaulted ceilings and a cozy fireplace create a serene retreat, while the spa-inspired bath boasts dual vanities, an oversized walk-in shower,and a freestanding soaking tub.The walkout lower level provides versatility with a media/ family room, game room, and bath, along with plenty of unfinished space ready for future expansion to suit your needs. Residents of Ken Caryl Ranch enjoy exceptional community amenities, including a clubhouse with fitness center, swimming pool, and tennis courts, while the renowned riding stables and miles of trails at Ken Caryl are just minutes away. A rare opportunity to enjoy a completely transformed home in one of Ken Caryl's most sought-after neighborhoods where timeless elegance meets modern luxury.

5
beds

5
baths

7,278 Sq.Ft. LIVING AREA

0.5 Acres lot

Rike Palese

Rike Palese

Features & Amenities

Interior

  • total bedrooms5
  • Total bathrooms5
  • full bathrooms2
  • three quarter bathrooms2
  • half bathroom1
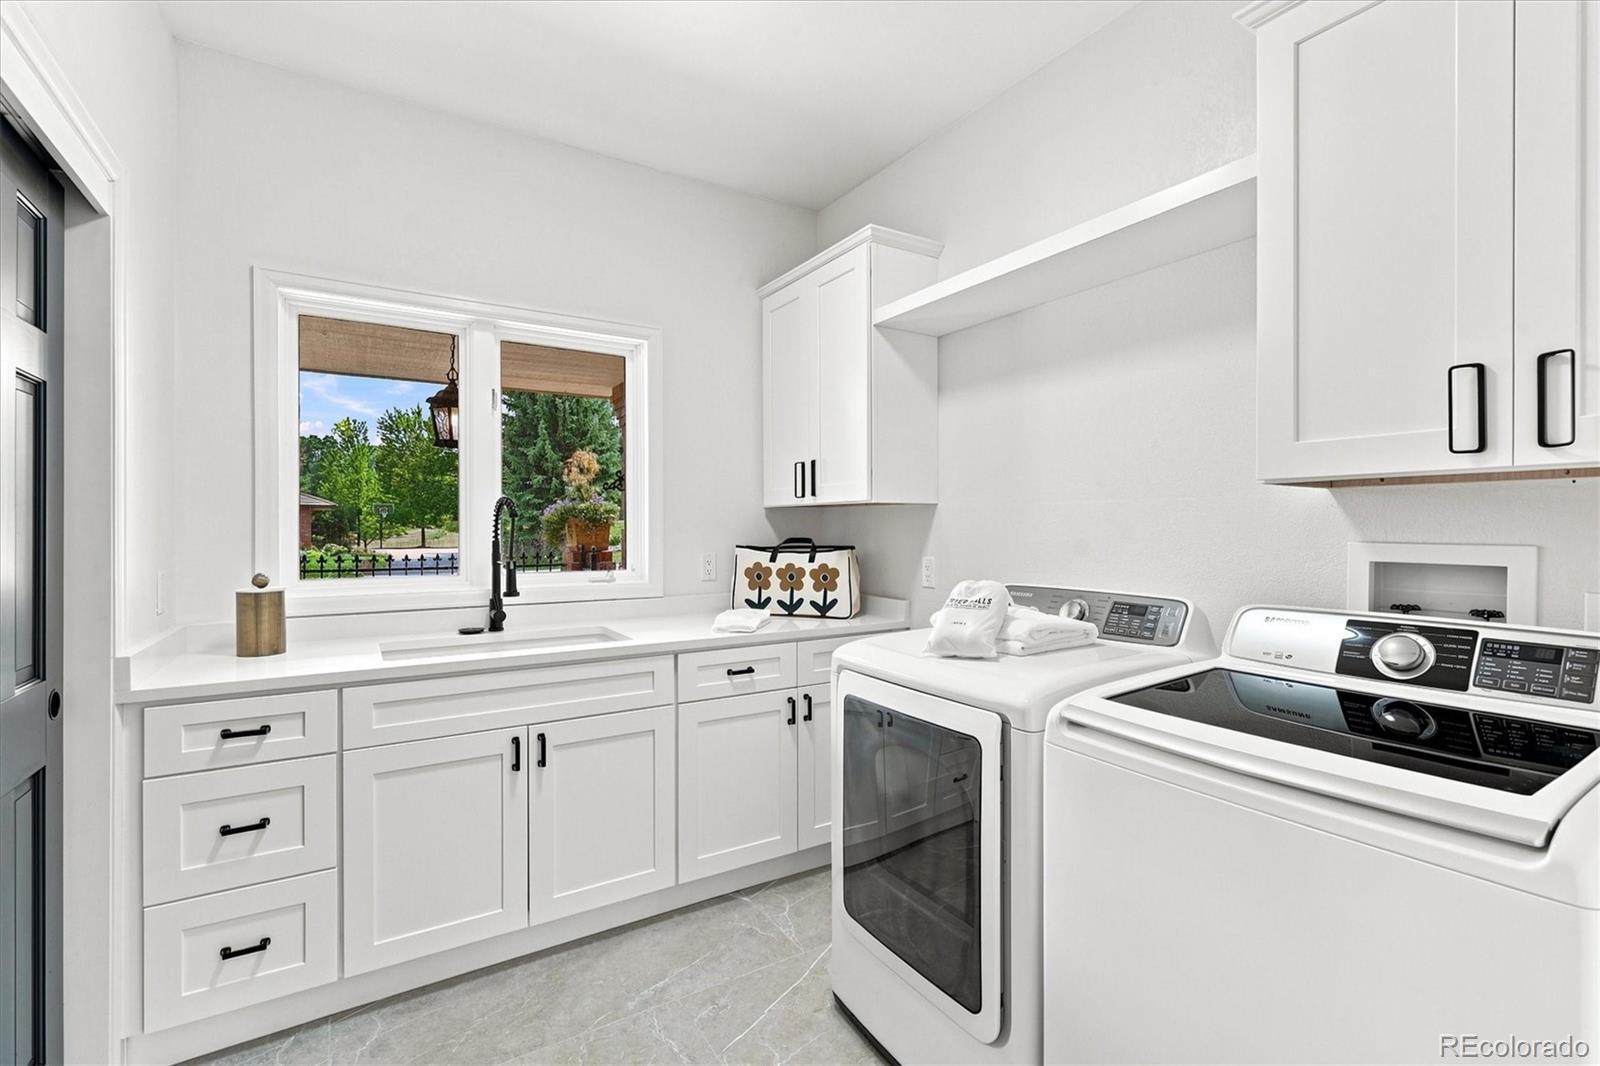
  • Laundry room In Unit
  • Flooring Carpet, Tile, Vinyl
  • Fireplace Basement, Family Room, Living Room, Primary Bedroom
  • APPLIANCES Dishwasher, Disposal, Dryer, Gas Water Heater, Microwave, Range, Range Hood, Refrigerator, Washer, Wine Cooler
  • other interior Features Breakfast Bar, Entrance Foyer, Five Piece Bath, High Ceilings, Jack Jill Bathroom, Kitchen Island, Open Floorplan, Pantry, Primary Suite, Smoke Free, Hot Tub

Area & Lot

  • Status Coming Soon
  • Living Area7,278 Sq.Ft.
  • Total Area7,278 Sq.Ft.
  • Lot Area0.5 Acres
  • MLS® ID7637695
  • TypeResidential
  • YEAR BUILT1989
  • Architecture StylesTraditional
  • Elementary SchoolBradford
  • Middle SchoolBradford
  • High SchoolChatfield
  • School DistrictJefferson County R-1

Exterior

  • STORIES2
  • Garage Space3.0
  • water SourcePublic
  • utilitiesElectricity Connected, Natural Gas Connected
  • roofConcrete
  • lot featuresCul-De-Sac, Many Trees, Master Planned, Sloped, Sprinklers In Front, Sprinklers In Rear
  • parkingConcrete, Oversized
  • HEAT TYPEForced Air, Natural Gas
  • AIR CONDITIONINGCentral Air
  • sewerPublic Sewer
  • SubstructureConcrete Perimeter
  • HOA AmenitiesClubhouse, Fitness Center, Playground, Pool, Tennis Court(s)
  • security FeaturesCarbon Monoxide Detector(s), Smoke Detector(s)
  • other exterior FeaturesPrivate Yard, Rain Gutters

Financial

  • Sales Price$1,990,000
  • Real Estate Tax $14,653/yr
  • HOA $78/mo
  • Zoning P-D
View Virtual Tour

Mortgage Calculator

Estimate your monthly mortgage payment, including the principal and interest, property taxes, and HOA. Adjust the values to generate a more accurate rate.

All estimates are provided for informational purposes only. Actual amounts may vary.
$0,000 Your Payment 20 15 65
$0,000 Your Payment

Partner with the experts

The Real Estate Experts is your digital resource for buying and selling homes in the Highlands Ranch, Lone Tree, Castle Rock, Parker, Aurora, Centennial, and Denver, CO, areas. With real-time updates of all properties for sale, you have direct access to everything you need to know, including all current market statistics and listings.

Follow Us on Instagram