311 Shoveler Way
311 Shoveler Way
311 Shoveler Way
311 Shoveler Way
311 Shoveler Way
311 Shoveler Way
311 Shoveler Way
311 Shoveler Way
311 Shoveler Way
311 Shoveler Way
311 Shoveler Way
311 Shoveler Way
311 Shoveler Way
311 Shoveler Way
311 Shoveler Way
311 Shoveler Way
311 Shoveler Way
311 Shoveler Way
311 Shoveler Way
311 Shoveler Way
SEE ALL PHOTOS
311 Shoveler Way
311 Shoveler Way
311 Shoveler Way
311 Shoveler Way
311 Shoveler Way
311 Shoveler Way
311 Shoveler Way
311 Shoveler Way
311 Shoveler Way
311 Shoveler Way
311 Shoveler Way
311 Shoveler Way
311 Shoveler Way
311 Shoveler Way
311 Shoveler Way
311 Shoveler Way
311 Shoveler Way
311 Shoveler Way
311 Shoveler Way
311 Shoveler Way
Sold

311 Shoveler Way

311 Shoveler Way, Johnstown, CO 80534

$324,950
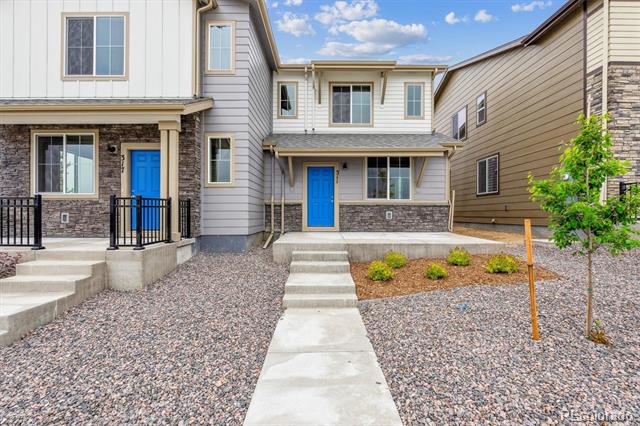
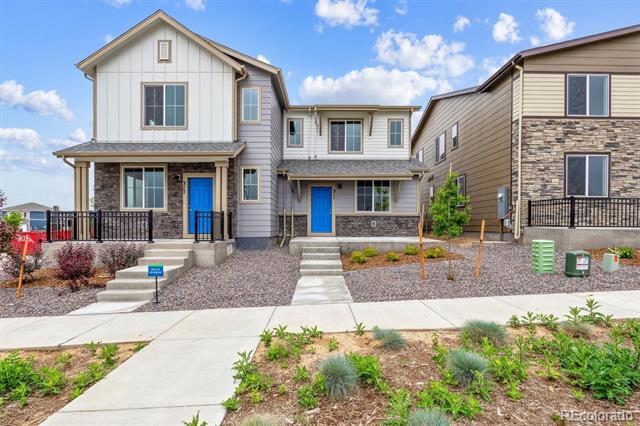
Welcome to this beautiful 2-bedroom paired home in the brand-new community of Pintail Commons! Ideally located directly across from the community park, this home offers a serene setting with easy access to green spaces and outdoor recreation.
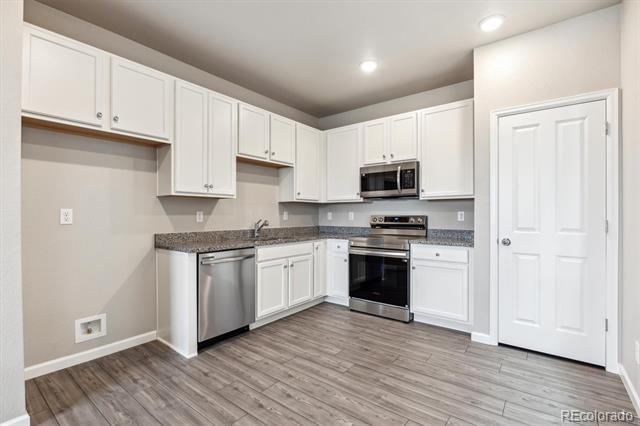
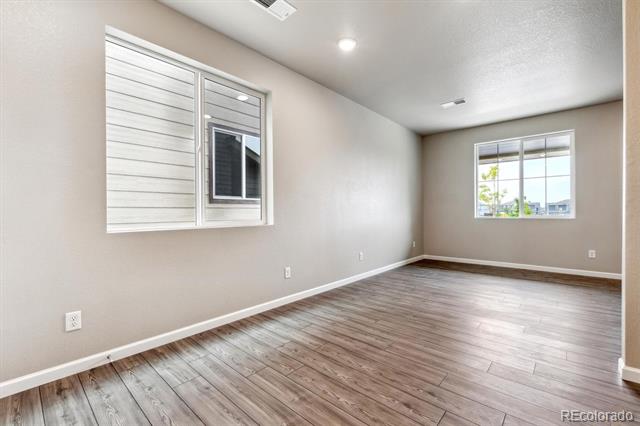
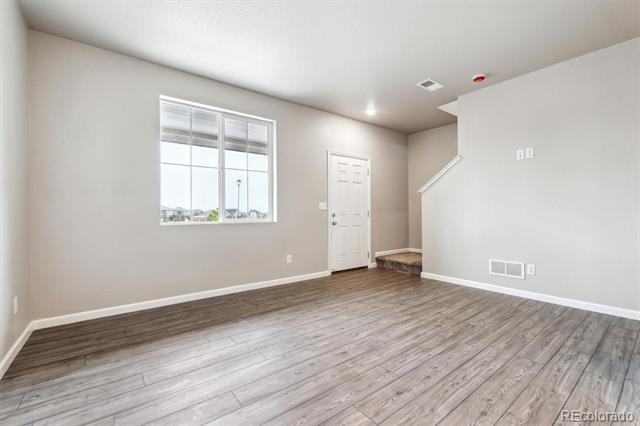
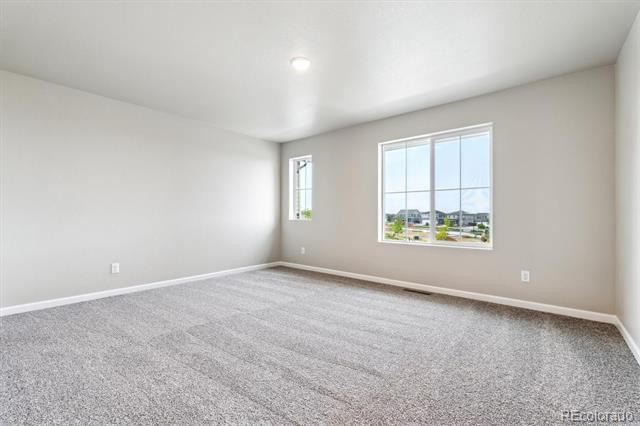
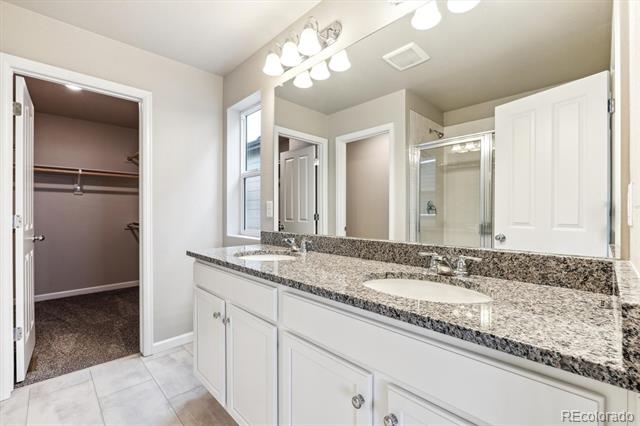
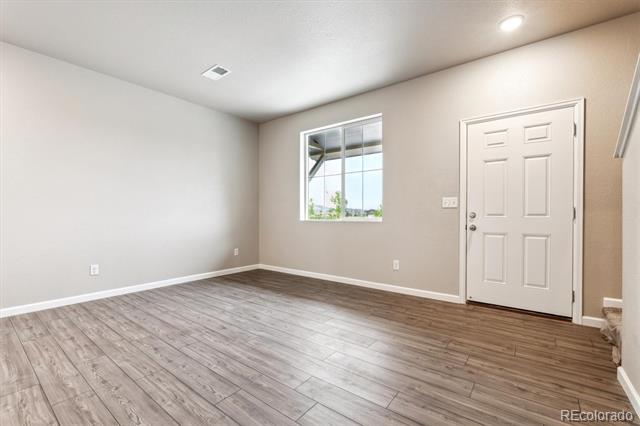
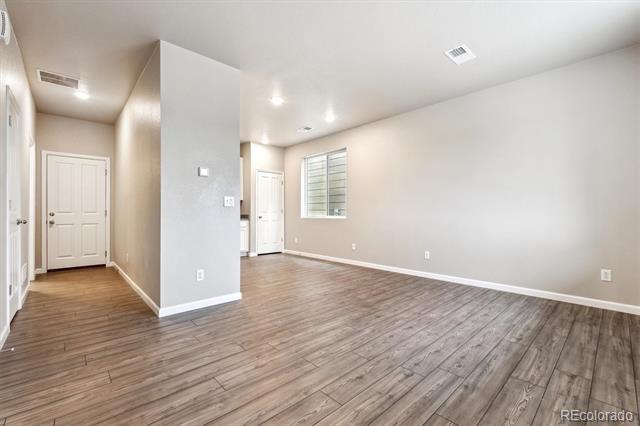
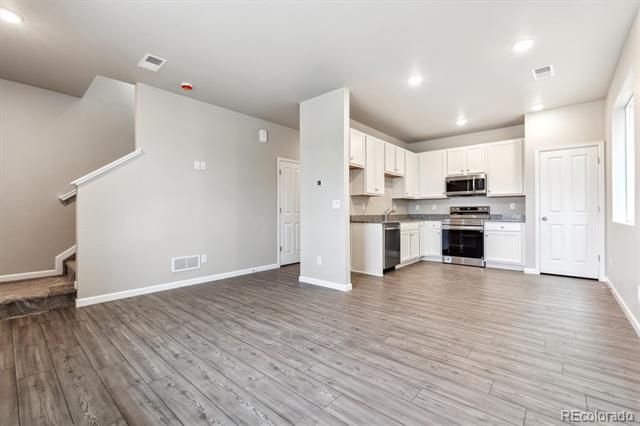
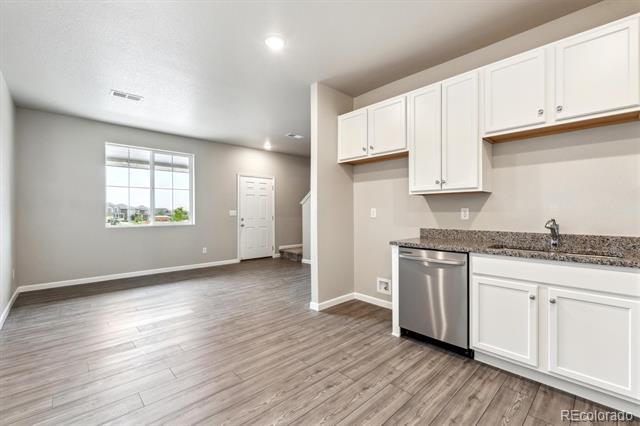
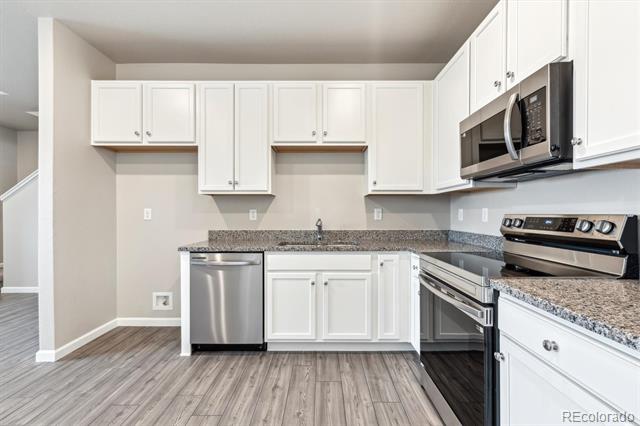
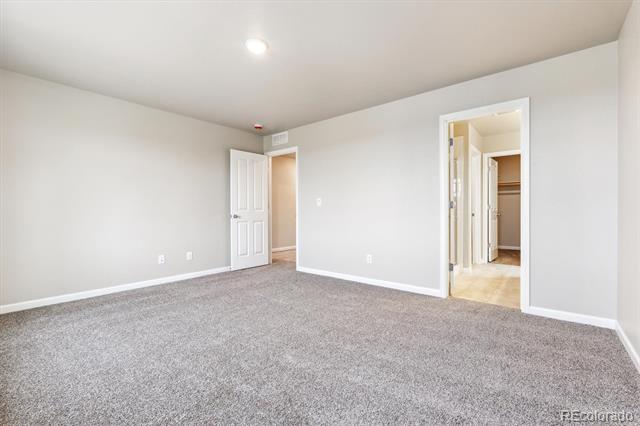
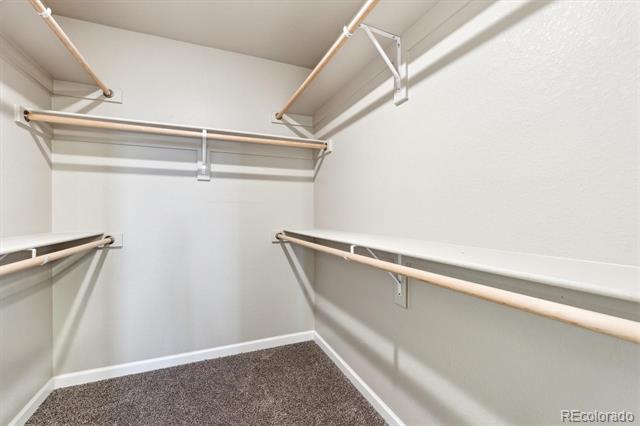
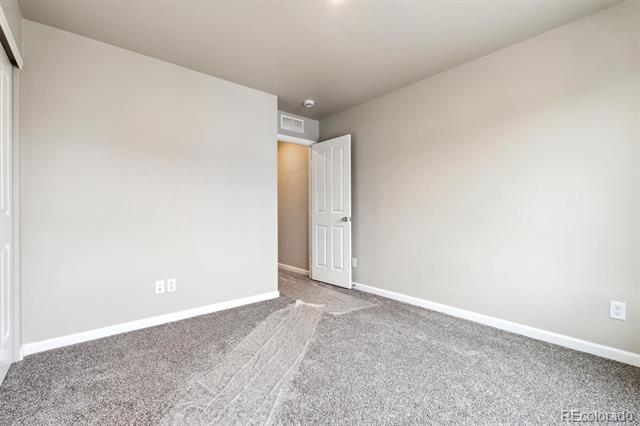
The large front porch is perfect for enjoying the fresh air or chatting with neighbors. Inside, you'll find a spacious open-concept main floor with modern finishes throughout, creating a bright and inviting atmosphere. The kitchen, living, and dining areas seamlessly flow together, making it an ideal space for both everyday living and entertaining. The home also features energy-efficient elements, ensuring comfort while keeping utility costs low, and home automation features that allow you to control key aspects of your home with ease. The primary bedroom is a private retreat, featuring a luxurious ensuite bathroom with dual vanity sinks, a walk-in shower, and a large walk-in closet, providing plenty of storage space. Located just minutes from I-25 and the new Ledge Rock shopping center, you'll have quick access to shopping, dining, and entertainment, all while enjoying the peaceful and convenient setting of Pintail Commons. Don't miss your chance to own this fantastic home!

2
beds

3
baths

1,159 Sq.Ft. LIVING AREA

1,900 Sq.Ft. lot

Erica Chouinard

Erica Chouinard

Features & Amenities

Interior

  • total bedrooms2
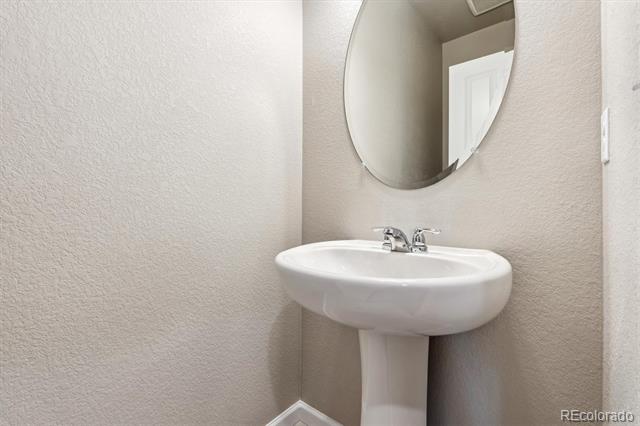
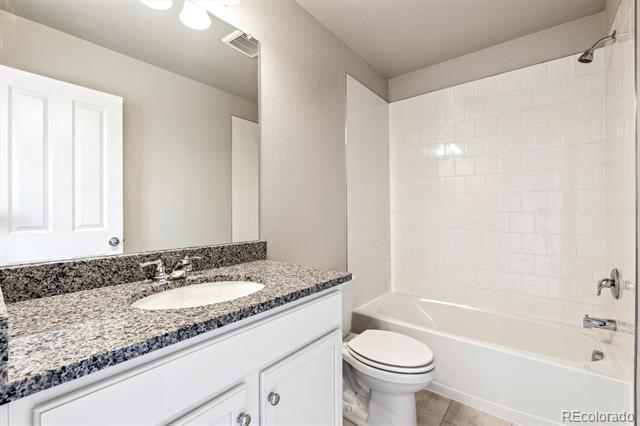
  • Total bathrooms3
  • full bathroom1
  • three quarter bathroom1
  • half bathroom1
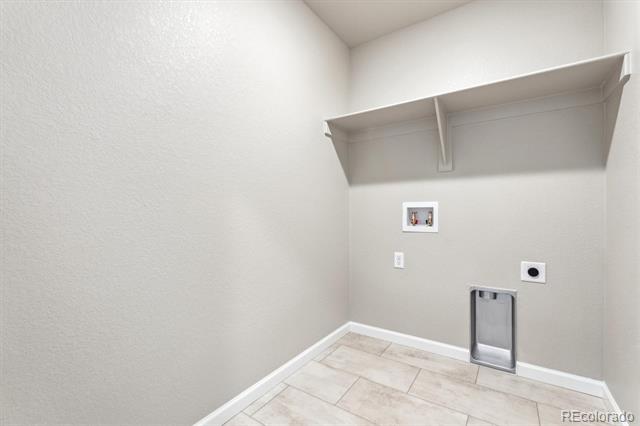
  • Laundry room In Unit
  • Flooring Carpet, Vinyl
  • APPLIANCES Dishwasher, Disposal, Microwave, Oven, Range
  • other interior Features Eat-in Kitchen, Open Floorplan, Pantry, Walk-In Closet(s)

Area & Lot

  • Status Sold
  • Date Sold May 22, 2026
  • Living Area1,159 Sq.Ft.
  • Lot Area1,900 Sq.Ft.
  • MLS® ID8945939
  • TypeResidential
  • YEAR BUILT2025
  • Elementary SchoolElwell
  • Middle SchoolMilliken
  • High SchoolRoosevelt
  • School DistrictJohnstown-Milliken RE-5J

Exterior

  • STORIES2
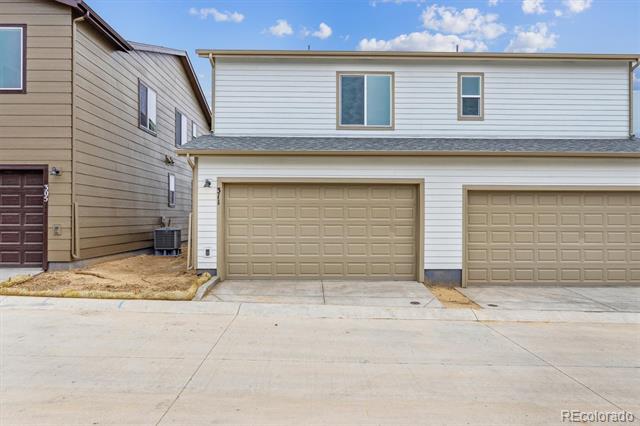
  • Garage Space2.0
  • water SourcePublic
  • utilitiesCable Available, Electricity Connected
  • roofComposition
  • HEAT TYPEHeat Pump
  • AIR CONDITIONINGCentral Air
  • sewerPublic Sewer
  • HOA AmenitiesPark

Financial

  • Sales Price$324,950
  • Real Estate Tax $4,435/yr
  • HOA $120/mo
  • Zoning RES

Partner with the experts

The Real Estate Experts is your digital resource for buying and selling homes in the Highlands Ranch, Lone Tree, Castle Rock, Parker, Aurora, Centennial, and Denver, CO, areas. With real-time updates of all properties for sale, you have direct access to everything you need to know, including all current market statistics and listings.

Follow Us on Instagram