3357 N Gaylord Street
SEE ALL PHOTOS
3357 N Gaylord Street
Sold

3357 N Gaylord Street

3357 N Gaylord Street, Denver, CO 80205

$710,000
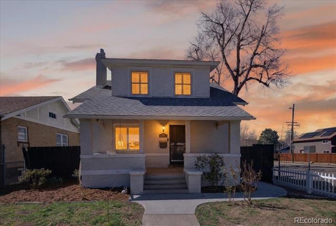
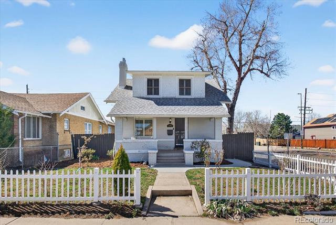
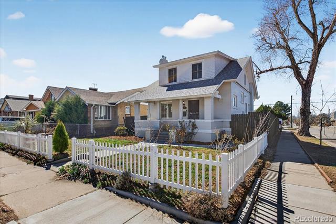
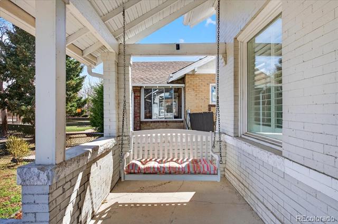
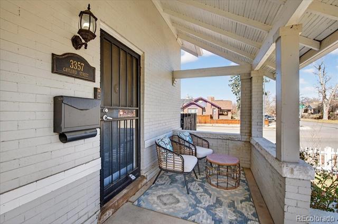
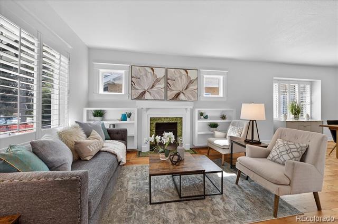
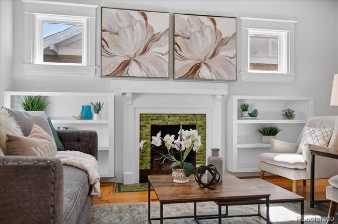
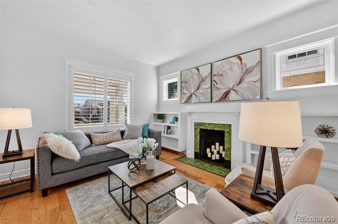
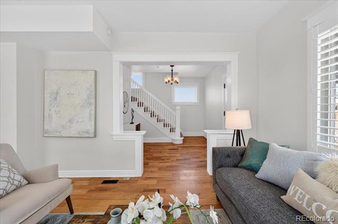
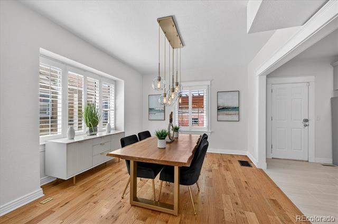
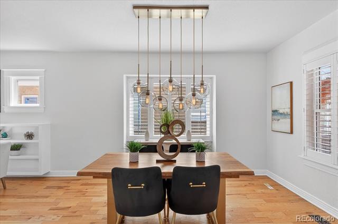
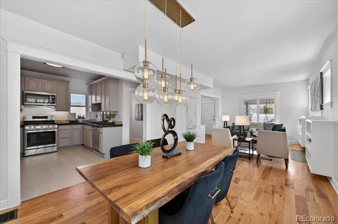
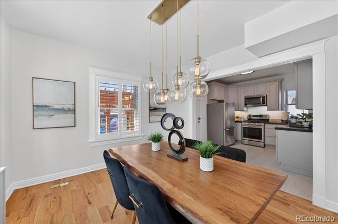
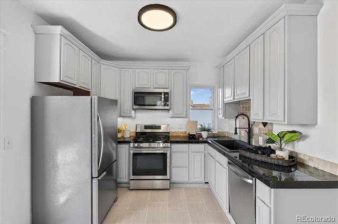
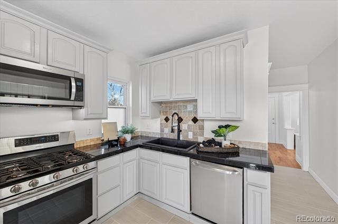
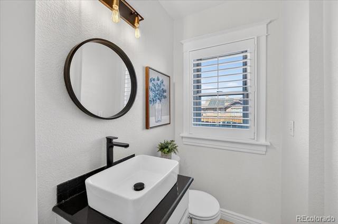
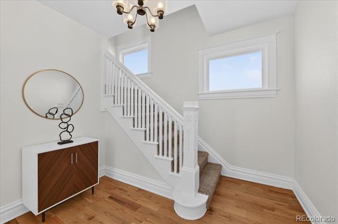
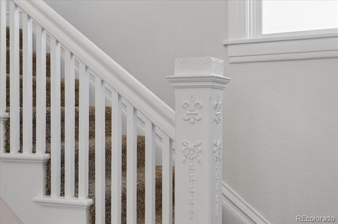
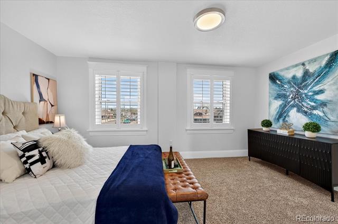
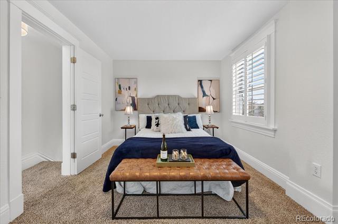
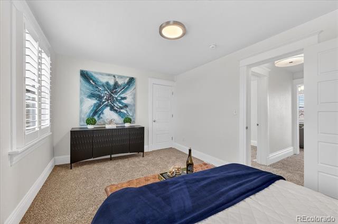
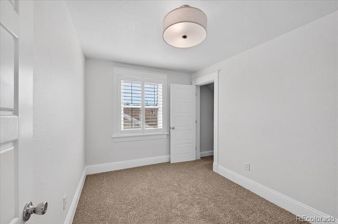
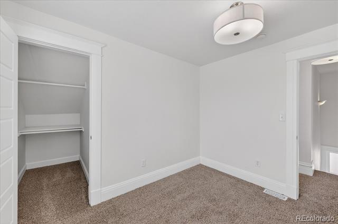
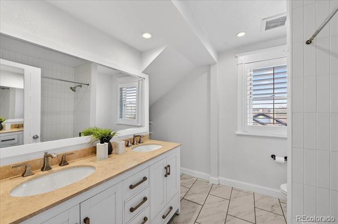
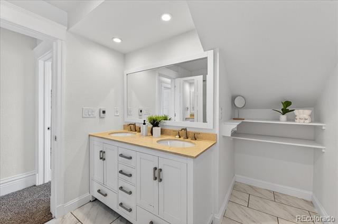
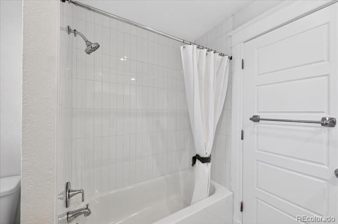
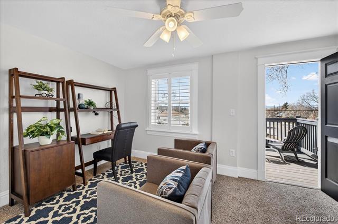
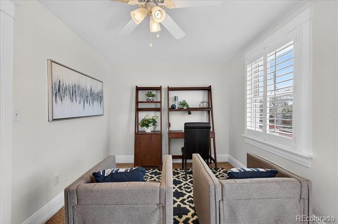
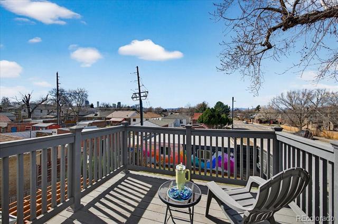
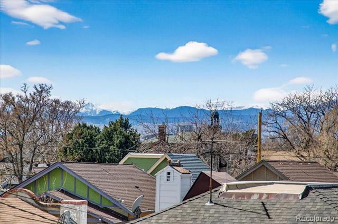
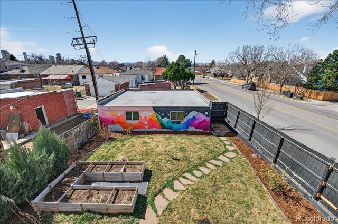
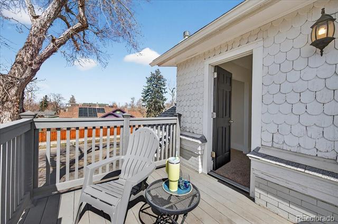
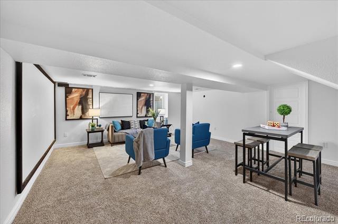
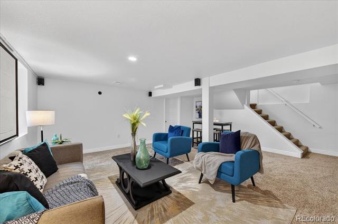
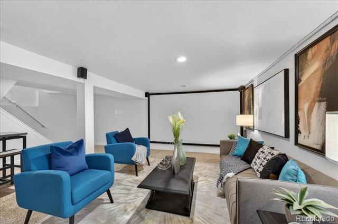
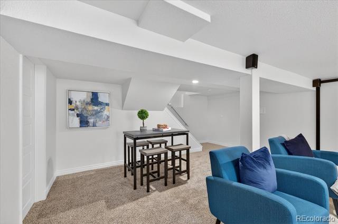
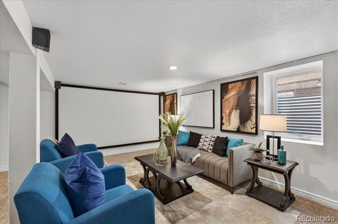
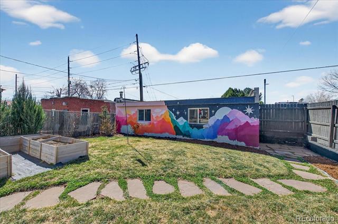
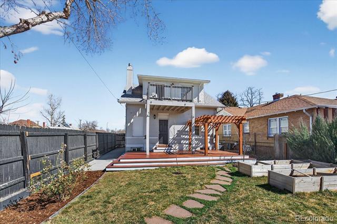
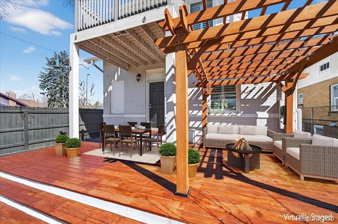
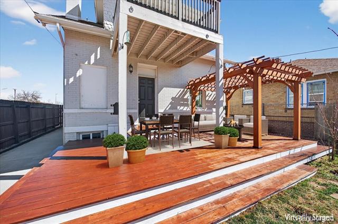
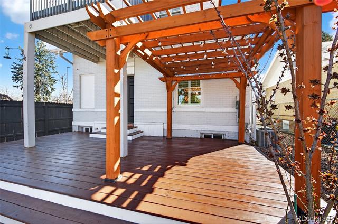
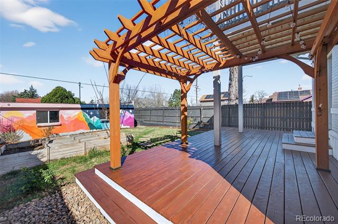
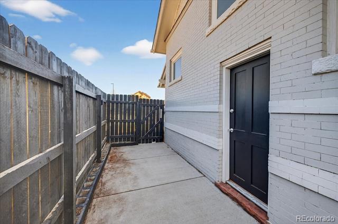
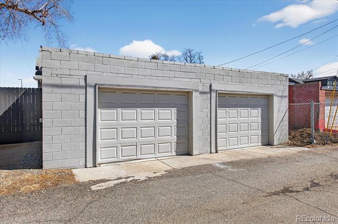
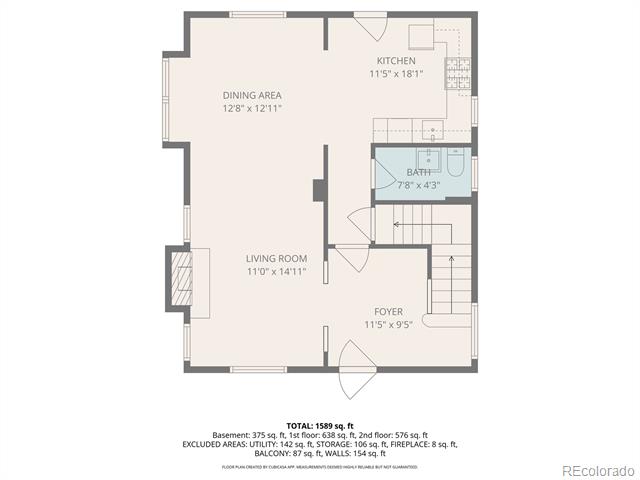
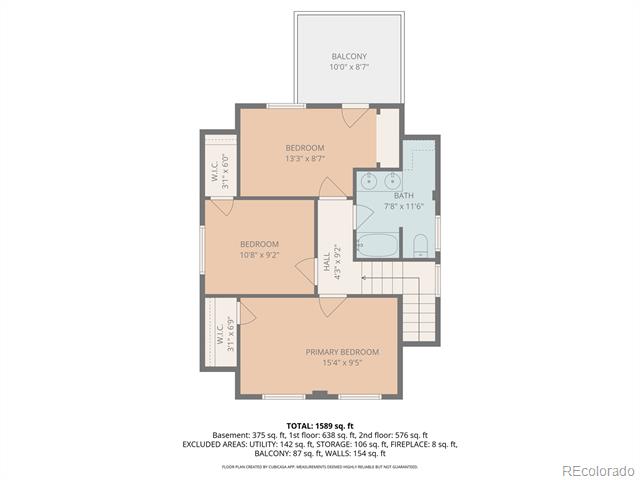
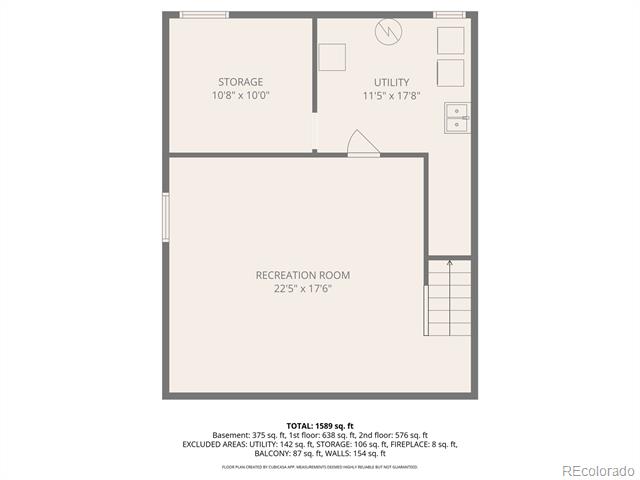
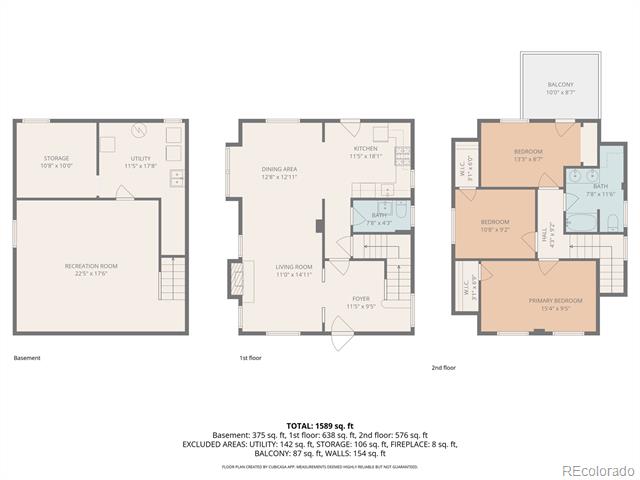
$25k price cut! Best value in the neighborhood! Open saturday 12-2pm! Vintage charm meets modern updates with fresh designer paint, brand new carpet, and new kitchen tile. Oversized 2+ car garage plus additional off-street parking and ADU potential make this a rare find. Enter from the covered front porch with swing into a welcoming foyer featuring original fleur-de-lis wood detailing. The living room showcases an original tile fireplace, built-ins, and detailed window casing. Bright living and dining spaces with hardwood floors flow into the kitchen with granite countertops and stainless steel appliances. Plantation shutters throughout. All three bedrooms are located upstairs, a rare and functional layout. The bathroom features a new tub, subway tile, double vanity, and heated floors. A west-facing balcony offers sunset, mountain, and city views. Finished basement with egress includes a built-in 4k projector and screen, perfect for entertaining. Enjoy a freshly stained deck with pergola overlooking a generous yard with mature landscaping and garden beds. 2+ car garage Located under a mile to City Park and close to RiNo favorites like Lou's Italian Specialties, Nola Voodoo Tavern, Yacht Club, Rivers and Roads Coffee, and Mission Ballroom. Easy access to i-70 and just 2.5 miles to downtown. Move-in ready with space, parking, and a great location near North Denver's best restaurants, shops, and parks, plus ADU potential.

3
beds

2
baths

1,777 Sq.Ft. LIVING AREA

4,700 Sq.Ft. lot

Heather Schott

Heather Schott

Features & Amenities

Interior

  • total bedrooms3
  • Total bathrooms2
  • full bathroom1
  • half bathroom1
  • Laundry room In Unit
  • Flooring Carpet, Tile, Wood
  • Fireplace Living Room
  • APPLIANCES Dishwasher, Disposal, Dryer, Microwave, Oven, Range, Washer
  • other interior Features Ceiling Fan(s), Entrance Foyer, Granite Counters, Open Floorplan, Utility Sink

Area & Lot

  • Status Sold
  • Date Sold May 19, 2026
  • Living Area1,777 Sq.Ft.
  • Lot Area4,700 Sq.Ft.
  • MLS® ID6354909
  • TypeResidential
  • YEAR BUILT1912
  • NeighborhoodDenver
  • Architecture StylesBungalow
  • Elementary SchoolColumbine
  • Middle SchoolWhittier E-8
  • High SchoolManual
  • School DistrictDenver 1

Exterior

  • STORIES2
  • Garage Space2.0
  • water SourcePublic
  • roofComposition
  • lot featuresCorner Lot, Level, Sprinklers In Front, Sprinklers In Rear
  • HEAT TYPEForced Air
  • AIR CONDITIONINGCentral Air
  • sewerPublic Sewer
  • SubstructureBlock
  • other exterior FeaturesBalcony, Private Yard

Financial

  • Sales Price$710,000
  • Real Estate Tax $3,509/yr
  • Zoning U-SU-A1
View Virtual Tour

Denver

Explore

Partner with the experts

The Real Estate Experts is your digital resource for buying and selling homes in the Highlands Ranch, Lone Tree, Castle Rock, Parker, Aurora, Centennial, and Denver, CO, areas. With real-time updates of all properties for sale, you have direct access to everything you need to know, including all current market statistics and listings.

Follow Us on Instagram