3368 N Haleyville Court
For Sale

3368 N Haleyville Court

3368 N Haleyville Court, Aurora, CO 80019

$524,900
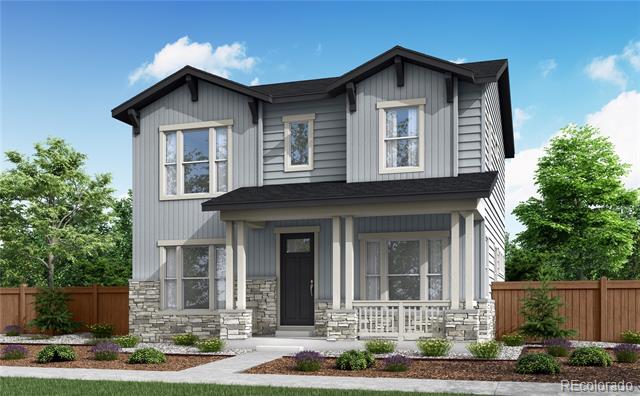
The Colorado Ranch-style exterior of 3368 N. Haleyville Court draws you in from the start, while its thoughtful design, everyday comfort, and room to grow make it easy to imagine staying.

Inside, this Plan 3202 home offers 1,980 square feet of above-grade living space with 3 bedrooms, 2.5 bathrooms, and a dedicated study that creates a quiet place to work, read, or stay organized. Warm latte cabinetry pairs beautifully with white countertops and cozy taupe WPC flooring, creating a soft, inviting feel throughout the home, while 8-foot doors add an elevated sense of openness.

The kitchen is designed for both daily routines and easy gatherings, featuring Whirlpool(r) stainless-steel appliances including a gas range, dishwasher, microwave, refrigerator, washer, and dryer. From morning coffee to weeknight meals, this space is ready to support the rhythm of everyday life.

Step outside to a covered patio made for fresh-air moments, whether you're enjoying a quiet evening or hosting friends. An unfinished in-ground basement with 787 square feet offers future potential for added living space, storage, hobbies, or a personalized retreat as your needs evolve.

Additional features include an alley-load 2-bay garage and HomeSmart(r) technology with a Ring(r) doorbell, smart lock, and smart thermostat. With an estimated August/September move-in, this home offers a fresh opportunity to settle into a thoughtfully designed new home with style, comfort, and flexibility built in.

3
beds

3
baths

1,980 Sq.Ft. LIVING AREA

3,794 Sq.Ft. lot

Erica Chouinard

Erica Chouinard

Features & Amenities

Interior

  • total bedrooms3
  • Total bathrooms3
  • full bathroom1
  • three quarter bathroom1
  • half bathroom1
  • Flooring Carpet, Vinyl
  • APPLIANCES Dishwasher, Disposal, Dryer, Microwave, Oven, Range, Refrigerator, Sump Pump, Tankless Water Heater, Washer
  • other interior Features Eat-in Kitchen, High Ceilings, Kitchen Island, Open Floorplan, Pantry, Primary Suite, Quartz Counters, Walk-In Closet(s), Wired for Data

Area & Lot

  • Status For Sale
  • Living Area1,980 Sq.Ft.
  • Lot Area3,794 Sq.Ft.
  • MLS® ID3753217
  • TypeResidential
  • YEAR BUILT2026
  • NeighborhoodDenver
  • Elementary SchoolAurora Highlands
  • Middle SchoolAurora Highlands
  • High SchoolVista Peak
  • School DistrictAdams-Arapahoe 28J

Exterior

  • STORIES2
  • Garage Space2.0
  • water SourcePublic
  • utilitiesElectricity Connected, Natural Gas Connected
  • roofComposition
  • lot featuresCorner Lot, Open Lot, Sprinklers In Front
  • parking220 Volts, Concrete
  • HEAT TYPEForced Air
  • AIR CONDITIONINGCentral Air
  • sewerPublic Sewer
  • HOA AmenitiesPark
  • other exterior FeaturesPrivate Yard

Financial

  • Sales Price$524,900
  • Real Estate Tax $7,093/yr
  • HOA $100/mo
image

Schedule a Showing

We would love to show you our beautiful property. Please select your preferred date and time below. An agent will be in touch shortly to confirm your appointment.

Schedule a Showing

We would love to show you our beautiful property. Please select your preferred date and time below. An agent will be in touch shortly to confirm your appointment.

Thank you for your interest in 3368 N Haleyville Court, Aurora, CO 80019. We are reviewing your request and will be in touch shortly!

Mortgage Calculator

Estimate your monthly mortgage payment, including the principal and interest, property taxes, and HOA. Adjust the values to generate a more accurate rate.

All estimates are provided for informational purposes only. Actual amounts may vary.
$0,000 Your Payment 20 15 65
$0,000 Your Payment

Denver

Explore

Partner with the experts

The Real Estate Experts is your digital resource for buying and selling homes in the Highlands Ranch, Lone Tree, Castle Rock, Parker, Aurora, Centennial, and Denver, CO, areas. With real-time updates of all properties for sale, you have direct access to everything you need to know, including all current market statistics and listings.

Follow Us on Instagram