Leave a Message

By providing your contact information to The Real Estate Experts of Denver, your personal information will be processed in accordance with The Real Estate Experts of Denver's Privacy Policy. By checking the box(es) below, you consent to receive communications regarding your real estate inquiries and related marketing and promotional updates in the manner selected by you. For SMS text messages, message frequency varies. Message and data rates may apply. You may opt out of receiving further communications from The Real Estate Experts of Denver at any time. To opt out of receiving SMS text messages, reply STOP to unsubscribe.

Thank you for your message. We will be in touch with you shortly.

4607 S Ivory Circle
4607 S Ivory Circle
4607 S Ivory Circle
4607 S Ivory Circle
SEE ALL PHOTOS
4607 S Ivory Circle
4607 S Ivory Circle
4607 S Ivory Circle
4607 S Ivory Circle
Coming Soon

4607 S Ivory Circle

4607 S Ivory Circle, Aurora, CO 80015

$450,000
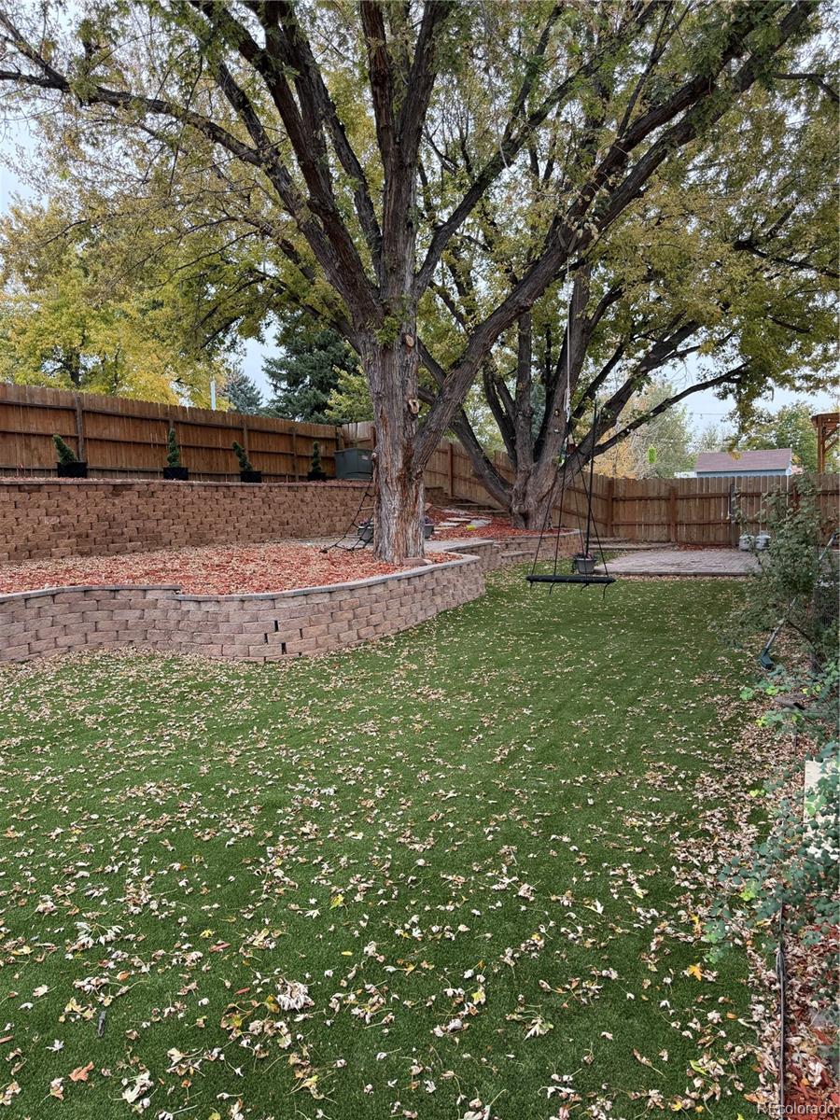
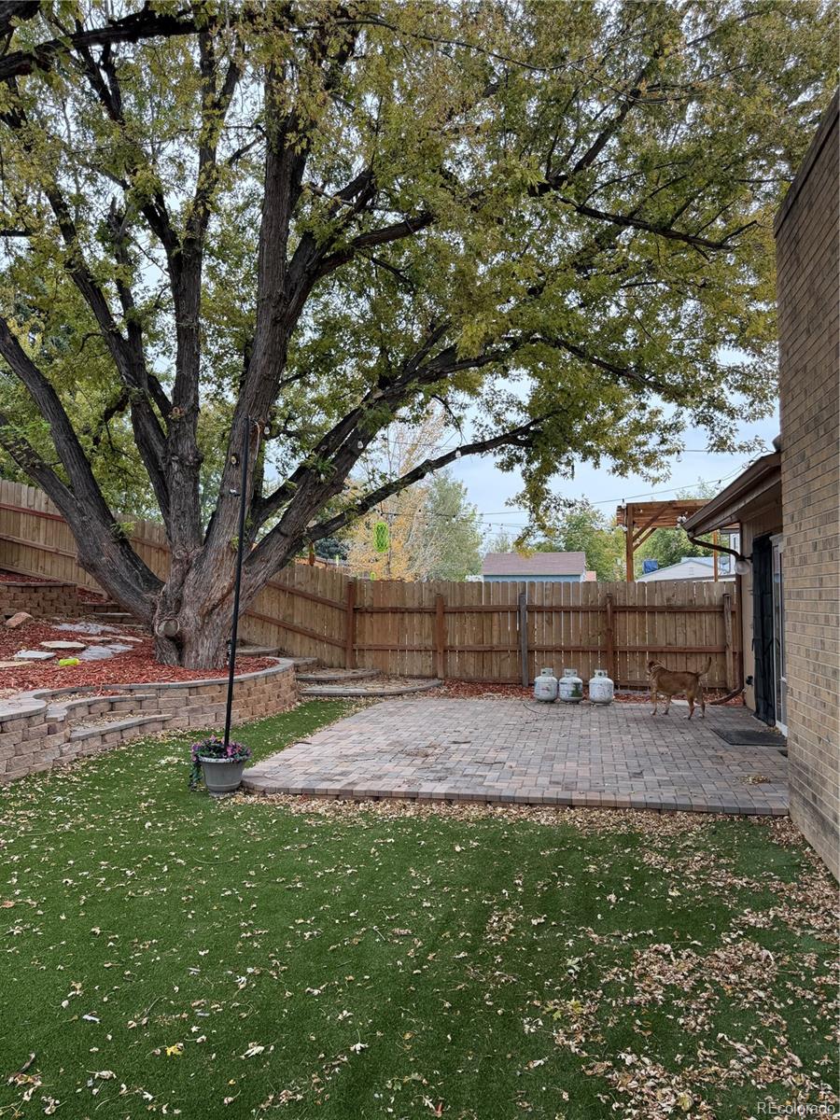
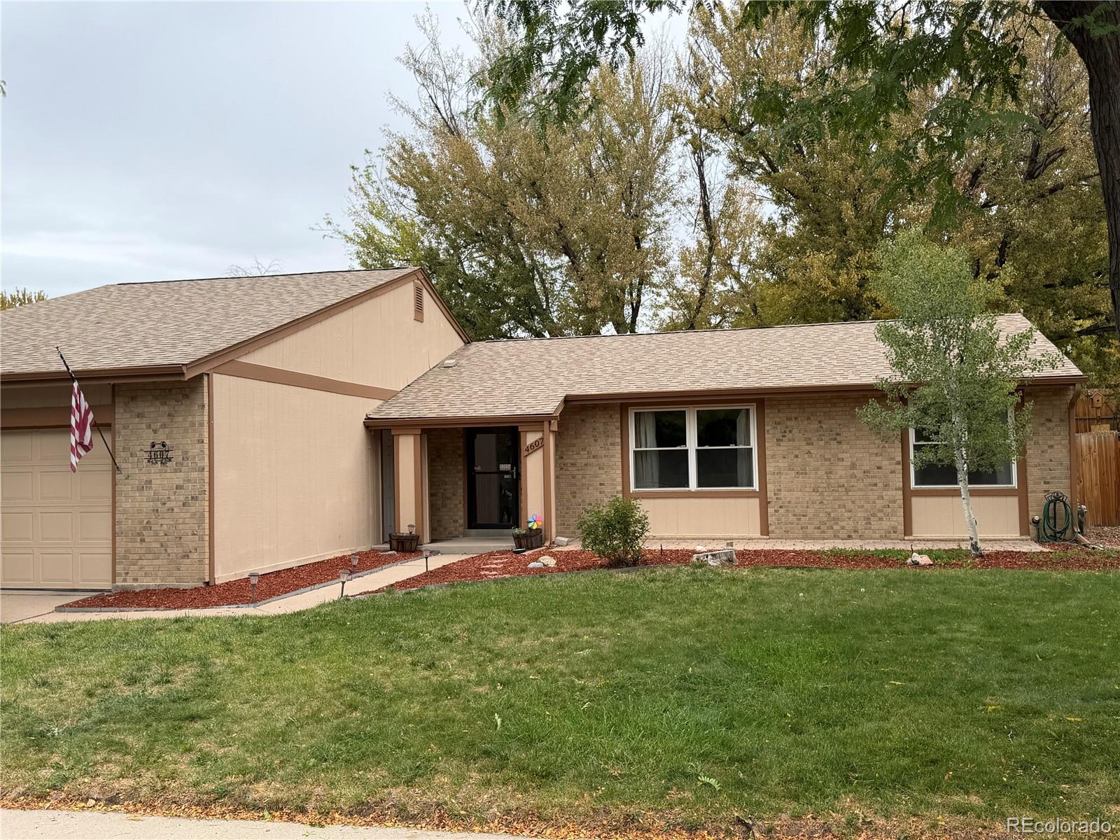
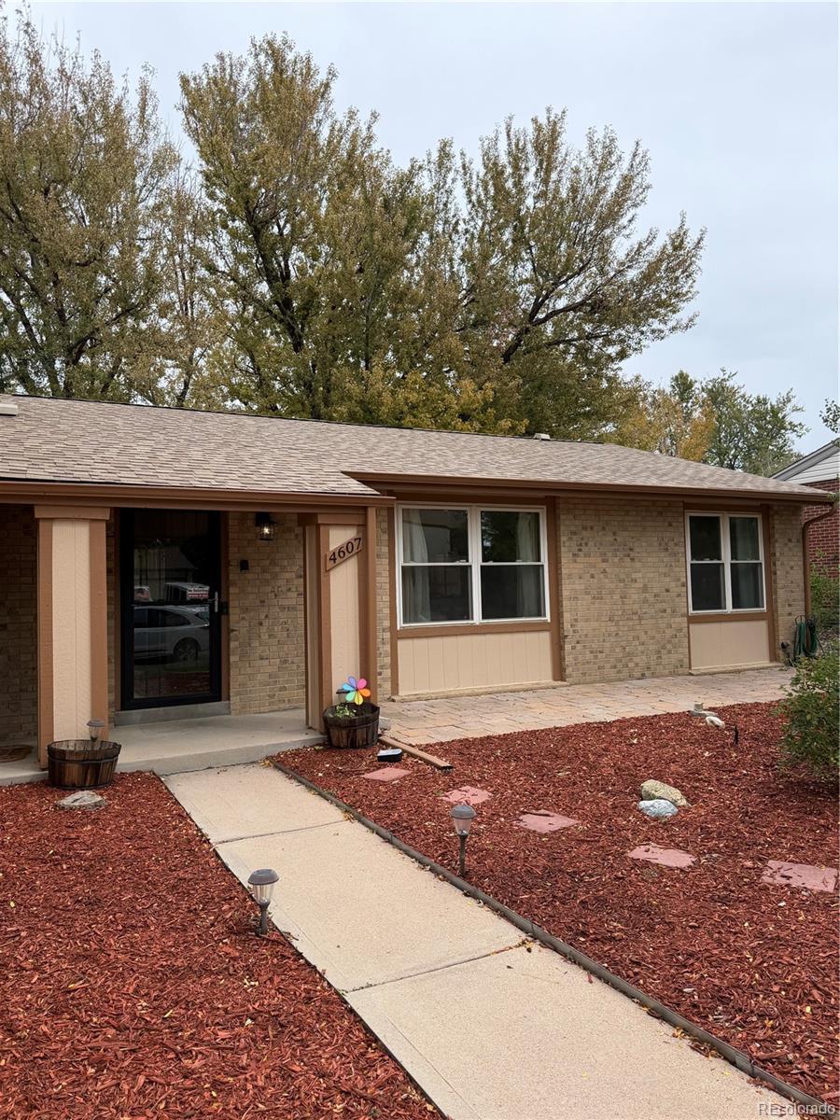
PROFESSIONAL PHOTOS WILL BE UPDATED SEP 30th. Welcome to this beautifully updated ranch-style home offering easy one-level living, a spacious open floor plan, and a fantastic Aurora location! Fresh interior paint, updated kitchen, and a NEW ROOF installed in 2024 create a bright, move-in-ready feel throughout. The inviting layout seamlessly connects the living room, dining area, and kitchen, making everyday living and entertaining effortless. The spacious kitchen features granite countertops, stainless steel appliances, stone backsplash, and convenient access to the backyard patio. The cozy family room showcases a gorgeous brick wood-burning fireplace, creating the perfect gathering space year-round. Three bedrooms and two bathrooms include a private primary suite with a large closet and 3/4 bath. A convenient laundry room with a new barn door adds functionality. Outside, enjoy the fully fenced, thoughtfully xeriscaped backyard with low-maintenance turf and a large patio--ideal for grilling, entertaining, or relaxing. With no stairs, stylish updates, and low-maintenance outdoor living, this home combines comfort, convenience, and functionality in one exceptional package. New Roof 2024, New AC 2023, New Insulation and Vapor Barrier Installed 2025.
3
beds

2
baths

1,652 Sq.Ft. LIVING AREA

8,189 Sq.Ft. lot

Features & Amenities

Interior

  • total bedrooms3
  • Total bathrooms2
  • full bathroom1
  • three quarter bathroom1
  • Fireplace Family Room, Wood Burning
  • APPLIANCES Cooktop, Dishwasher, Dryer, Microwave, Oven, Refrigerator, Washer
  • other interior Features Ceiling Fan(s), Kitchen Island, No Stairs, Open Floorplan, Primary Suite

Area & Lot

  • Status Coming Soon
  • Living Area1,652 Sq.Ft.
  • Lot Area8,189 Sq.Ft.
  • MLS® ID4657906
  • TypeResidential
  • YEAR BUILT1973
  • NeighborhoodDenver
  • Elementary SchoolIndependence
  • Middle SchoolLaredo
  • High SchoolSmoky Hill
  • School DistrictCherry Creek 5

Exterior

  • STORIES1
  • Garage Space2.0
  • water SourcePublic
  • utilitiesElectricity Connected, Natural Gas Connected
  • roofComposition
  • lot featuresSprinklers In Front, Sprinklers In Rear
  • parking220 Volts, Dry Walled, Exterior Access Door, Finished
  • HEAT TYPEForced Air
  • AIR CONDITIONINGCentral Air
  • sewerPublic Sewer

Financial

  • Sales Price$450,000
  • Real Estate Tax $2,415/yr
View Virtual Tour

Mortgage Calculator

Estimate your monthly mortgage payment, including the principal and interest, property taxes, and HOA. Adjust the values to generate a more accurate rate.

All estimates are provided for informational purposes only. Actual amounts may vary.
$0,000 Your Payment 20 15 65
$0,000 Your Payment

Denver

Explore

Partner with the experts

The Real Estate Experts is your digital resource for buying and selling homes in the Highlands Ranch, Lone Tree, Castle Rock, Parker, Aurora, Centennial, and Denver, CO, areas. With real-time updates of all properties for sale, you have direct access to everything you need to know, including all current market statistics and listings.

Follow Us on Instagram