4804 Lost Valley Road
SEE ALL PHOTOS
4804 Lost Valley Road
For Sale

4804 Lost Valley Road

4804 Lost Valley Road, Castle Rock, CO 80108

$580,000
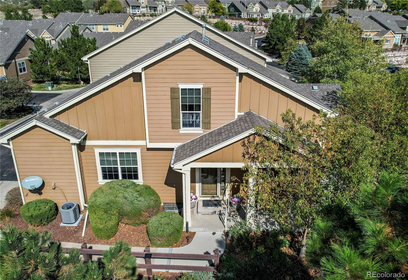
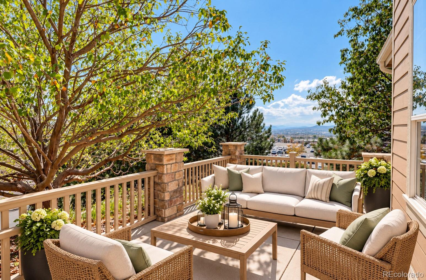
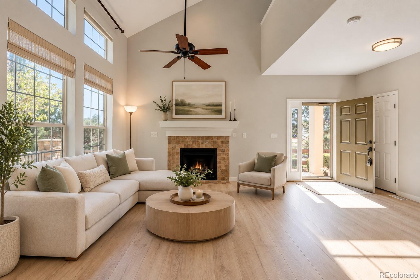
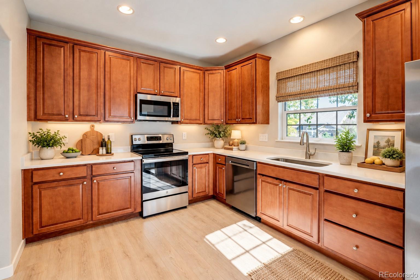
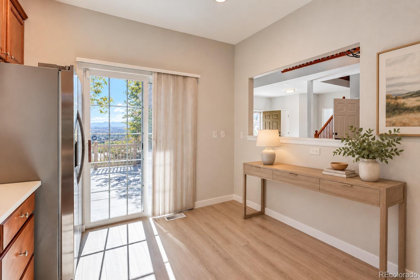
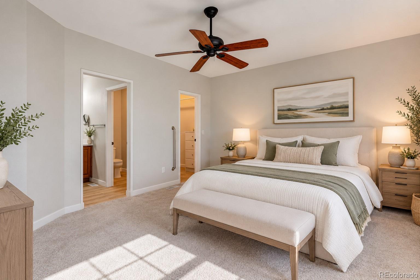
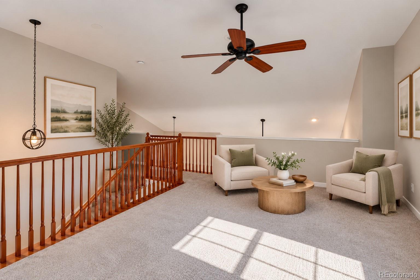
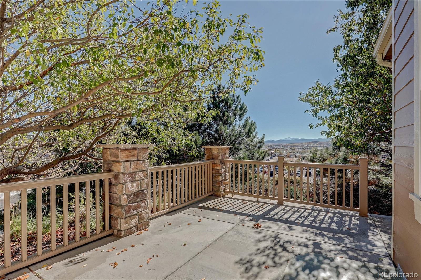
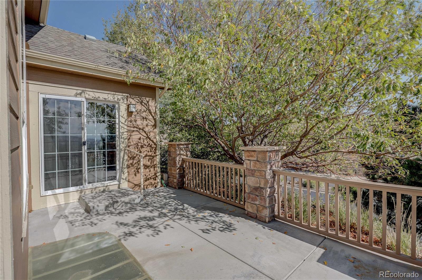
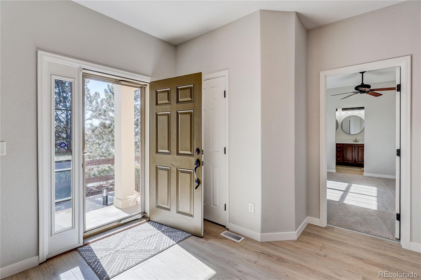
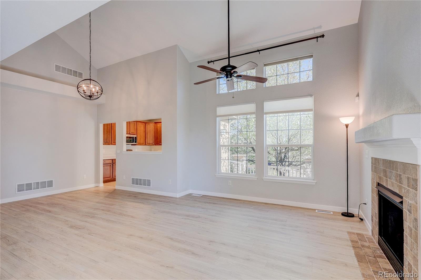
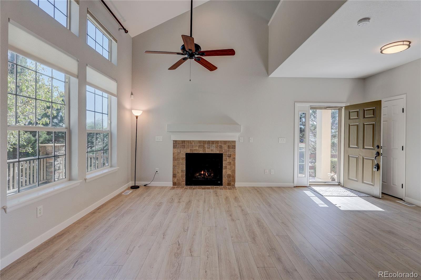
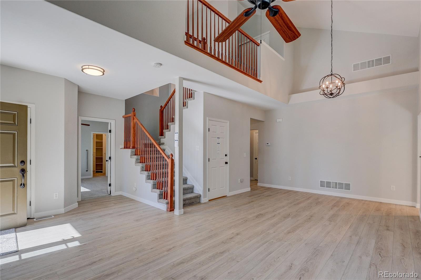
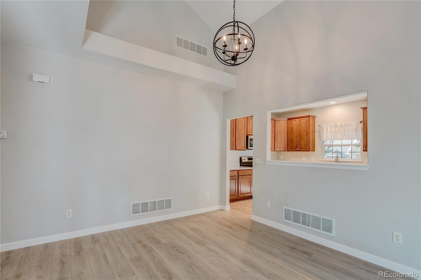
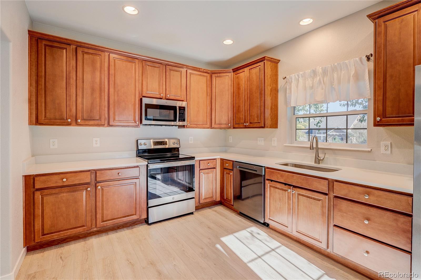
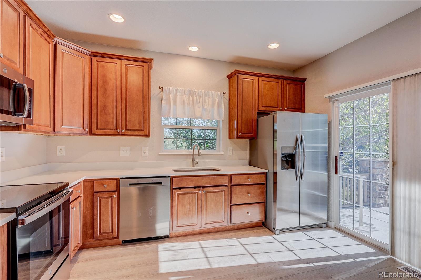
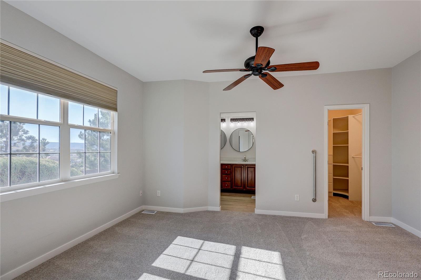
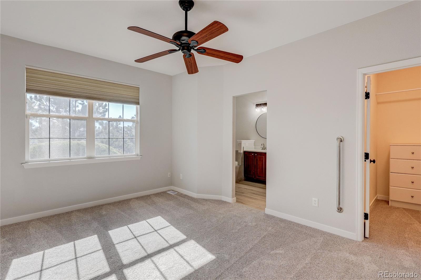
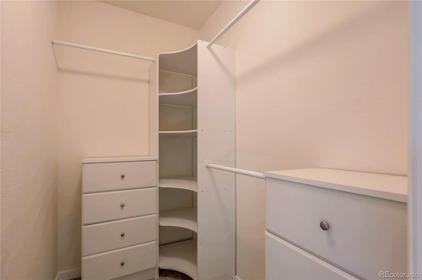
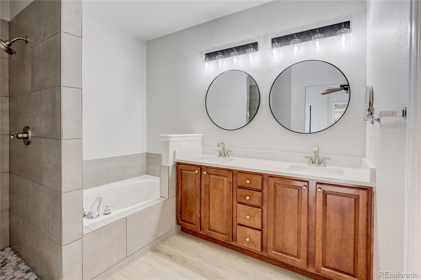
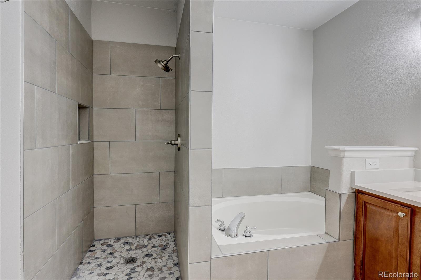
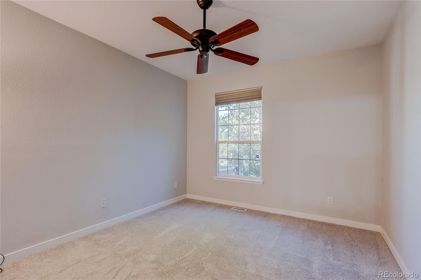
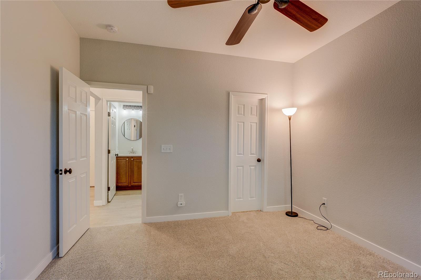
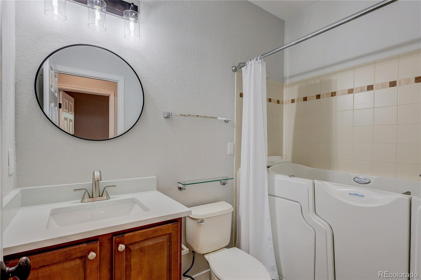
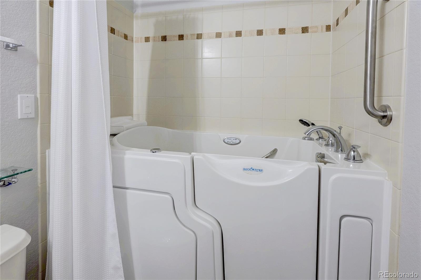
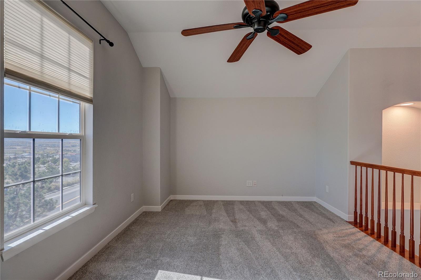
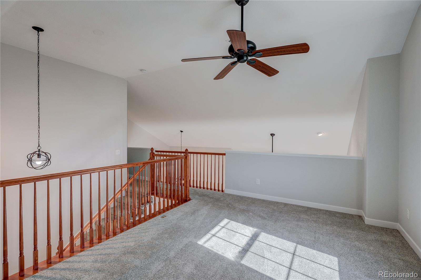
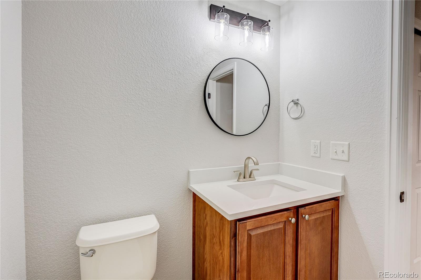
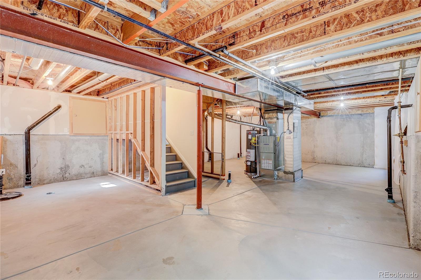
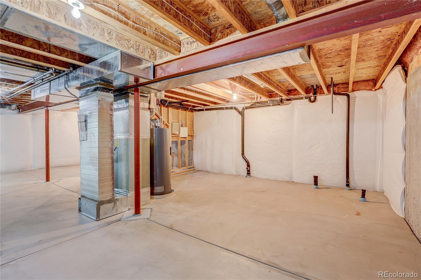
END UNIT WITH MOUNTAIN VIEWS, MAIN FLOOR PRIMARY, PRIVATE DECK & ENTRANCE, COMPLETE REMODEL!! This is the one you've been waiting for Main Floor Primary Suite overlooks the mountains, new walk in shower, large walk in closet plus 2nd main floor bedroom with SafeStep tub, and large walk in closet. 3rd bedroom in loft upstairs with 1/2 bath & closet. This location & floorplan is hard to find in Latigo. Private deck has Trex railing, handrails installed near doors for easy exit/entrance, looks right at Pikes Peak and with your coffee in hand, reading under the large shade tree or just watching the world go by, the location can't be beat. The large 2 story family room is filled with light, opens to dining area and has a gas log fireplace for those cozy nights. Full open basement has 2 ingress-egress windows for 2 additional bedrooms or storage plus 2 crawl spaces. Almost EVERYTHING is brand new or newer in this home: LVP, carpet, kitchen, appliances, bathrooms, hot water heater, newer furnace, newer air conditioner, new light fixtures, new quartz counter tops, new sinks. Bright and open, this home will go quickly. Lock and leave, snow is shoveled for you! Home Warranty purchased by seller for new owner. Close to shopping, restaurants and stores, low HOA fees.

3
beds

3
baths

1,769 Sq.Ft. LIVING AREA

2,613.6 Sq.Ft. lot

Melisa Hatfield

Melisa Hatfield

Features & Amenities

Interior

  • total bedrooms3
  • Total bathrooms3
  • full bathrooms2
  • half bathroom1
  • Laundry room In Unit
  • Flooring Carpet, Tile, Vinyl
  • Fireplace Family Room
  • APPLIANCES Cooktop, Dishwasher, Disposal, Dryer, Microwave, Oven, Refrigerator, Self Cleaning Oven, Sump Pump, Washer
  • other interior Features Ceiling Fan(s), Five Piece Bath, High Ceilings, High Speed Internet, Jet Action Tub, No Stairs, Open Floorplan, Primary Suite, Quartz Counters, Smoke Free, Walk-In Closet(s)

Area & Lot

  • Status For Sale
  • Living Area1,769 Sq.Ft.
  • Lot Area2,613.6 Sq.Ft.
  • MLS® ID6462187
  • TypeTownhouse
  • YEAR BUILT2005
  • NeighborhoodCastle Rock
  • Architecture StylesContemporary
  • View DescriptionCity, Mountain(s), Valley
  • Elementary SchoolCastle Rock
  • Middle SchoolMesa
  • High SchoolDouglas County
  • School DistrictDouglas RE-1

Exterior

  • STORIES2
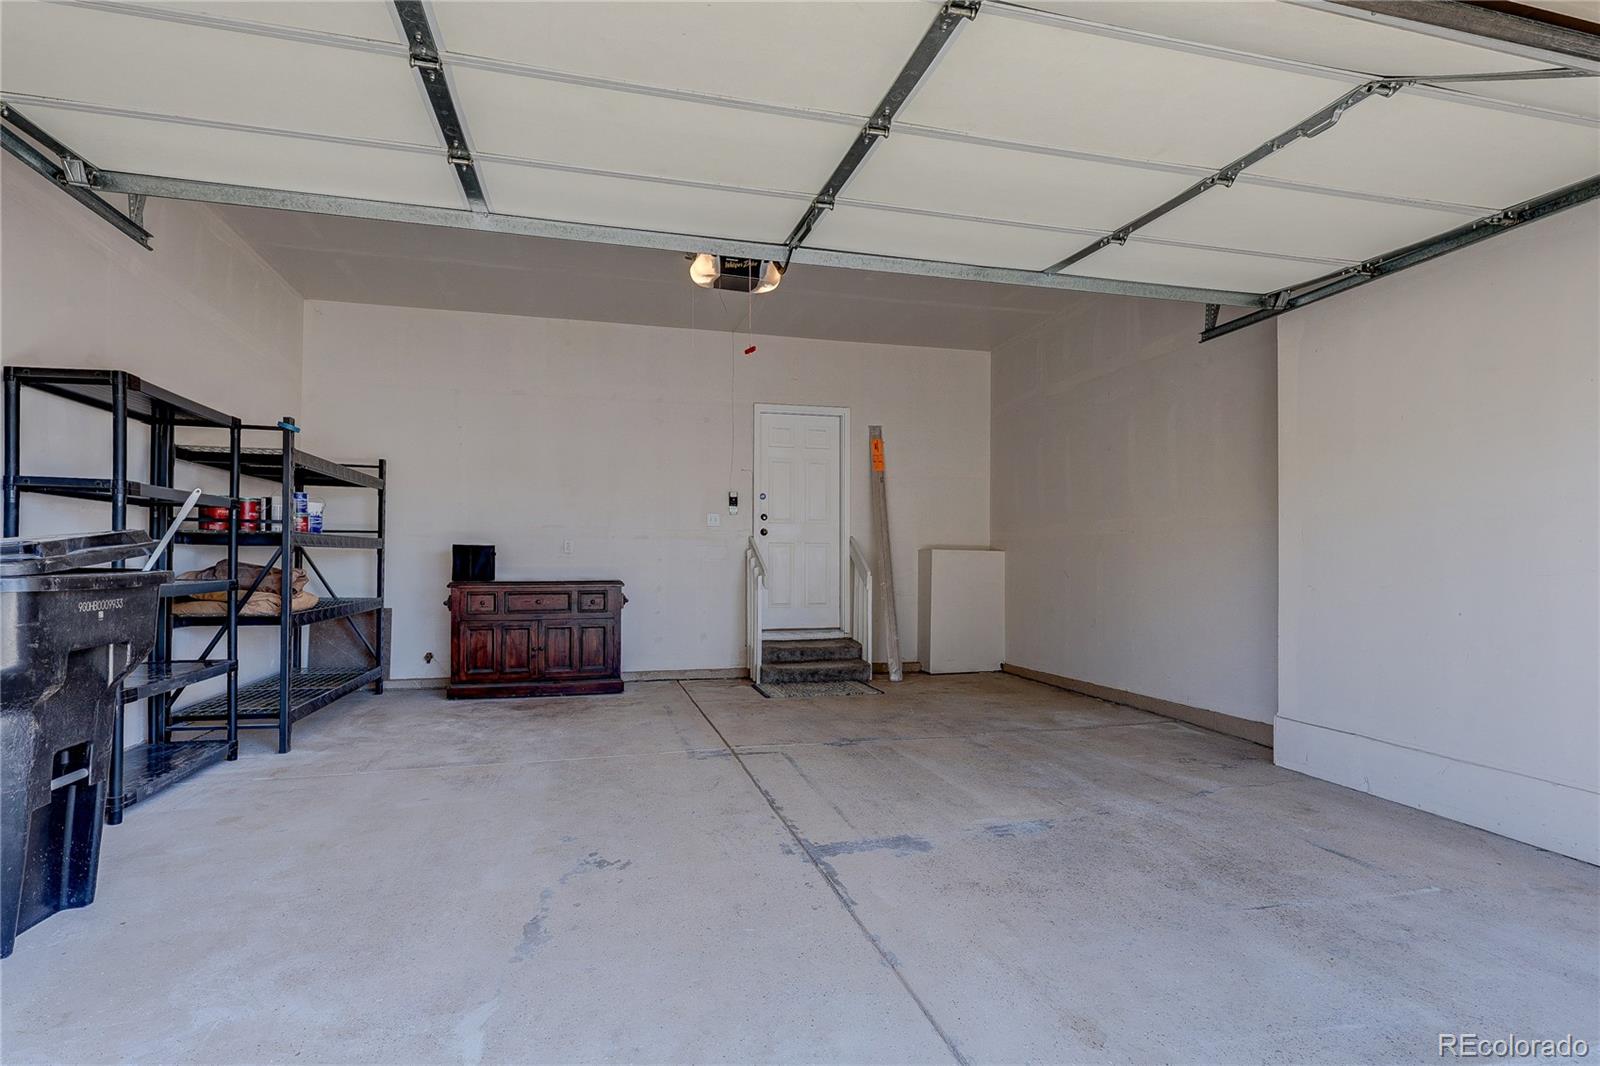
  • Garage Space2.0
  • water SourcePublic
  • utilitiesElectricity Connected, Natural Gas Connected, Phone Connected
  • roofComposition
  • lot featuresGreenbelt, Landscaped, Open Lot, Sprinklers In Front
  • parkingFinished
  • HEAT TYPEForced Air, Natural Gas
  • AIR CONDITIONINGCentral Air
  • sewerPublic Sewer
  • SubstructureSlab
  • HOA AmenitiesTrail(s)
  • other exterior FeaturesPrivate Yard

Financial

  • Sales Price$580,000
  • Real Estate Tax $2,459/yr
  • HOA $320/mo
View Virtual Tour
image

Schedule a Showing

We would love to show you our beautiful property. Please select your preferred date and time below. An agent will be in touch shortly to confirm your appointment.

Schedule a Showing

We would love to show you our beautiful property. Please select your preferred date and time below. An agent will be in touch shortly to confirm your appointment.

Thank you for your interest in 4804 Lost Valley Road, Castle Rock, CO 80108. We are reviewing your request and will be in touch shortly!

Mortgage Calculator

Estimate your monthly mortgage payment, including the principal and interest, property taxes, and HOA. Adjust the values to generate a more accurate rate.

All estimates are provided for informational purposes only. Actual amounts may vary.
$0,000 Your Payment 20 15 65
$0,000 Your Payment

Castle Rock

Explore

Partner with the experts

The Real Estate Experts is your digital resource for buying and selling homes in the Highlands Ranch, Lone Tree, Castle Rock, Parker, Aurora, Centennial, and Denver, CO, areas. With real-time updates of all properties for sale, you have direct access to everything you need to know, including all current market statistics and listings.

Follow Us on Instagram