5989 E Monument Drive
SEE ALL PHOTOS
5989 E Monument Drive
Sold

5989 E Monument Drive

5989 E Monument Drive, Castle Rock, CO 80104

$670,000
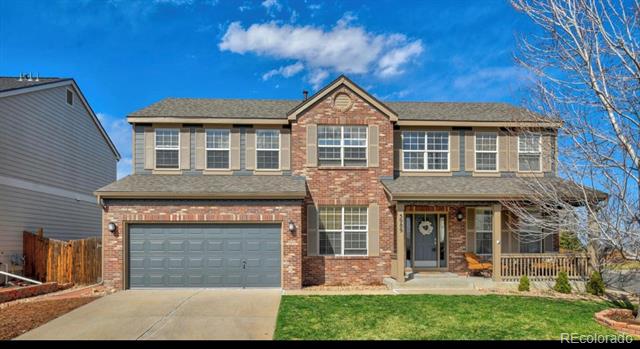
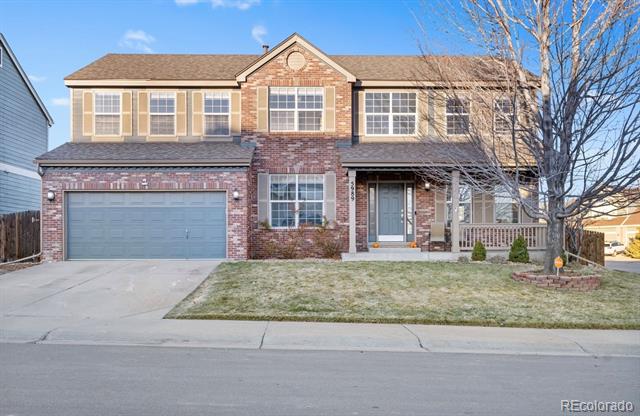
**"Stunning 4-Bedroom, 3.5-Bathroom Updated Home with Spacious Layout"** Professional photos coming

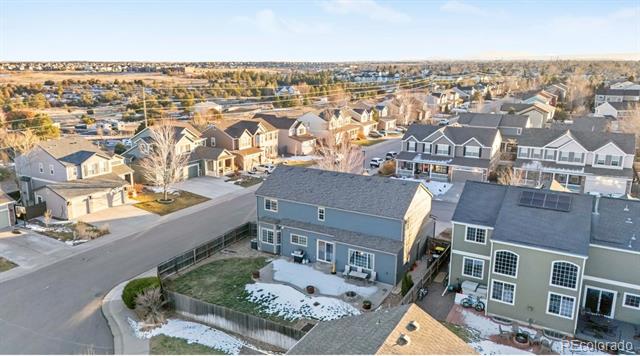
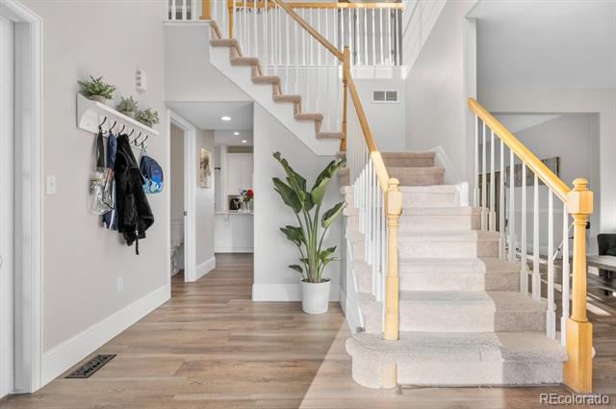
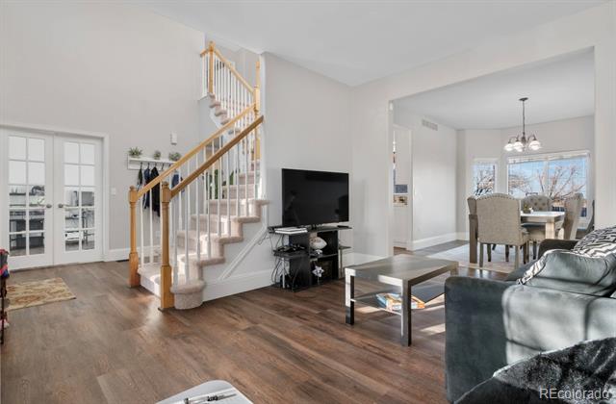
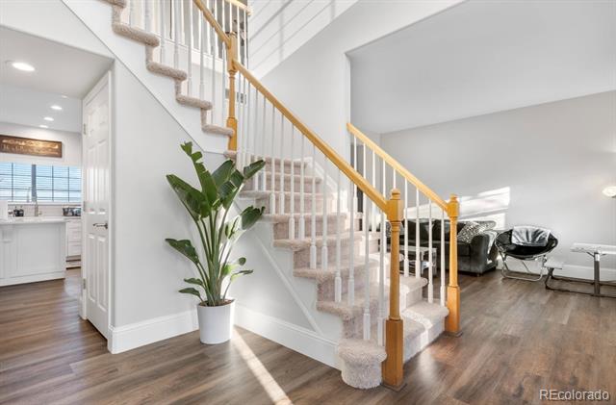
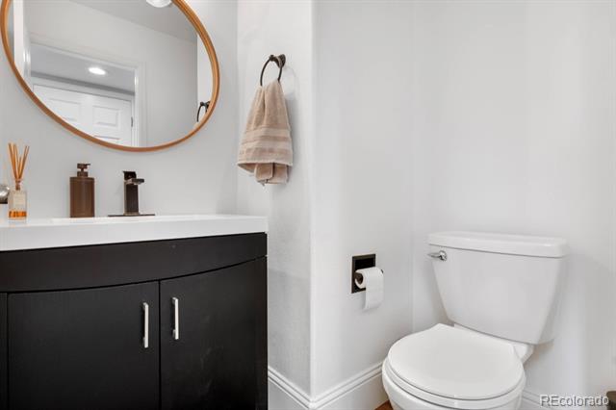
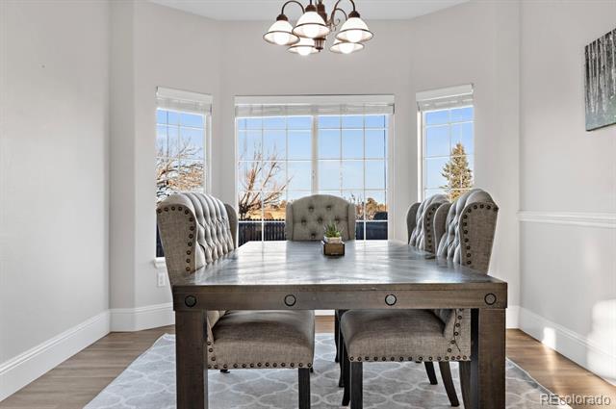
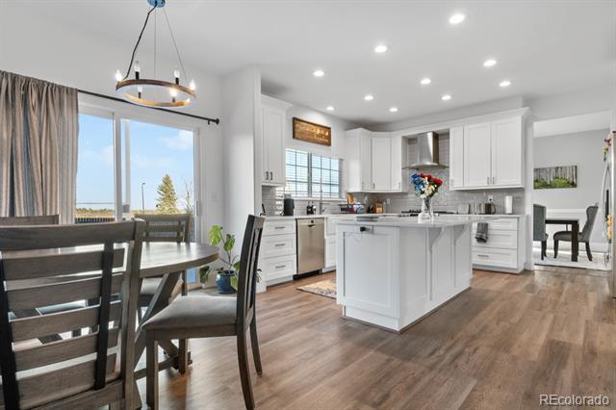
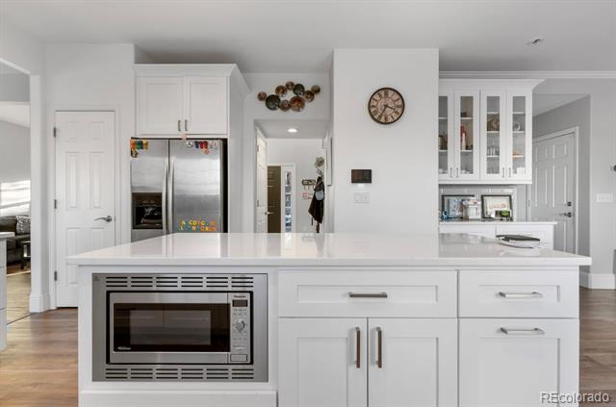
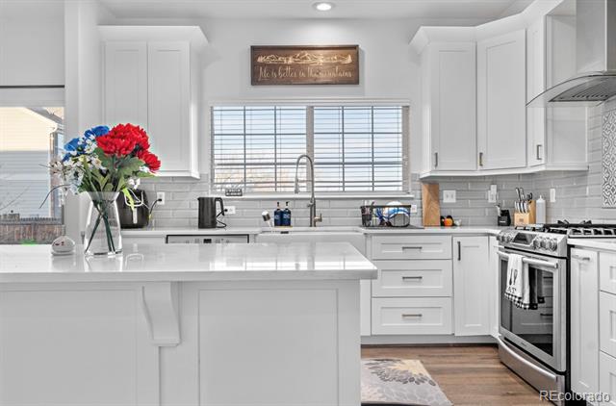
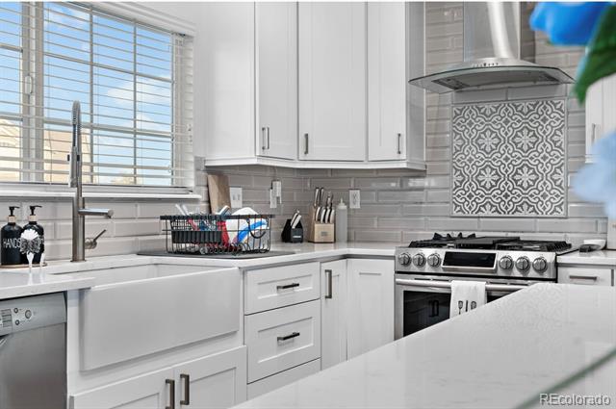
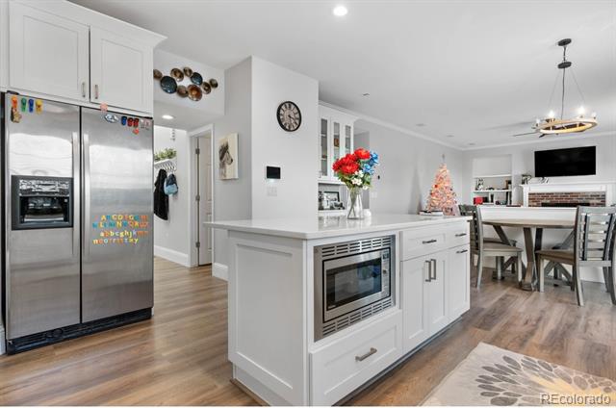
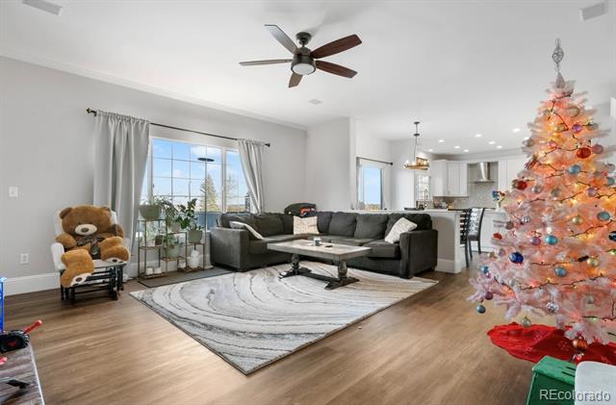
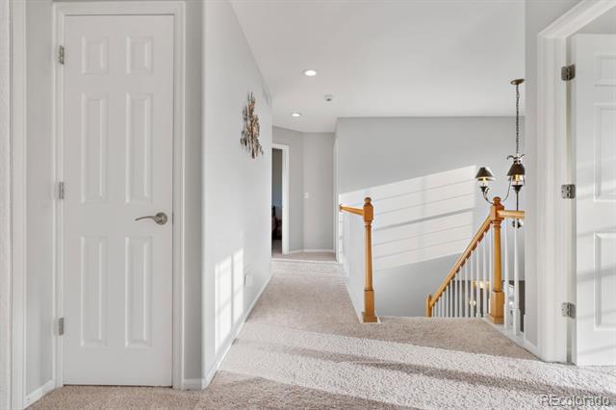
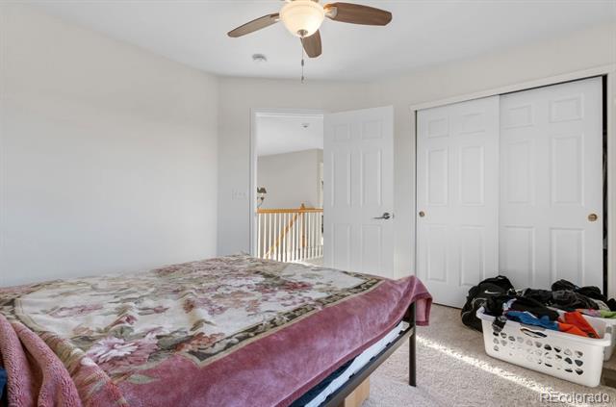
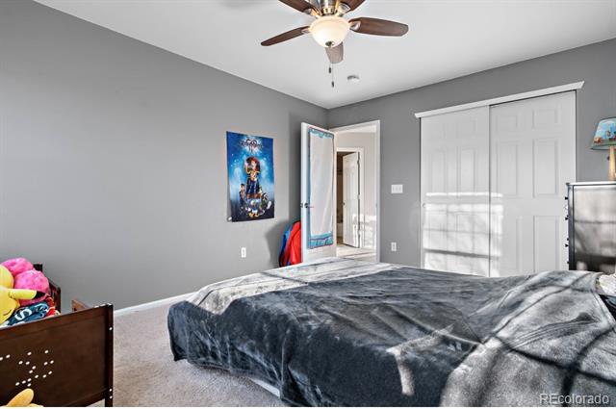
Welcome to your dream home! This beautifully updated property boasts **4 large bedrooms** and **3.5 modern bathrooms**, offering plenty of space for family and guests. The open-concept design features a **spacious living room with abundant natural light**, a **gourmet kitchen with updated appliances and sleek countertops**, and a **formal dining area perfect for entertaining**.

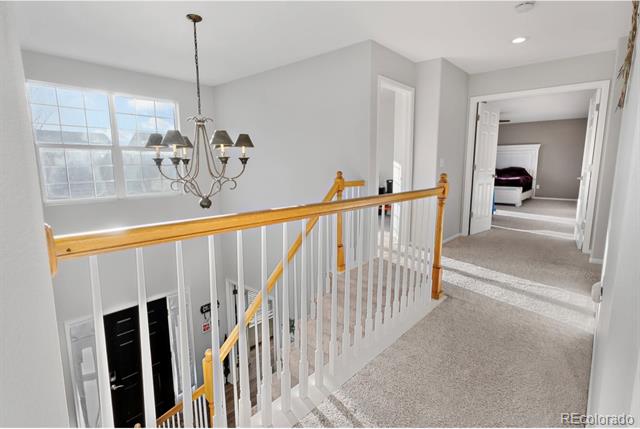
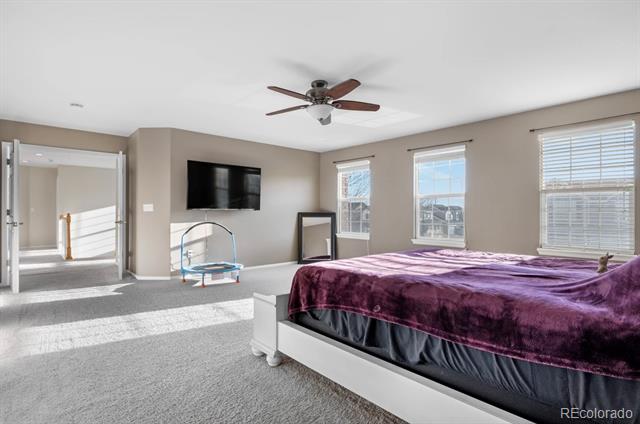
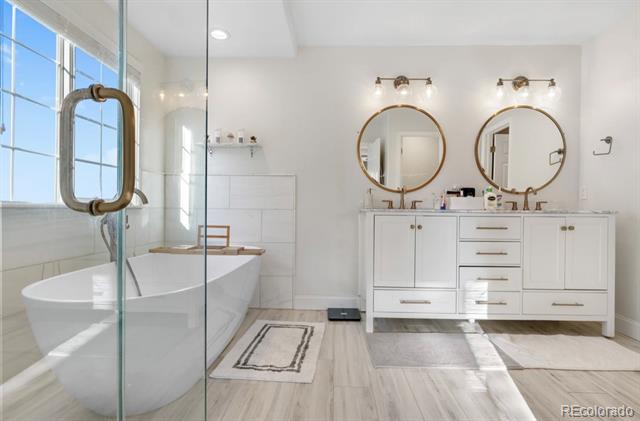
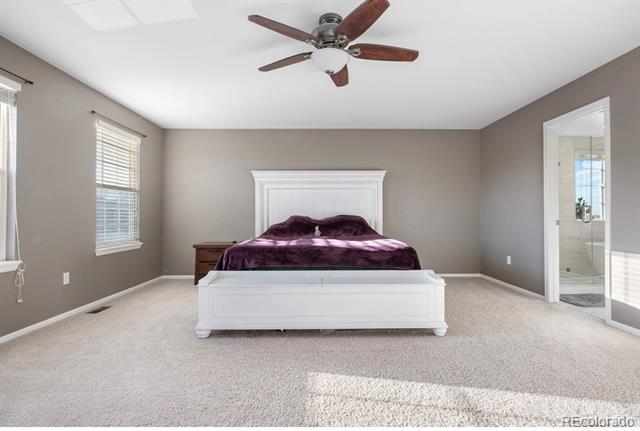
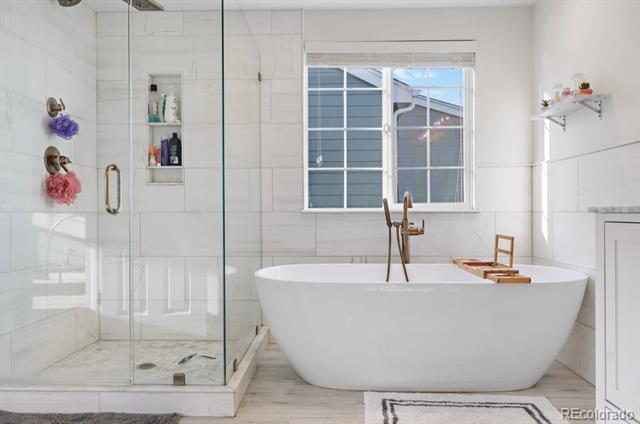
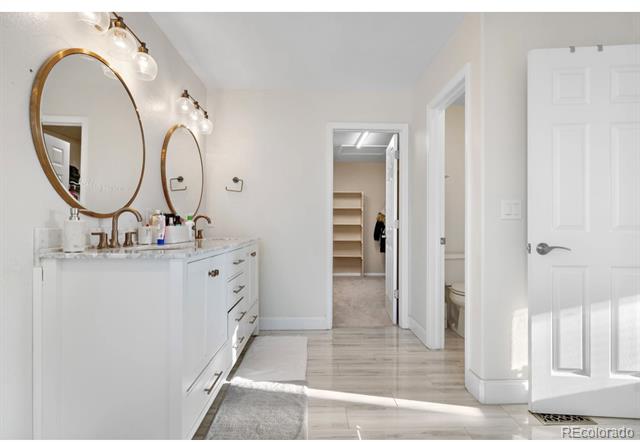
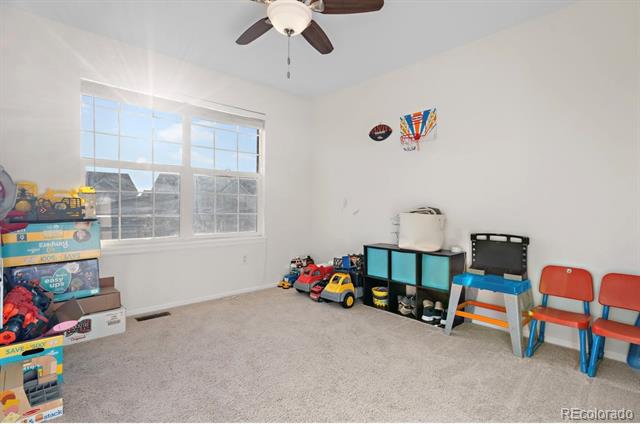
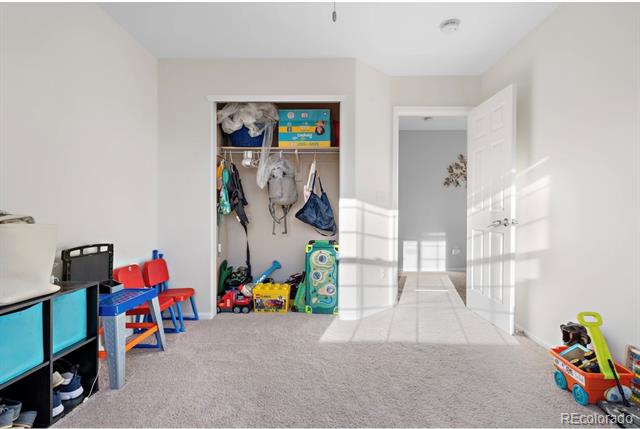
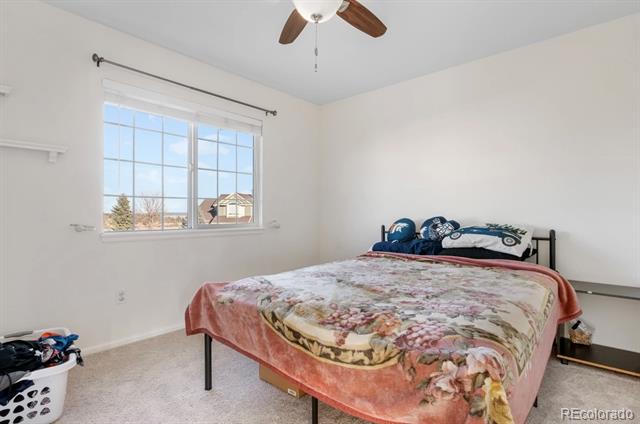
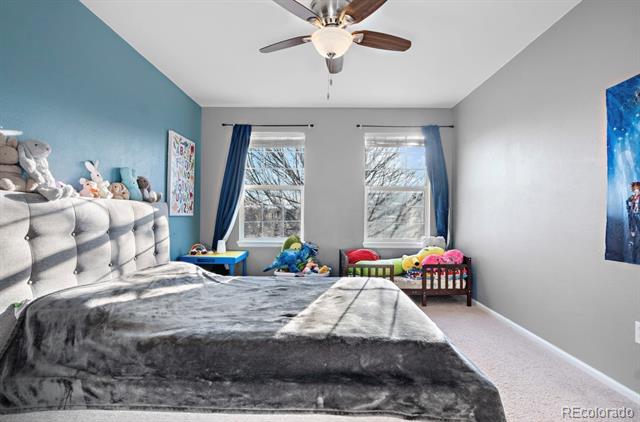
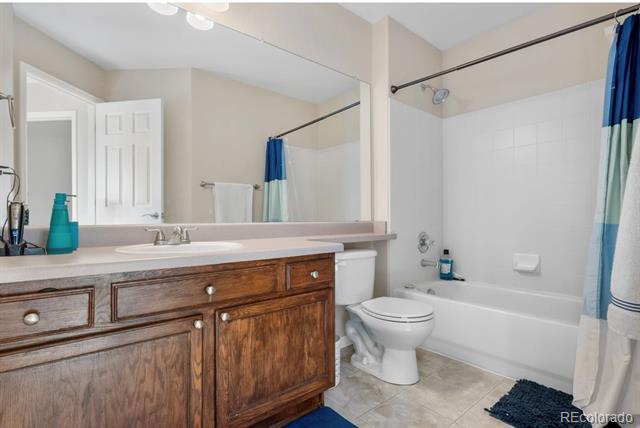
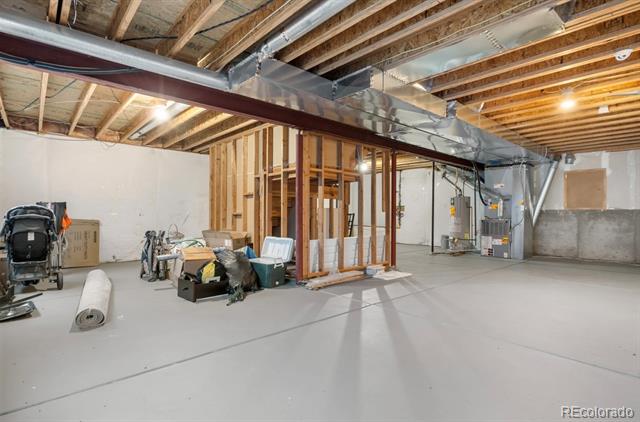
The primary suite includes a **luxurious en-suite bath** and ample closet space, while the other bedrooms are generously sized. The fully unfinished basement provides additional living space, ideal for a home office, gym, or playroom.

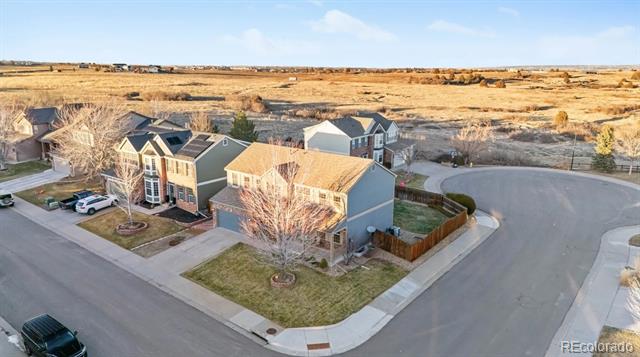
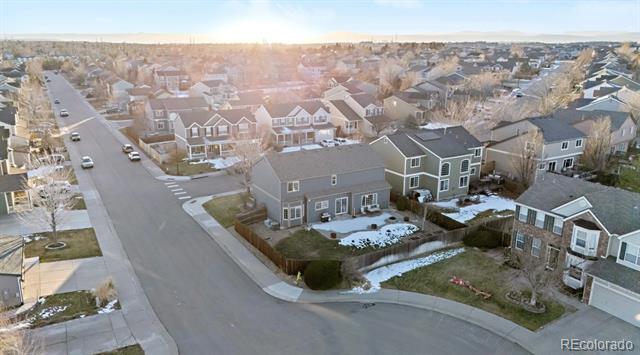
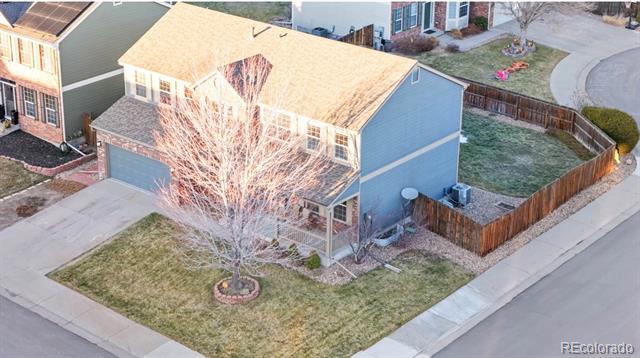
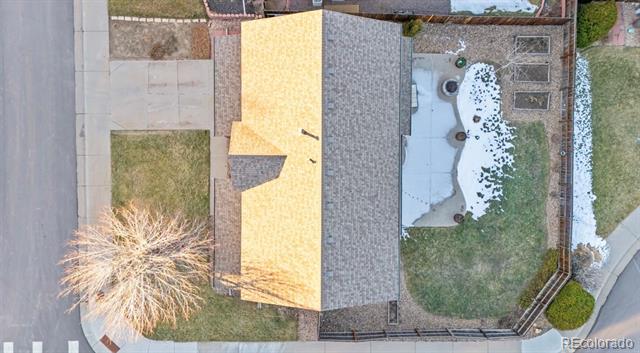
Step outside to enjoy the **expansive backyard** and patio, perfect for outdoor gatherings. Conveniently located in a sought-after neighborhood, this home combines modern updates with timeless charm.

Schedule your showing today--this one won't last long!

4
beds

3
baths

2,634 Sq.Ft. LIVING AREA

7,840.8 Sq.Ft. lot

Caterina Savino

Caterina Savino

Features & Amenities

Interior

  • total bedrooms4
  • Total bathrooms3
  • full bathrooms2
  • half bathroom1
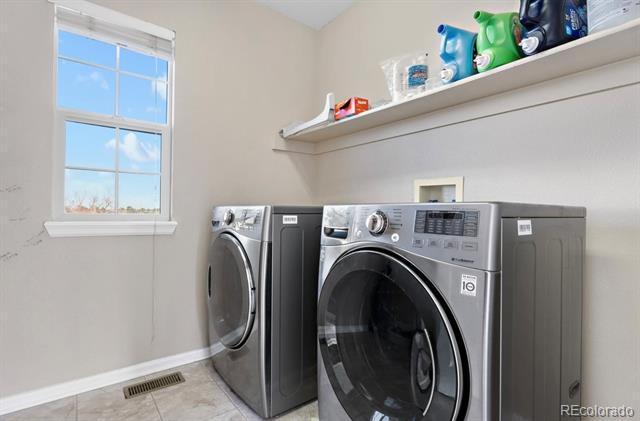
  • Laundry room In Unit
  • Flooring Carpet, Laminate
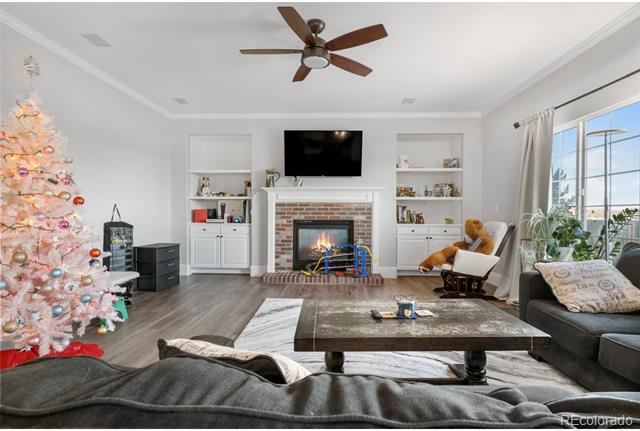
  • Fireplace Family Room
  • other interior Features Breakfast Nook, Ceiling Fan(s), Eat-in Kitchen, Entrance Foyer, Five Piece Bath, Granite Counters, High Ceilings, Kitchen Island, Open Floorplan, Pantry, Primary Suite, Walk-In Closet(s)

Area & Lot

  • Status Sold
  • Date Sold January 31, 2025
  • Living Area2,634 Sq.Ft.
  • Lot Area7,840.8 Sq.Ft.
  • MLS® ID2223856
  • TypeResidential
  • YEAR BUILT2003
  • Elementary SchoolSage Canyon
  • Middle SchoolMesa
  • High SchoolDouglas County
  • School DistrictDouglas RE-1

Exterior

  • STORIES2
  • Garage Space2.0
  • roofComposition
  • lot featuresCul-De-Sac
  • HEAT TYPEForced Air
  • AIR CONDITIONINGCentral Air
  • sewerCommunity
  • SubstructureBlock
  • other exterior FeaturesLighting, Private Yard

Financial

  • Sales Price$670,000
  • Real Estate Tax $7,047/yr
  • HOA $50/3 mos

Partner with the experts

The Real Estate Experts is your digital resource for buying and selling homes in the Highlands Ranch, Lone Tree, Castle Rock, Parker, Aurora, Centennial, and Denver, CO, areas. With real-time updates of all properties for sale, you have direct access to everything you need to know, including all current market statistics and listings.

Follow Us on Instagram