6801 Utica Circle
6801 Utica Circle
6801 Utica Circle
6801 Utica Circle
6801 Utica Circle
6801 Utica Circle
6801 Utica Circle
6801 Utica Circle
6801 Utica Circle
6801 Utica Circle
6801 Utica Circle
6801 Utica Circle
6801 Utica Circle
6801 Utica Circle
6801 Utica Circle
6801 Utica Circle
6801 Utica Circle
6801 Utica Circle
6801 Utica Circle
6801 Utica Circle
6801 Utica Circle
6801 Utica Circle
6801 Utica Circle
6801 Utica Circle
6801 Utica Circle
6801 Utica Circle
SEE ALL PHOTOS
6801 Utica Circle
6801 Utica Circle
6801 Utica Circle
6801 Utica Circle
6801 Utica Circle
6801 Utica Circle
6801 Utica Circle
6801 Utica Circle
6801 Utica Circle
6801 Utica Circle
6801 Utica Circle
6801 Utica Circle
6801 Utica Circle
6801 Utica Circle
6801 Utica Circle
6801 Utica Circle
6801 Utica Circle
6801 Utica Circle
6801 Utica Circle
6801 Utica Circle
6801 Utica Circle
6801 Utica Circle
6801 Utica Circle
6801 Utica Circle
6801 Utica Circle
6801 Utica Circle
Sold

6801 Utica Circle

6801 Utica Circle, Firestone, CO 80504

$449,950
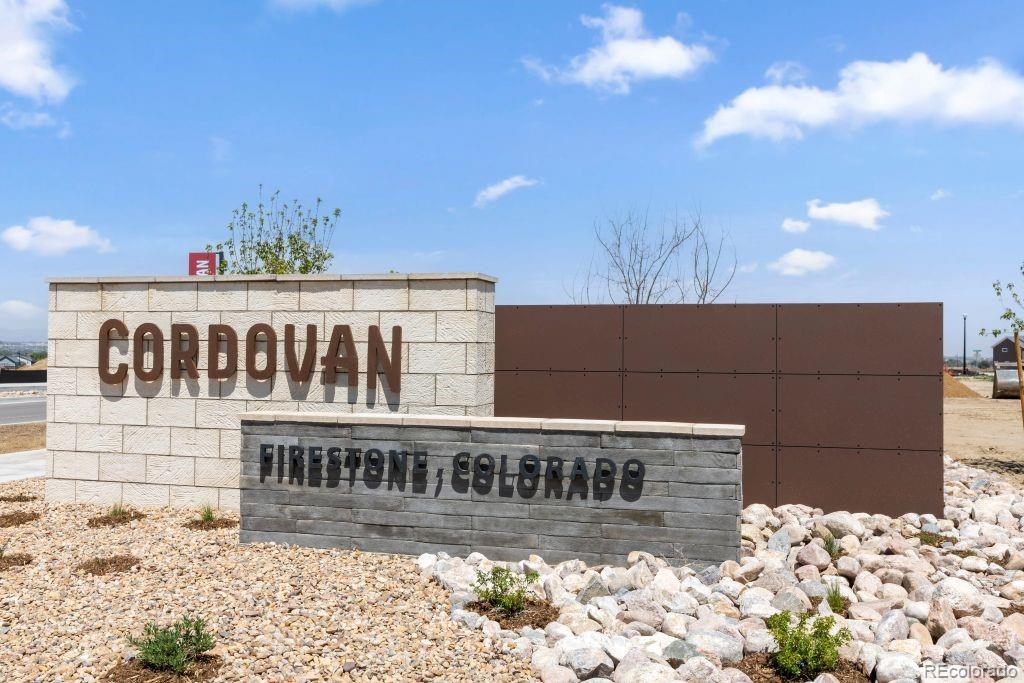
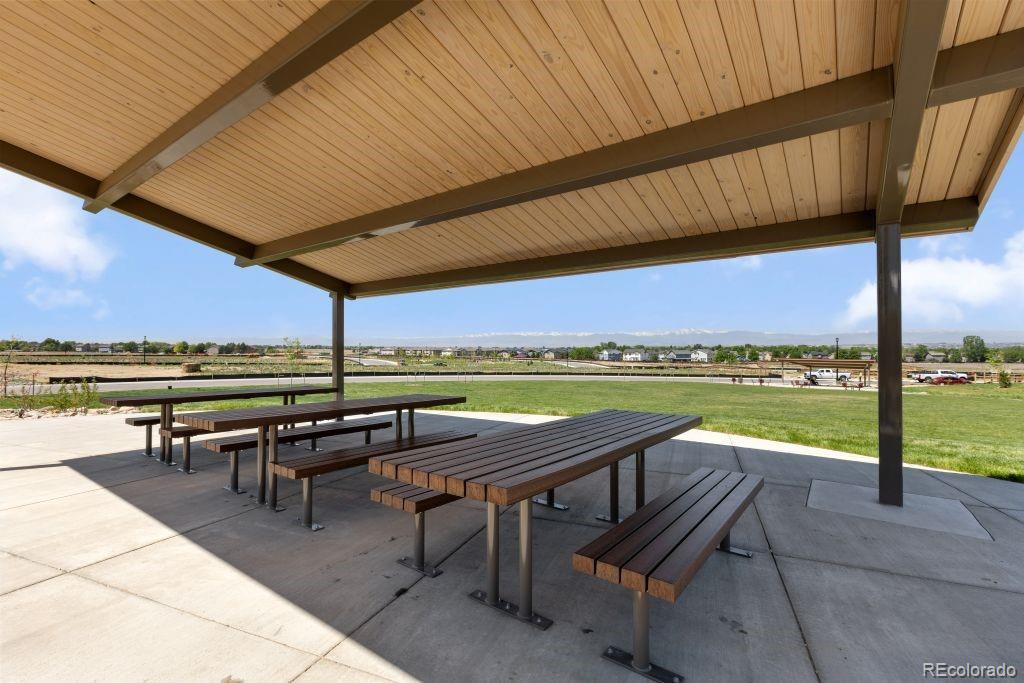
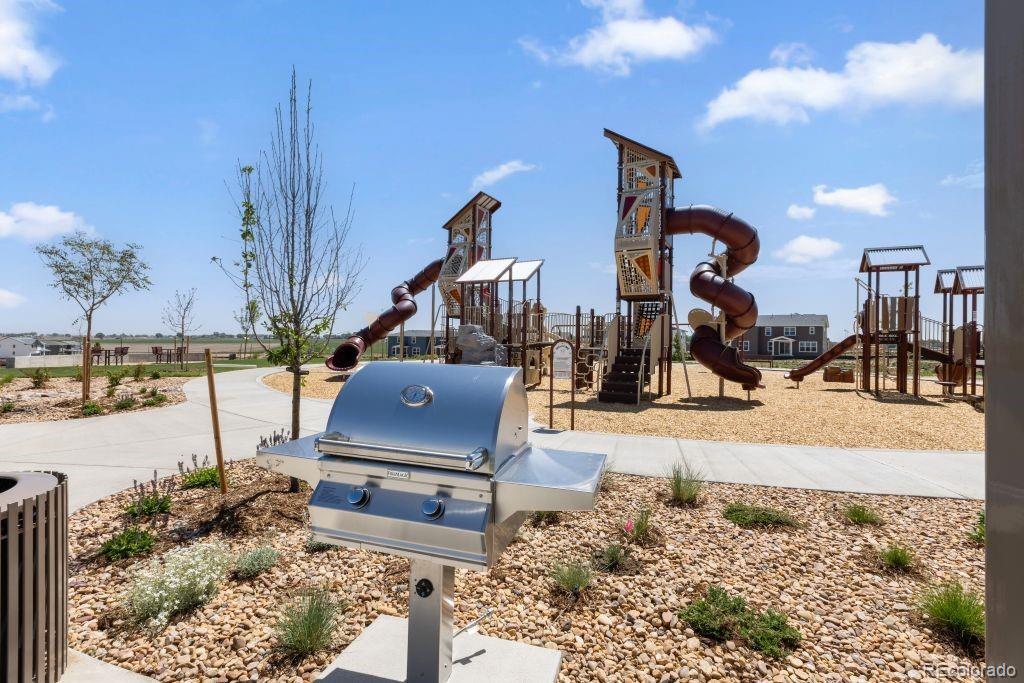
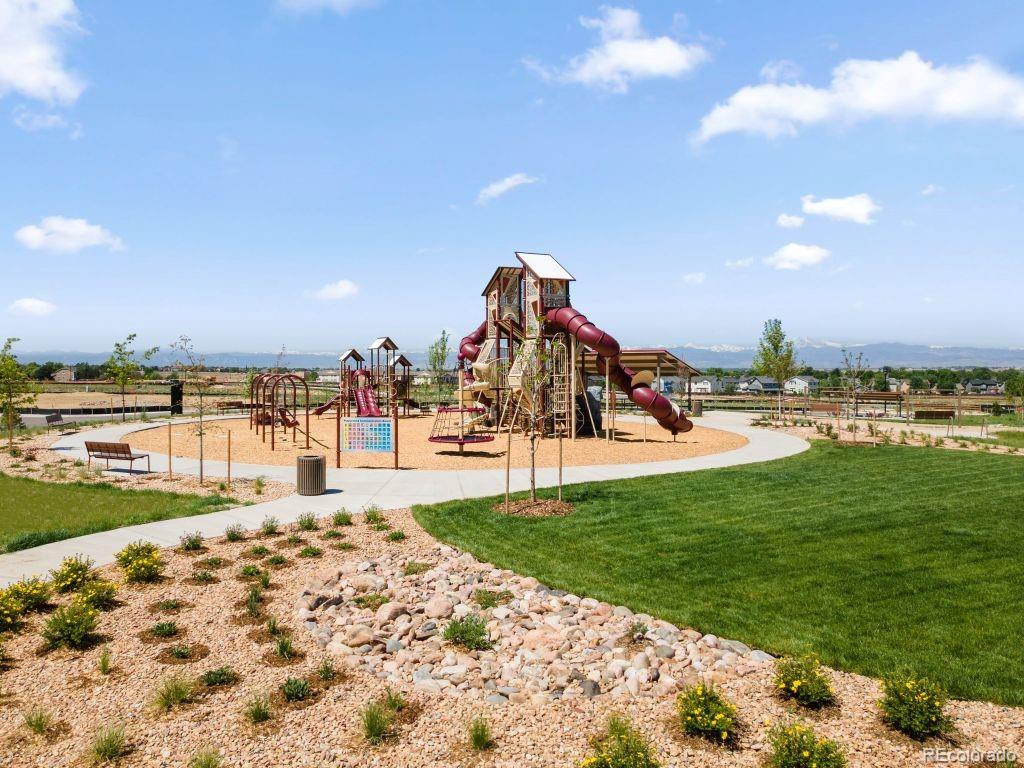
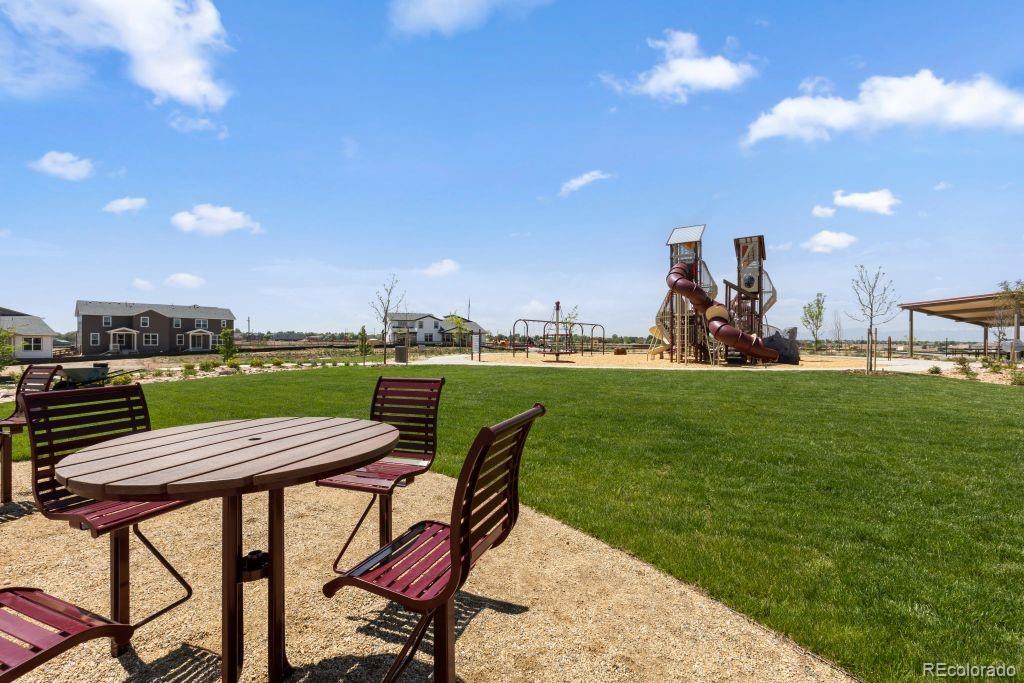
Welcome to Cordovan, a community thoughtfully designed for those seeking a more intentional and peaceful pace of life. Surrounded by open spaces, scenic views, and a sense of quiet connection, Cordovan offers a lifestyle where everyday moments feel a little more relaxed.
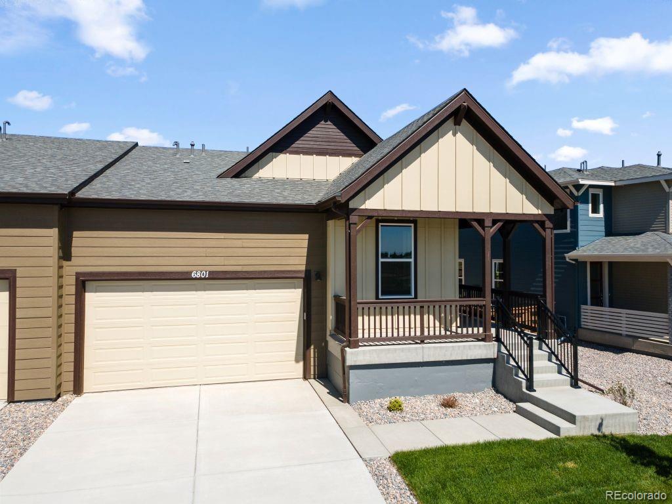
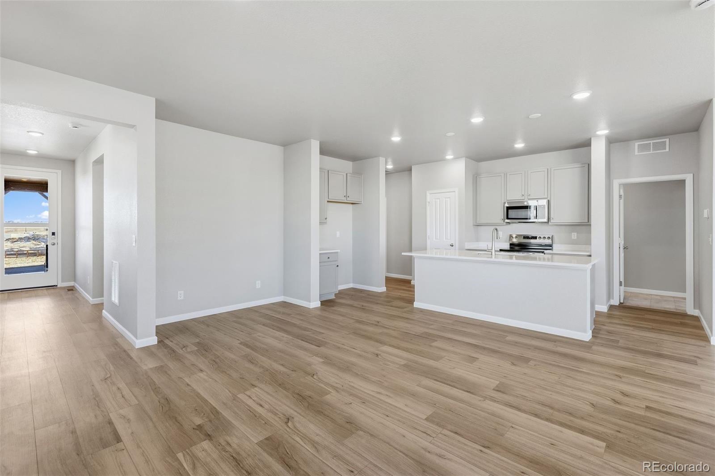
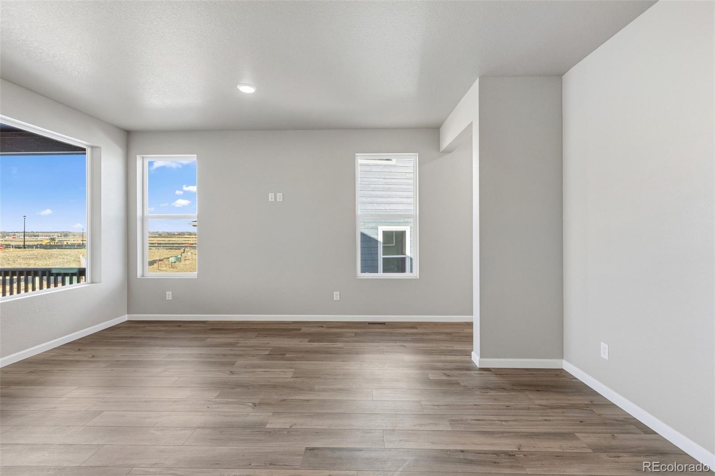
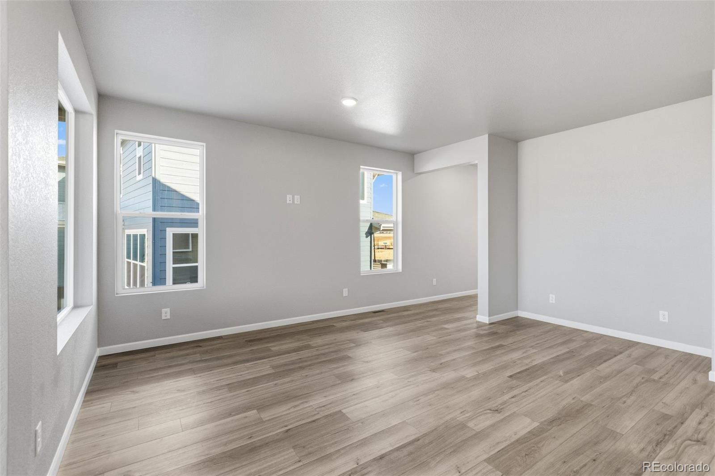
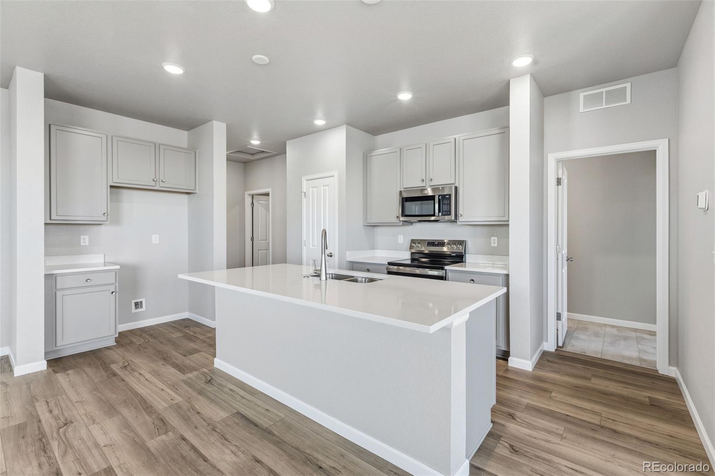
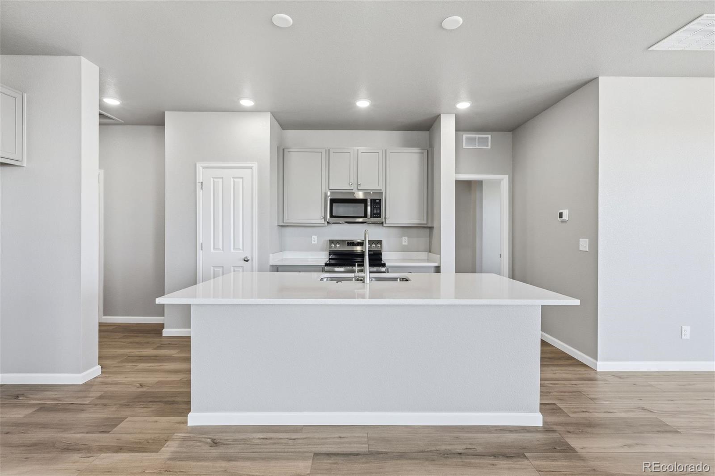
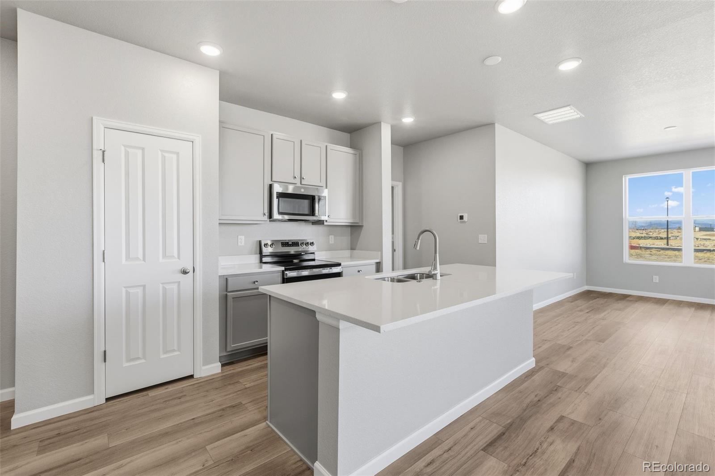
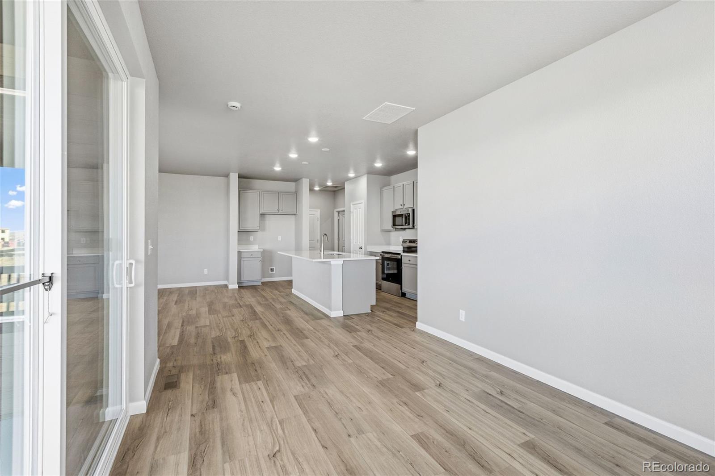
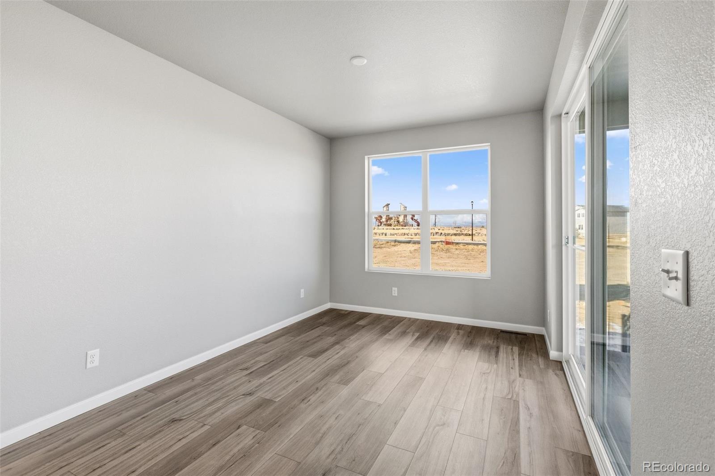
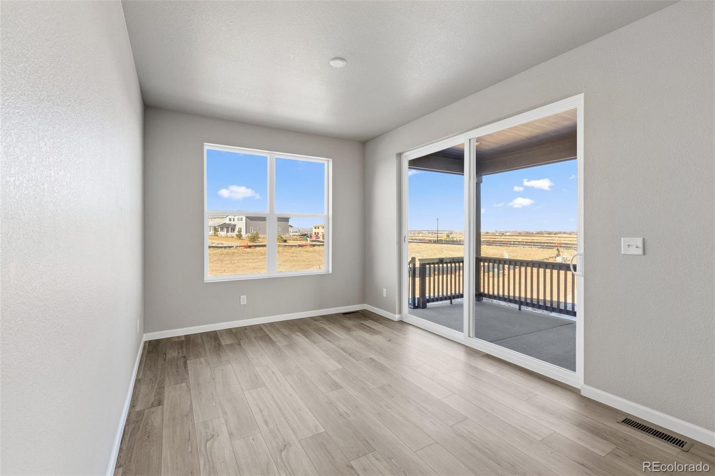
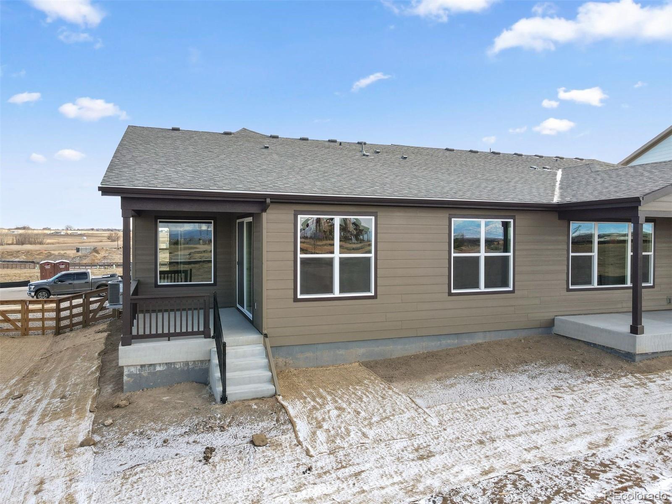
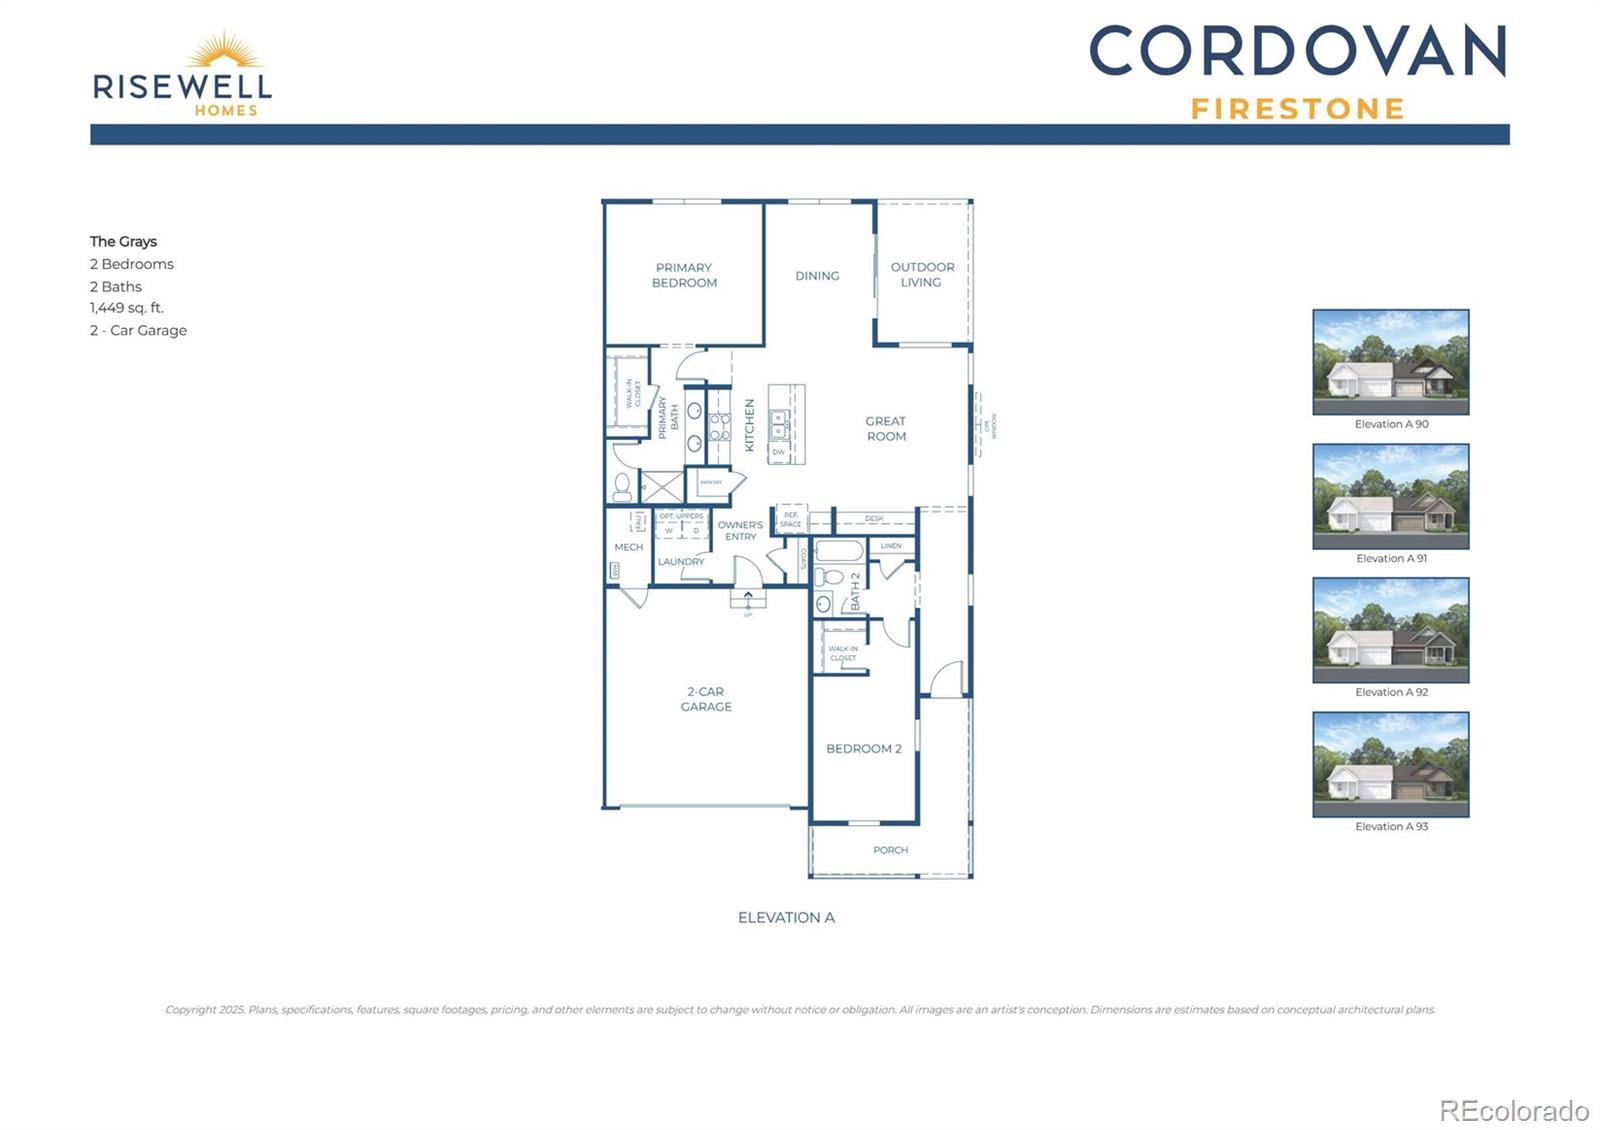
Step inside from the charming front porch of this thoughtfully designed ranch plan and discover effortless single-level living. With two bedrooms positioned on opposite sides of the home, the layout maximizes privacy while the open-concept kitchen, dining area, and great room create an inviting space ideal for gathering, entertaining, or simply unwinding.
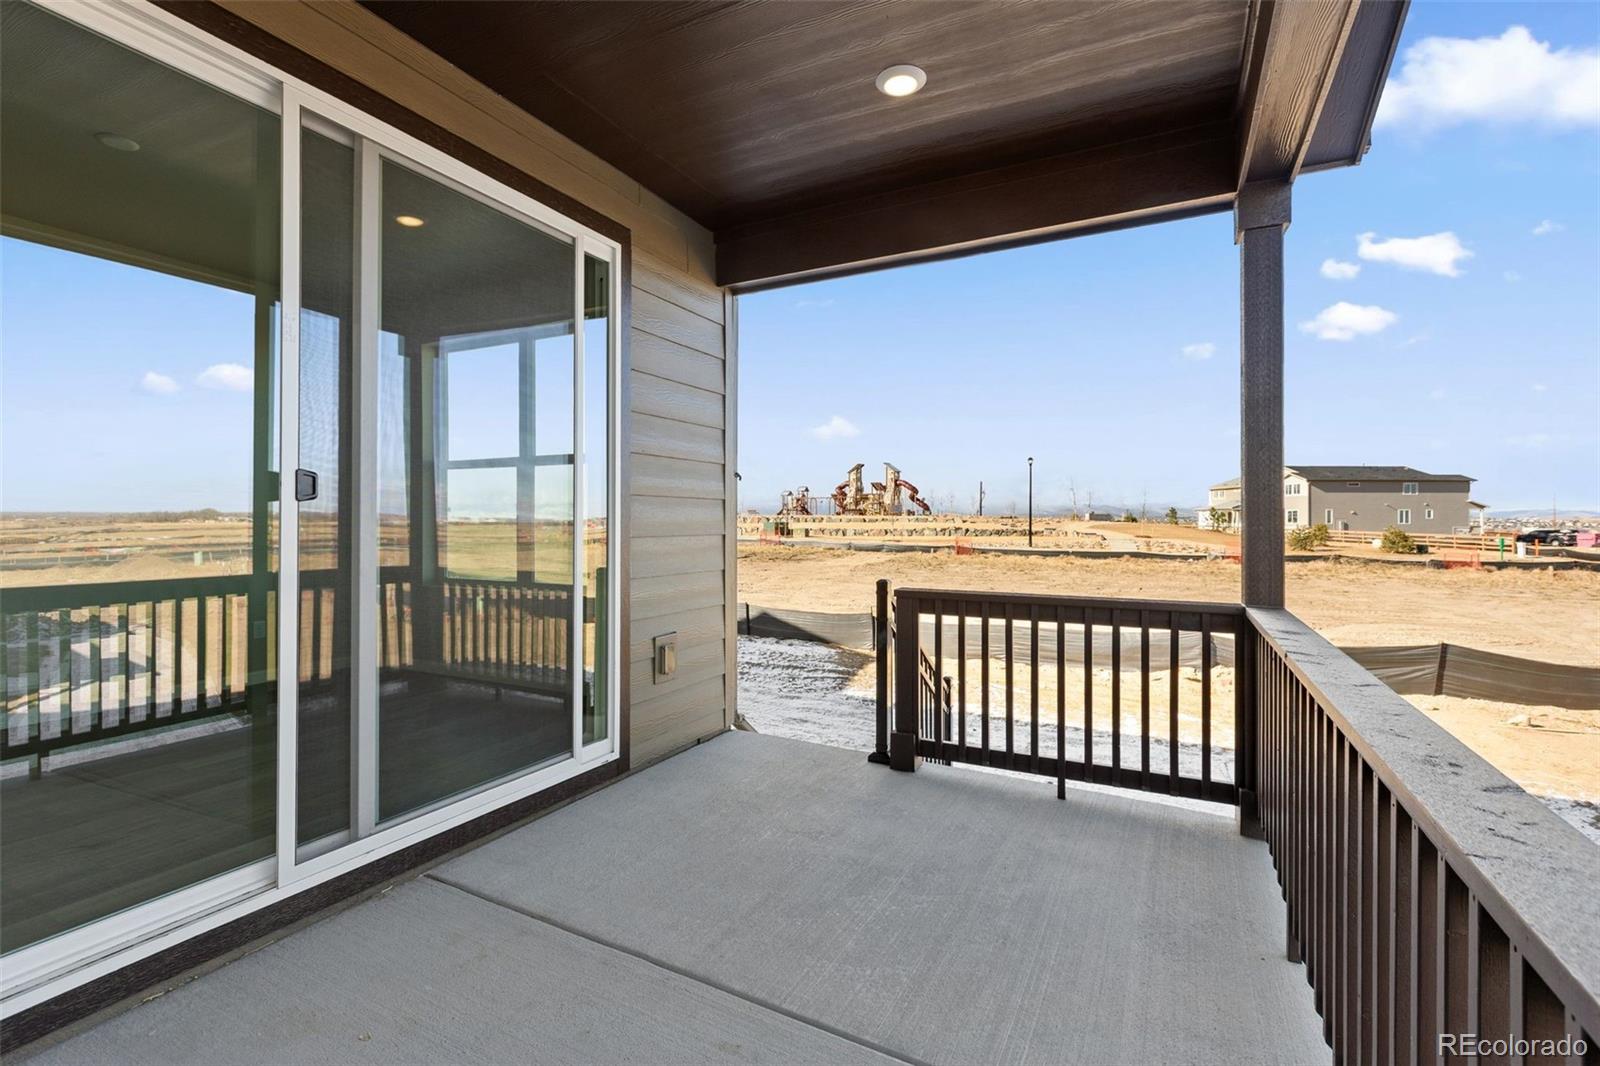
Sliding glass doors lead to your private outdoor retreat, perfect for morning coffee, evening sunsets, weekend get-togethers, or enjoying Colorado's sunshine and tranquil surroundings.
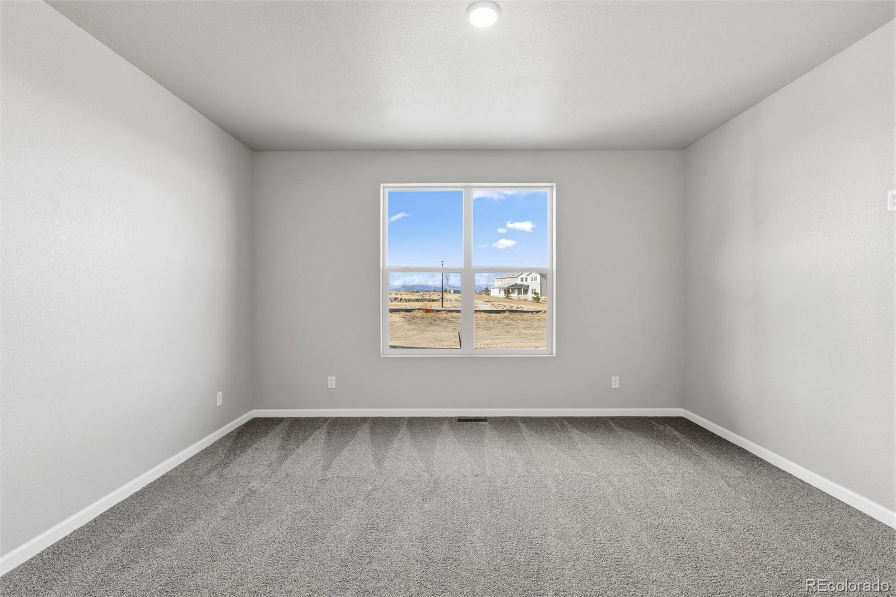
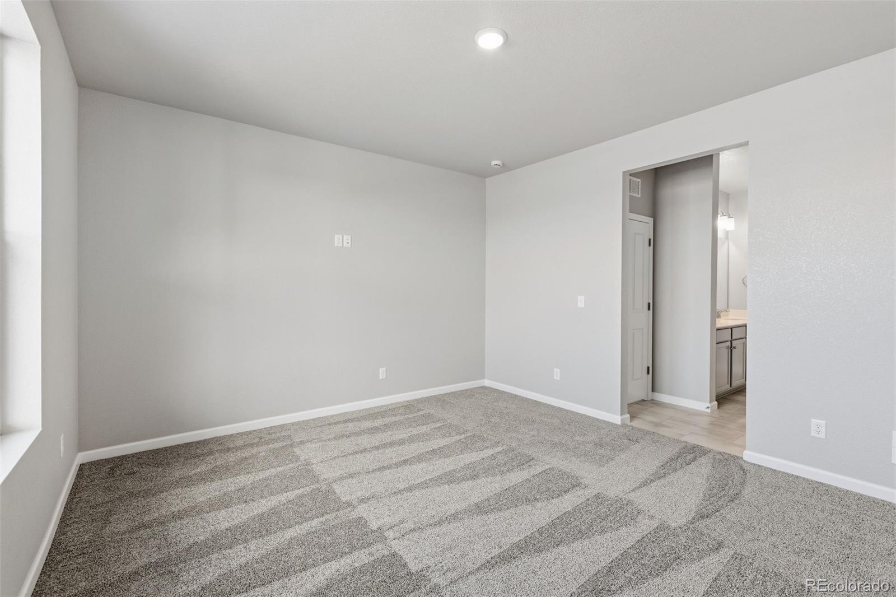
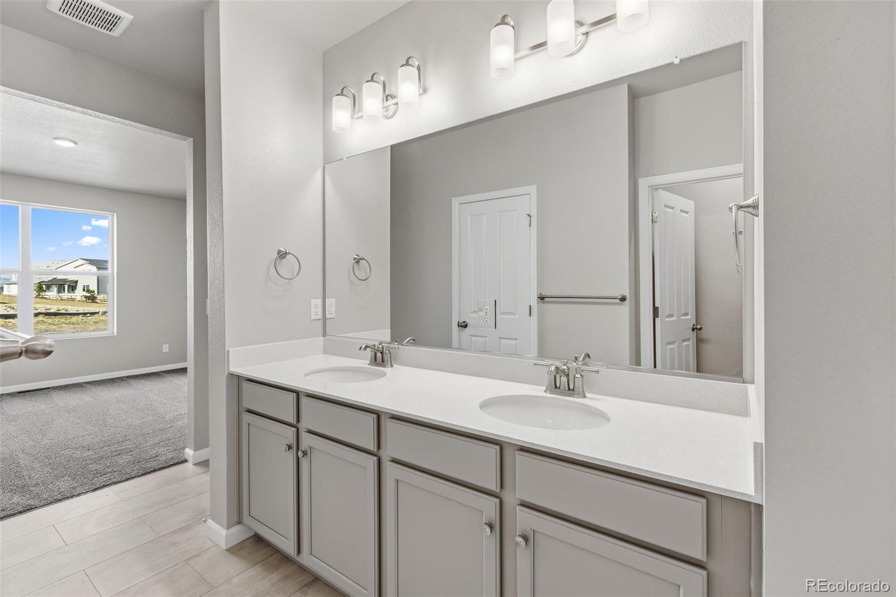
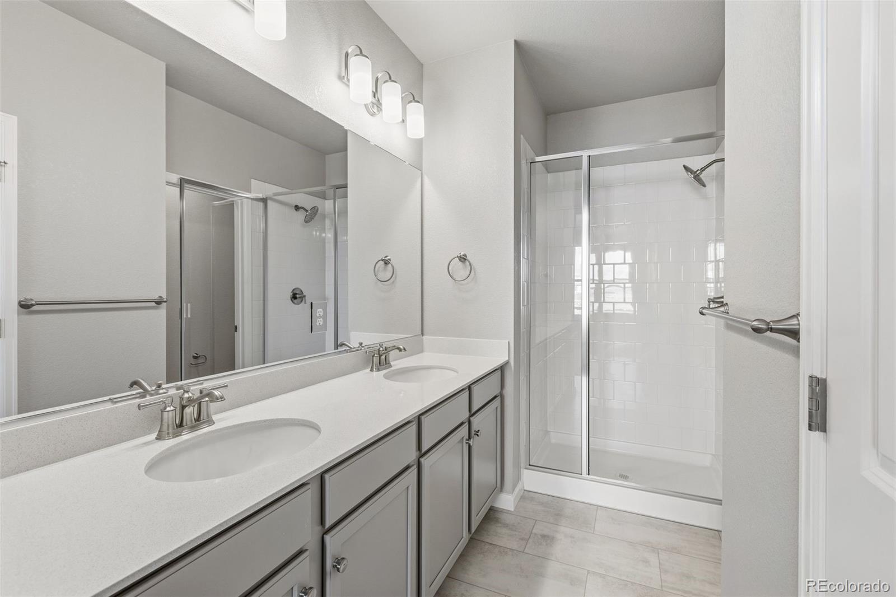
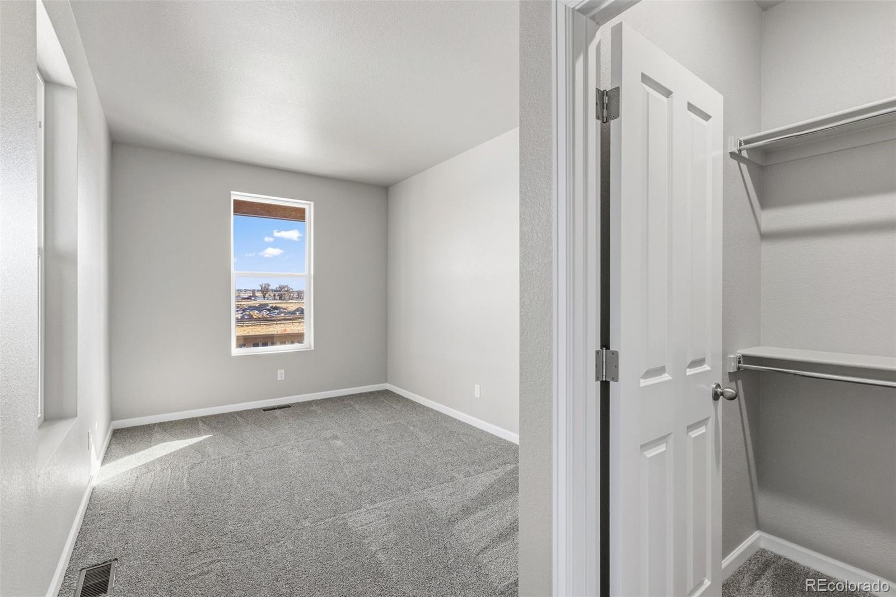
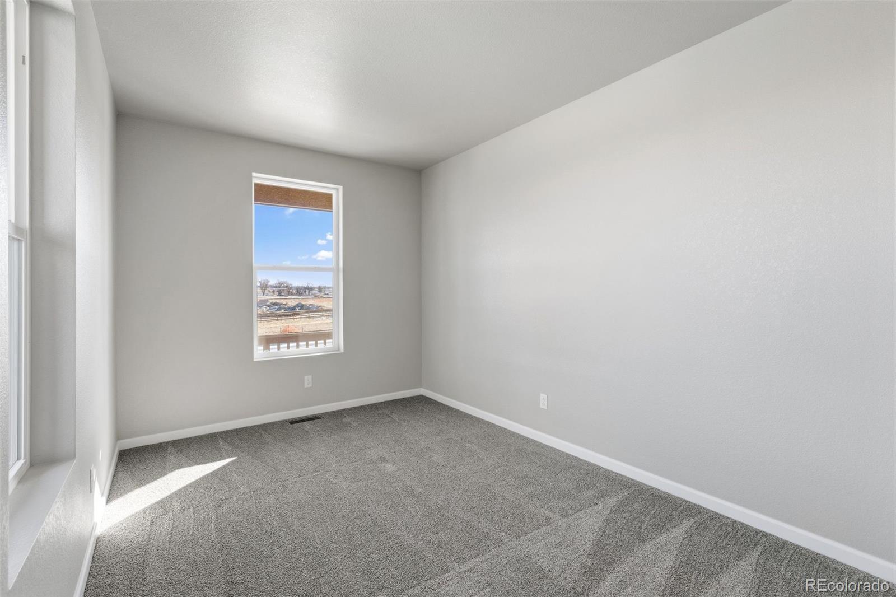
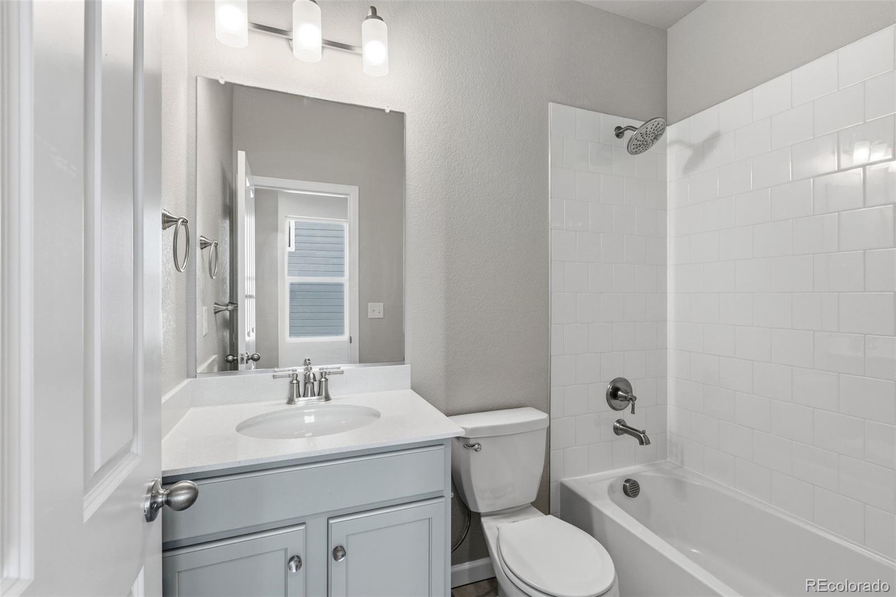
The primary suite serves as a peaceful escape featuring a private bath and spacious closet, while the secondary bedroom and additional bath offer flexibility for guests, a home office, or hobbies. At Cordovan, home extends beyond your front door into a community intentionally crafted for comfort, connection, and everyday serenity.

2
beds

2
baths

1,449 Sq.Ft. LIVING AREA

4,446 Sq.Ft. lot

Erica Chouinard

Erica Chouinard

Features & Amenities

Interior

  • total bedrooms2
  • Total bathrooms2
  • full bathrooms2
  • Flooring Carpet, Tile, Vinyl
  • APPLIANCES Disposal, Microwave, Oven, Range
  • other interior Features Eat-in Kitchen, Open Floorplan, Pantry, Walk-In Closet(s)

Area & Lot

  • Status Sold
  • Date Sold July 31, 2026
  • Living Area1,449 Sq.Ft.
  • Total Area1,449 Sq.Ft.
  • Lot Area4,446 Sq.Ft.
  • MLS® ID3499611
  • TypeResidential
  • YEAR BUILT2025
  • Elementary SchoolPrairie Ridge
  • Middle SchoolCoal Ridge
  • High SchoolFrederick
  • School DistrictSt. Vrain Valley RE-1J

Exterior

  • STORIES1
  • Garage Space2.0
  • water SourcePublic
  • utilitiesCable Available, Electricity Connected, Internet Access (Wired), Natural Gas Connected
  • roofComposition
  • lot featuresSprinklers In Front, Sprinklers In Rear
  • HEAT TYPEForced Air
  • AIR CONDITIONINGCentral Air
  • sewerPublic Sewer
  • security FeaturesSmoke Detector(s)

Financial

  • Sales Price$449,950
  • Real Estate Tax $5,555/yr
  • Zoning RES

Partner with the experts

The Real Estate Experts is your digital resource for buying and selling homes in the Highlands Ranch, Lone Tree, Castle Rock, Parker, Aurora, Centennial, and Denver, CO, areas. With real-time updates of all properties for sale, you have direct access to everything you need to know, including all current market statistics and listings.

Follow Us on Instagram