
7041 S Quince Street
SEE ALL PHOTOS
7041 S Quince Street
Sold

7041 S Quince Street

7041 S Quince Street, Englewood, CO 80112

$645,000
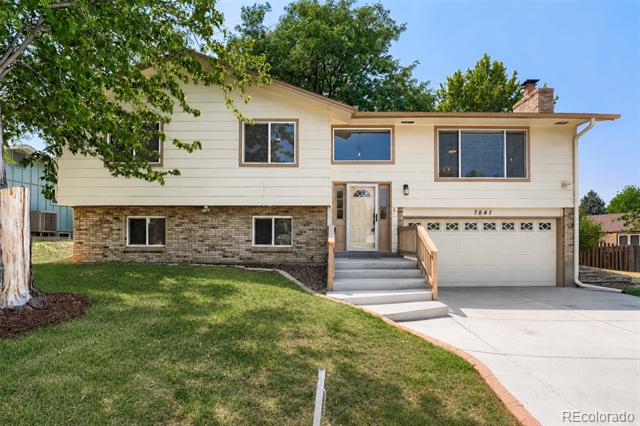
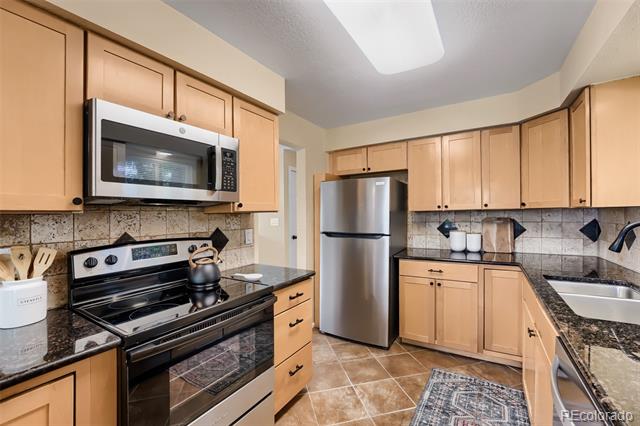
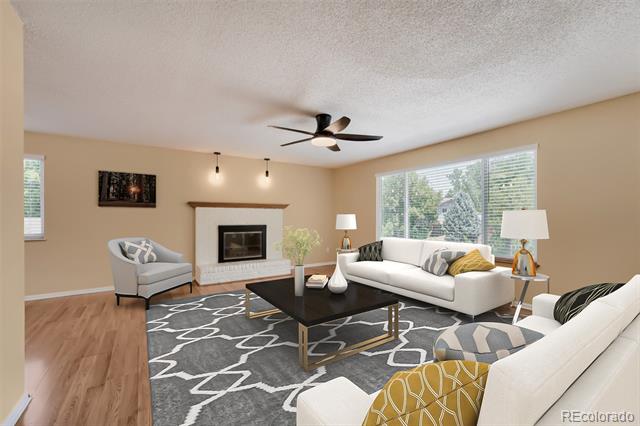
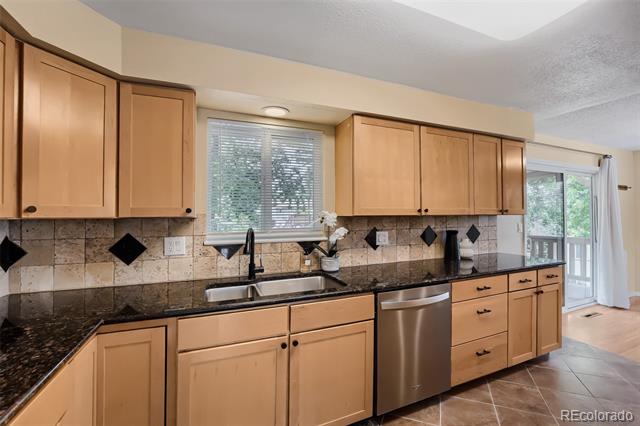
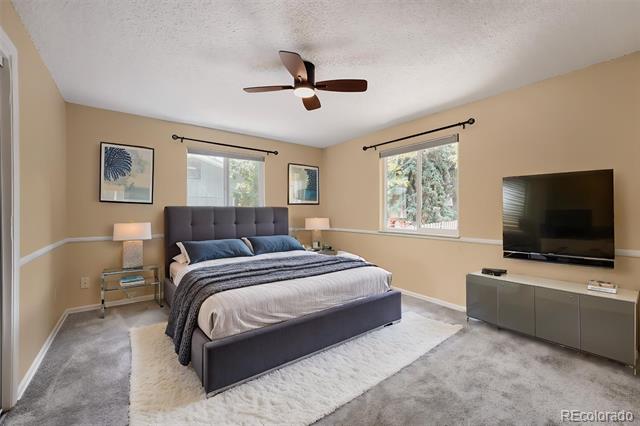
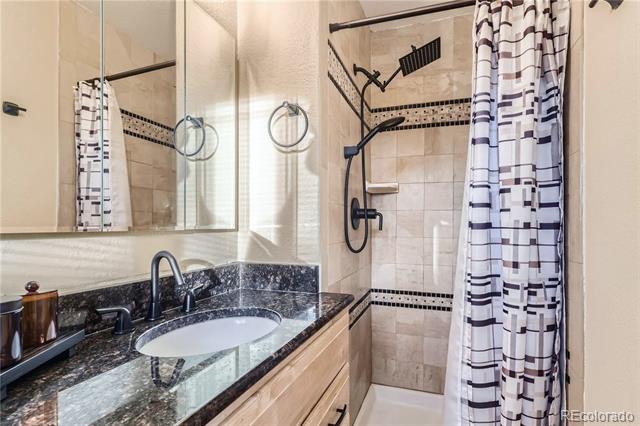
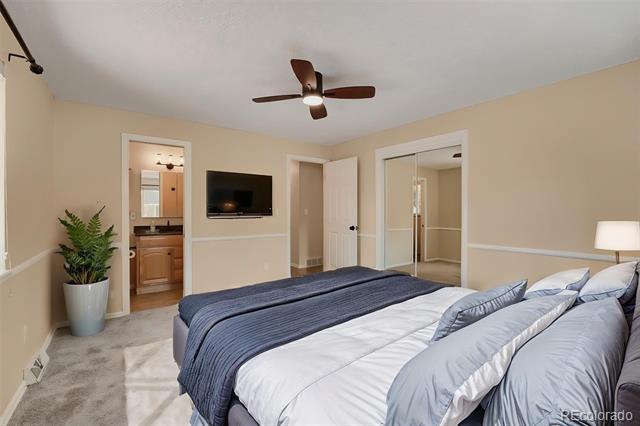
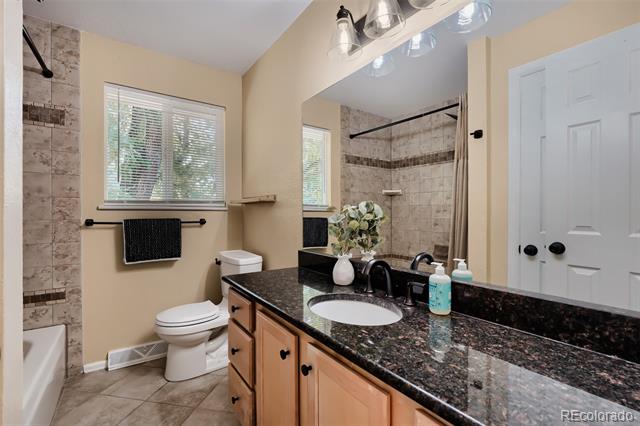
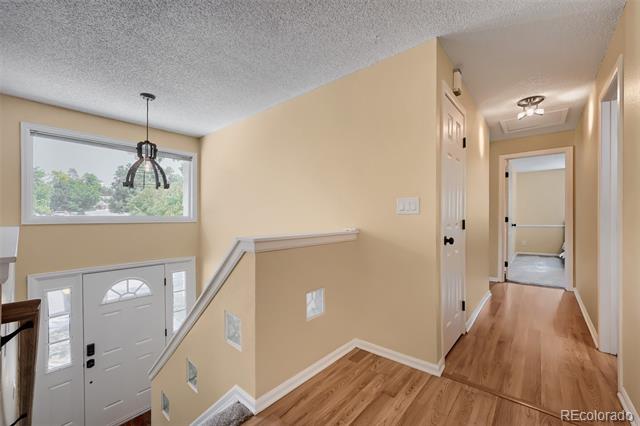
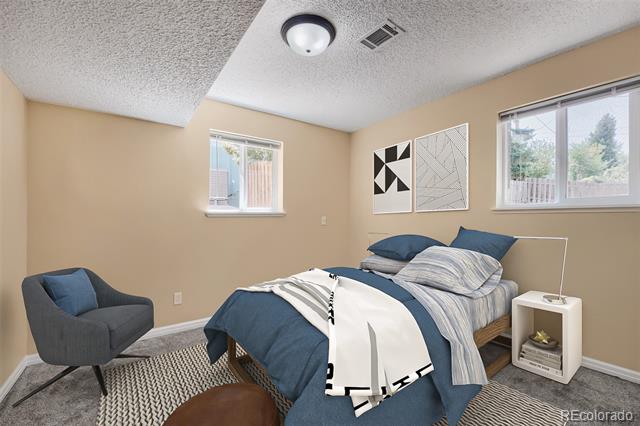
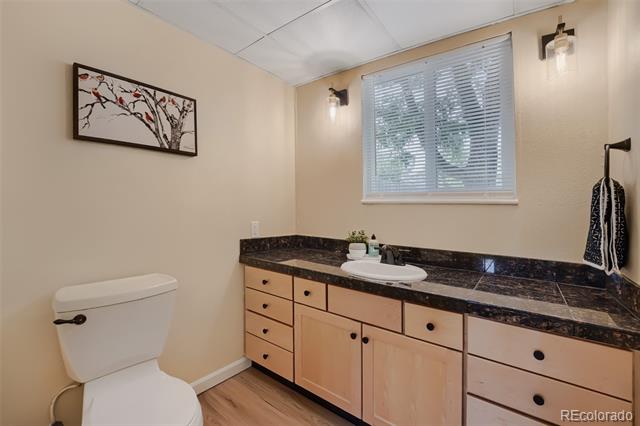
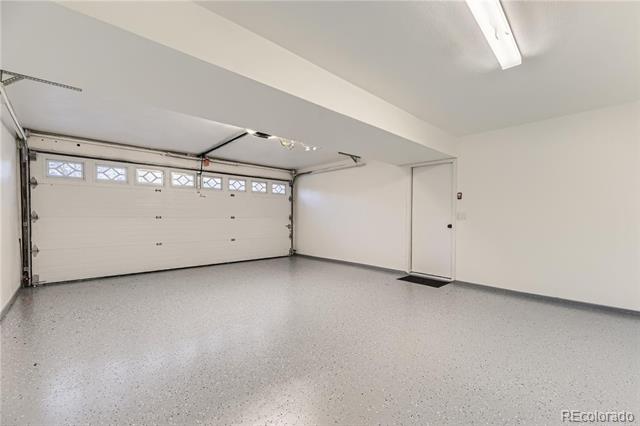
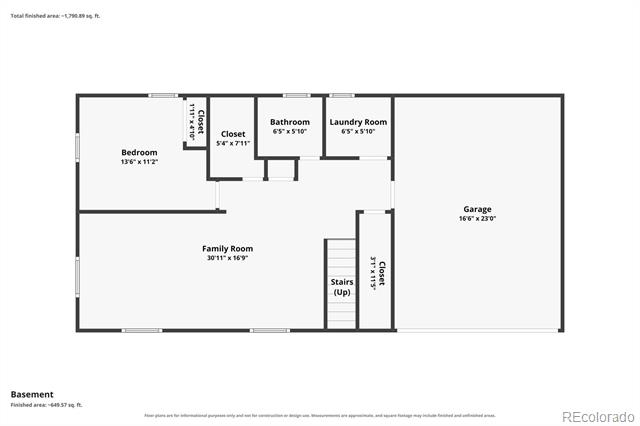
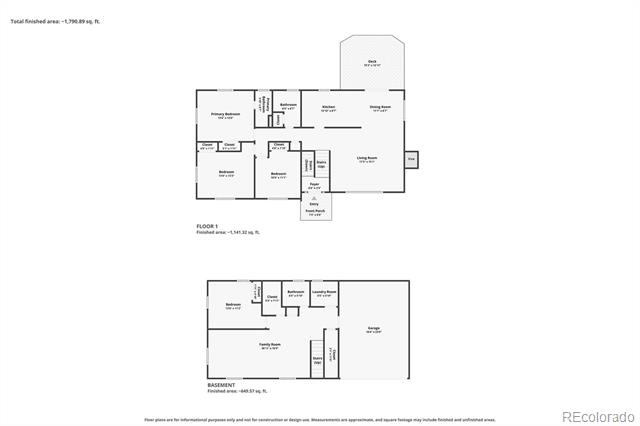
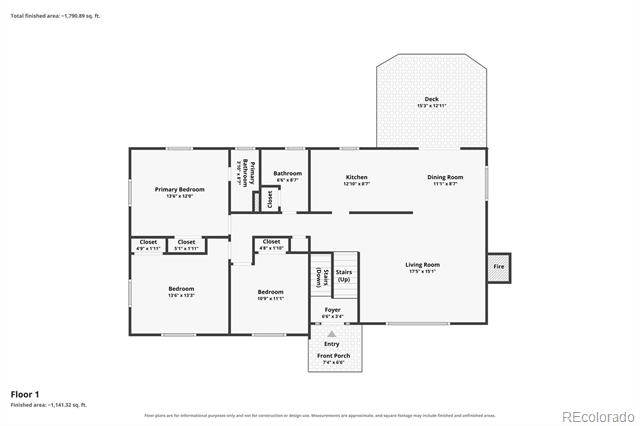
Welcome to Walnut Hills! Beautifully remodeled and move-in ready, this 4-bedroom, 3-bath home sits on a spacious 0.24-acre lot beneath mature trees in the award-winning Cherry Creek School District. Nearly every inch has been updated, including a stunning kitchen with granite countertops, stainless steel appliances (2025 refrigerator, stove & microwave), remodeled bathrooms, fresh interior paint, updated lighting, black hardware throughout, new full-view storm door, keypad entry, garage door opener, and an epoxy-coated garage floor. Major improvements have already been completed, including NEW Furnace & AC (2025), sewer line repair, radon mitigation, electrical panel updates, and a 5-year roof certification, offering true peace of mind.

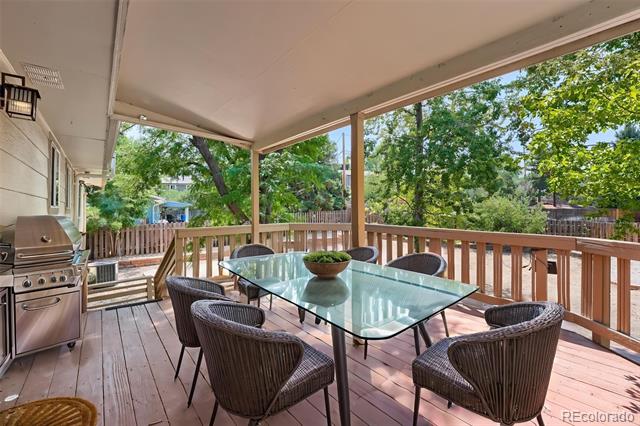
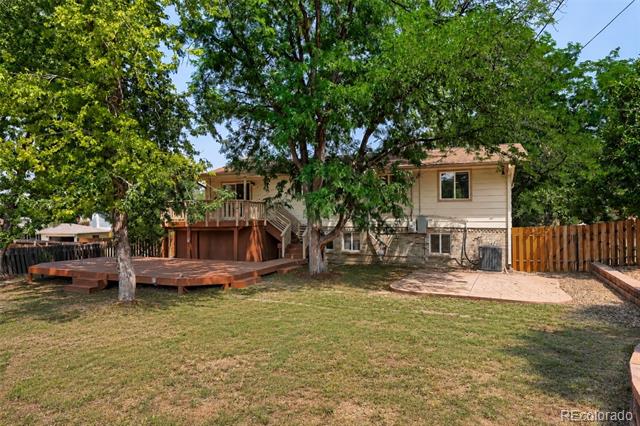
The spacious backyard is built for entertaining with a large, covered deck, lower deck featuring gas, water, and electrical hookups for an outdoor kitchen, plus a stamped concrete patio wired for a hot tub or fire pit. There's still plenty of room for pets, play, gardening, or simply relaxing in your own private backyard retreat.

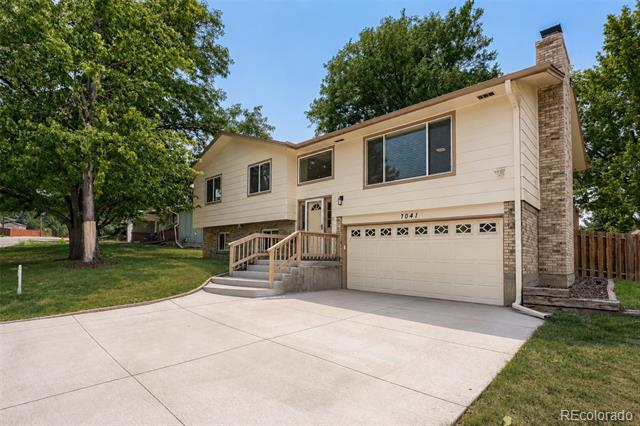
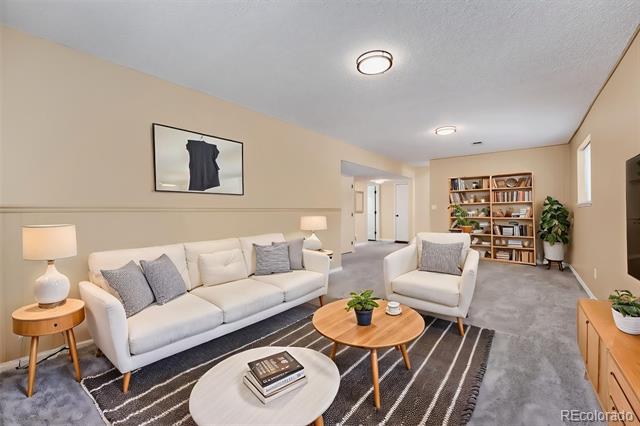
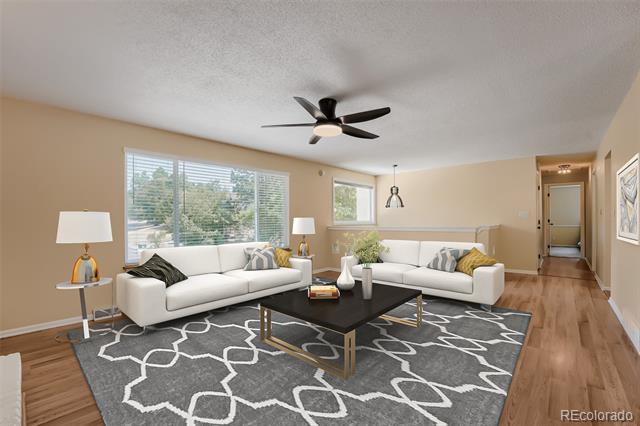
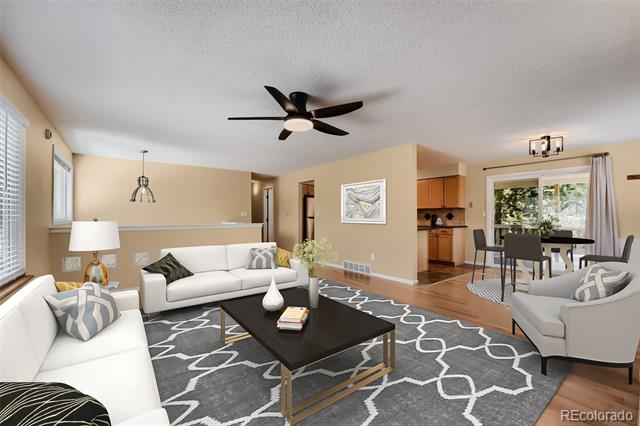
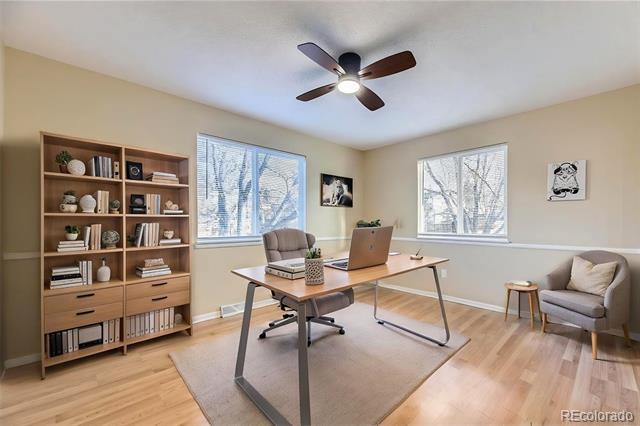
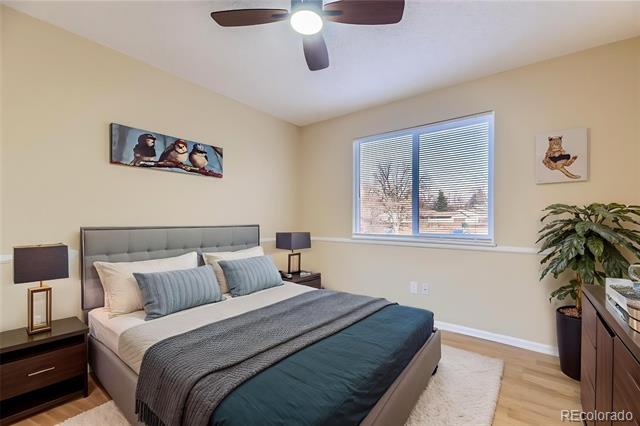
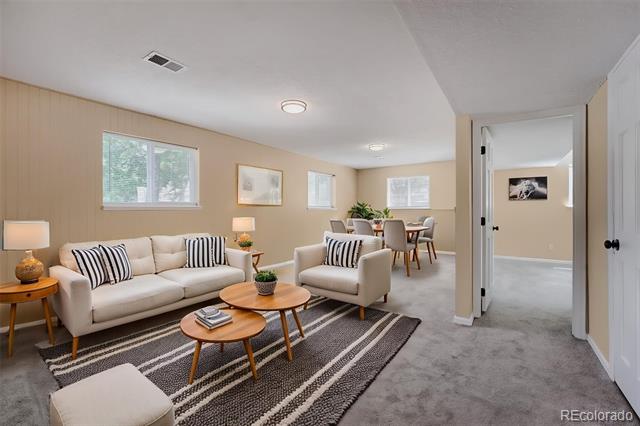
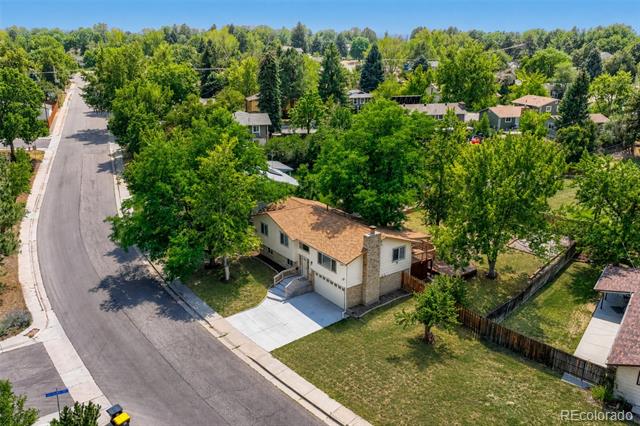
Inside, you'll find bright, open living spaces, a cozy wood-burning fireplace, oversized windows that fill the home with natural light, spacious bedrooms, abundant storage, and a convenient doggie door. Excellent curb appeal is enhanced by newer exterior paint, updated front steps, and an expanded driveway.(2025)

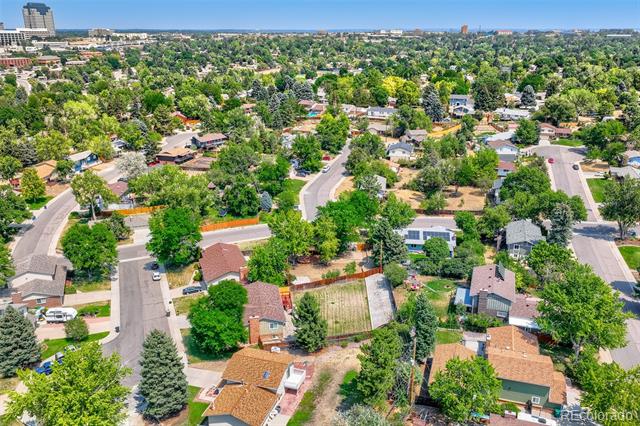
Ideally located just minutes from DTC, I-25, C-470, Fiddler's Green, SouthGlenn, Park Meadows, miles of trails, parks, South Suburban recreation centers and golf courses, and within walking distance to Walnut Hills Elementary, neighborhood parks, tennis courts, and local favorites like PinDustry. With no HOA, incredible updates, major systems already addressed, and an unbeatable location, this home truly checks all the boxes!

4
beds

3
baths

2,114 Sq.Ft. LIVING AREA

10,454.4 Sq.Ft. lot

Logan Woods

Logan Woods

Features & Amenities

Interior

  • total bedrooms4
  • Total bathrooms3
  • full bathroom1
  • three quarter bathroom1
  • half bathroom1
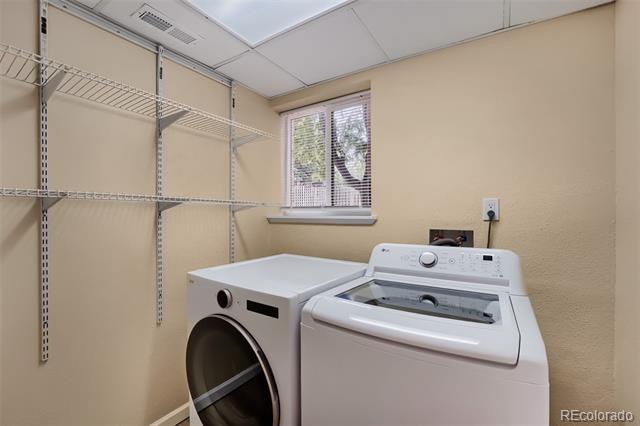
  • Laundry room In Unit
  • Flooring Carpet, Tile, Vinyl
  • Fireplace Living Room, Wood Burning
  • APPLIANCES Dishwasher, Disposal, Dryer, Microwave, Oven, Refrigerator, Washer
  • other interior Features Ceiling Fan(s), Eat-in Kitchen, Granite Counters, High Speed Internet, Primary Suite, Radon Mitigation System, Smoke Free

Area & Lot

  • Status Sold
  • Date Sold September 18, 2026
  • Living Area2,114 Sq.Ft.
  • Lot Area10,454.4 Sq.Ft.
  • MLS® ID3895072
  • TypeResidential
  • YEAR BUILT1975
  • NeighborhoodGreenwood Village
  • Architecture StylesTraditional
  • Elementary SchoolWalnut Hills
  • Middle SchoolCampus
  • High SchoolCherry Creek
  • School DistrictCherry Creek 5

Exterior

  • STORIES2
  • Garage Space2.0
  • water SourcePublic
  • utilitiesCable Available, Electricity Connected, Natural Gas Connected
  • roofComposition
  • lot featuresCorner Lot, Level, Near Public Transit, Sprinklers In Front, Sprinklers In Rear
  • parkingConcrete, Dry Walled, Finished, Floor Coating, Lighted
  • HEAT TYPEForced Air, Natural Gas
  • AIR CONDITIONINGCentral Air
  • sewerPublic Sewer
  • other exterior FeaturesGas Valve, Private Yard, Rain Gutters

Financial

  • Sales Price$645,000
  • Real Estate Tax $4,357/yr
View Virtual Tour

Greenwood Village

Explore

Partner with the experts

The Real Estate Experts is your digital resource for buying and selling homes in the Highlands Ranch, Lone Tree, Castle Rock, Parker, Aurora, Centennial, and Denver, CO, areas. With real-time updates of all properties for sale, you have direct access to everything you need to know, including all current market statistics and listings.

Follow Us on Instagram