Leave a Message

By providing your contact information to The Real Estate Experts of Denver, your personal information will be processed in accordance with The Real Estate Experts of Denver's Privacy Policy. By checking the box(es) below, you consent to receive communications regarding your real estate inquiries and related marketing and promotional updates in the manner selected by you. For SMS text messages, message frequency varies. Message and data rates may apply. You may opt out of receiving further communications from The Real Estate Experts of Denver at any time. To opt out of receiving SMS text messages, reply STOP to unsubscribe.

Thank you for your message. We will be in touch with you shortly.

7444 Indian Wells Cove
SEE ALL PHOTOS
7444 Indian Wells Cove
For Sale

7444 Indian Wells Cove

7444 Indian Wells Cove, Lone Tree, CO 80124

$815,000
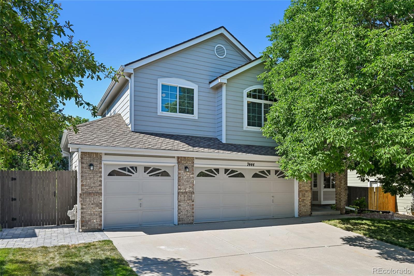
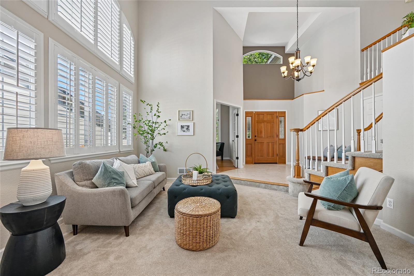
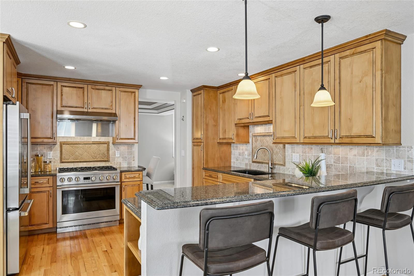
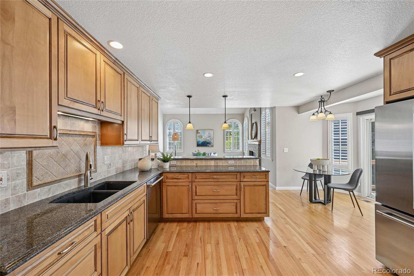
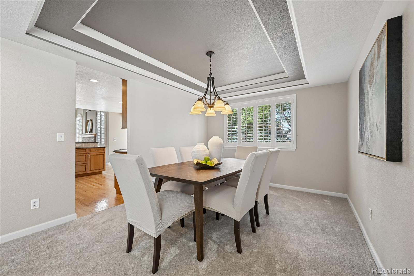
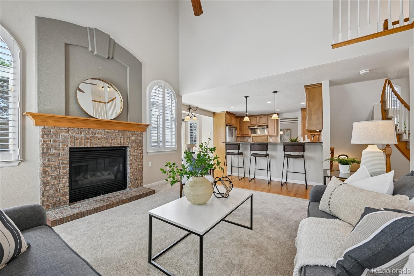
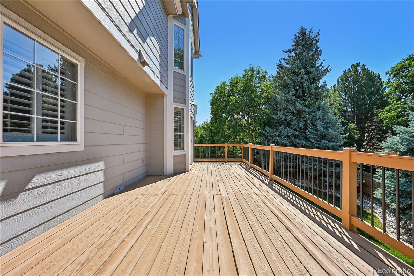
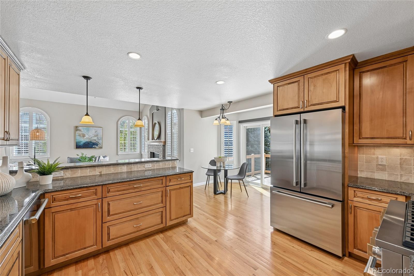
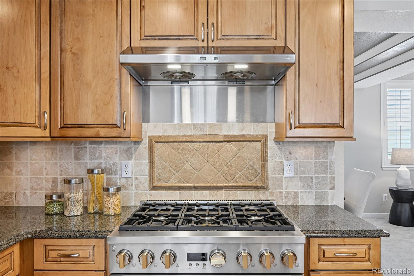
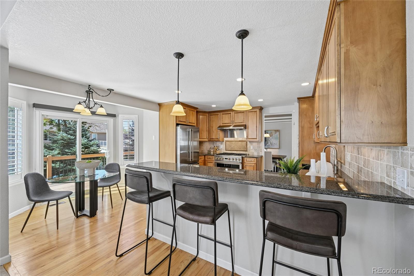
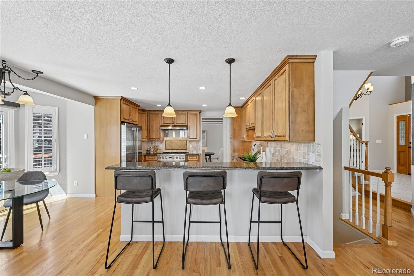
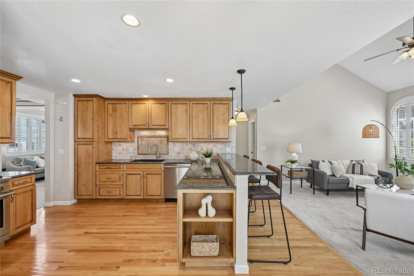
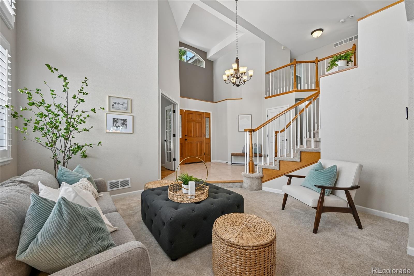
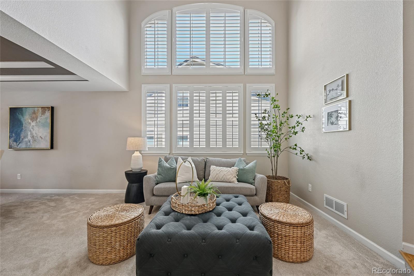
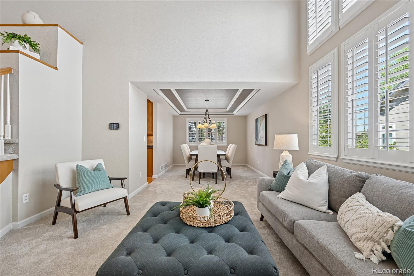
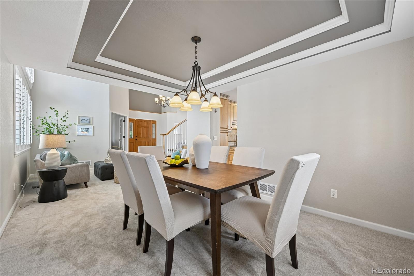
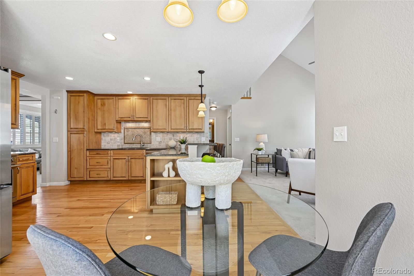
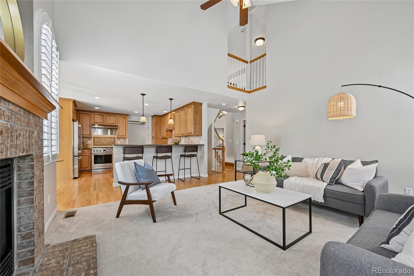
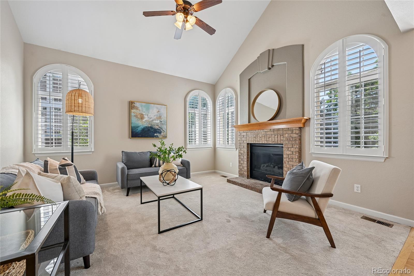
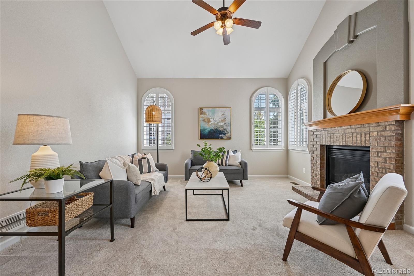
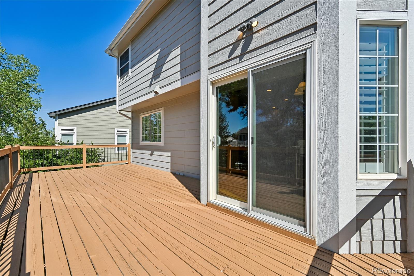
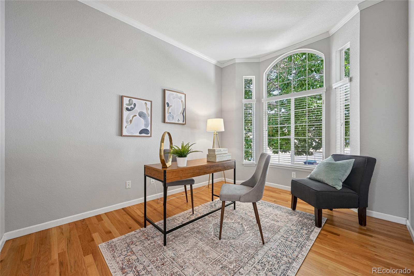
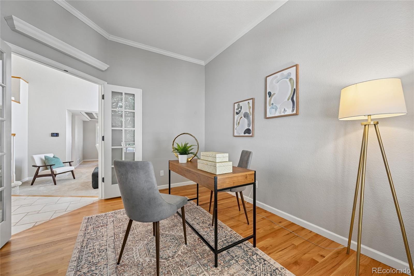
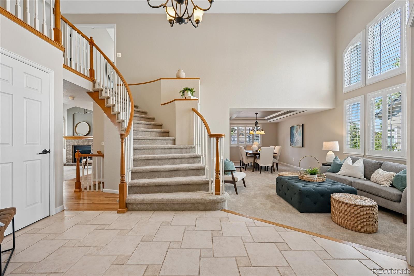
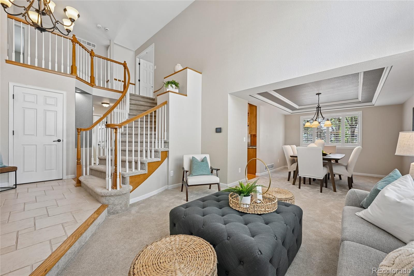
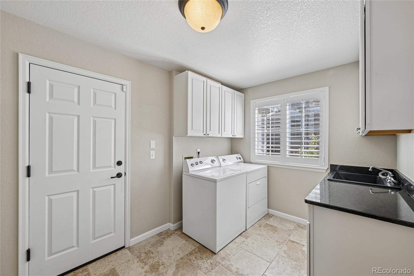
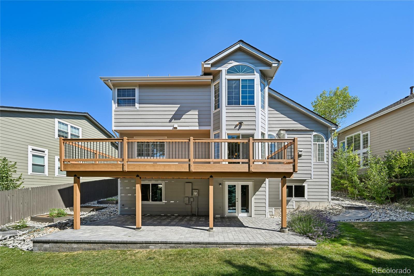
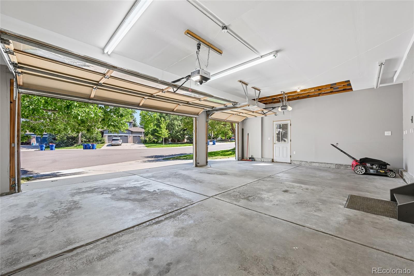
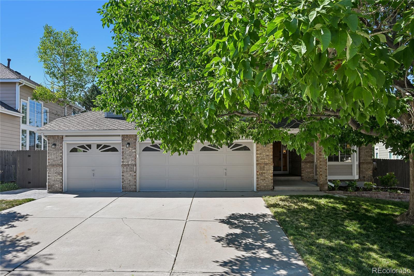
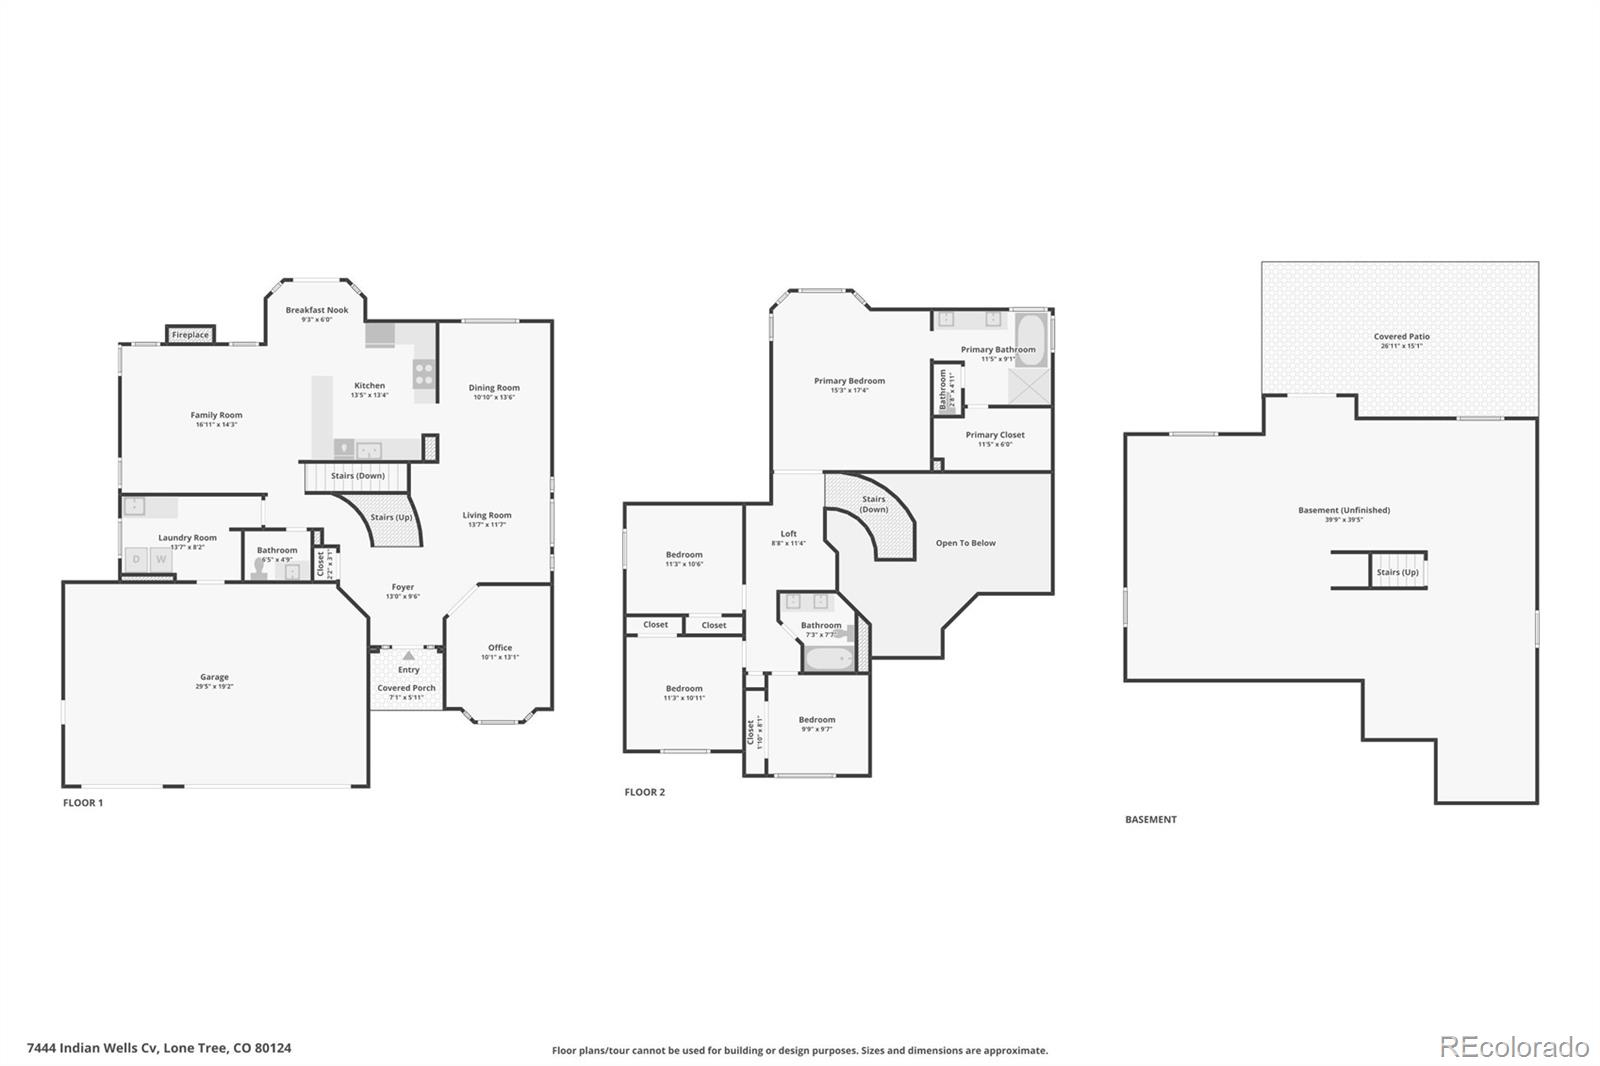
Situated on a cul-de-sac in the heart of Lone Tree, this meticulously maintained two story home showcases thoughtful updates, exceptional pride of ownership and an outstanding location. Step inside to an inviting floor plan filled with natural light, soaring ceilings and true move-in ready condition. The updated kitchen features custom cabinetry, granite countertops and stainless steel appliances, including a 36 inch gas range. Just off the breakfast nook, the expansive elevated deck creates the perfect outdoor living space for dining, relaxing and having great conversations with friends and family. Designed for both everyday living and entertaining, the home features separate formal living, dining and family rooms, while the private main floor office provides a quiet and productive workspace.

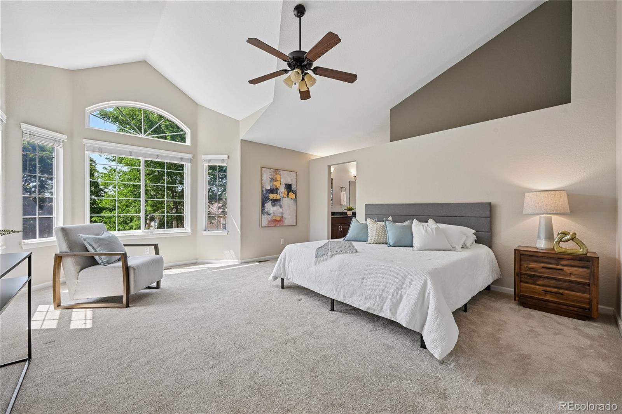
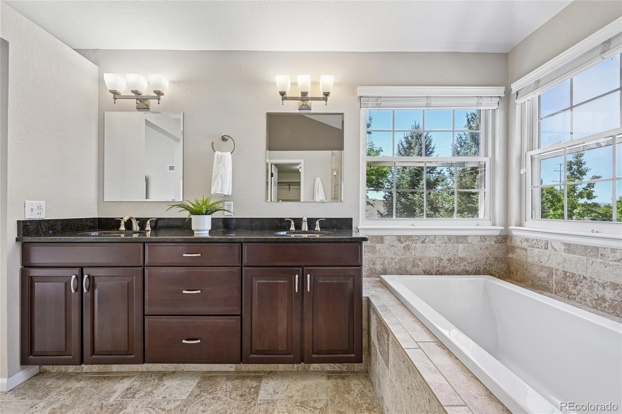
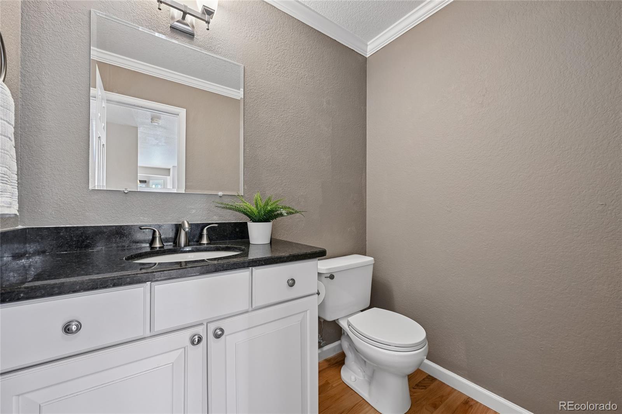
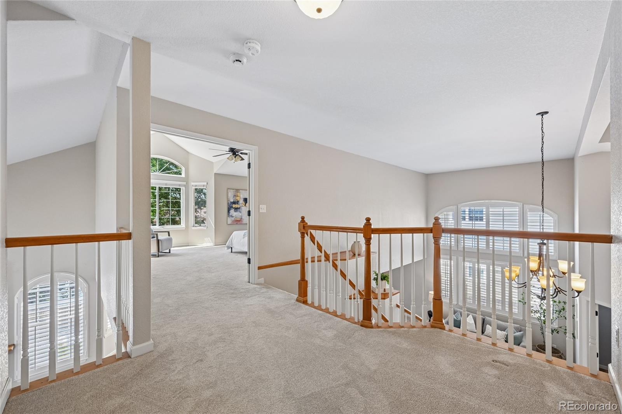
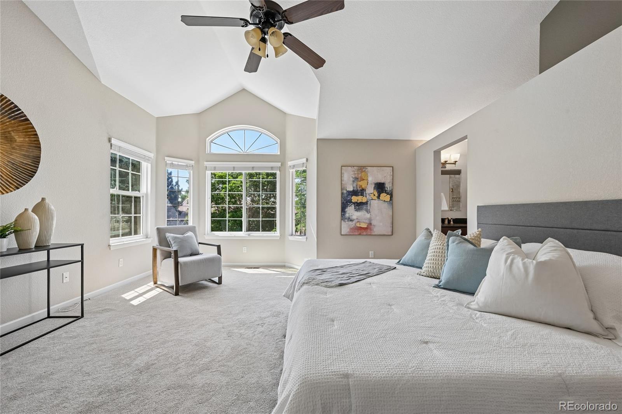
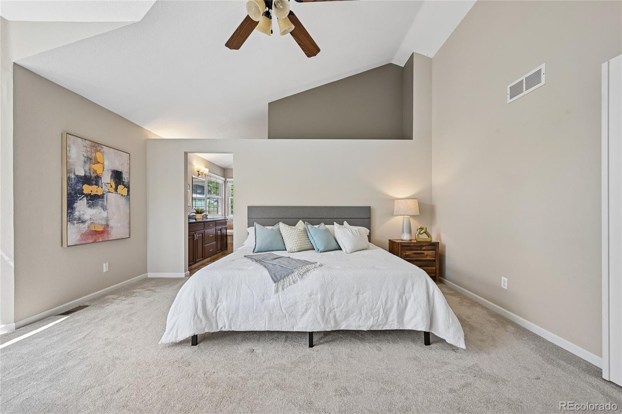
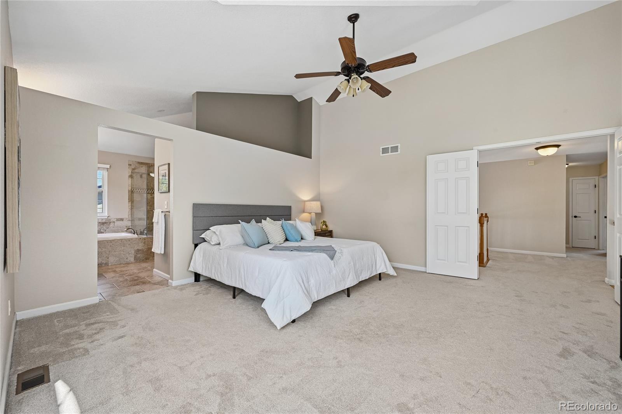
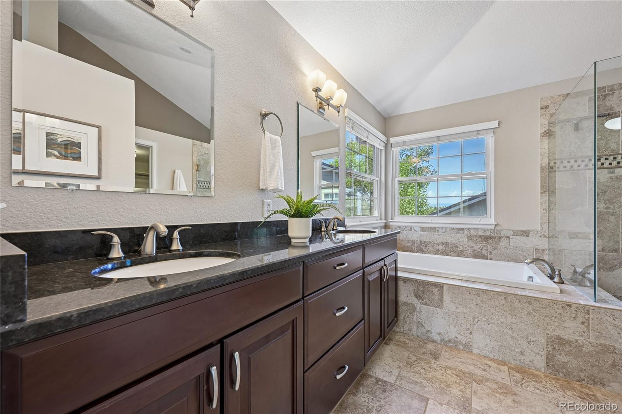
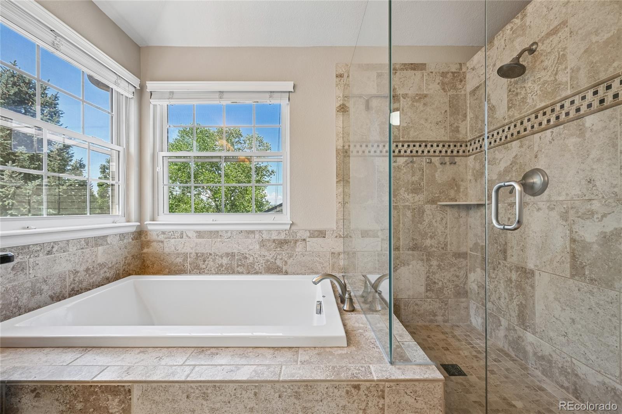
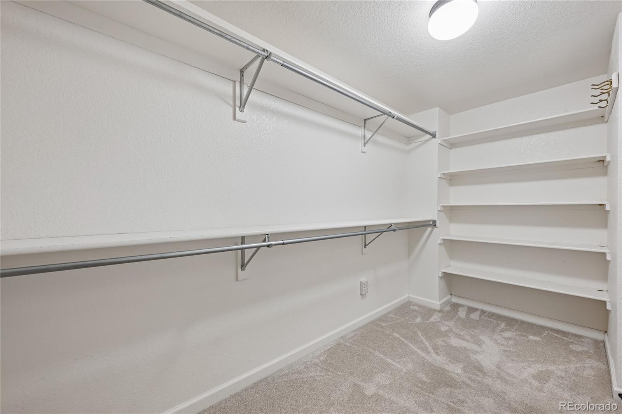
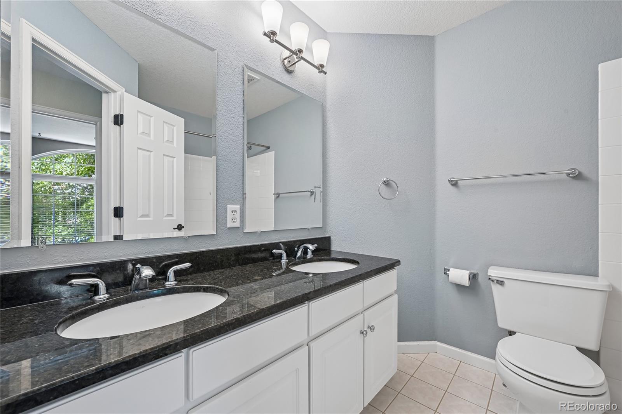
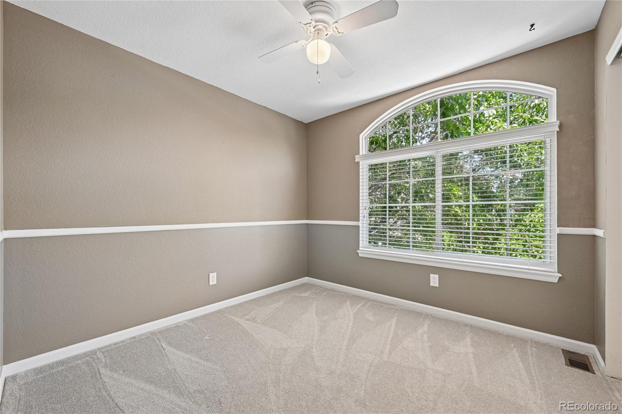
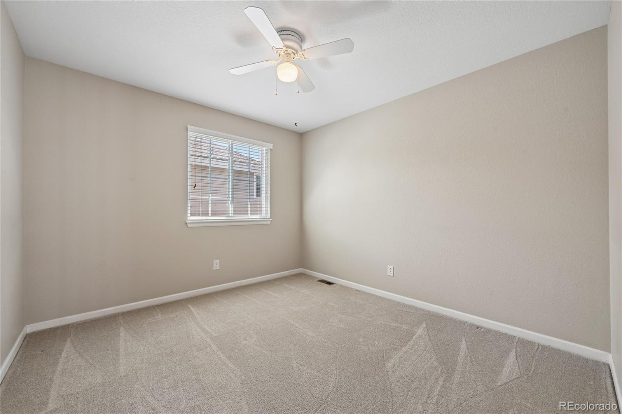
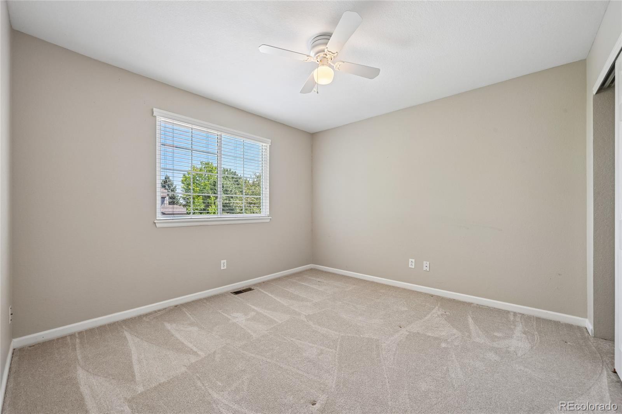
The upper level offers the highly desirable layout of four bedrooms, including a spacious primary suite with vaulted ceilings and a large picture window overlooking the lush backyard. The beautifully updated five-piece primary bath creates a relaxing retreat and is complemented by a generous walk-in closet. A convenient full hall bath featuring granite countertops serves the secondary bedrooms.

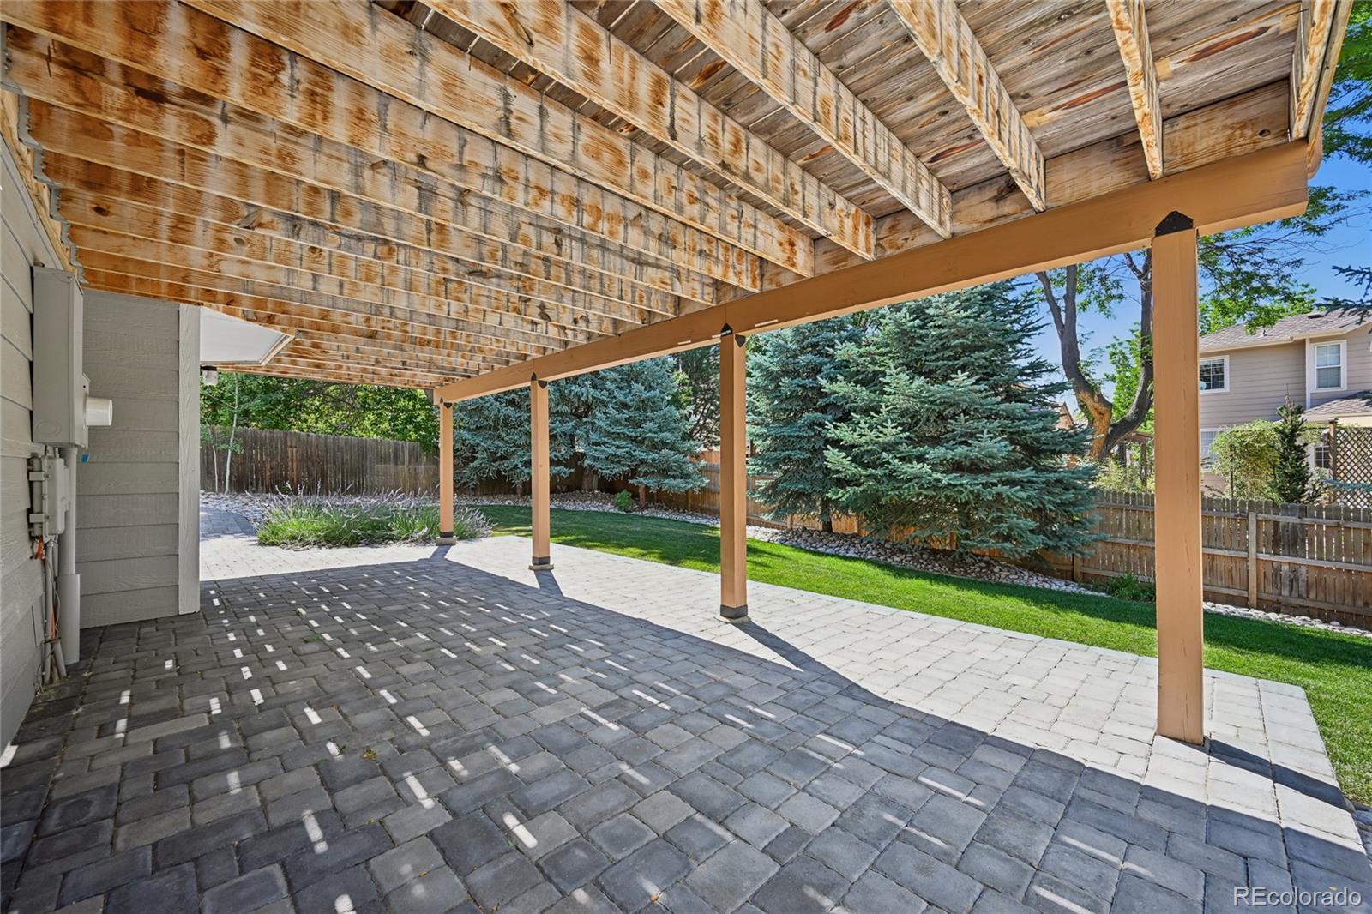
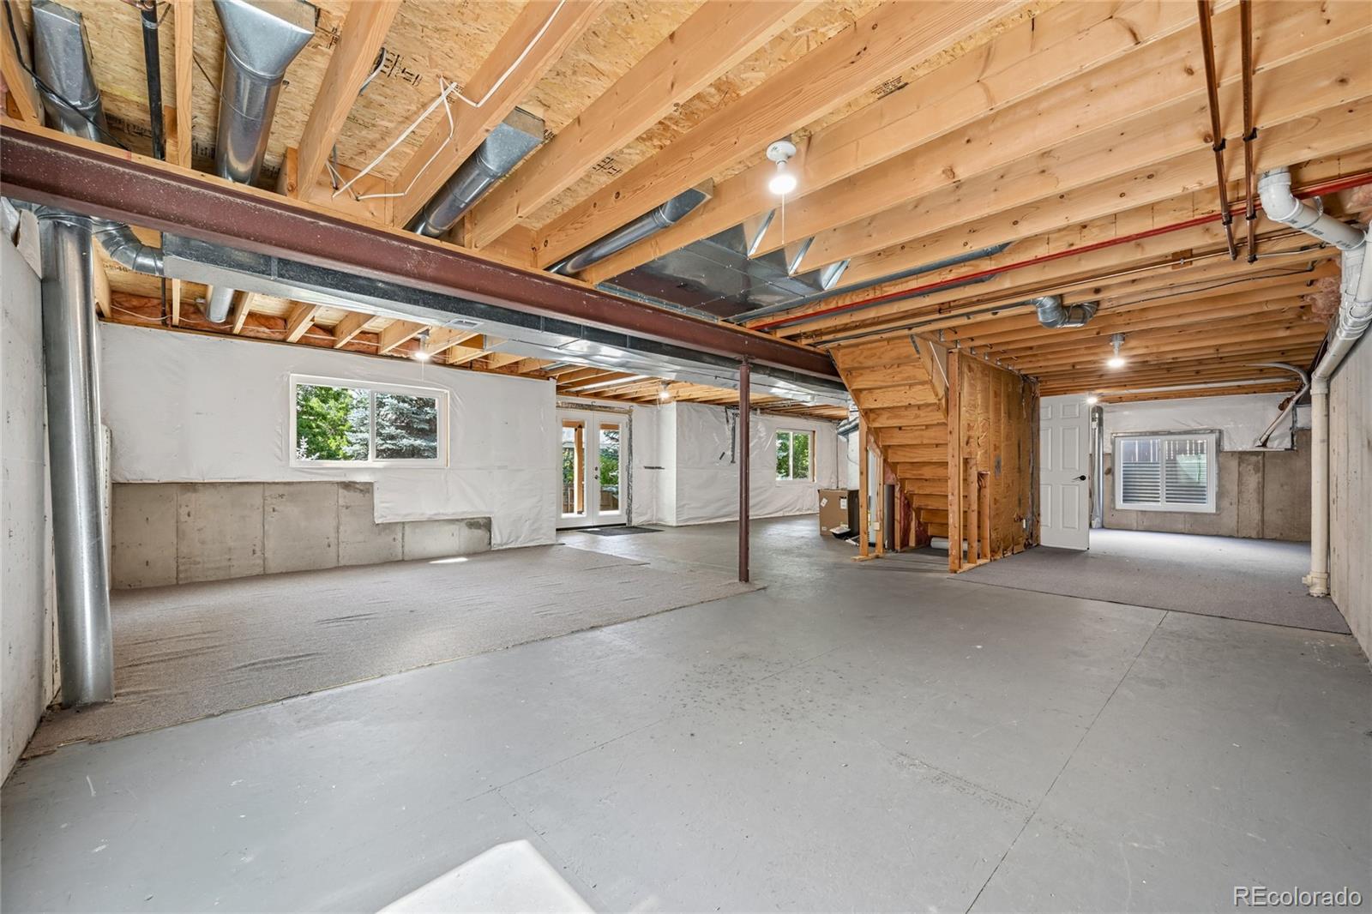
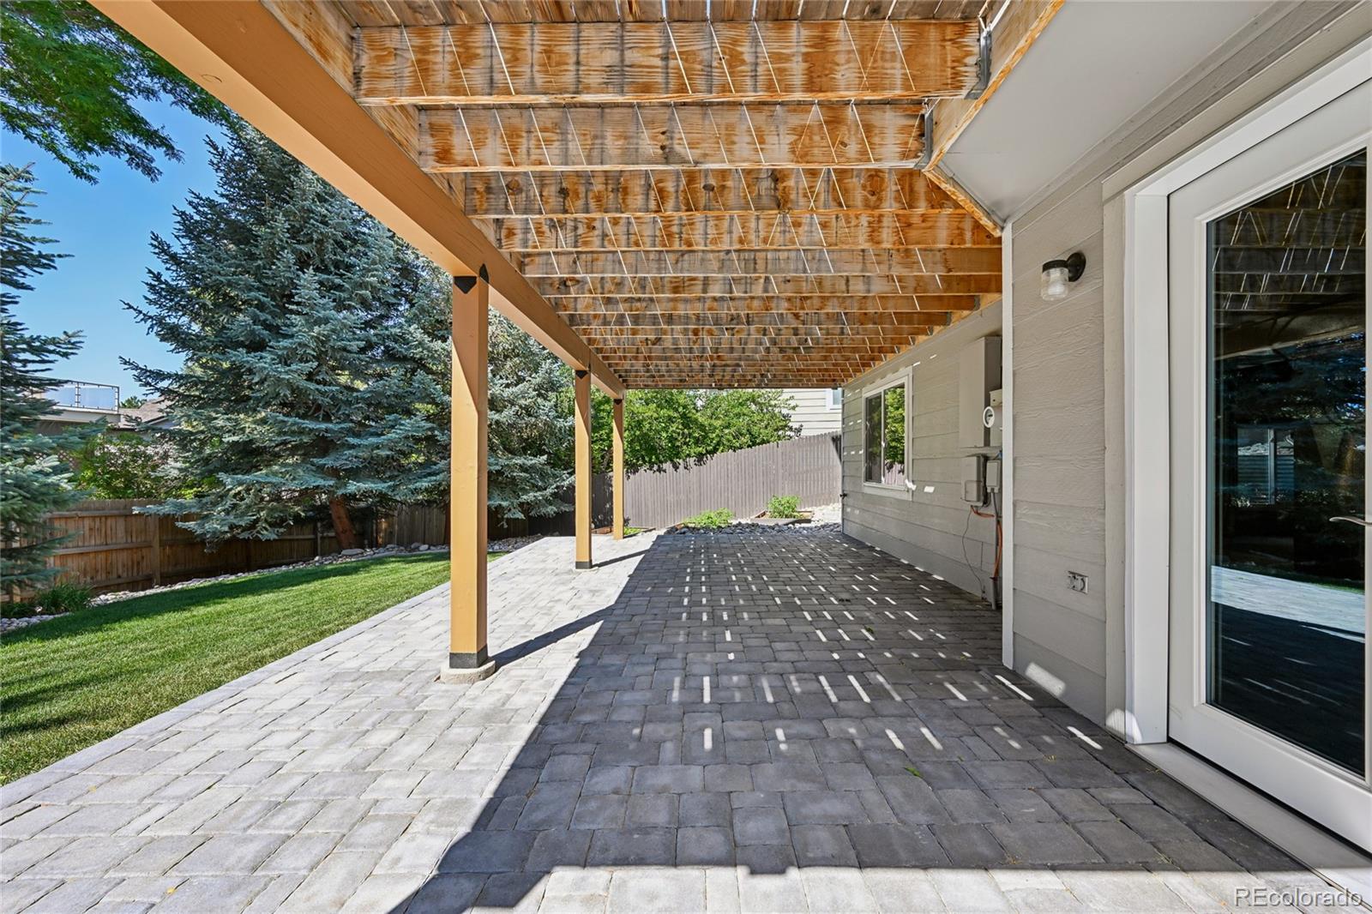
The full walkout basement is filled with natural light and offers exceptional potential for additional finished living space. French doors open to a covered paver patio where you can enjoy the mature landscaping and private backyard setting.

Additional updates provide peace of mind, including a new furnace and central air conditioner installed in 2021 and a new roof in 2019.

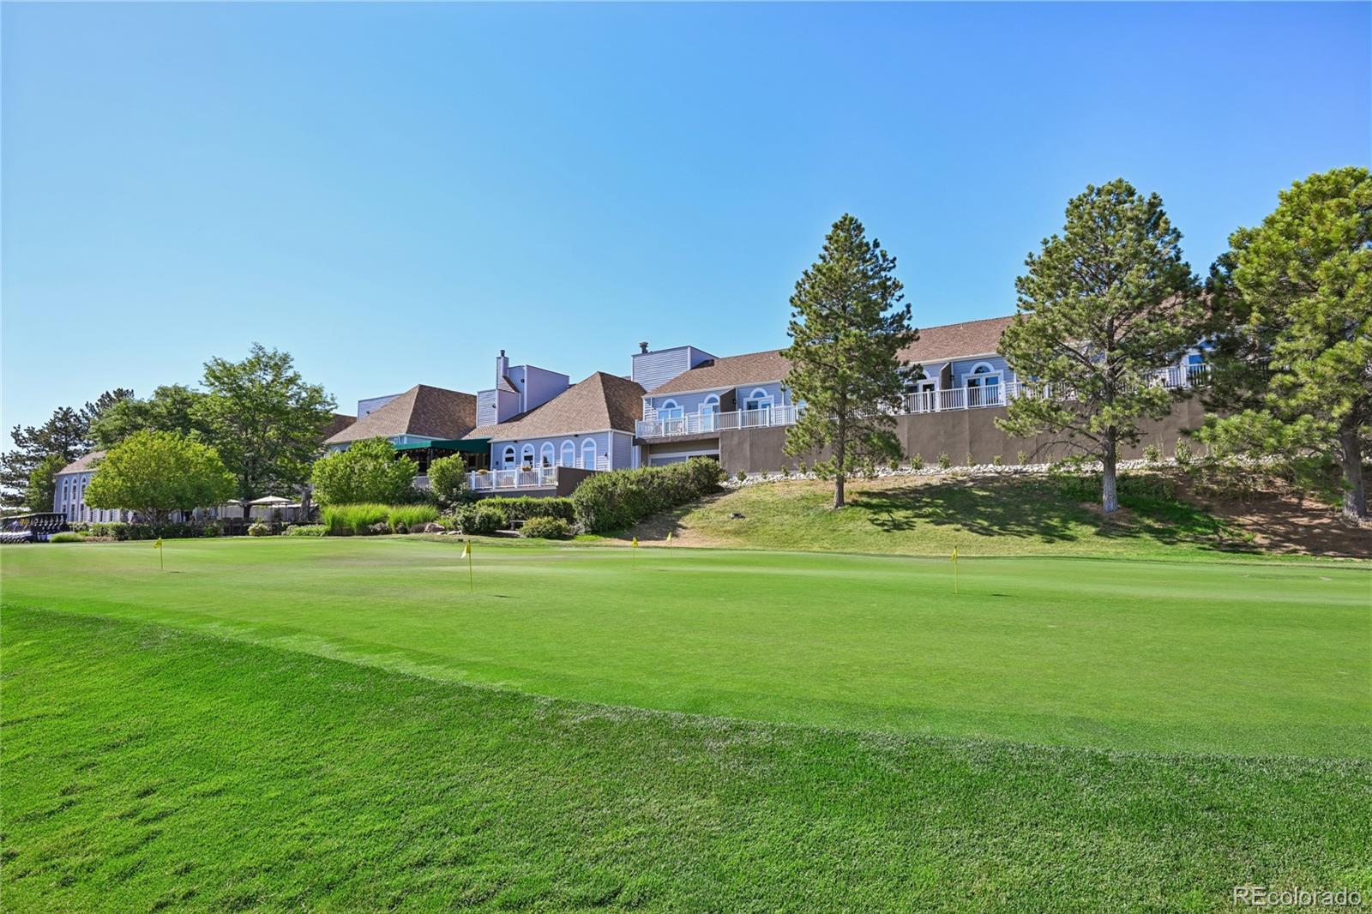
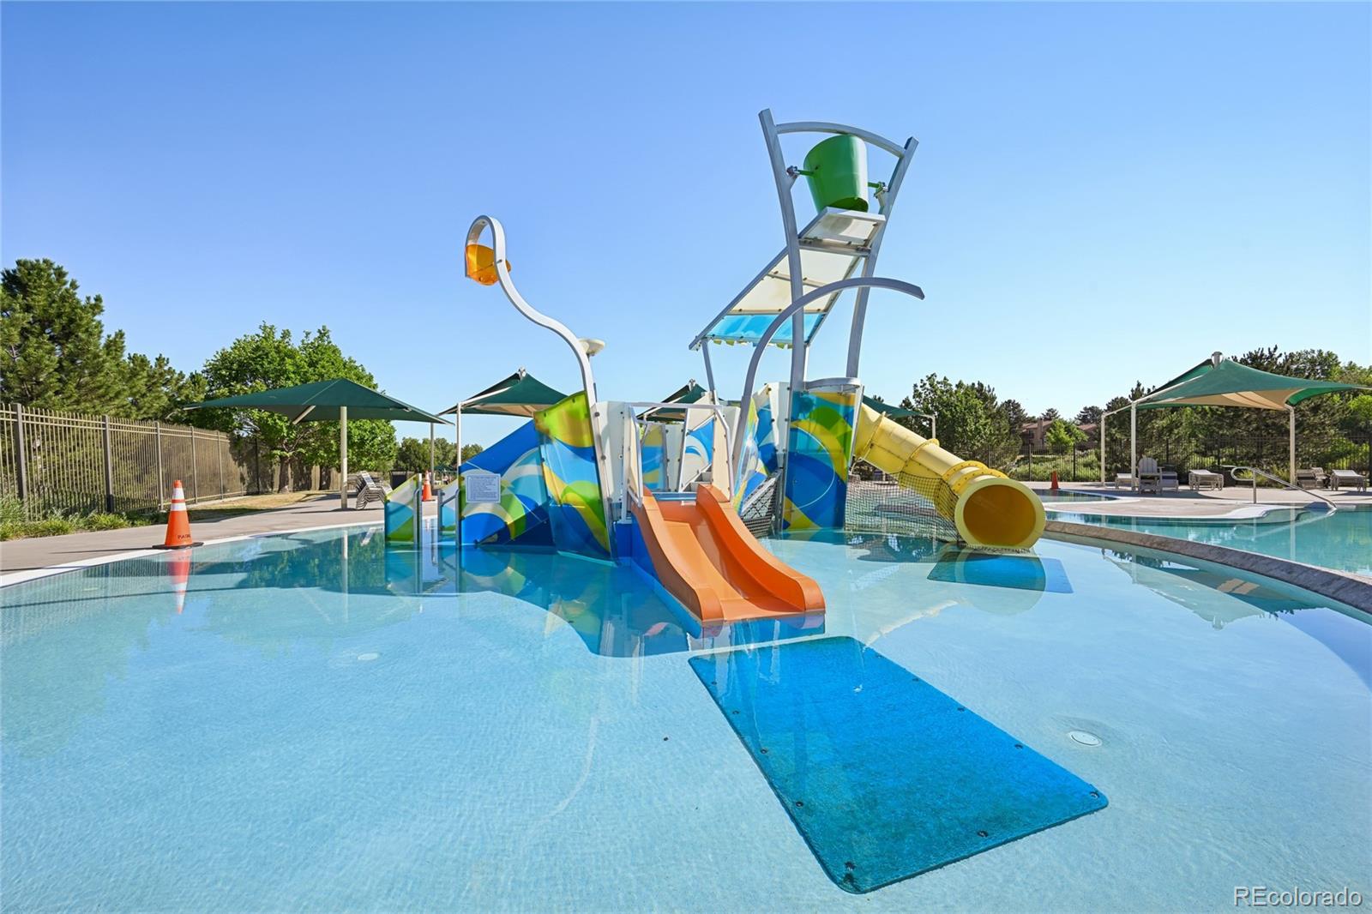
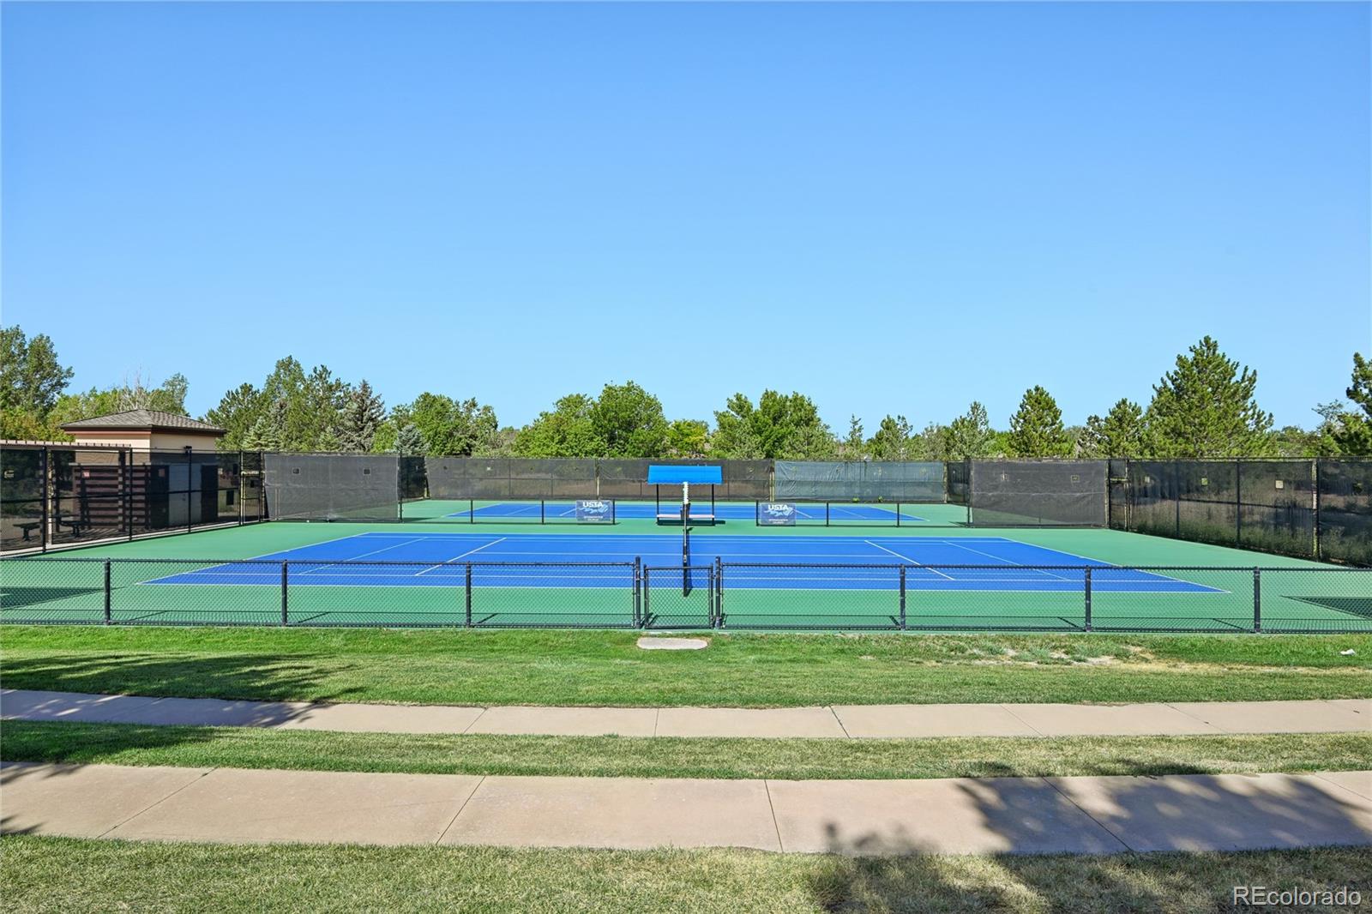
Ideally located just minutes from Lone Tree Golf Club, Cook Creek Pool, Cook Creek Park, miles of walking and biking trails, Park Meadows Mall, light rail, restaurants, Douglas County schools, C-470 and I-25, this home offers convenient access to recreation, shopping, dining and everything Lone Tree has to offer.

7/18/2026 12:00PM - 2:00PM MDT

4
beds

3
baths

3,629 Sq.Ft. LIVING AREA

8,189 Sq.Ft. lot

Erica Chouinard

Erica Chouinard

Features & Amenities

Interior

  • total bedrooms4
  • Total bathrooms3
  • full bathrooms2
  • half bathroom1
  • Laundry room In Unit
  • Flooring Carpet, Tile, Wood
  • Fireplace Family Room
  • APPLIANCES Dishwasher, Disposal, Range, Range Hood, Refrigerator
  • other interior Features Breakfast Bar, Ceiling Fan(s), Entrance Foyer, Five Piece Bath, Granite Counters, Primary Suite, Smoke Free, Vaulted Ceiling(s), Walk-In Closet(s)

Area & Lot

  • Status For Sale
  • OPEN HOUSE

    7/18/2026 12:00PM - 2:00PM MDT

  • Living Area3,629 Sq.Ft.
  • Total Area3,629 Sq.Ft.
  • Lot Area8,189 Sq.Ft.
  • MLS® ID9095474
  • TypeResidential
  • YEAR BUILT1996
  • NeighborhoodBackCountry
  • Elementary SchoolEagle Ridge
  • Middle SchoolCresthill
  • High SchoolHighlands Ranch
  • School DistrictDouglas RE-1

Exterior

  • STORIES2
  • Garage Space3.0
  • water SourcePublic
  • utilitiesElectricity Connected, Internet Access (Wired), Natural Gas Connected
  • roofComposition
  • lot featuresCul-De-Sac, Sprinklers In Front, Sprinklers In Rear
  • HEAT TYPEForced Air, Natural Gas
  • AIR CONDITIONINGCentral Air
  • sewerPublic Sewer
  • SubstructureStructural
  • security FeaturesSmoke Detector(s)
  • other exterior FeaturesRain Gutters

Financial

  • Sales Price$815,000
  • Real Estate Tax $5,817/yr
  • HOA $149/3 mos
View Virtual Tour
image

Schedule a Showing

We would love to show you our beautiful property. Please select your preferred date and time below. An agent will be in touch shortly to confirm your appointment.

Schedule a Showing

We would love to show you our beautiful property. Please select your preferred date and time below. An agent will be in touch shortly to confirm your appointment.

Thank you for your interest in 7444 Indian Wells Cove, Lone Tree, CO 80124. We are reviewing your request and will be in touch shortly!

Mortgage Calculator

Estimate your monthly mortgage payment, including the principal and interest, property taxes, and HOA. Adjust the values to generate a more accurate rate.

All estimates are provided for informational purposes only. Actual amounts may vary.
$0,000 Your Payment 20 15 65
$0,000 Your Payment

BackCountry

Explore

Partner with the experts

The Real Estate Experts is your digital resource for buying and selling homes in the Highlands Ranch, Lone Tree, Castle Rock, Parker, Aurora, Centennial, and Denver, CO, areas. With real-time updates of all properties for sale, you have direct access to everything you need to know, including all current market statistics and listings.

Follow Us on Instagram