Leave a Message

By providing your contact information to The Real Estate Experts of Denver, your personal information will be processed in accordance with The Real Estate Experts of Denver's Privacy Policy. By checking the box(es) below, you consent to receive communications regarding your real estate inquiries and related marketing and promotional updates in the manner selected by you. For SMS text messages, message frequency varies. Message and data rates may apply. You may opt out of receiving further communications from The Real Estate Experts of Denver at any time. To opt out of receiving SMS text messages, reply STOP to unsubscribe.

Thank you for your message. We will be in touch with you shortly.

7703 S Elizabeth Way
SEE ALL PHOTOS
7703 S Elizabeth Way
Courtesy of RE/MAX Professionals
For Sale

7703 S Elizabeth Way

7703 S Elizabeth Way, Littleton, CO 80122

$830,000
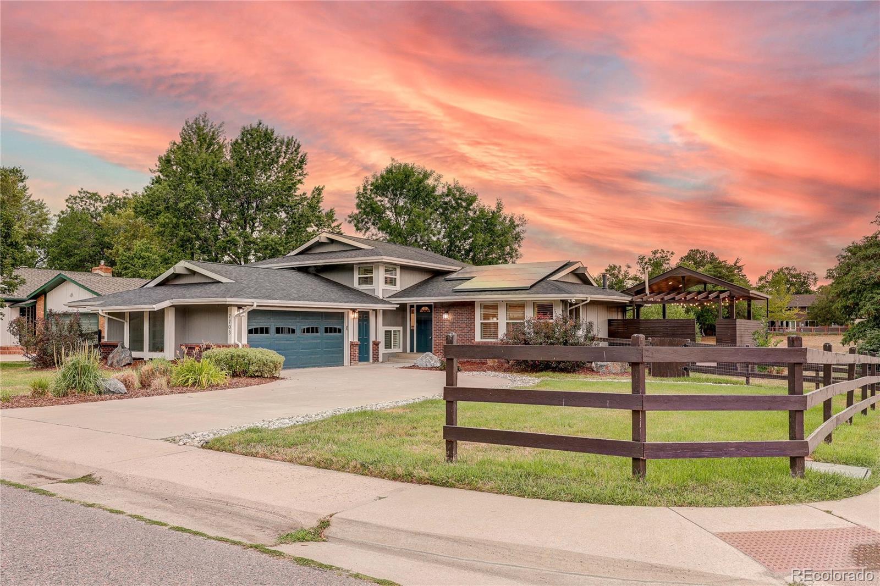
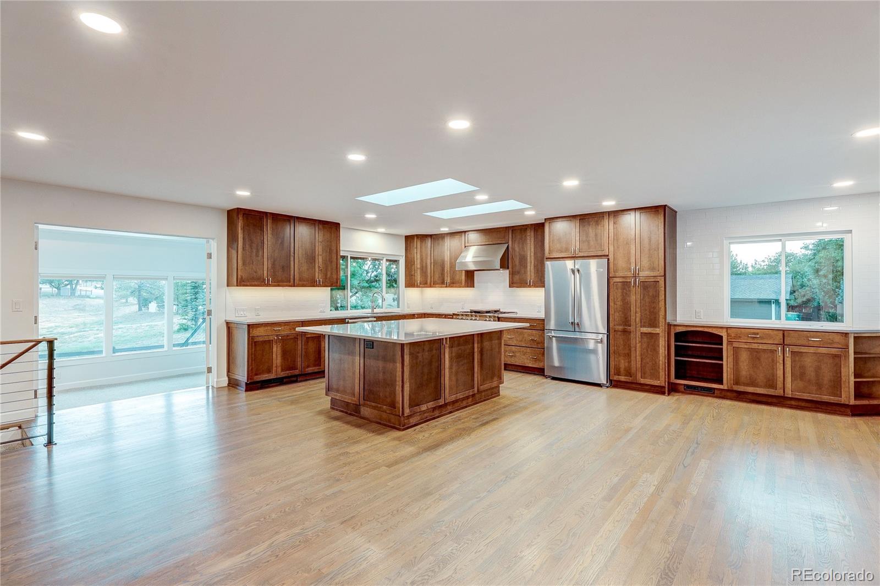
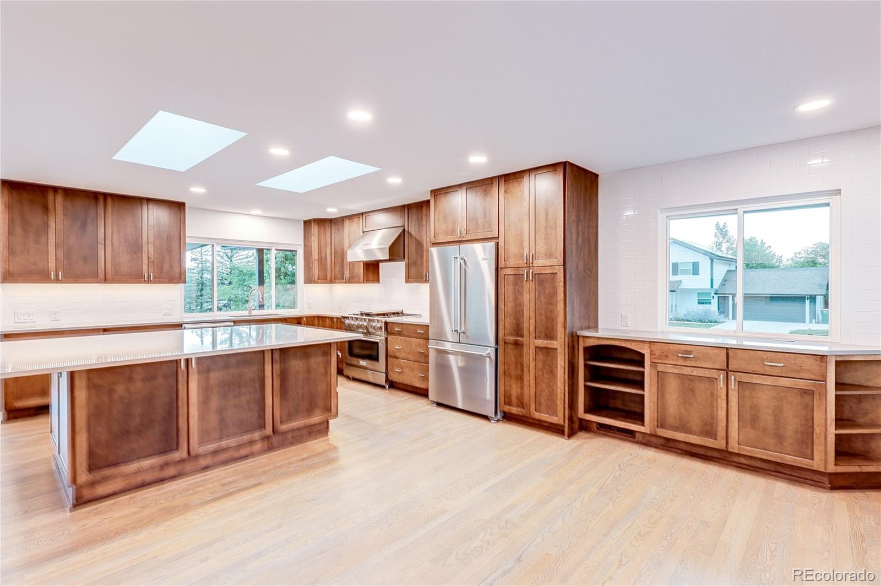
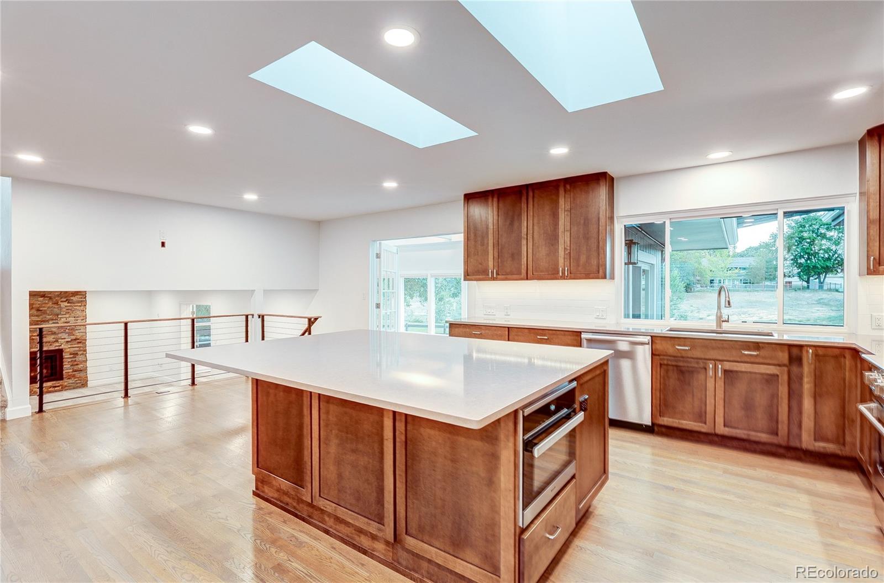
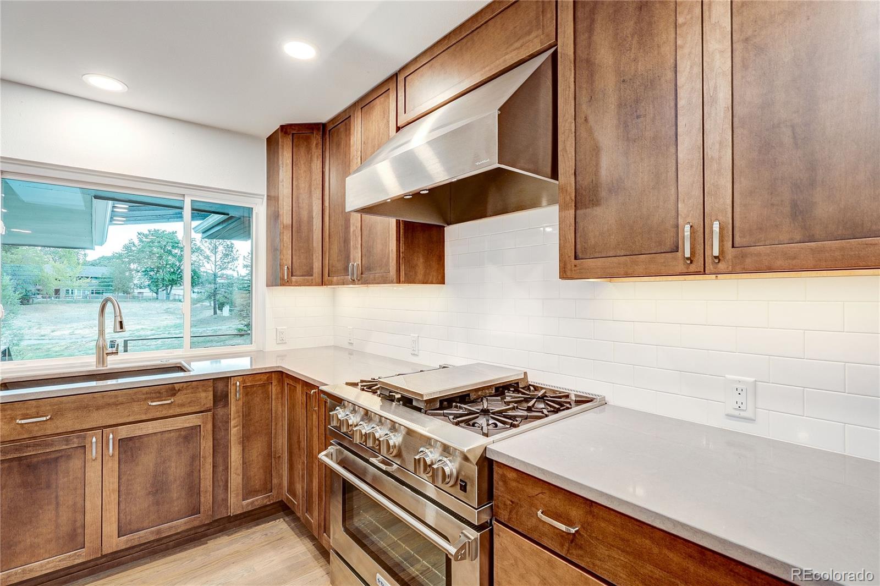
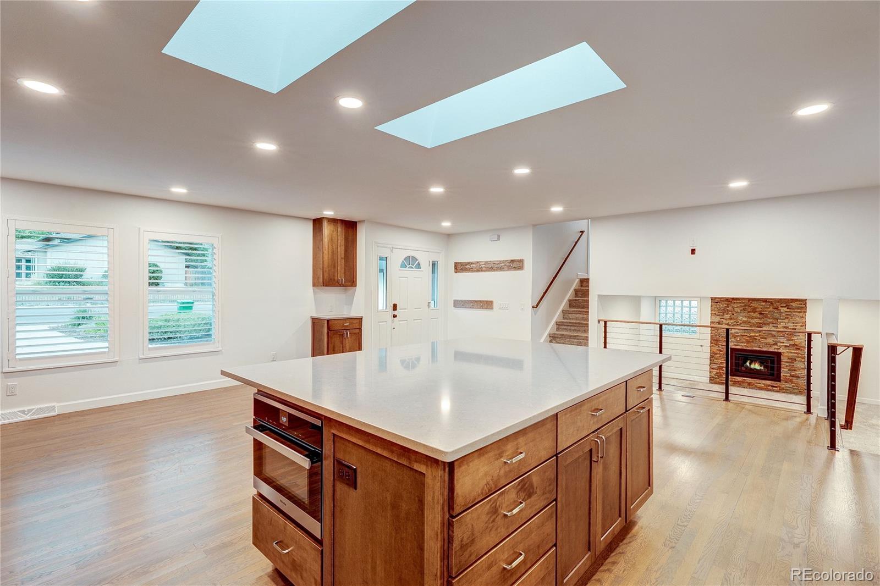
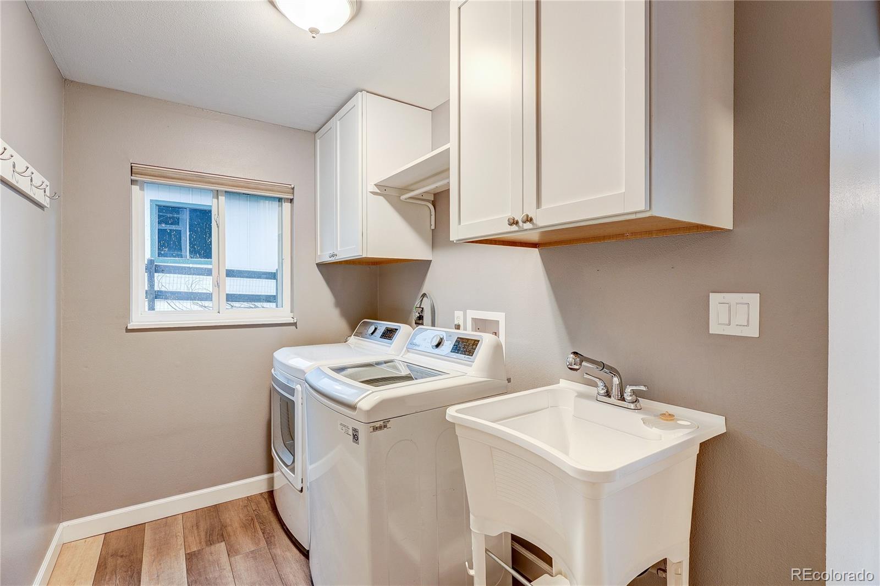
Entering this home, several appointments are apparent, the quality and craftmanship are outstanding, the level of maintenance the sellers have poured into this home are unmatched. At the heart of this home is a remodeled gourmet kitchen with slab quartz, stainless appliances, gas range, an abundance of cabinetry, and it's all just waiting for the chef in the family. This room opens to the great room and dining room. Beautifully polished white oak floors complete this level.
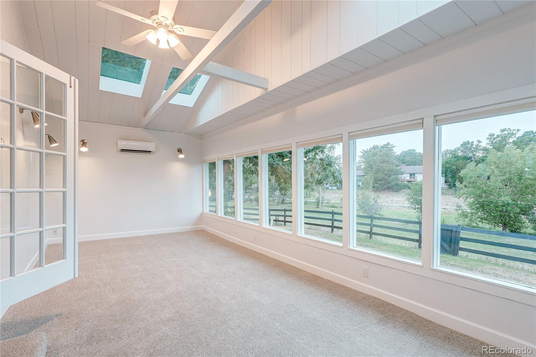
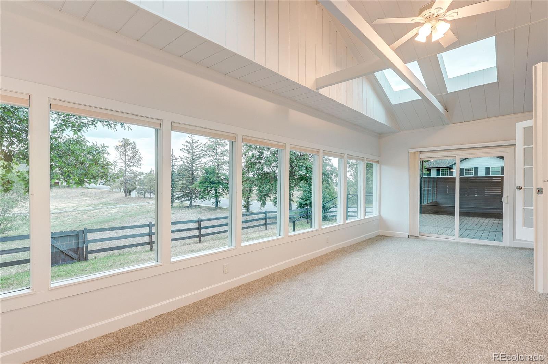
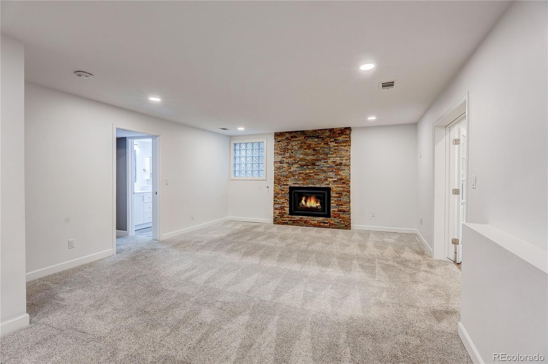
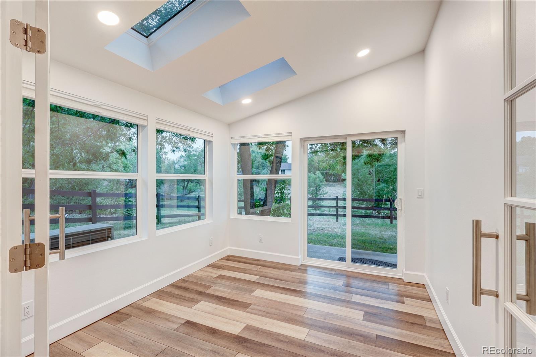
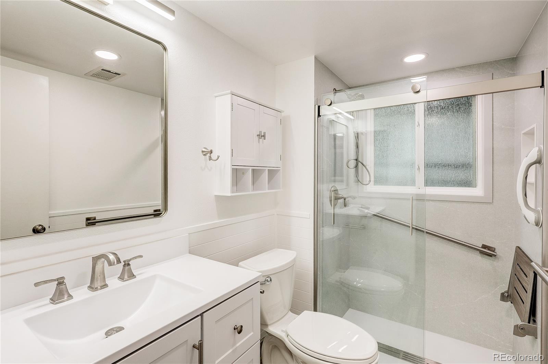
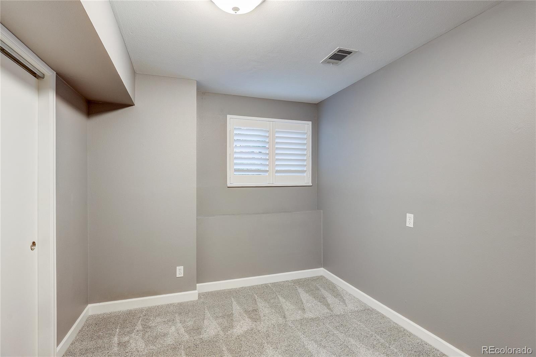
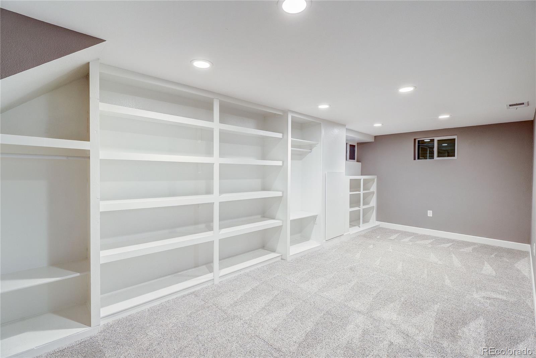
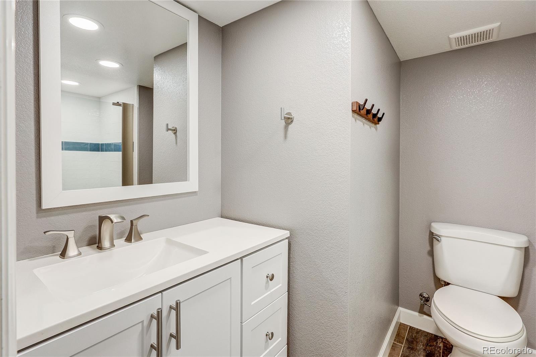
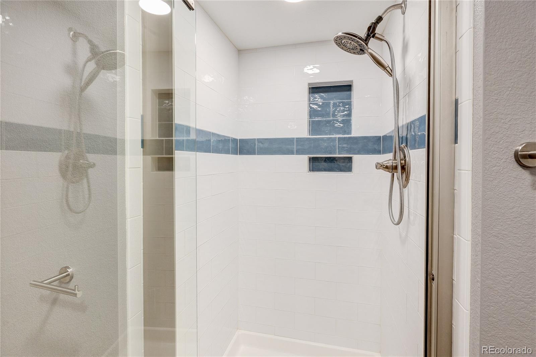
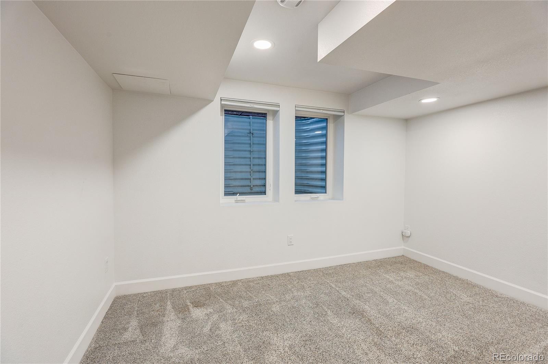
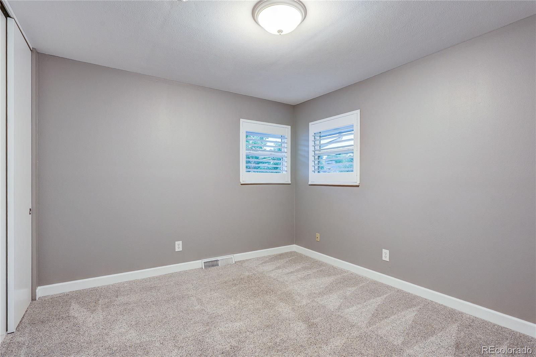
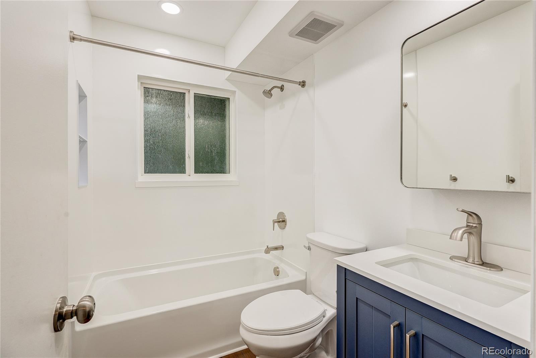
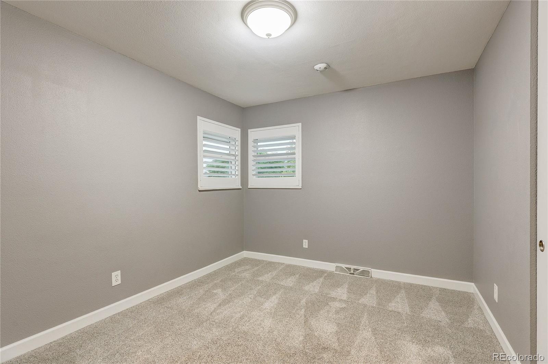
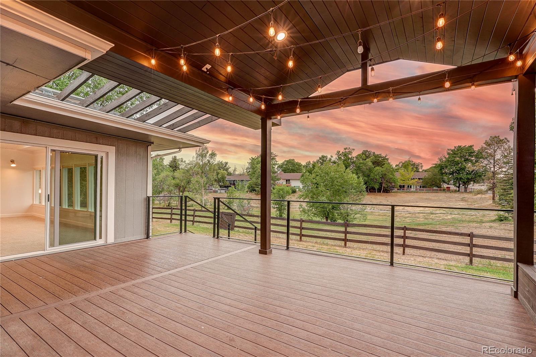
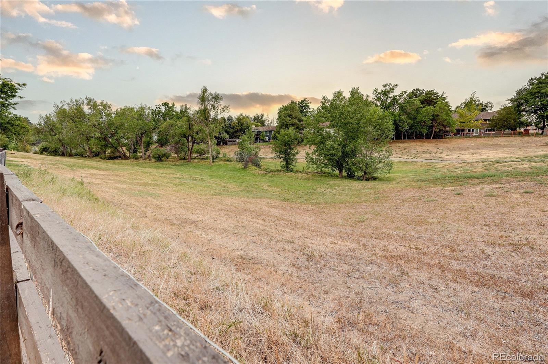
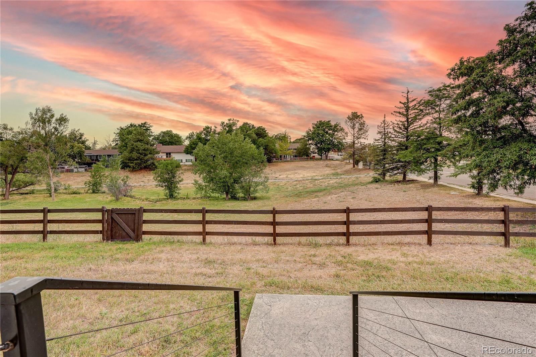
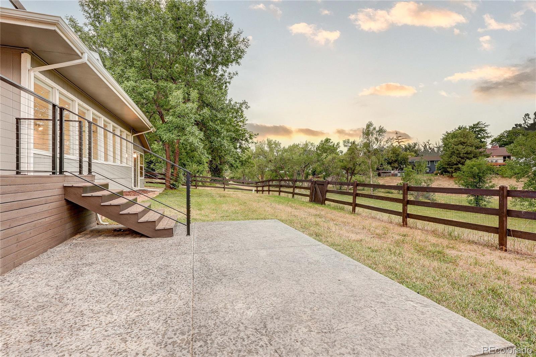
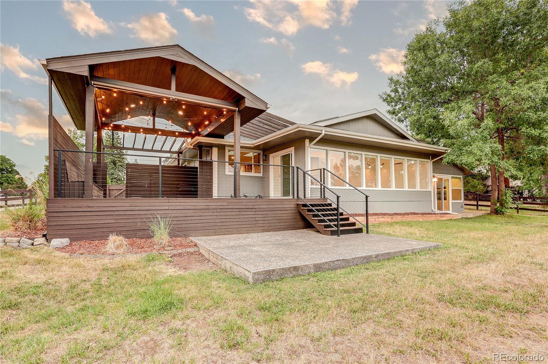
This inviting space of the sun room (permitted stabilization piers $22k) features expansive windows that bathe this home in sunshine, which walks out to the deck overlooking an expansive greenbelt. The finished basement adds a recreation room with built in shelving, 3/4 bath, and private bedroom. The primary retreat with a spa-like bath that boasts a gorgeous walk in shower. There are 4 additional secondary bedrooms. The expansive lower level has a great room with romantic gas log fireplace, a sunny office with plenty of windows and backyard access, a bedroom and NEW 3/4 bath with heated floors ($18k upgrade).

Other features to note:
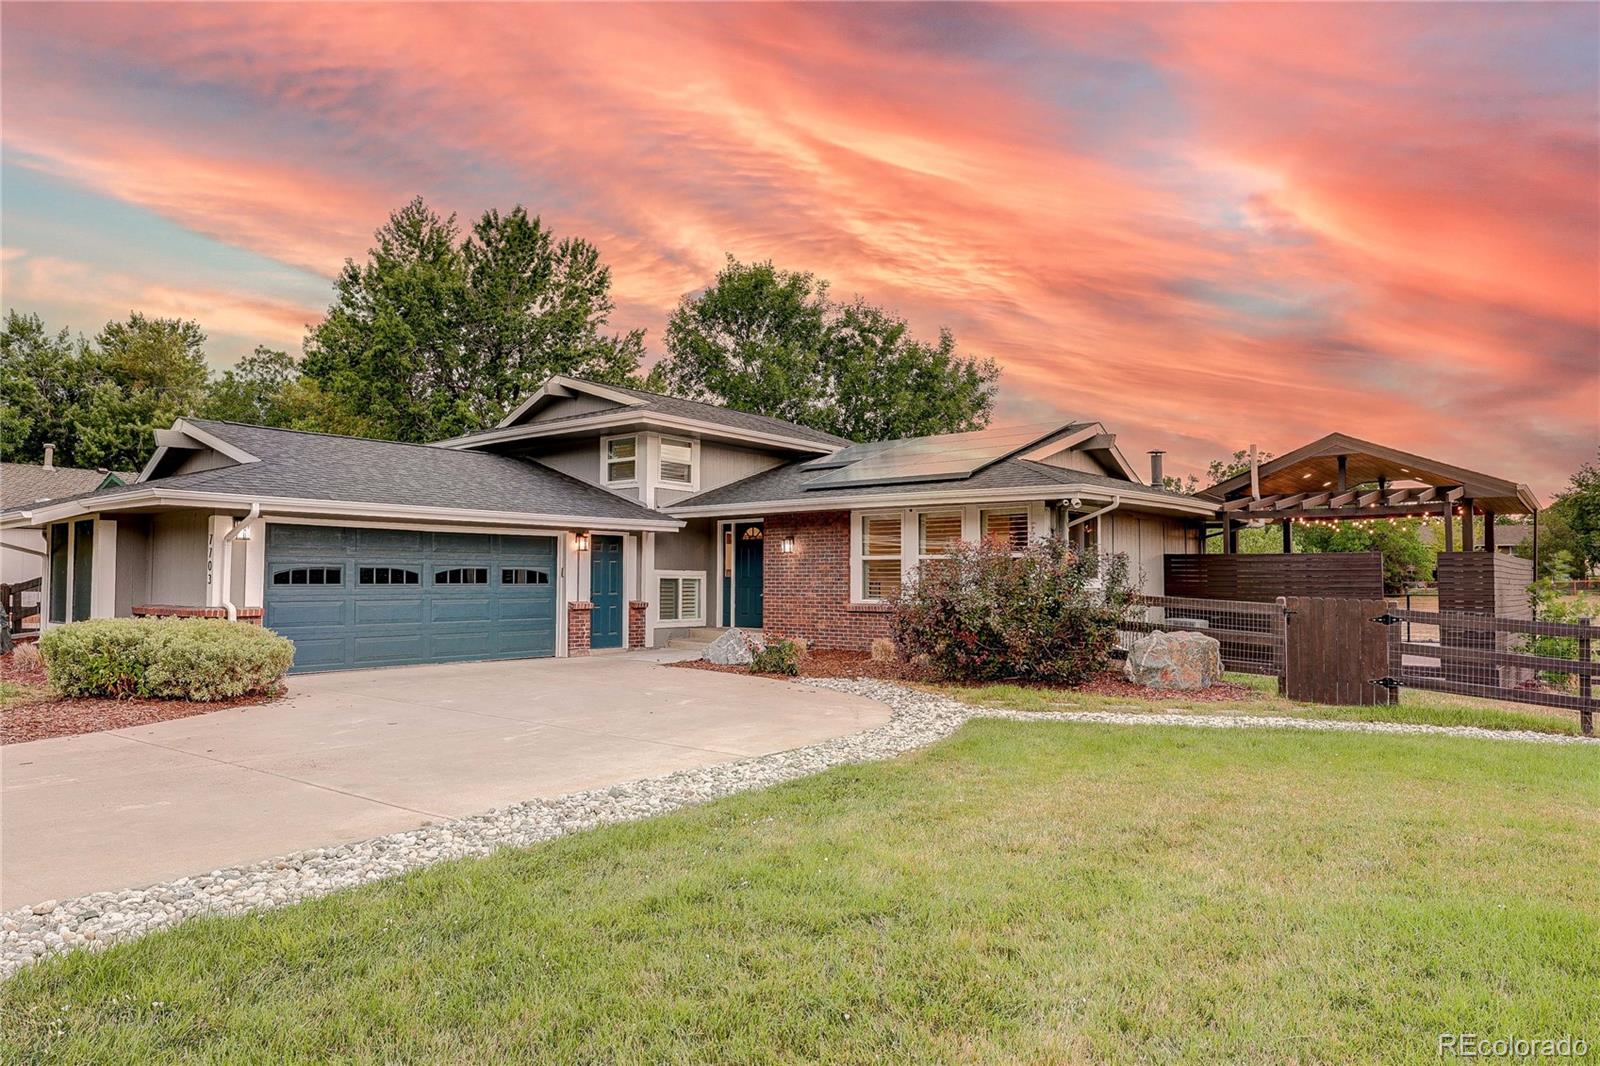
MASSIVE corner lot, skylights bathe home in sunshine, NEW sliding door, NEW blinds in sunroom ($8k), NEW automated sprinkler system (Rachio) front and back, NEW full bath upstairs ($13k), Tesla Solar Panels (only $82/mo), electric fence.

5
beds

4
baths

2,808 Sq.Ft. LIVING AREA

0.27 Acres lot

Features & Amenities

Interior

  • total bedrooms5
  • Total bathrooms4
  • full bathroom1
  • three quarter bathrooms3
  • Flooring Carpet, Vinyl, Wood
  • Fireplace Family Room
  • APPLIANCES Dishwasher, Disposal, Microwave, Oven, Range, Refrigerator, Self Cleaning Oven

Area & Lot

  • Status For Sale
  • Living Area2,808 Sq.Ft.
  • Total Area2,808 Sq.Ft.
  • Lot Area0.27 Acres
  • MLS® ID9203744
  • TypeResidential
  • YEAR BUILT1974
  • Architecture StylesContemporary, Mid-Century Modern
  • View DescriptionMeadow
  • Elementary SchoolSandburg
  • Middle SchoolPowell
  • High SchoolArapahoe
  • School DistrictLittleton 6

Exterior

  • STORIES3
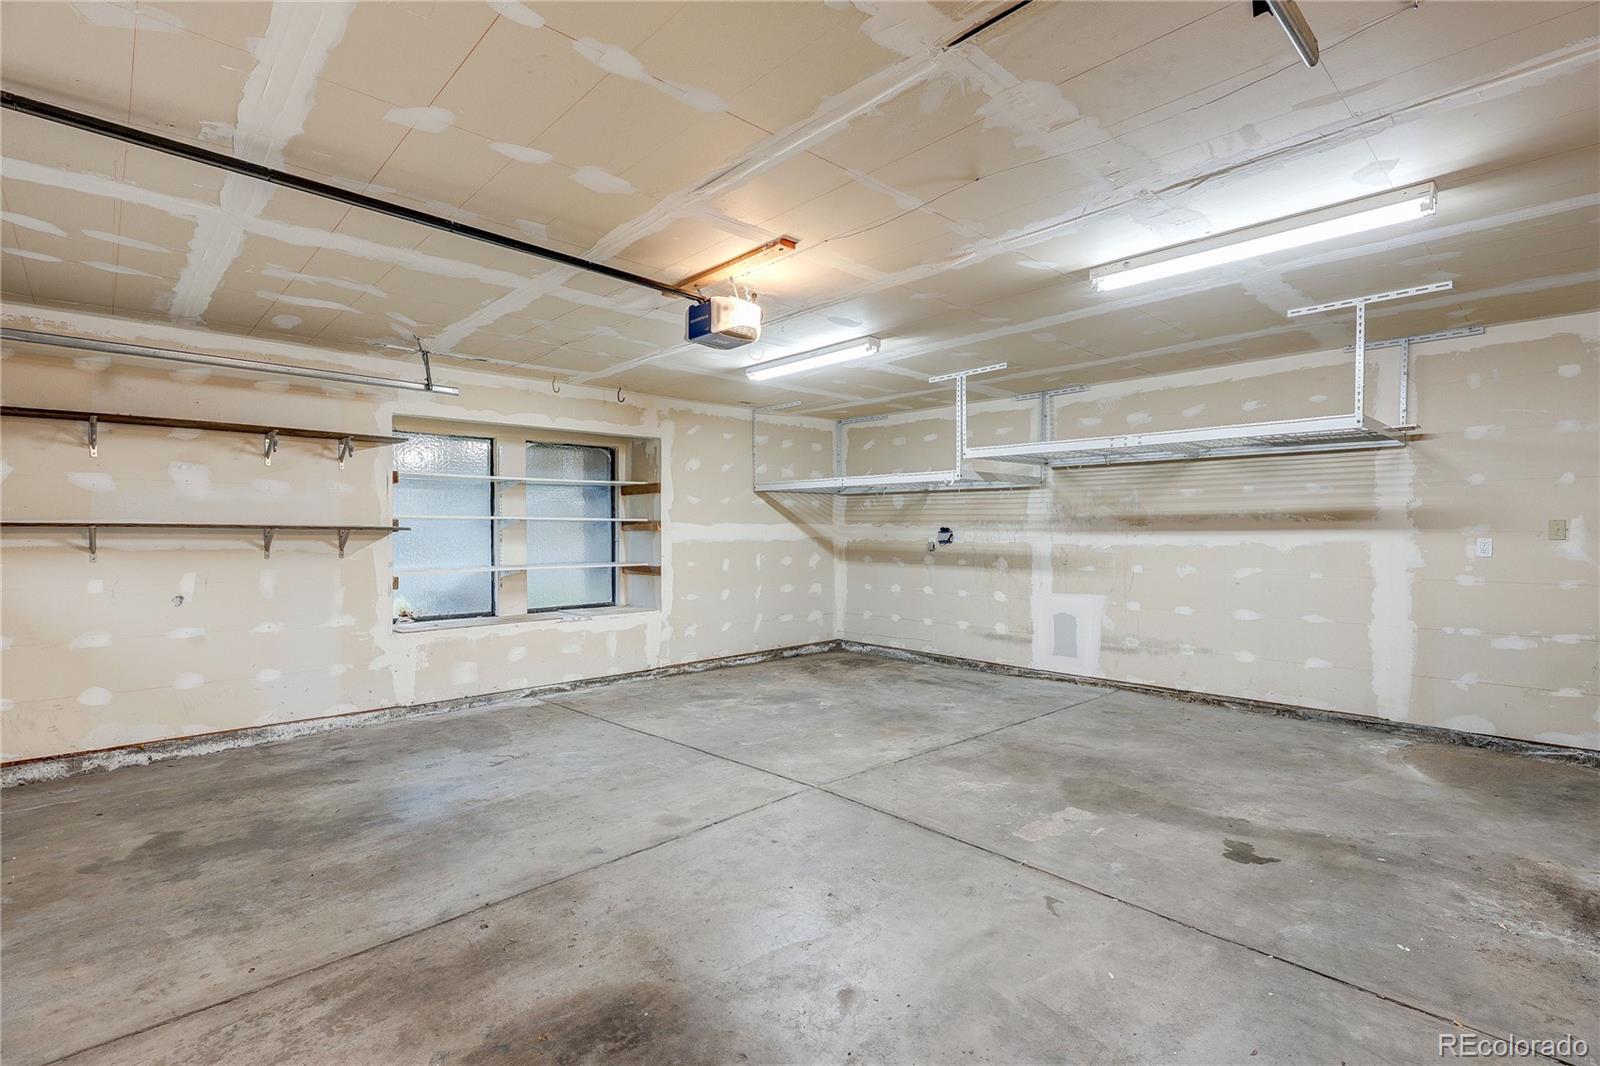
  • Garage Space2.0
  • water SourcePublic
  • roofComposition
  • lot featuresCorner Lot, Landscaped, Level, Meadow, Open Space, Sprinklers In Front, Sprinklers In Rear
  • parkingConcrete
  • HEAT TYPEForced Air
  • AIR CONDITIONINGCentral Air
  • sewerPublic Sewer
  • HOA AmenitiesClubhouse, Parking, Playground, Pool, Tennis Court(s), Trail(s)
  • security FeaturesRadon Detector

Financial

  • Sales Price$830,000
  • Real Estate Tax $6,169/yr
  • HOA $260/3 mos
  • Zoning Res
View Virtual Tour
image

Schedule a Showing

We would love to show you our beautiful property. Please select your preferred date and time below. An agent will be in touch shortly to confirm your appointment.

Schedule a Showing

We would love to show you our beautiful property. Please select your preferred date and time below. An agent will be in touch shortly to confirm your appointment.

Thank you for your interest in 7703 S Elizabeth Way, Littleton, CO 80122. We are reviewing your request and will be in touch shortly!

Mortgage Calculator

Estimate your monthly mortgage payment, including the principal and interest, property taxes, and HOA. Adjust the values to generate a more accurate rate.

All estimates are provided for informational purposes only. Actual amounts may vary.
$0,000 Your Payment 20 15 65
$0,000 Your Payment

Partner with the experts

The Real Estate Experts is your digital resource for buying and selling homes in the Highlands Ranch, Lone Tree, Castle Rock, Parker, Aurora, Centennial, and Denver, CO, areas. With real-time updates of all properties for sale, you have direct access to everything you need to know, including all current market statistics and listings.

Follow Us on Instagram