900 Evanston Street
900 Evanston Street
900 Evanston Street
900 Evanston Street
900 Evanston Street
900 Evanston Street
900 Evanston Street
900 Evanston Street
900 Evanston Street
900 Evanston Street
900 Evanston Street
900 Evanston Street
900 Evanston Street
900 Evanston Street
900 Evanston Street
900 Evanston Street
900 Evanston Street
900 Evanston Street
900 Evanston Street
900 Evanston Street
900 Evanston Street
900 Evanston Street
900 Evanston Street
900 Evanston Street
900 Evanston Street
900 Evanston Street
900 Evanston Street
900 Evanston Street
900 Evanston Street
900 Evanston Street
900 Evanston Street
900 Evanston Street
900 Evanston Street
900 Evanston Street
SEE ALL PHOTOS
900 Evanston Street
900 Evanston Street
900 Evanston Street
900 Evanston Street
900 Evanston Street
900 Evanston Street
900 Evanston Street
900 Evanston Street
900 Evanston Street
900 Evanston Street
900 Evanston Street
900 Evanston Street
900 Evanston Street
900 Evanston Street
900 Evanston Street
900 Evanston Street
900 Evanston Street
900 Evanston Street
900 Evanston Street
900 Evanston Street
900 Evanston Street
900 Evanston Street
900 Evanston Street
900 Evanston Street
900 Evanston Street
900 Evanston Street
900 Evanston Street
900 Evanston Street
900 Evanston Street
900 Evanston Street
900 Evanston Street
900 Evanston Street
900 Evanston Street
900 Evanston Street
Sold

900 Evanston Street

900 Evanston Street, Aurora, CO 80011

$440,000
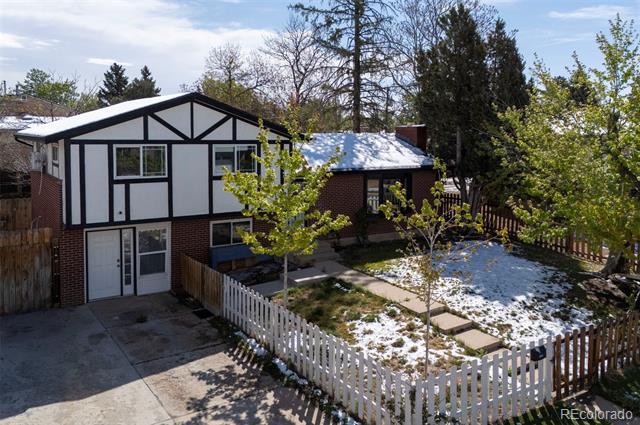
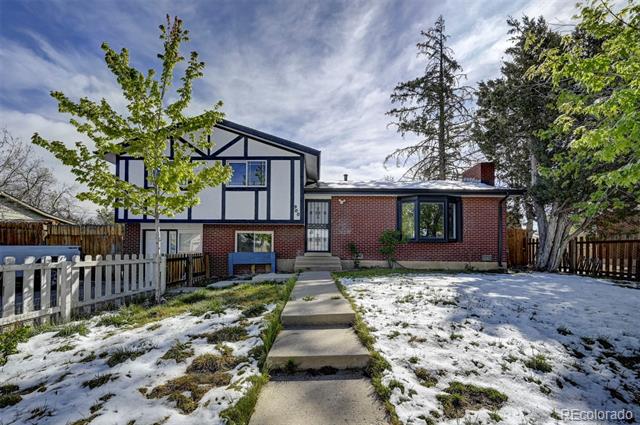
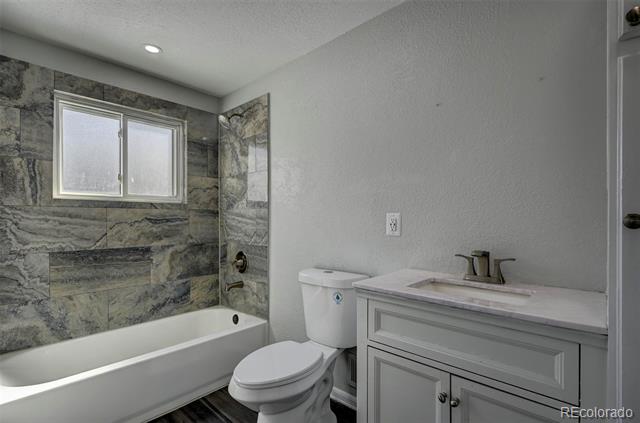
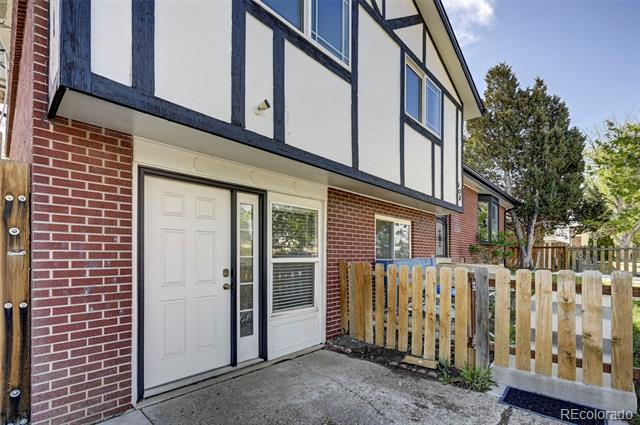
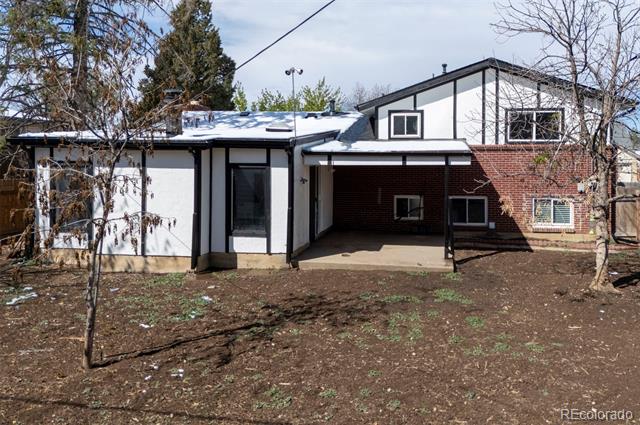
Welcome to 900 Evanston Street in Aurora! This unique and spacious home offers character, functionality, and stylish updates throughout. From the moment you arrive, you'll appreciate the distinctive Tudor-inspired exterior, mature trees, and inviting curb appeal.

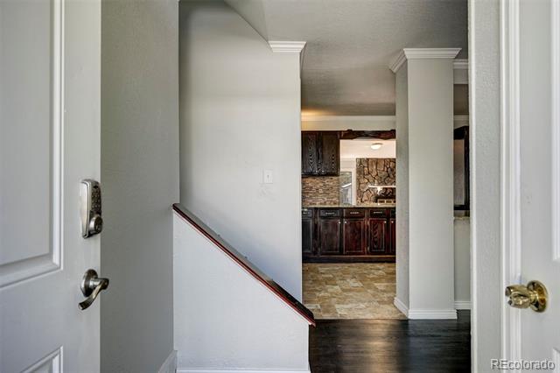
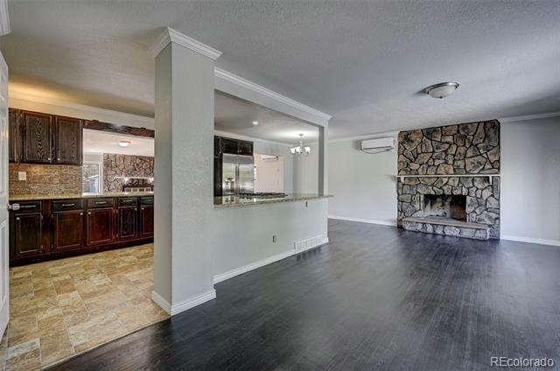
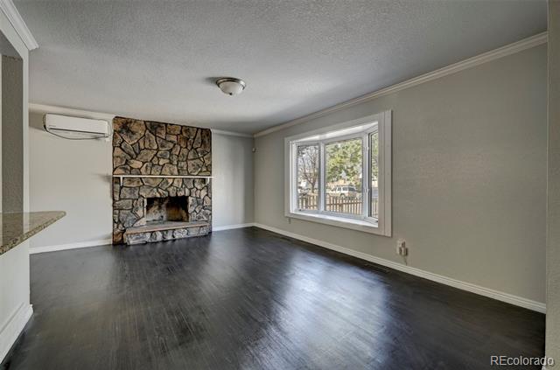
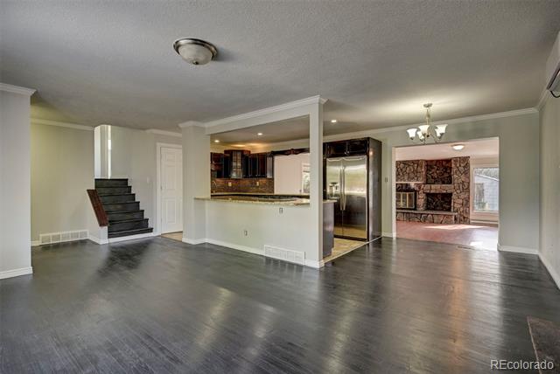
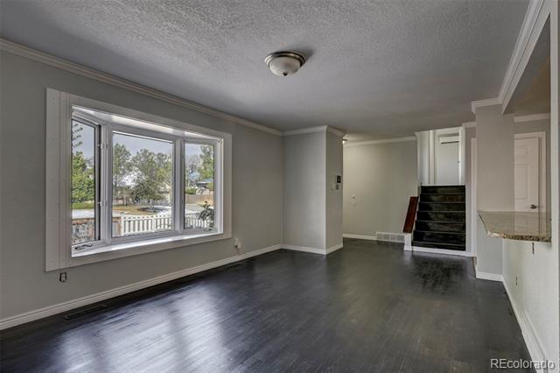
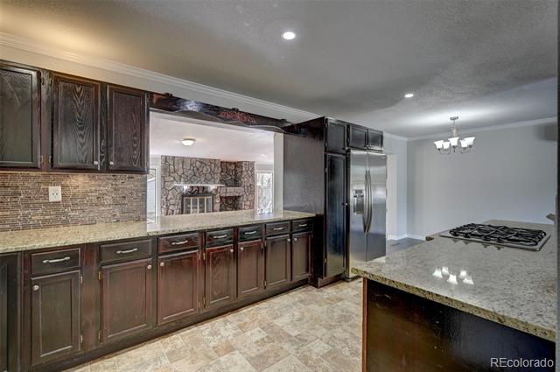
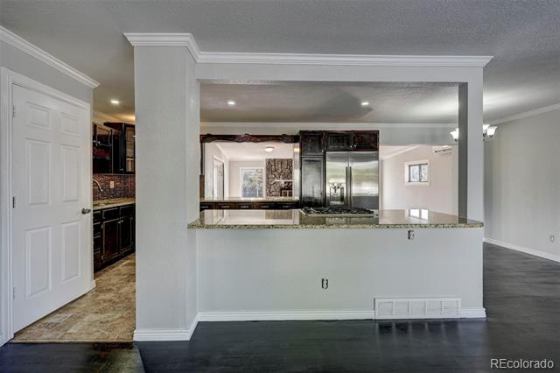
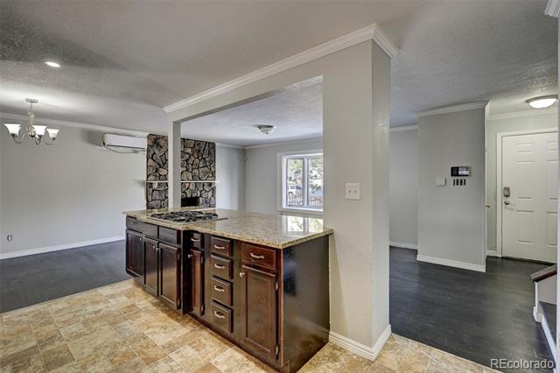
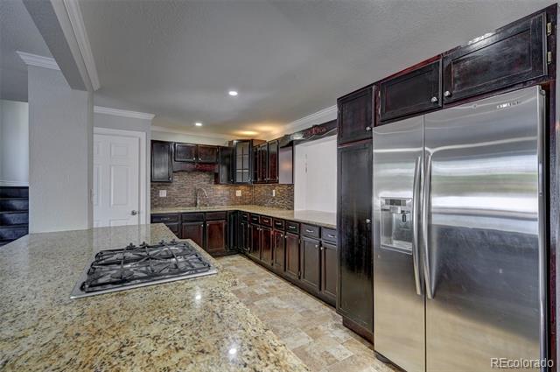
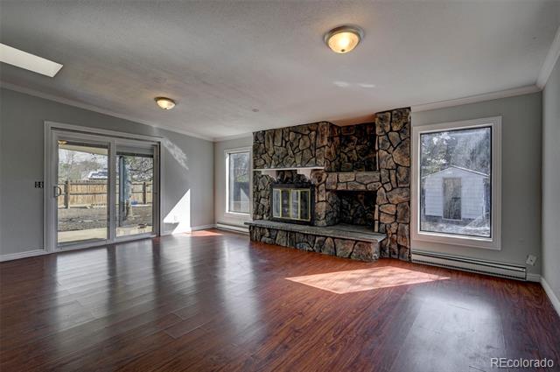
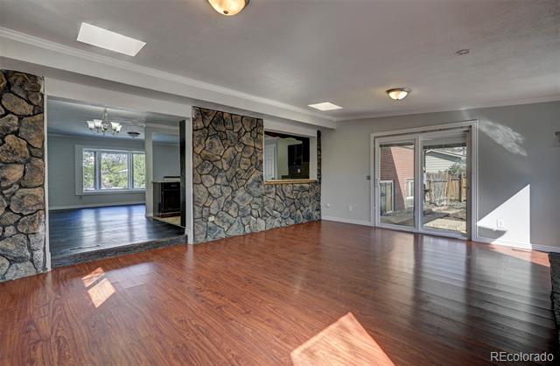
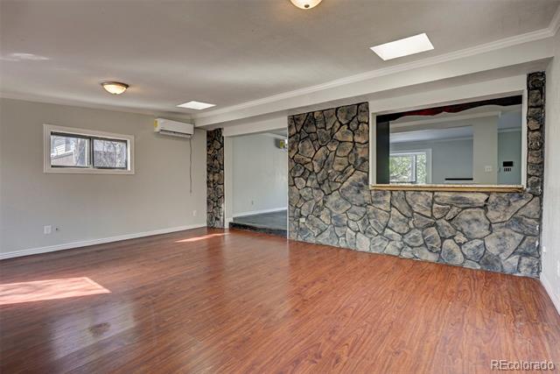
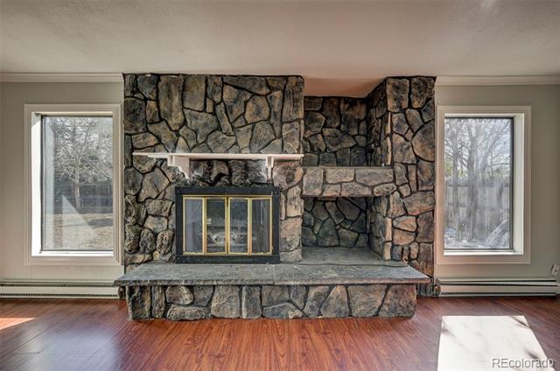
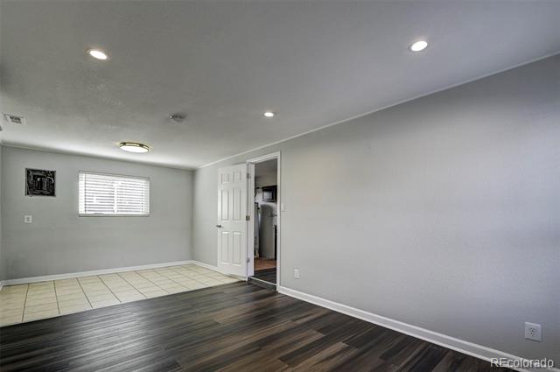
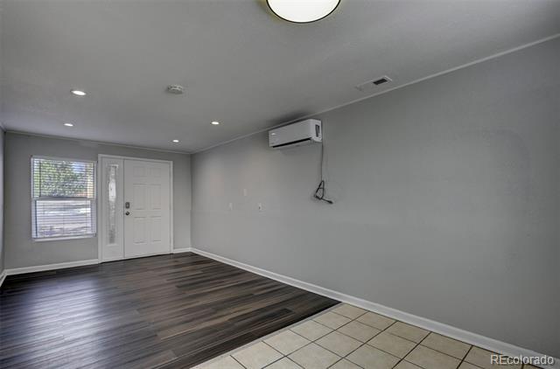
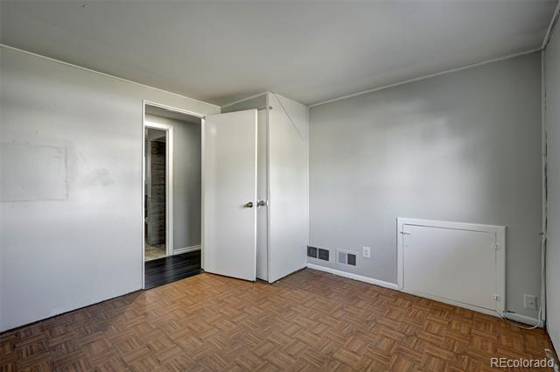
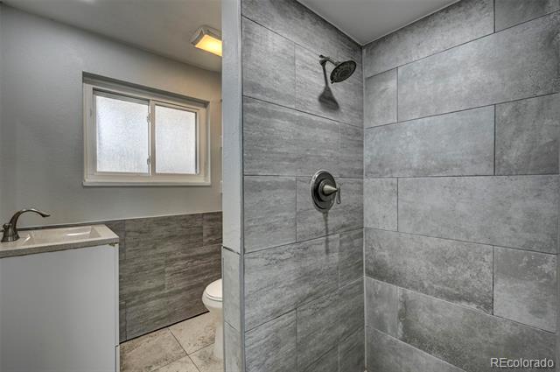
Step inside to an open-concept layout featuring updated flooring, abundant natural light, and a warm, welcoming atmosphere. The large living area is highlighted by a stunning floor-to-ceiling stone fireplace, creating the perfect focal point for entertaining or relaxing evenings at home. The remodeled kitchen opens seamlessly to the main living space and features ample cabinetry, generous counter space, and stainless steel appliances.


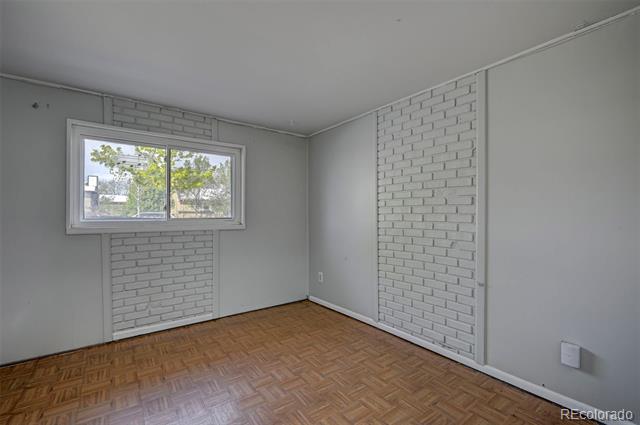
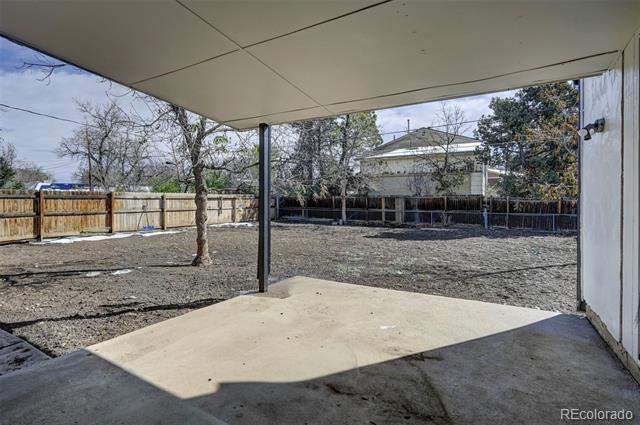
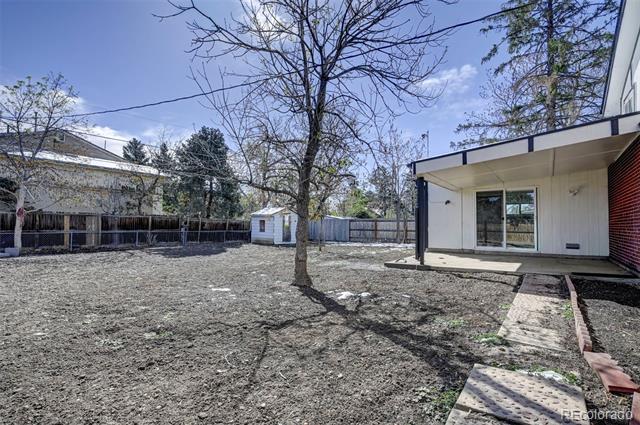
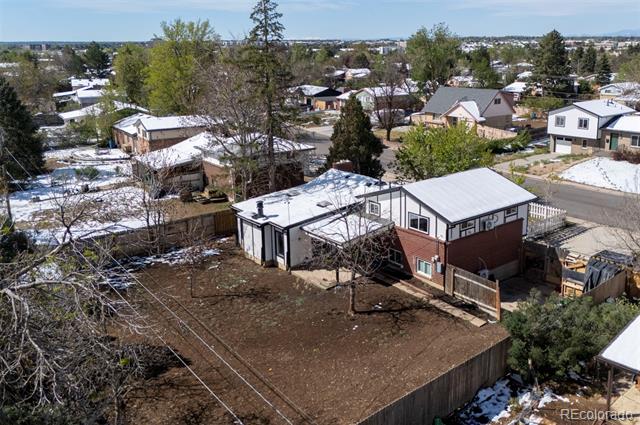
The home offers flexible living areas with plenty of room for family, guests, or a home office setup. Outside, the fenced yard provides privacy and usable outdoor space for gatherings, pets, or gardening. The oversized driveway and attached garage offer additional parking and storage options.


Conveniently located near parks, schools, shopping, dining, and major commuter routes, this home combines comfort, charm, and accessibility in an established Aurora neighborhood. Don't miss the opportunity to make this distinctive property your next home!

4
beds

2
baths

2,015 Sq.Ft. LIVING AREA

9,627 Sq.Ft. lot

Caterina Savino

Caterina Savino

Features & Amenities

Interior

  • total bedrooms4
  • Total bathrooms2
  • full bathrooms2
  • Flooring Wood
  • Fireplace Living Room
  • APPLIANCES Disposal, Range, Refrigerator
  • other interior Features Kitchen Island, Solid Surface Counters, Stone Counters

Area & Lot

  • Status Sold
  • Date Sold September 15, 2026
  • Living Area2,015 Sq.Ft.
  • Lot Area9,627 Sq.Ft.
  • MLS® ID4488010
  • TypeResidential
  • YEAR BUILT1968
  • NeighborhoodDenver
  • Architecture StylesTraditional
  • Elementary SchoolElkhart
  • Middle SchoolEast
  • High SchoolHinkley
  • School DistrictAdams-Arapahoe 28J

Exterior

  • STORIES2
  • water SourcePublic
  • utilitiesElectricity Connected, Natural Gas Connected
  • roofComposition
  • lot featuresLevel, Many Trees
  • parkingConcrete
  • HEAT TYPEBaseboard
  • AIR CONDITIONINGOther
  • sewerPublic Sewer
  • SubstructureSlab
  • other exterior FeaturesPrivate Yard

Financial

  • Sales Price$440,000
  • Real Estate Tax $2,553/yr
  • Zoning R-1
View Virtual Tour

Denver

Explore

Partner with the experts

The Real Estate Experts is your digital resource for buying and selling homes in the Highlands Ranch, Lone Tree, Castle Rock, Parker, Aurora, Centennial, and Denver, CO, areas. With real-time updates of all properties for sale, you have direct access to everything you need to know, including all current market statistics and listings.

Follow Us on Instagram