Leave a Message

By providing your contact information to The Real Estate Experts of Denver, your personal information will be processed in accordance with The Real Estate Experts of Denver's Privacy Policy. By checking the box(es) below, you consent to receive communications regarding your real estate inquiries and related marketing and promotional updates in the manner selected by you. For SMS text messages, message frequency varies. Message and data rates may apply. You may opt out of receiving further communications from The Real Estate Experts of Denver at any time. To opt out of receiving SMS text messages, reply STOP to unsubscribe.

Thank you for your message. We will be in touch with you shortly.

9950 Grove Street Unit: E
SEE ALL PHOTOS
9950 Grove Street Unit: E
For Sale

9950 Grove Street Unit: E

9950 Grove Street Unit: E, Westminster, CO 80031

$409,000
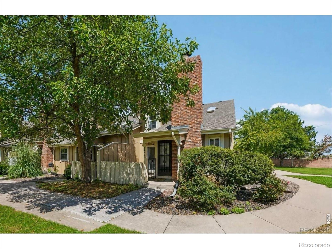
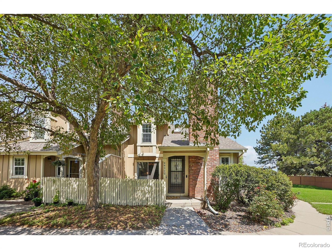
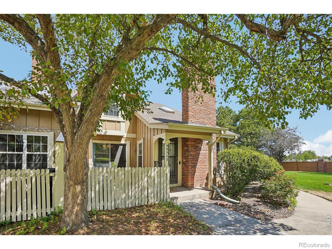
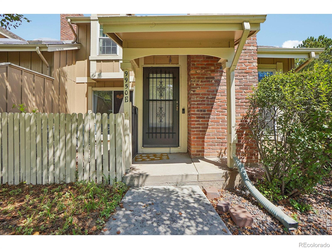
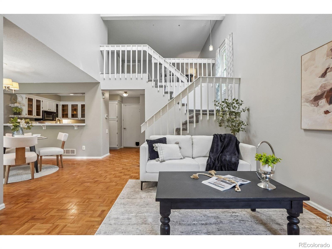
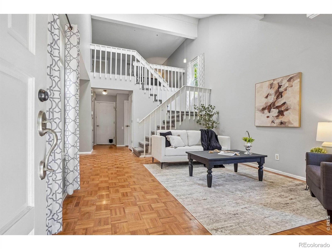
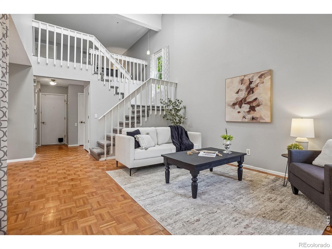
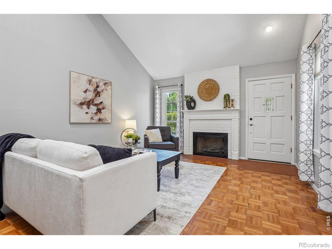
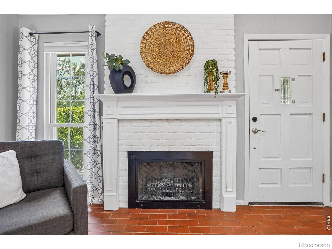
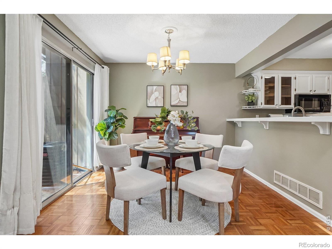
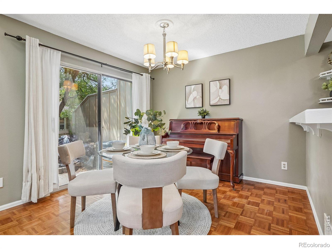
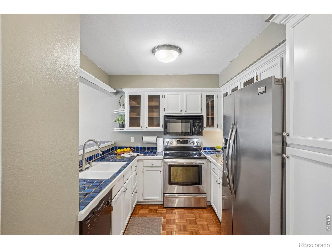
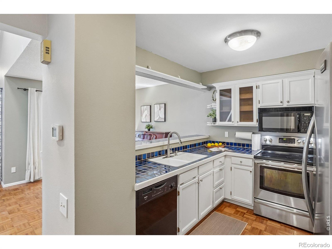
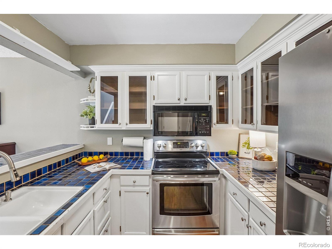
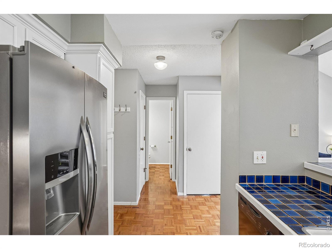
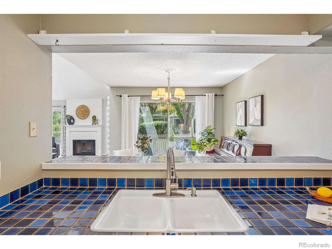
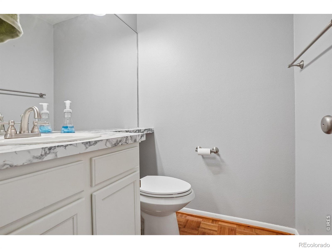
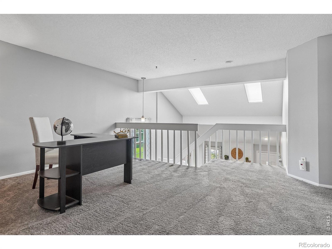
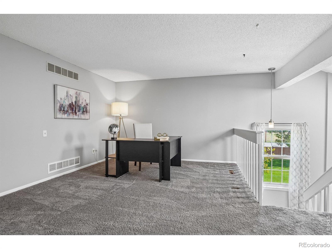
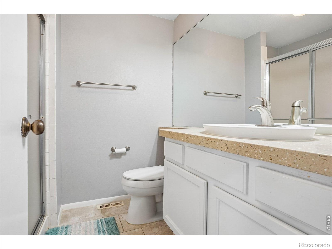
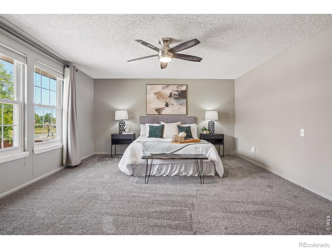
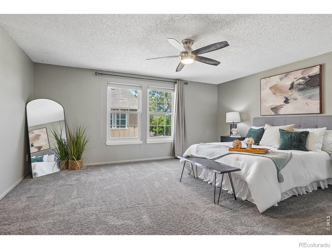
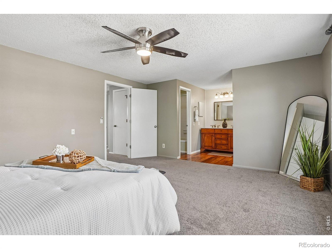
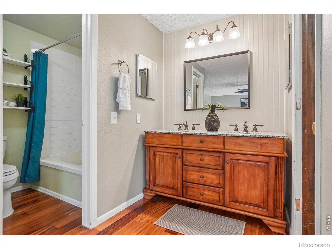
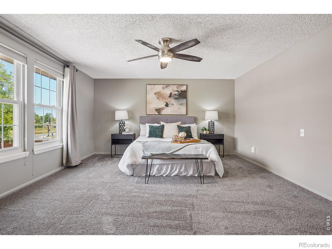
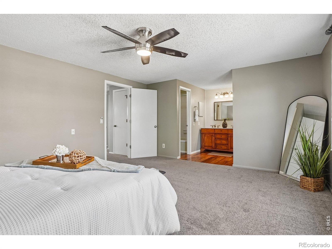
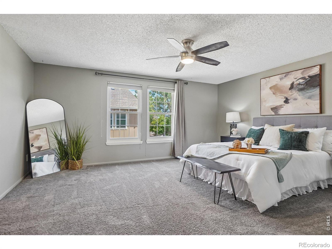
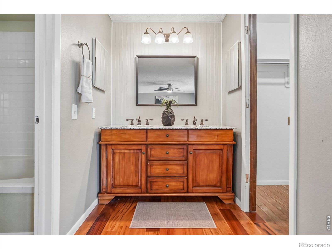
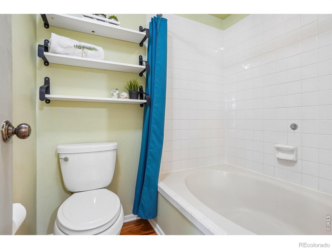
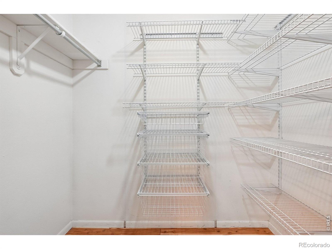
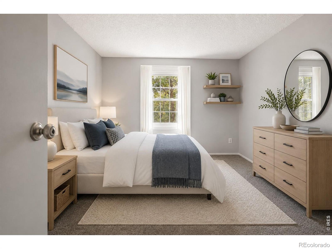
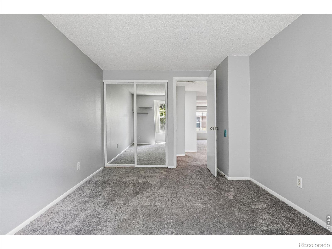
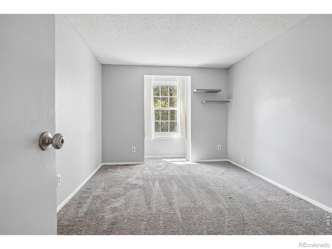
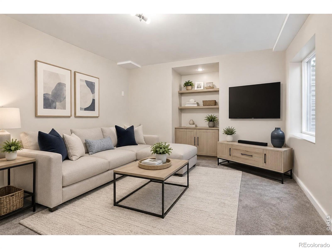
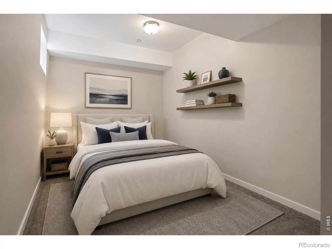
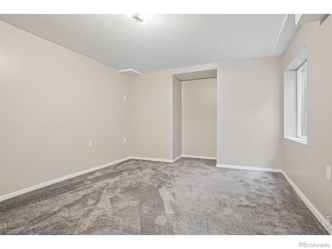
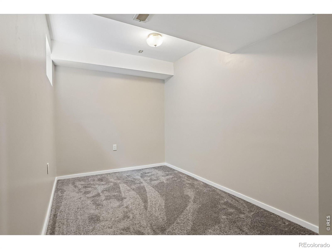
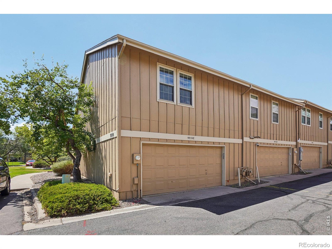
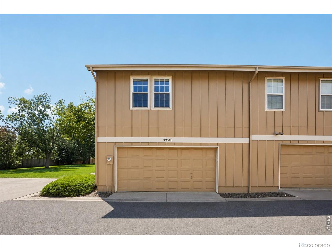
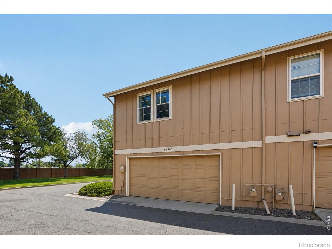
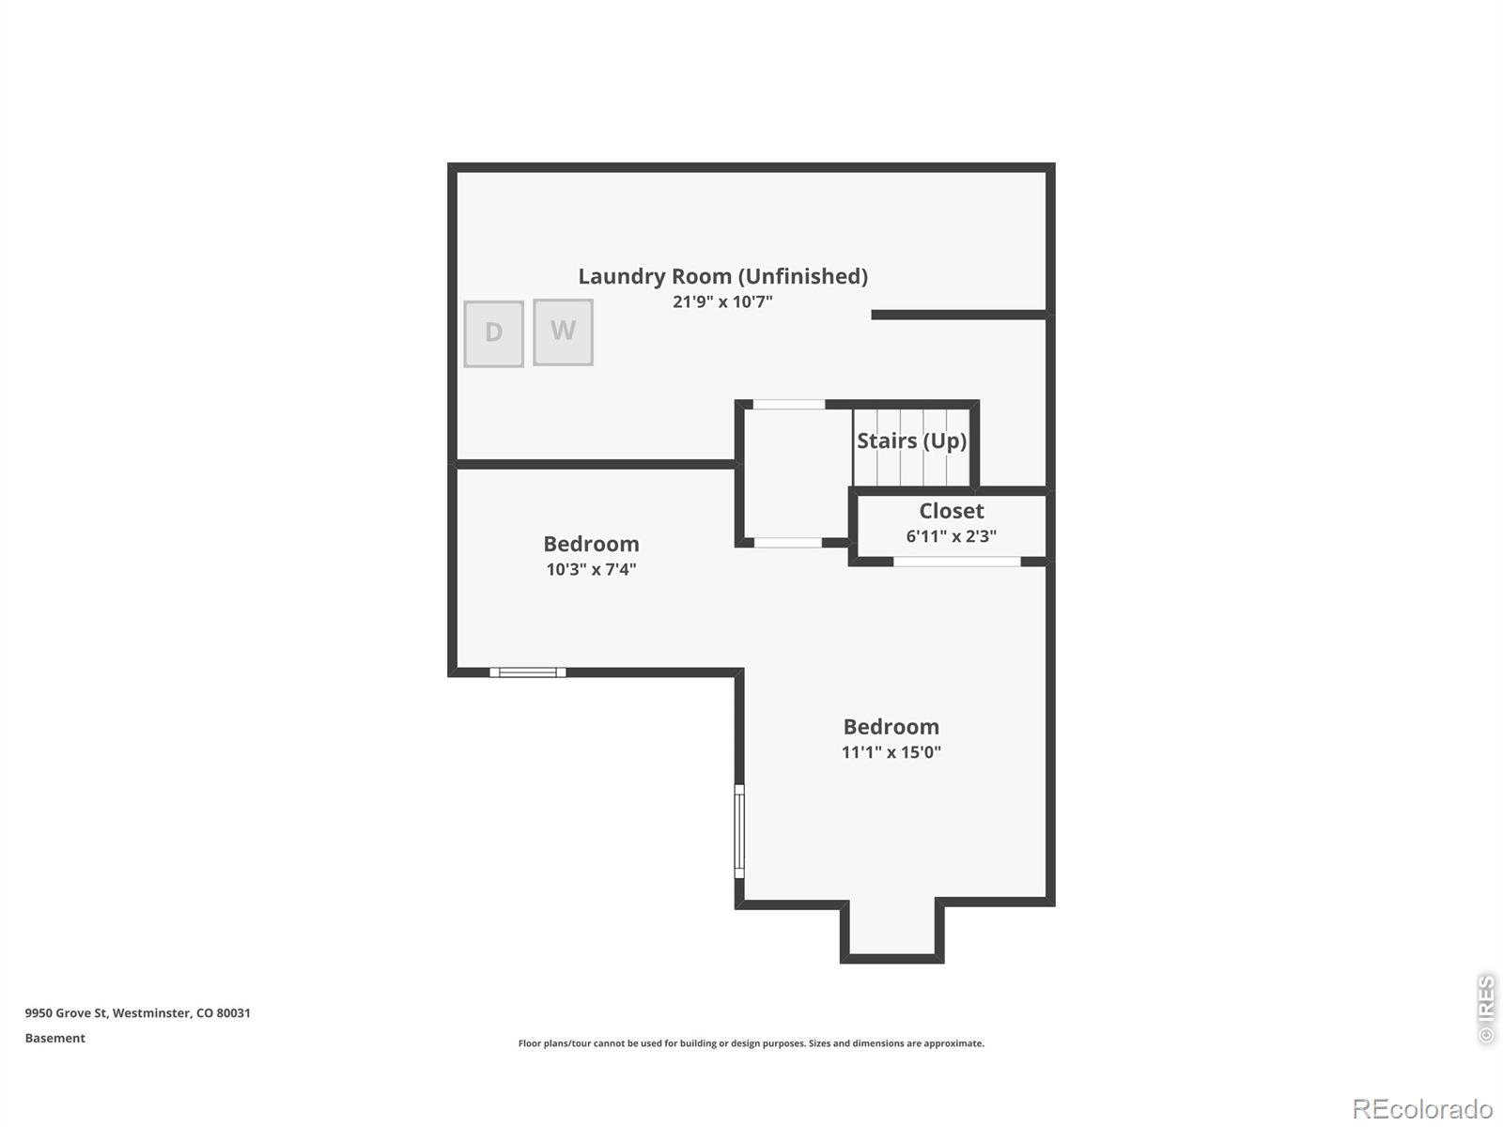
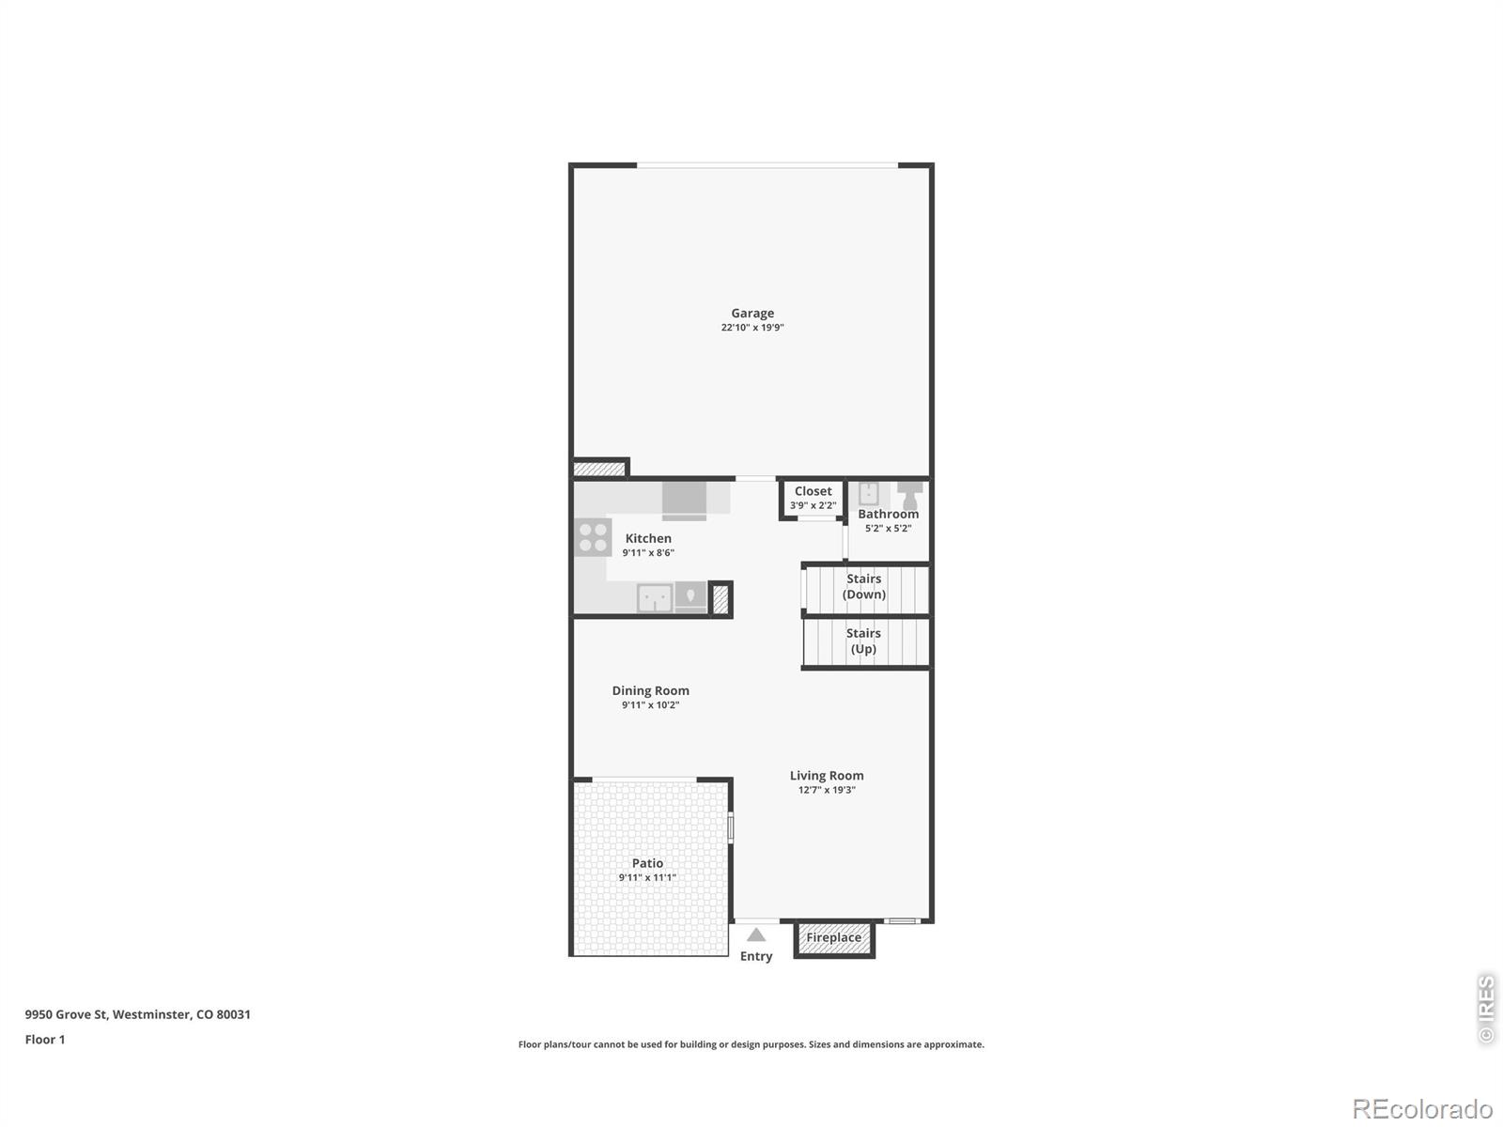
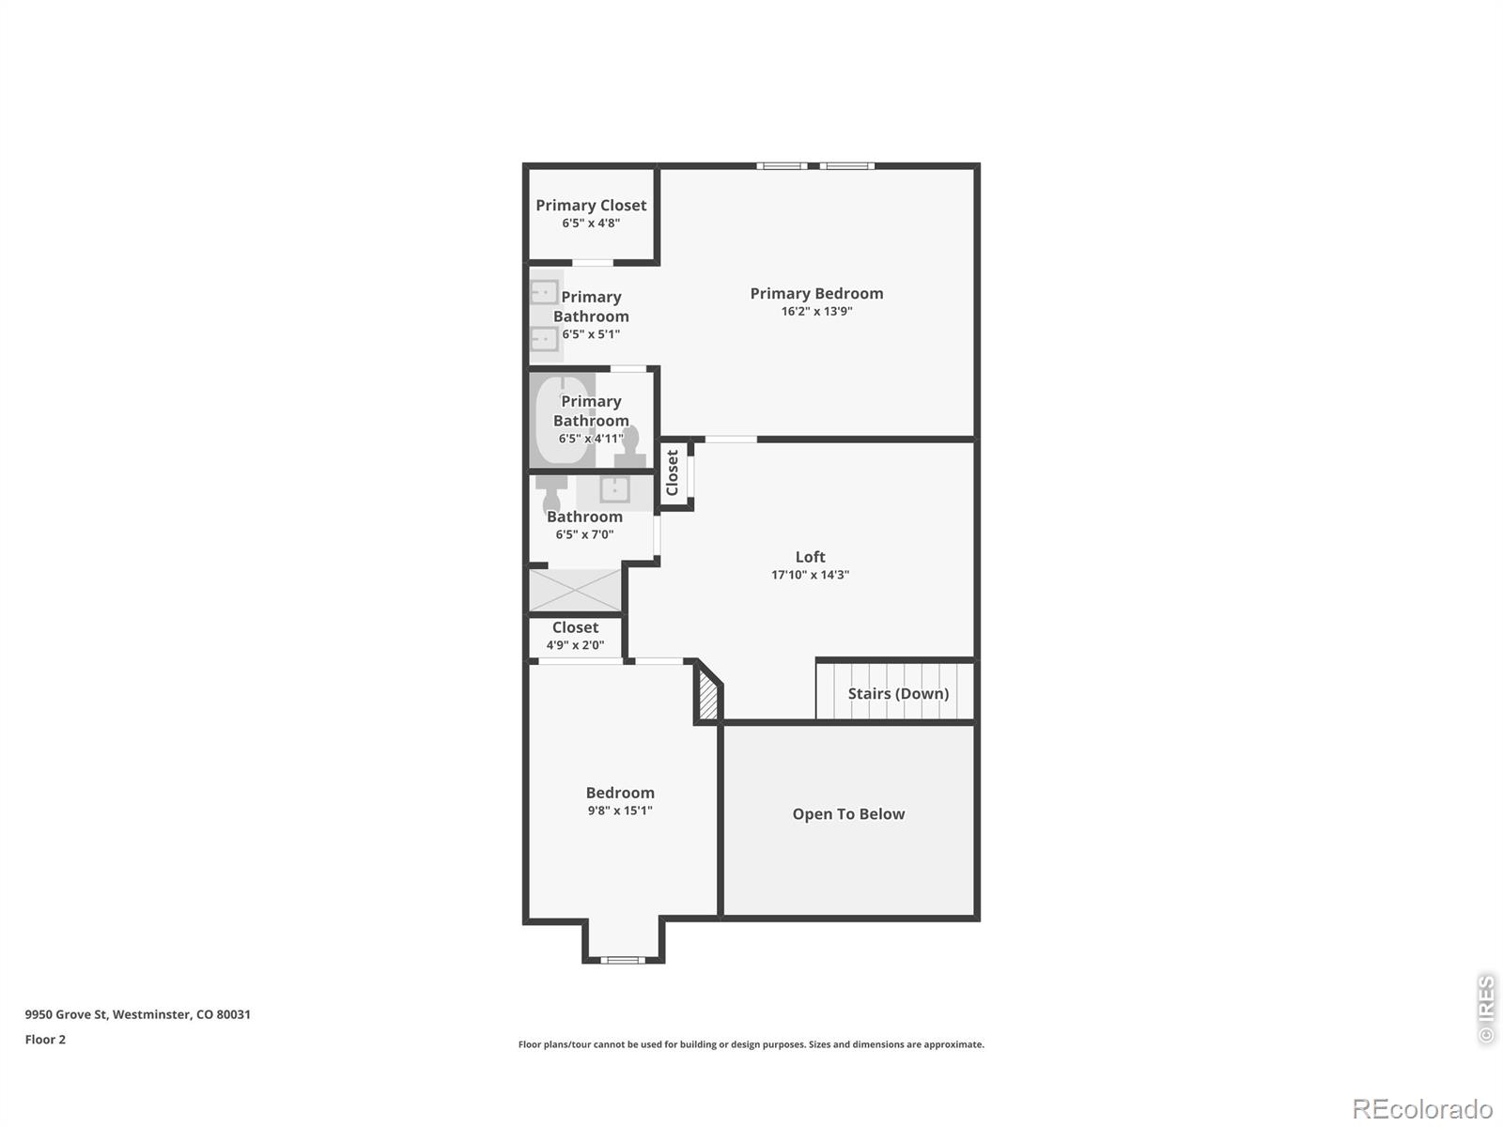
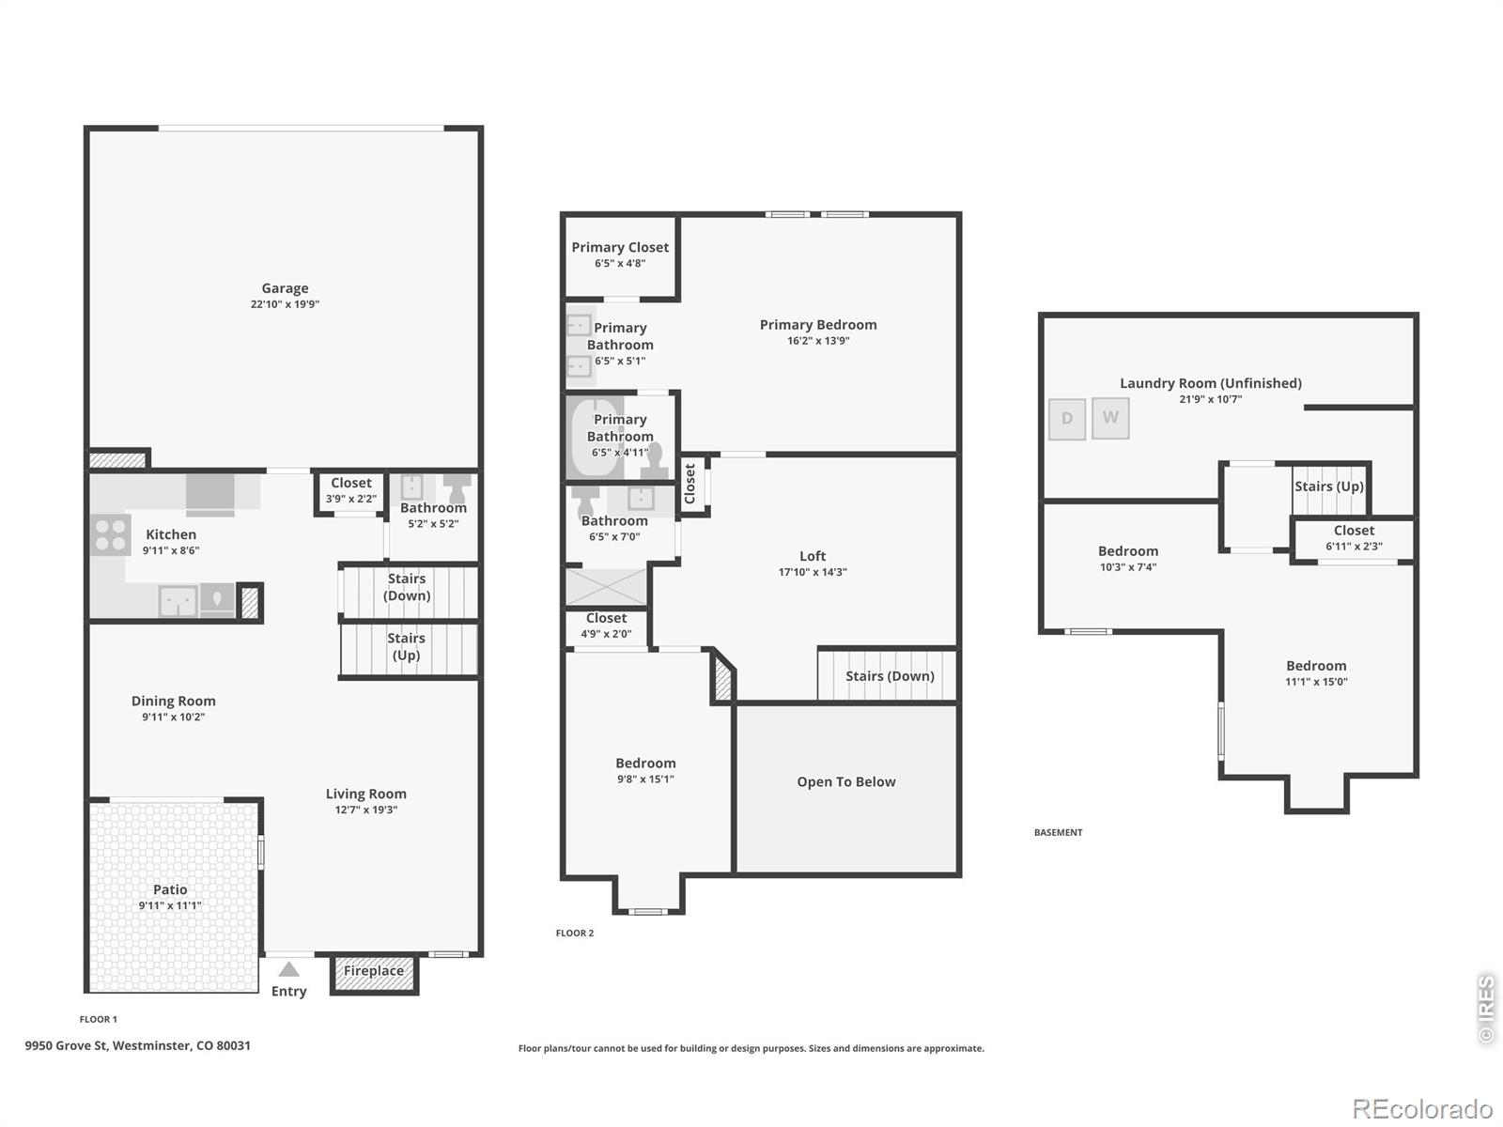
Rare NorthPark end unit with a newly finished basement, 3 bedrooms, 3 bathrooms and an attached 2 car garage! Thisbright and spacious Westminster townhome offers nearly 2,000 finished square feet with soaring ceilings, skylights, anupstairs loft and flexible living spaces across three levels. Step inside to a bright and airy living room featuring soaringceilings, skylights, large windows, and a cozy fireplace. The open staircase enhances the spacious feel of the home andleads to an upper level loft, perfect for a home office, reading area, or additional living space. The dining area flows easilyinto the kitchen and offers direct access to the outdoor space, making entertaining a breeze. The kitchen features whitecabinetry, stainless steel appliances, abundant storage, and a convenient pass through connecting the kitchen and diningspaces. Upstairs, the spacious primary suite provides a relaxing retreat with a private bathroom and generous walk incloset. An additional bedroom and full bathroom offer plenty of space for family, guests, or a home office. The newlyfinished basement adds valuable additional bedroom and and living space offering flexibility for a family room, mediaroom, home gym, game room, or guest space. Additional highlights include in home laundry, ample storage, and anattached two car garage. Outside, the corner lot provides added privacy and a private outdoor area for relaxing orentertaining. Located in the established NorthPark community, residents enjoy access to the community pool along with aconvenient Westminster location near parks, shopping, dining, and major commuter routes. Bright, spacious, and move inready, this NorthPark home is one you won't want to miss!

2
beds

3
baths

2,018 Sq.Ft. LIVING AREA

1,267 Sq.Ft. lot

Rike Palese

Rike Palese

Features & Amenities

Interior

  • total bedrooms2
  • Total bathrooms3
  • full bathrooms2
  • half bathroom1
  • Flooring Wood
  • Fireplace Living Room
  • APPLIANCES Dishwasher, Microwave, Oven, Refrigerator
  • other interior Features Walk-In Closet(s)

Area & Lot

  • Status For Sale
  • Living Area2,018 Sq.Ft.
  • Total Area2,018 Sq.Ft.
  • Lot Area1,267 Sq.Ft.
  • MLS® IDIR1068836
  • TypeTownhouse
  • YEAR BUILT1984
  • NeighborhoodDenver
  • Elementary SchoolRocky Mountain
  • Middle SchoolSilver Hills
  • High SchoolNorthglenn
  • School DistrictAdams 12 5 Star Schl

Exterior

  • STORIES3
  • Garage Space2.0
  • water SourcePublic
  • utilitiesElectricity Available, Natural Gas Available
  • roofComposition
  • HEAT TYPEForced Air
  • AIR CONDITIONINGCentral Air
  • HOA AmenitiesPool, Trail(s)

Financial

  • Sales Price$409,000
  • Real Estate Tax $3,102/yr
  • HOA $400/mo
  • Zoning WESTMINSTE
View Virtual Tour
image

Schedule a Showing

We would love to show you our beautiful property. Please select your preferred date and time below. An agent will be in touch shortly to confirm your appointment.

Schedule a Showing

We would love to show you our beautiful property. Please select your preferred date and time below. An agent will be in touch shortly to confirm your appointment.

Thank you for your interest in 9950 Grove Street Unit: E, Westminster, CO 80031. We are reviewing your request and will be in touch shortly!

Mortgage Calculator

Estimate your monthly mortgage payment, including the principal and interest, property taxes, and HOA. Adjust the values to generate a more accurate rate.

All estimates are provided for informational purposes only. Actual amounts may vary.
$0,000 Your Payment 20 15 65
$0,000 Your Payment

Denver

Explore

Partner with the experts

The Real Estate Experts is your digital resource for buying and selling homes in the Highlands Ranch, Lone Tree, Castle Rock, Parker, Aurora, Centennial, and Denver, CO, areas. With real-time updates of all properties for sale, you have direct access to everything you need to know, including all current market statistics and listings.

Follow Us on Instagram