12029 E Lake Circle
12029 E Lake Circle
12029 E Lake Circle
12029 E Lake Circle
12029 E Lake Circle
12029 E Lake Circle
12029 E Lake Circle
12029 E Lake Circle
12029 E Lake Circle
12029 E Lake Circle
12029 E Lake Circle
12029 E Lake Circle
12029 E Lake Circle
12029 E Lake Circle
12029 E Lake Circle
12029 E Lake Circle
12029 E Lake Circle
12029 E Lake Circle
12029 E Lake Circle
12029 E Lake Circle
12029 E Lake Circle
12029 E Lake Circle
12029 E Lake Circle
12029 E Lake Circle
12029 E Lake Circle
SEE ALL PHOTOS
12029 E Lake Circle
12029 E Lake Circle
12029 E Lake Circle
12029 E Lake Circle
12029 E Lake Circle
12029 E Lake Circle
12029 E Lake Circle
12029 E Lake Circle
12029 E Lake Circle
12029 E Lake Circle
12029 E Lake Circle
12029 E Lake Circle
12029 E Lake Circle
12029 E Lake Circle
12029 E Lake Circle
12029 E Lake Circle
12029 E Lake Circle
12029 E Lake Circle
12029 E Lake Circle
12029 E Lake Circle
12029 E Lake Circle
12029 E Lake Circle
12029 E Lake Circle
12029 E Lake Circle
12029 E Lake Circle
Sold

12029 E Lake Circle

12029 E Lake Circle, Greenwood Village, CO 80111

$749,900
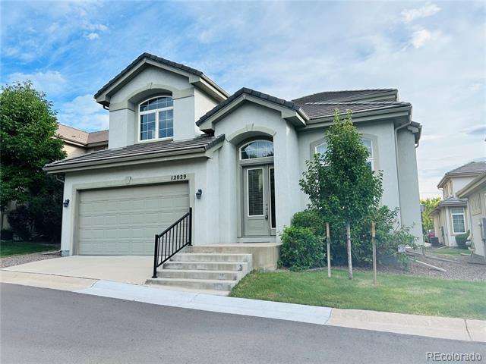
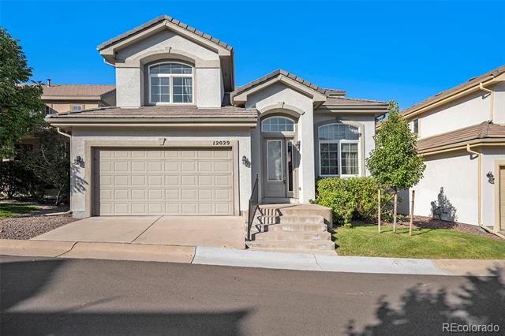
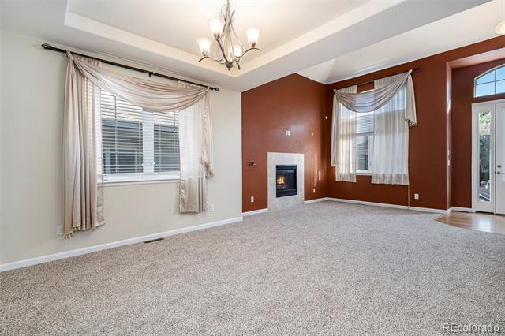
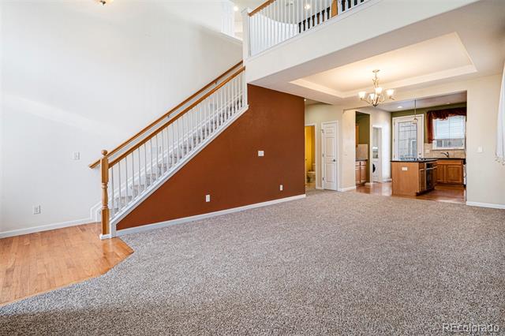
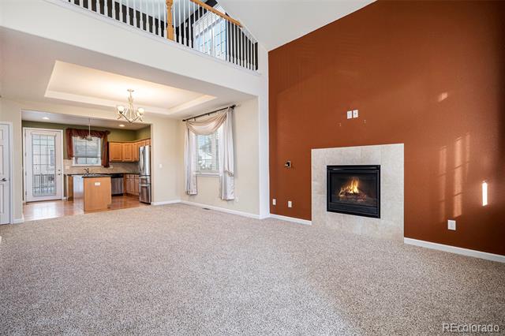
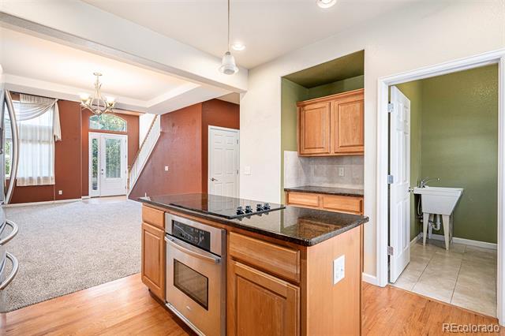
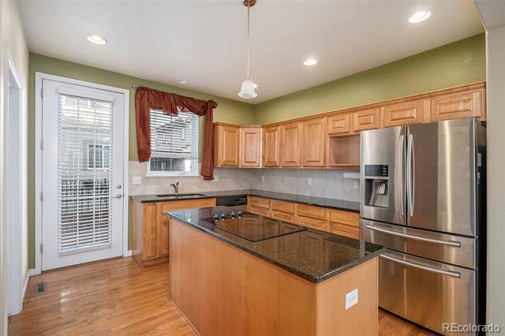
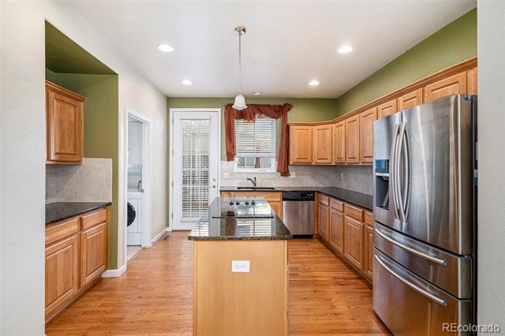
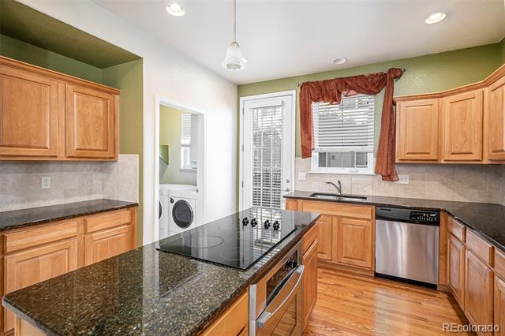
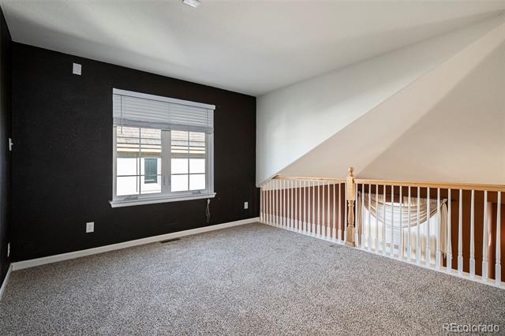
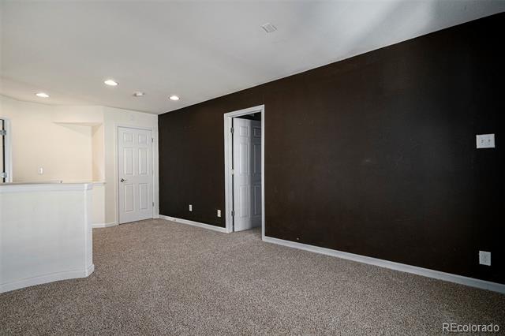
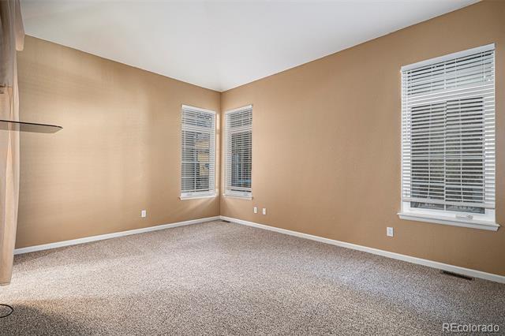
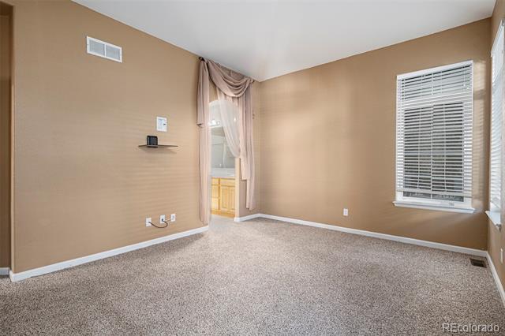
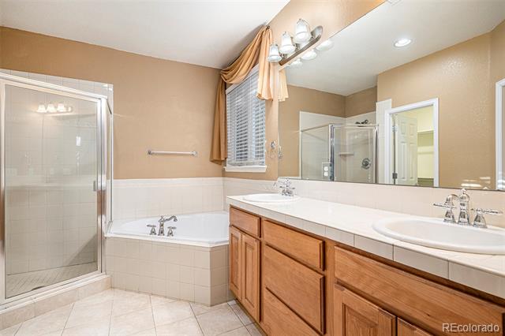
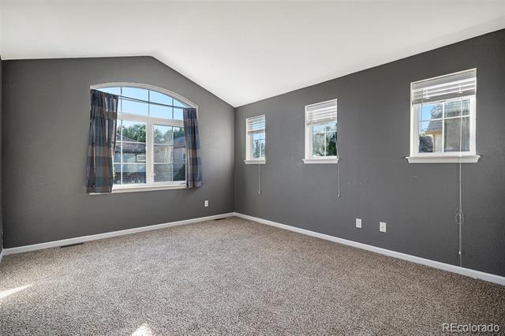
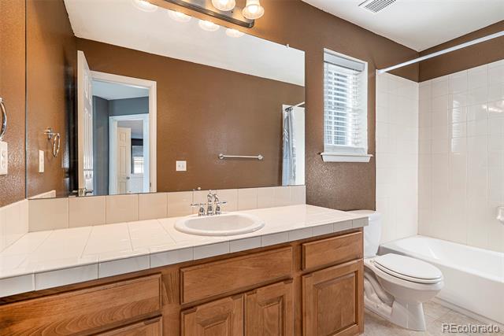
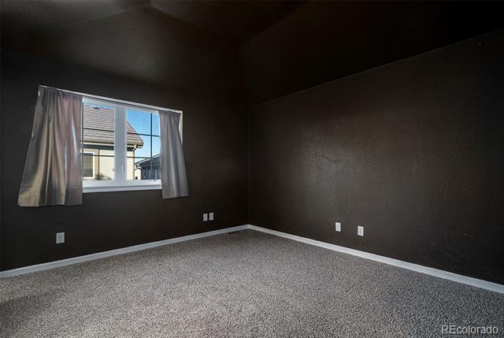
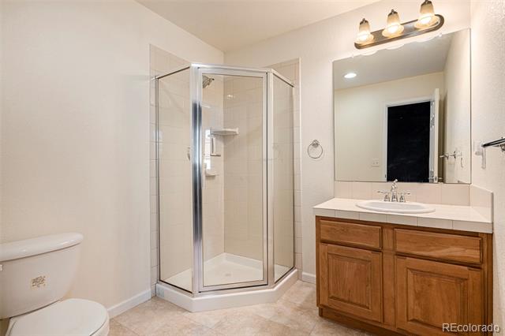
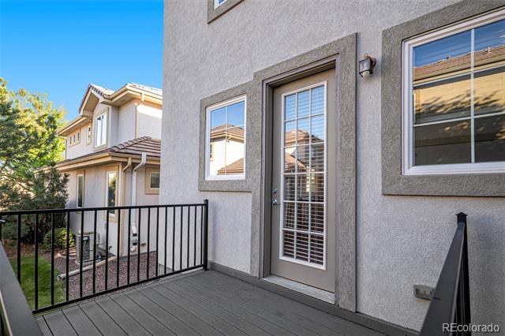
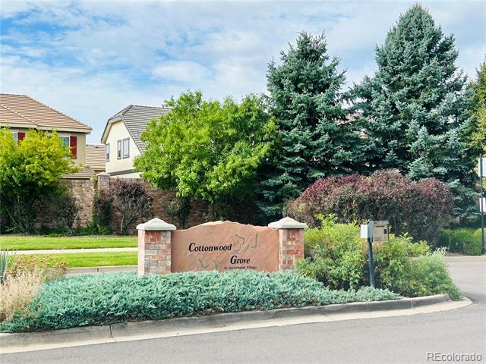
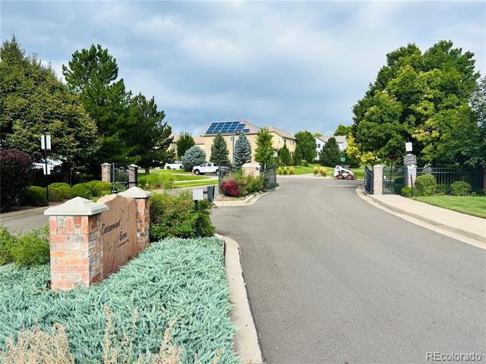
Luxury living in a gated community in Greenwood Village! With a tall entry door, your new home has new carpet flooring, a hard-to-find main-level primary bedroom, two spacious upstairs bedrooms and each has its full bathroom and a loft. With vaulted ceilings and an open-concept floorplan, the living room nicely flows to the kitchen and dining area. The property comes with stainless steel appliances and granite countertops. This home is vacant and ready for you!

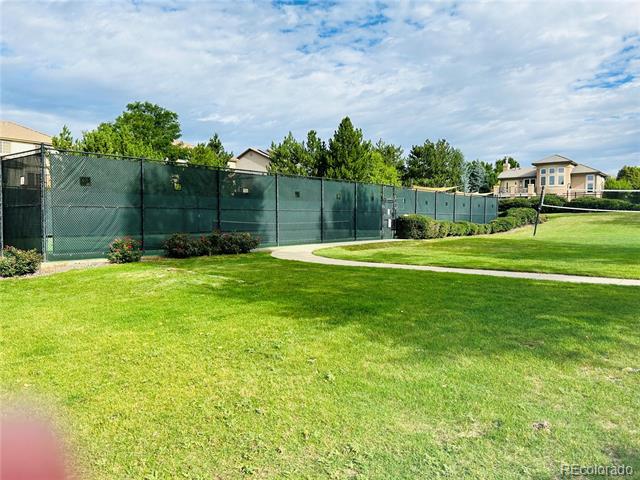
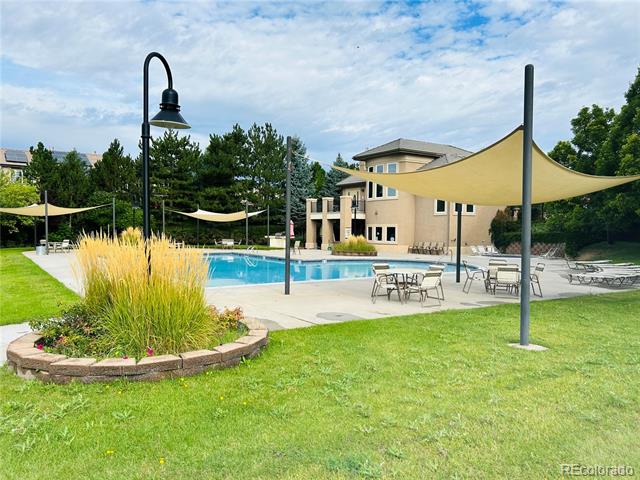
This community is full of mature trees, trails, a beautiful clubhouse, a swimming pool, basketball, tennis courts, and is in the Cherry Creek School District. The location is just unbeatable! Great proximity to light rail, DTC, and shopping.

3
beds

4
baths

2,069 Sq.Ft. LIVING AREA

3,485 Sq.Ft. lot

Ramil Abratique

Ramil Abratique

Features & Amenities

Interior

  • total bedrooms3
  • Total bathrooms4
  • full bathrooms3
  • half bathroom1
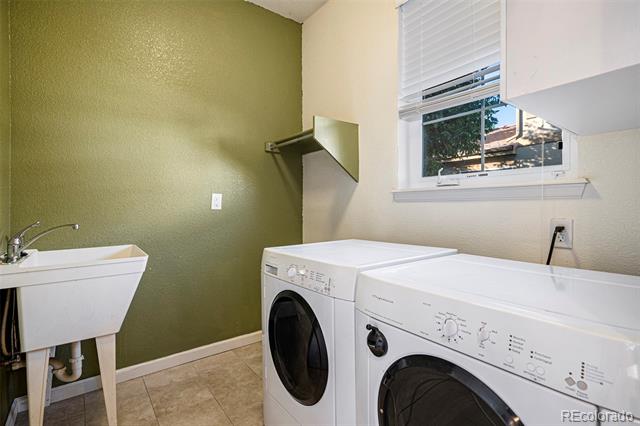
  • Laundry room In Unit
  • Flooring Carpet, Tile, Wood
  • Fireplace Family Room, Gas
  • APPLIANCES Cooktop, Dishwasher, Disposal, Dryer, Gas Water Heater, Refrigerator, Self Cleaning Oven, Washer
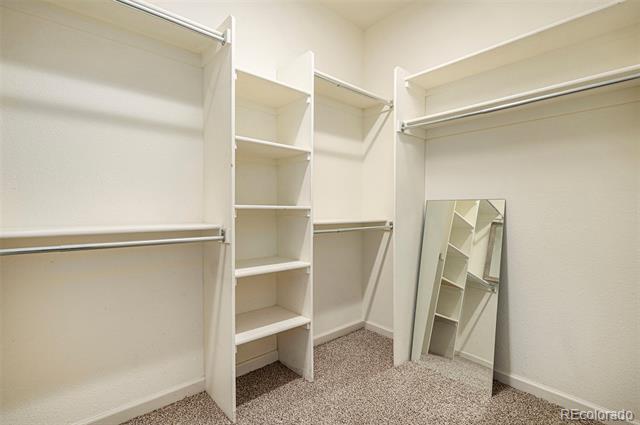
  • other interior Features Five Piece Bath, Granite Counters, High Ceilings, High Speed Internet, Kitchen Island, Open Floorplan, Primary Suite, Radon Mitigation System, Smart Thermostat, Smoke Free, Utility Sink, Vaulted Ceiling(s), Walk-In Closet(s)

Area & Lot

  • Status Sold
  • Date Sold December 6, 2024
  • Living Area2,069 Sq.Ft.
  • Lot Area3,485 Sq.Ft.
  • MLS® ID5248420
  • TypeResidential
  • YEAR BUILT2008
  • NeighborhoodAurora
  • Architecture StylesContemporary
  • Elementary SchoolCottonwood Creek
  • Middle SchoolCampus
  • High SchoolCherry Creek
  • School DistrictCherry Creek 5

Exterior

  • STORIES2
  • Garage Space2.0
  • water SourcePublic
  • utilitiesCable Available, Electricity Available, Electricity Connected, Internet Access (Wired), Natural Gas Available, Natural Gas Connected, Phone Available, Phone Connected
  • roofConcrete
  • lot featuresLandscaped, Level, Sprinklers In Front, Sprinklers In Rear
  • parkingConcrete, Dry Walled
  • HEAT TYPEForced Air
  • AIR CONDITIONINGCentral Air
  • sewerPublic Sewer
  • SubstructureSlab
  • HOA AmenitiesClubhouse, Gated, Pool, Tennis Court(s)
  • other exterior FeaturesRain Gutters, Smart Irrigation

Financial

  • Sales Price$749,900
  • Real Estate Tax $4,598/yr
  • HOA $197/mo
  • Zoning RES
View Virtual Tour

Aurora

Explore

Partner with the experts

The Real Estate Experts is your digital resource for buying and selling homes in the Highlands Ranch, Lone Tree, Castle Rock, Parker, Aurora, Centennial, and Denver, CO, areas. With real-time updates of all properties for sale, you have direct access to everything you need to know, including all current market statistics and listings.

Follow Us on Instagram