Leave a Message

By providing your contact information to The Real Estate Experts of Denver, your personal information will be processed in accordance with The Real Estate Experts of Denver's Privacy Policy. By checking the box(es) below, you consent to receive communications regarding your real estate inquiries and related marketing and promotional updates in the manner selected by you. For SMS text messages, message frequency varies. Message and data rates may apply. You may opt out of receiving further communications from The Real Estate Experts of Denver at any time. To opt out of receiving SMS text messages, reply STOP to unsubscribe.

Thank you for your message. We will be in touch with you shortly.

14890 E Maplewood Drive
SEE ALL PHOTOS
14890 E Maplewood Drive
For Sale

14890 E Maplewood Drive

14890 E Maplewood Drive, Aurora, CO 80016

$925,000
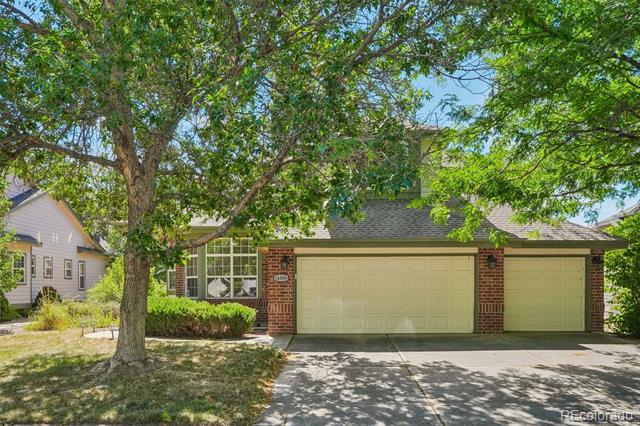
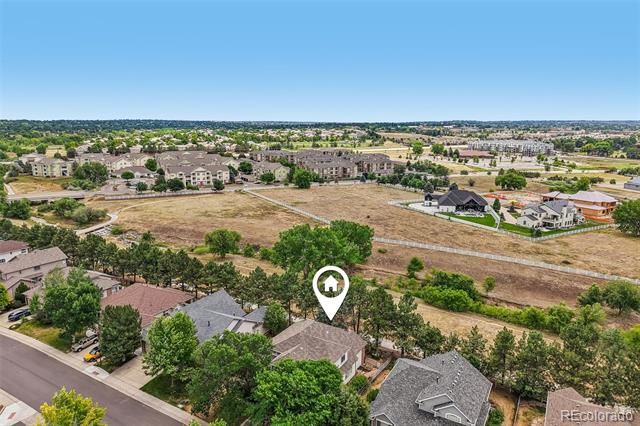
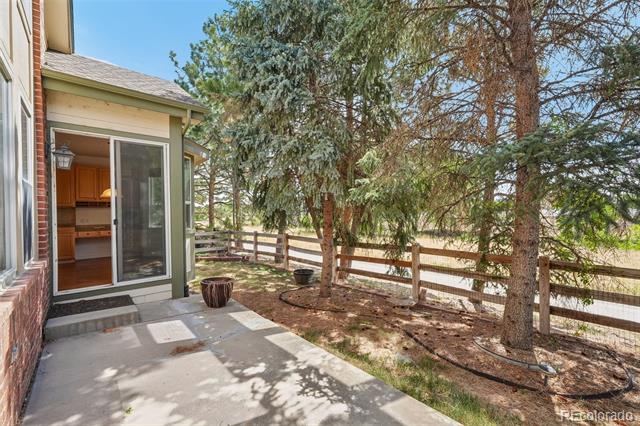
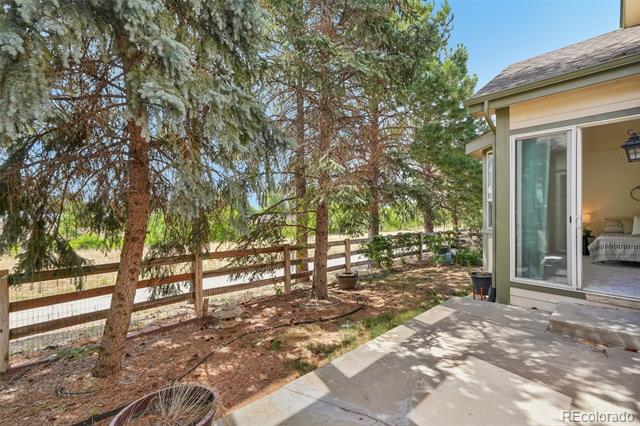
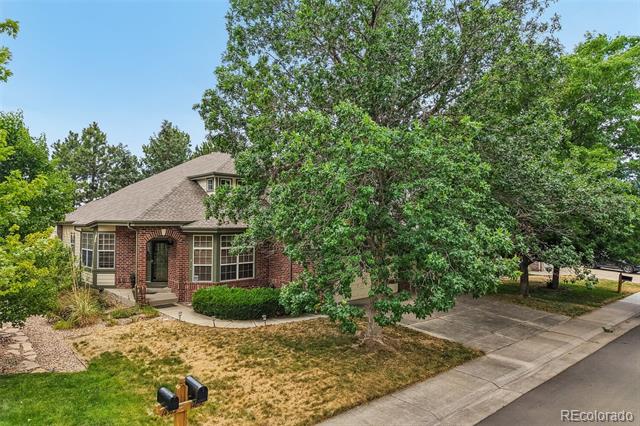
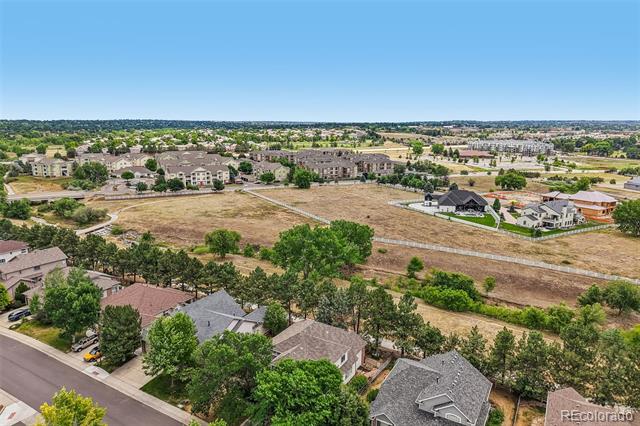
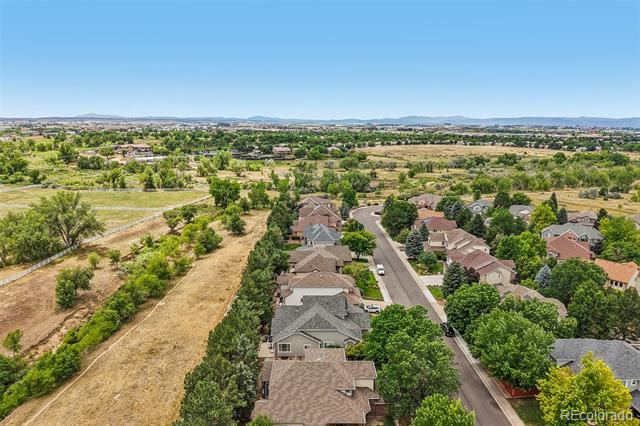
Experience the rare combination of main floor living, outdoor recreation, and everyday convenience in this beautifully maintained home backing directly to open space and the Piney Creek Trail, offering direct access to Cherry Creek State Park.

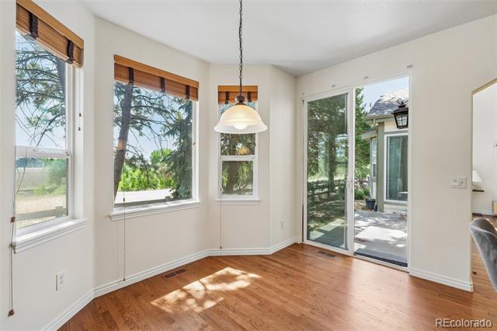
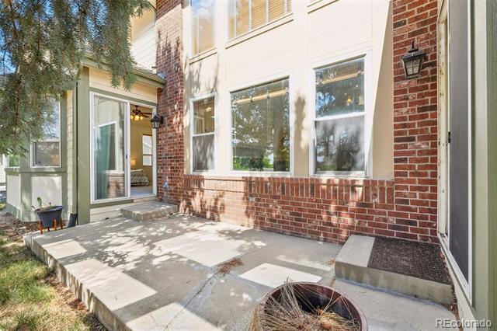
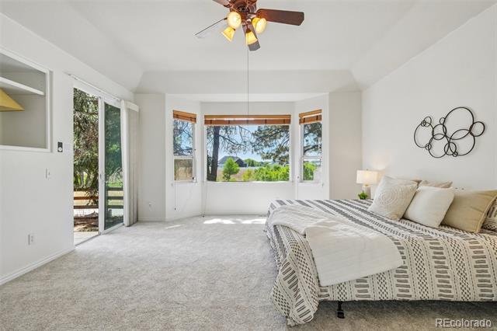
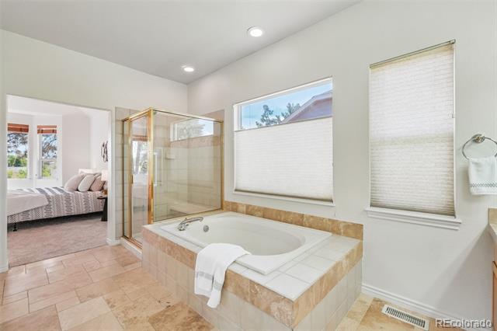
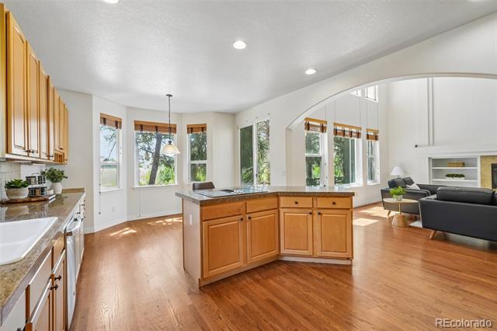
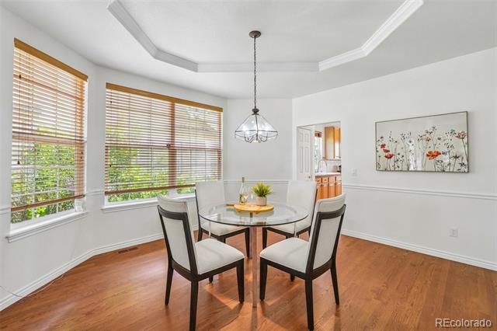
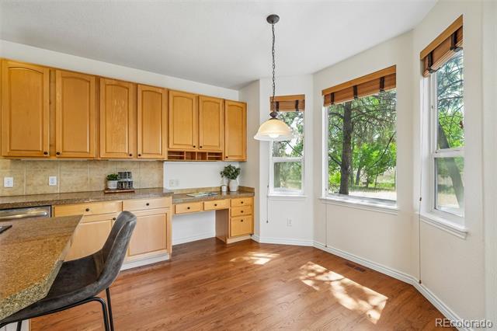
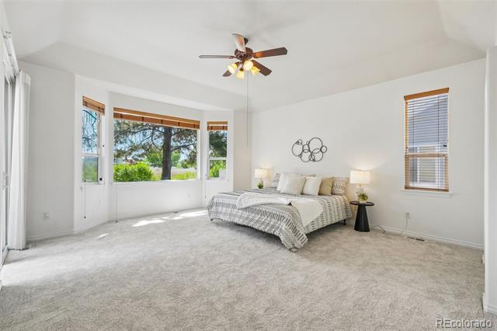
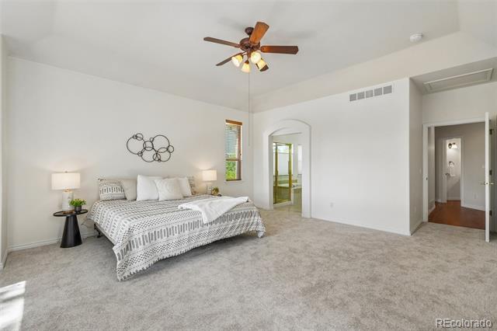
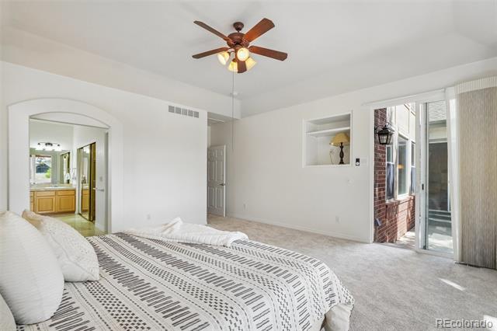
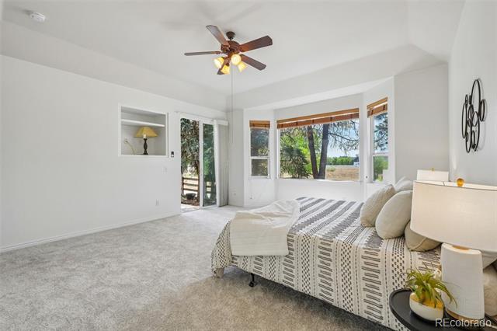
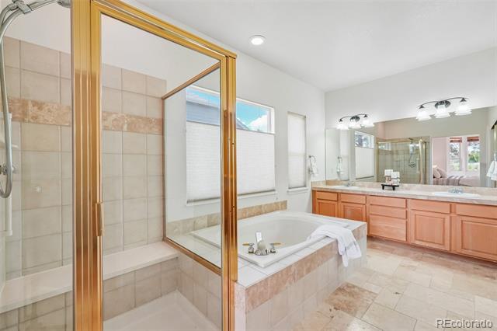
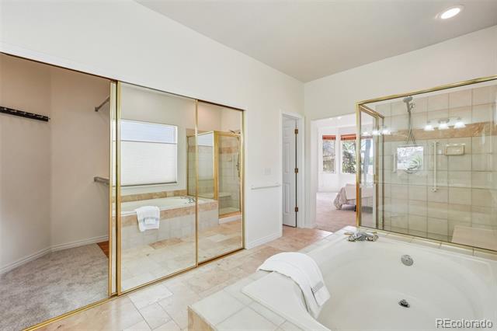
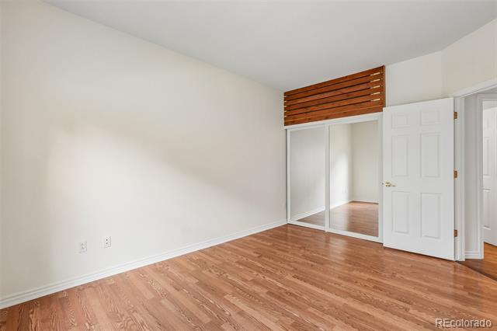
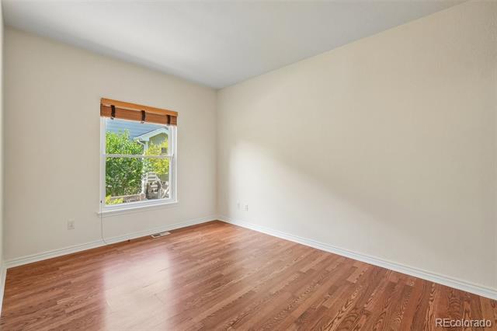
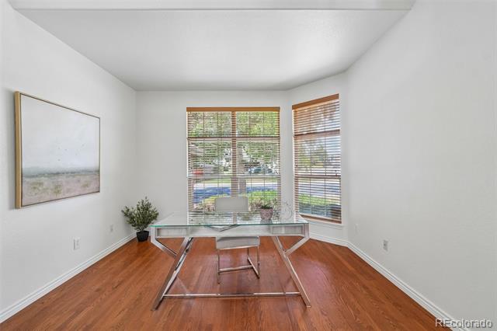
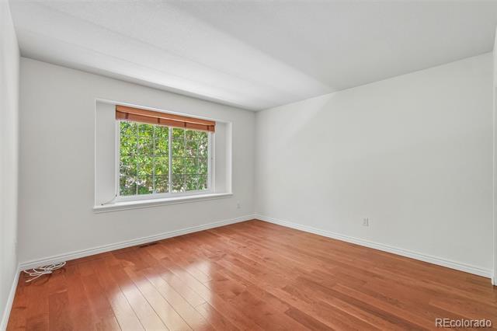
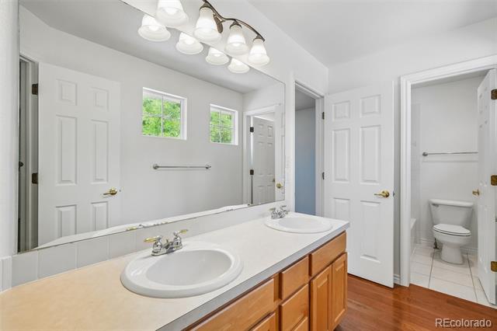
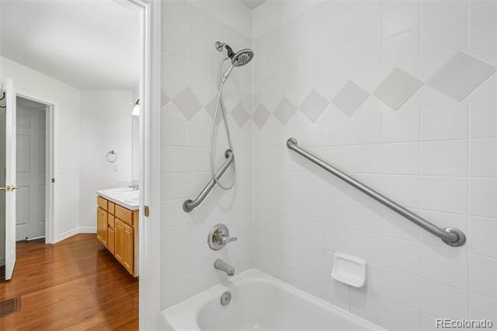
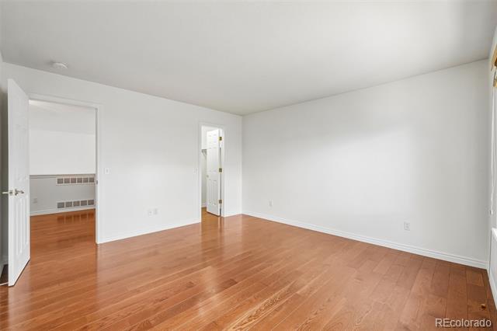
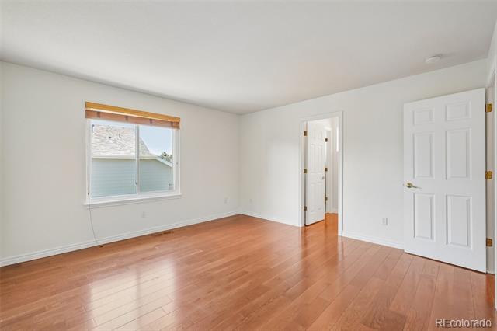
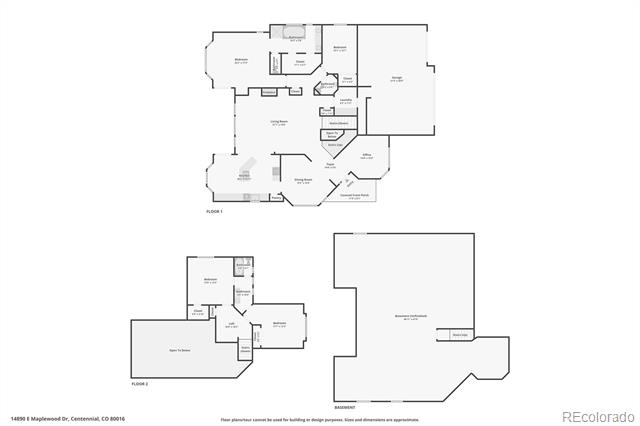
This thoughtfully planned floor plan features a spacious main floor primary suite with a luxurious five piece bath, walk-in closet and peaceful views of the open space. Step outside from either the primary suite or the sunny breakfast nook to enjoy your morning coffee on the patio beneath the mature trees. A second main floor bedroom provides flexibility as a private home office, guest room or nursery.
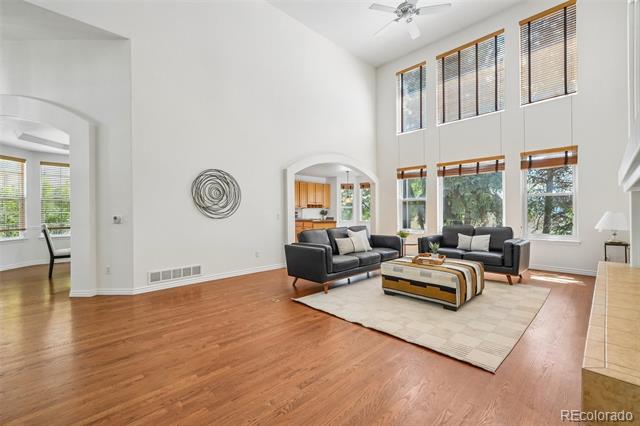
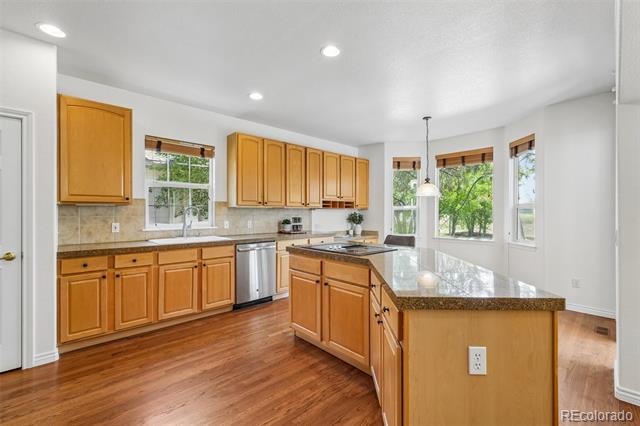
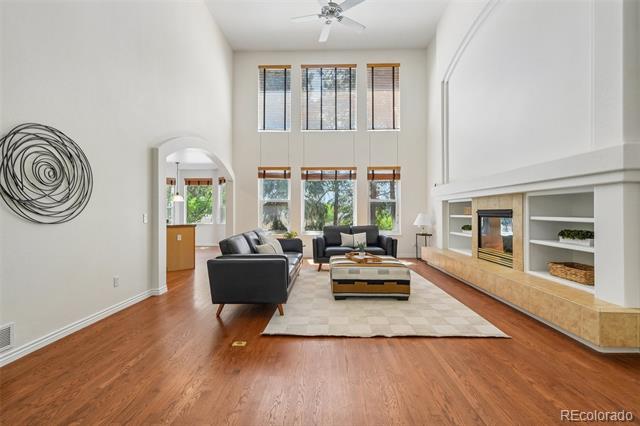
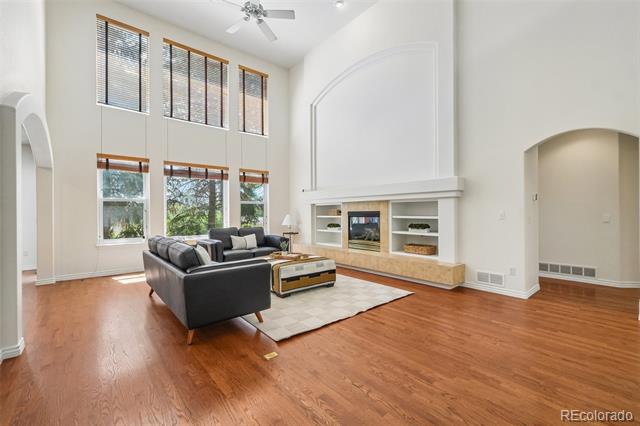
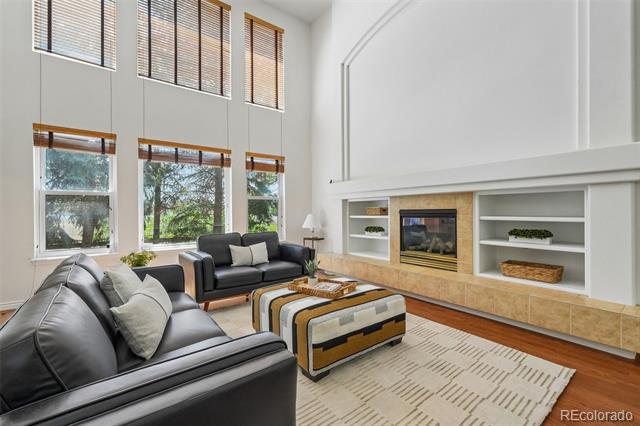
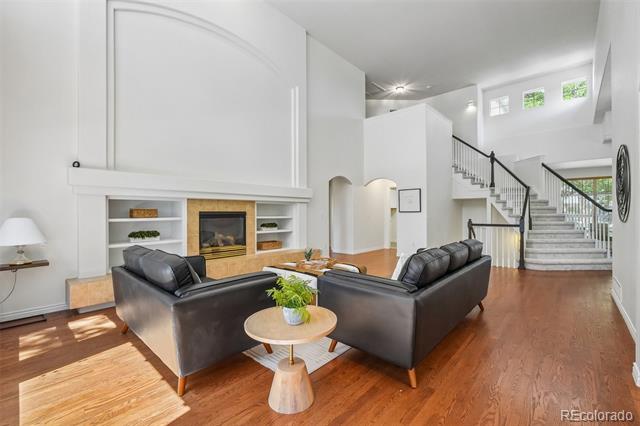
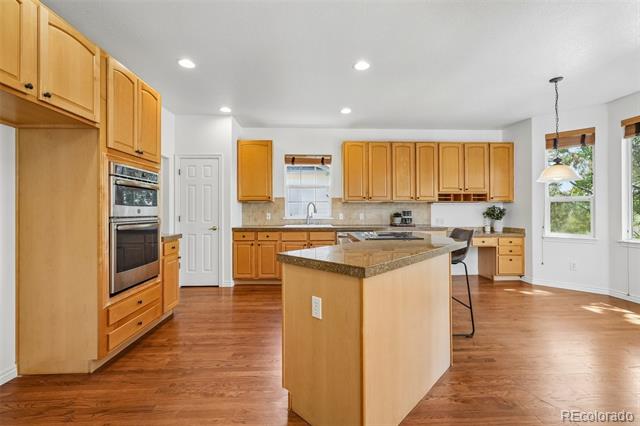
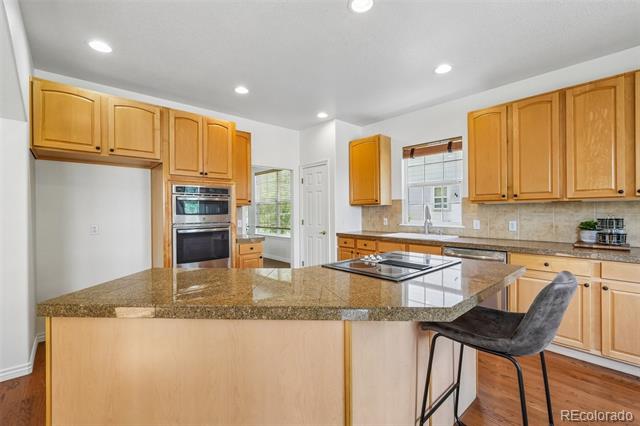
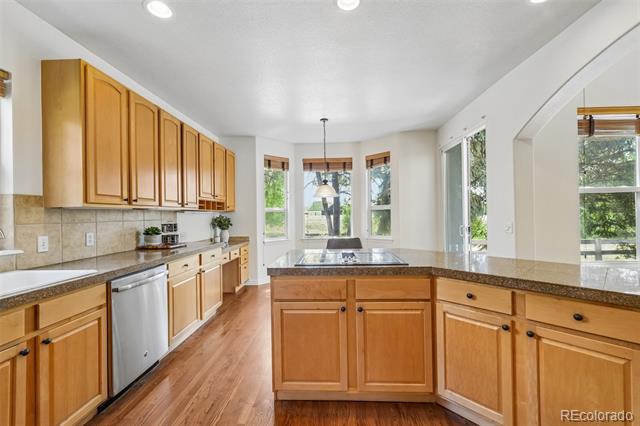
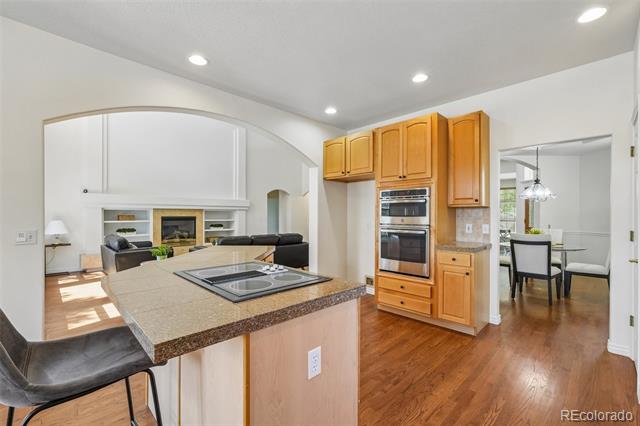
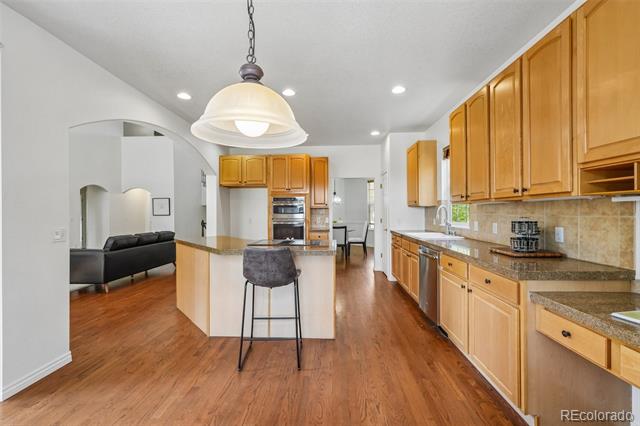
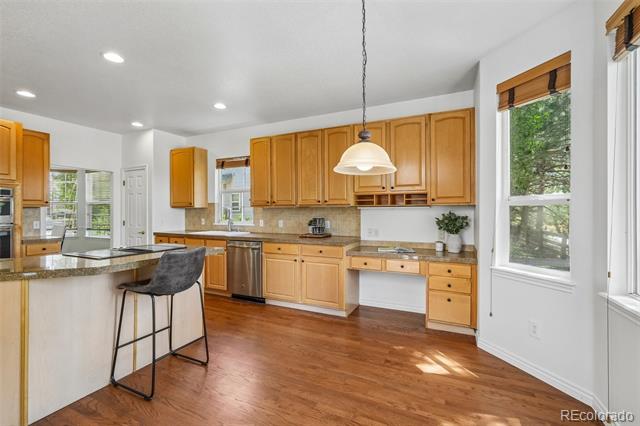
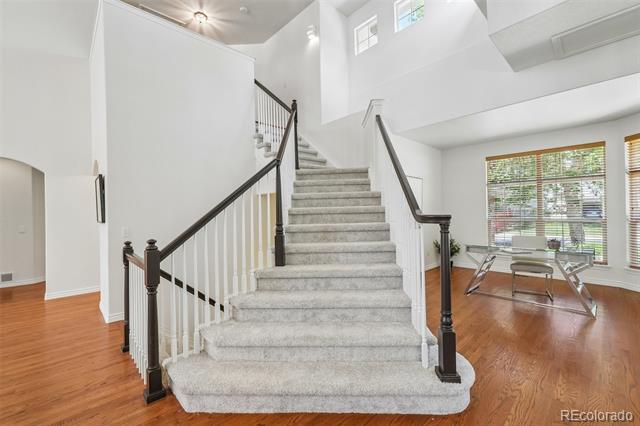
The dramatic two story great room is filled with natural light from expansive picture windows and flows seamlessly into the spacious kitchen. Home chefs will appreciate the abundant cabinetry, generous counter space, pantry, and bright breakfast nook overlooking the backyard. Just beyond the patio, protected open space creates a peaceful setting with privacy and beautiful Colorado scenery.
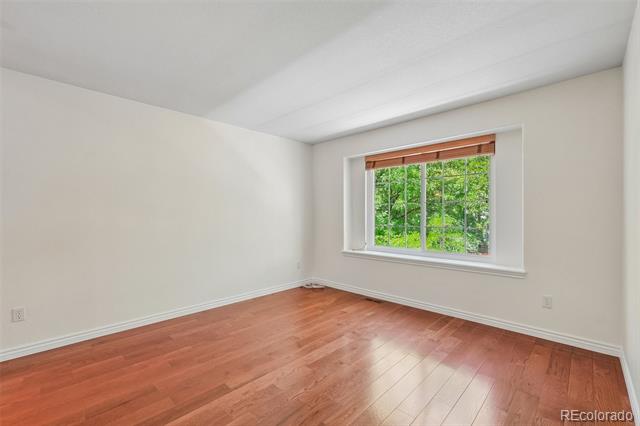
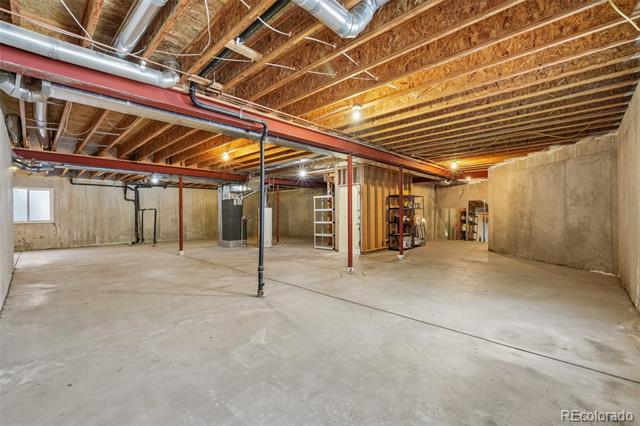
Upstairs, two additional bedrooms and a loft provide comfortable accommodations for family and guests, while the unfinished basement presents an opportunity to expand as needed.
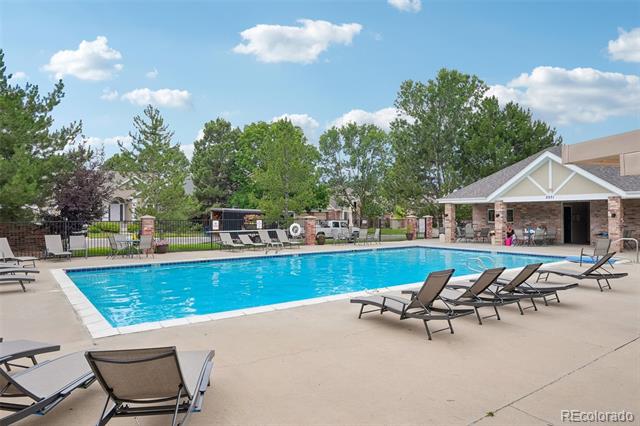
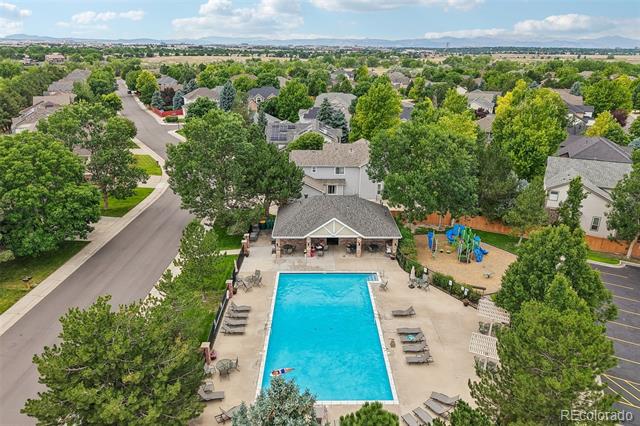
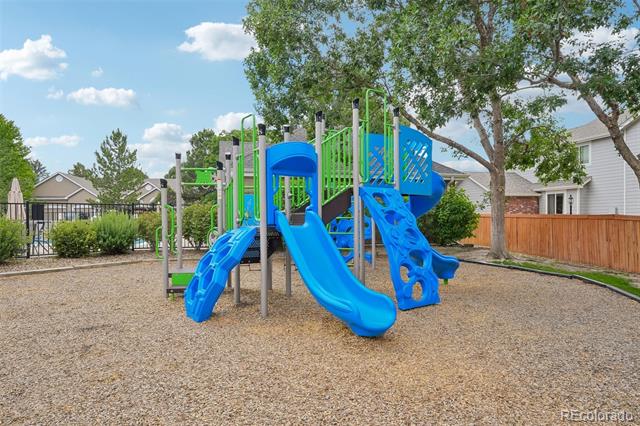
Outdoor enthusiasts will love the direct neighborhood access to the scenic Piney Creek Trail, where you can walk, run or bike into Cherry Creek State Park. The community pool and playground are just up the street, adding even more opportunities to enjoy an active Colorado lifestyle.
Set in the award winning Cherry Creek School District, this home is minutes from the Denver Tech Center, Southlands, shopping, dining, golf courses, parks, and major commuter routes, while offering the privacy, trail access, and outdoor lifestyle that make this neighborhood so desirable.

7/18/2026 12:00PM - 2:00PM MDT

4
beds

3
baths

4,789 Sq.Ft. LIVING AREA

7,623 Sq.Ft. lot

Erica Chouinard

Erica Chouinard

Features & Amenities

Interior

  • total bedrooms4
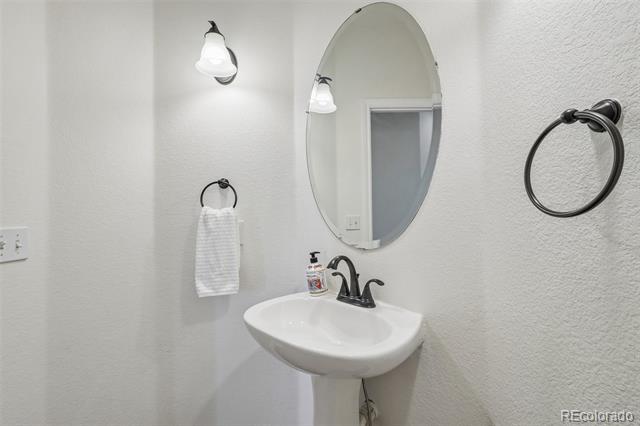
  • Total bathrooms3
  • full bathrooms2
  • half bathroom1
  • Laundry room In Unit
  • Flooring Carpet, Laminate, Tile, Wood
  • Fireplace Great Room
  • APPLIANCES Dishwasher, Disposal, Microwave, Range
  • other interior Features Breakfast Bar, Ceiling Fan(s), Eat-in Kitchen, Entrance Foyer, Five Piece Bath, Granite Counters, Primary Suite, Smoke Free, Vaulted Ceiling(s), Walk-In Closet(s)

Area & Lot

  • Status For Sale
  • OPEN HOUSE

    7/18/2026 12:00PM - 2:00PM MDT

  • Living Area4,789 Sq.Ft.
  • Total Area4,789 Sq.Ft.
  • Lot Area7,623 Sq.Ft.
  • MLS® ID9729216
  • TypeResidential
  • YEAR BUILT1998
  • NeighborhoodAurora
  • Elementary SchoolFox Hollow
  • Middle SchoolLiberty
  • High SchoolGrandview
  • School DistrictCherry Creek 5

Exterior

  • STORIES2
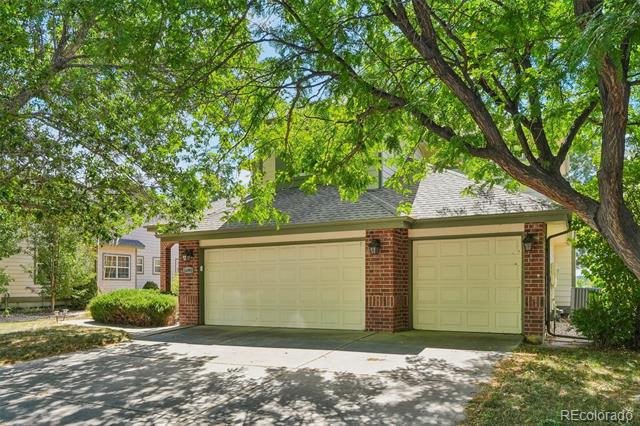
  • Garage Space3.0
  • water SourcePublic
  • utilitiesElectricity Connected, Natural Gas Connected
  • roofComposition
  • lot featuresLevel, Open Space, Sprinklers In Front, Sprinklers In Rear
  • HEAT TYPEForced Air, Natural Gas
  • AIR CONDITIONINGCentral Air
  • sewerPublic Sewer
  • HOA AmenitiesPlayground, Pool
  • security FeaturesSmart Locks, Smoke Detector(s)
  • other exterior FeaturesRain Gutters

Financial

  • Sales Price$925,000
  • Real Estate Tax $5,156/yr
  • HOA $140/mo
View Virtual Tour
image

Schedule a Showing

We would love to show you our beautiful property. Please select your preferred date and time below. An agent will be in touch shortly to confirm your appointment.

Schedule a Showing

We would love to show you our beautiful property. Please select your preferred date and time below. An agent will be in touch shortly to confirm your appointment.

Thank you for your interest in 14890 E Maplewood Drive, Aurora, CO 80016. We are reviewing your request and will be in touch shortly!

Mortgage Calculator

Estimate your monthly mortgage payment, including the principal and interest, property taxes, and HOA. Adjust the values to generate a more accurate rate.

All estimates are provided for informational purposes only. Actual amounts may vary.
$0,000 Your Payment 20 15 65
$0,000 Your Payment

Aurora

Explore

Partner with the experts

The Real Estate Experts is your digital resource for buying and selling homes in the Highlands Ranch, Lone Tree, Castle Rock, Parker, Aurora, Centennial, and Denver, CO, areas. With real-time updates of all properties for sale, you have direct access to everything you need to know, including all current market statistics and listings.

Follow Us on Instagram