Leave a Message

By providing your contact information to The Real Estate Experts of Denver, your personal information will be processed in accordance with The Real Estate Experts of Denver's Privacy Policy. By checking the box(es) below, you consent to receive communications regarding your real estate inquiries and related marketing and promotional updates in the manner selected by you. For SMS text messages, message frequency varies. Message and data rates may apply. You may opt out of receiving further communications from The Real Estate Experts of Denver at any time. To opt out of receiving SMS text messages, reply STOP to unsubscribe.

Thank you for your message. We will be in touch with you shortly.

15700 E Jamison Drive Unit: 6-104
SEE ALL PHOTOS
15700 E Jamison Drive Unit: 6-104
For Sale

15700 E Jamison Drive Unit: 6-104

15700 E Jamison Drive Unit: 6-104, Englewood, CO 80112

$285,000
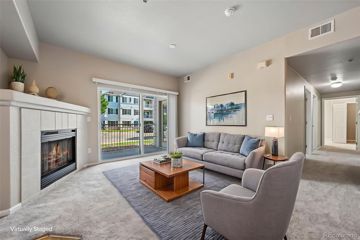
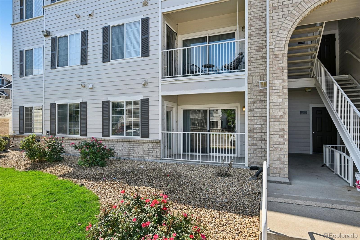
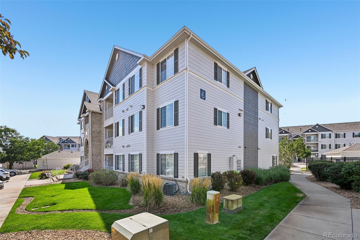
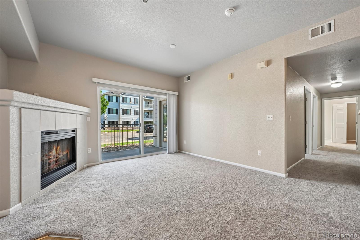
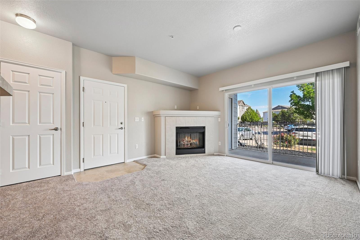
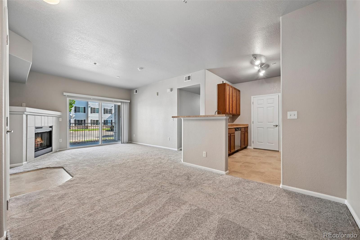
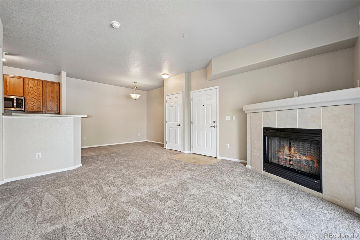
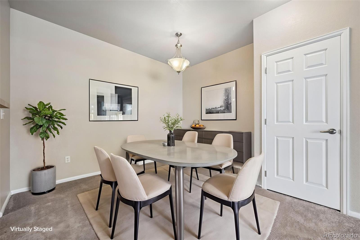
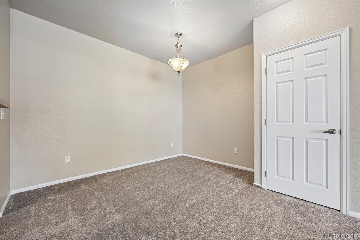
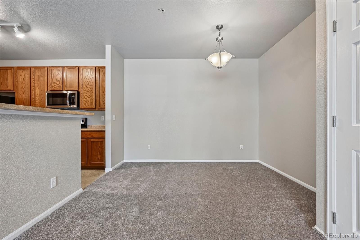
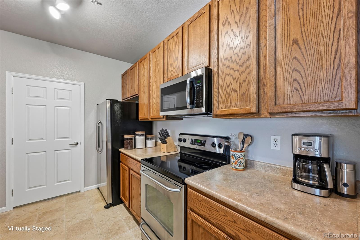
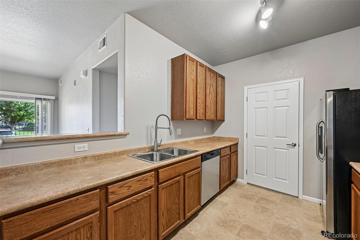
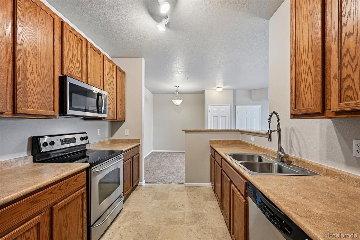
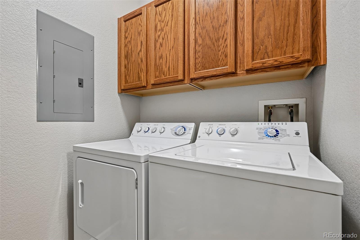
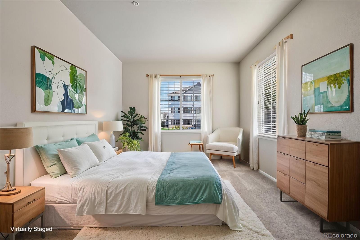
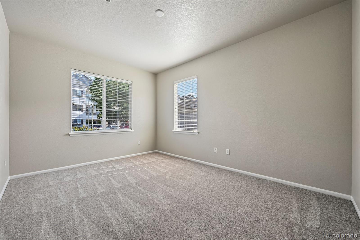
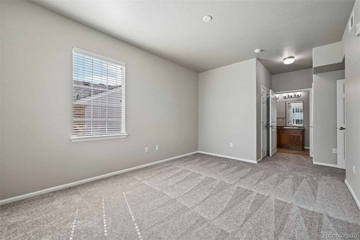
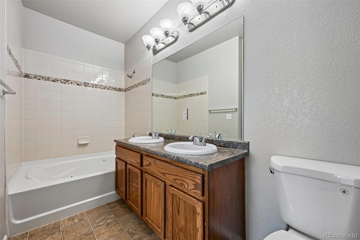
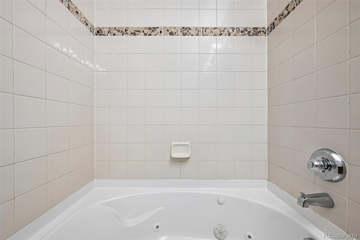
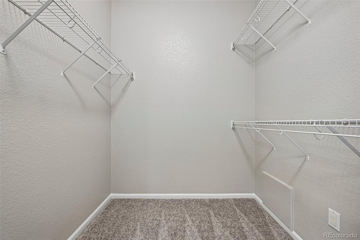
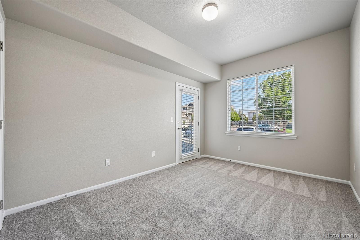
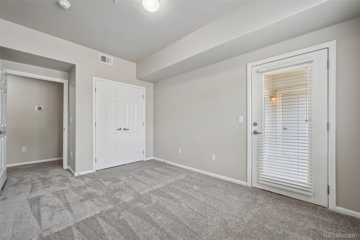
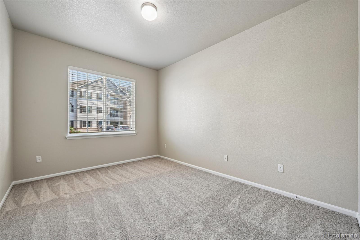
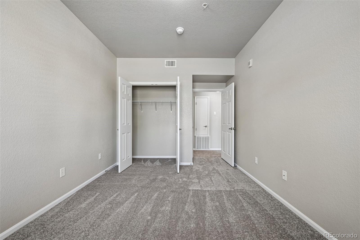
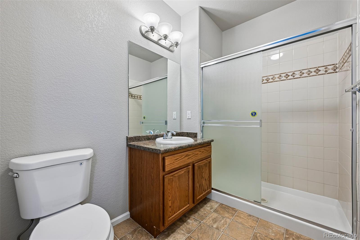
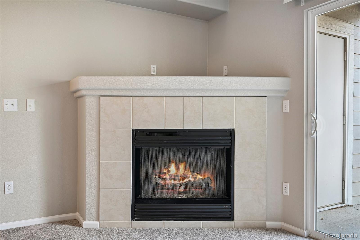
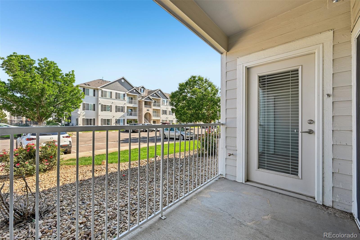
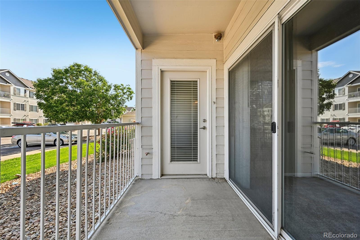
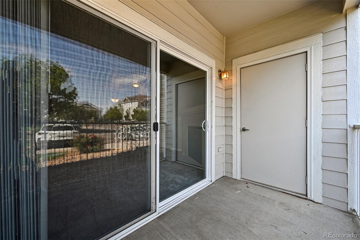
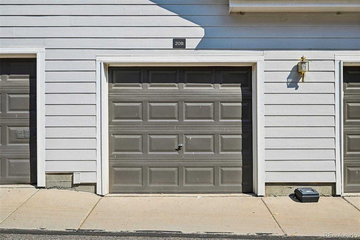
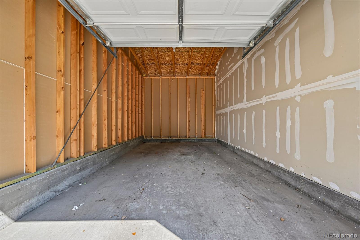
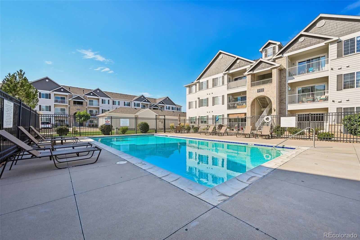
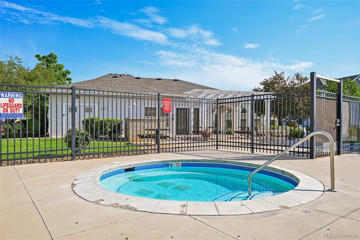
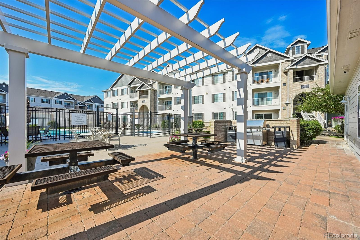
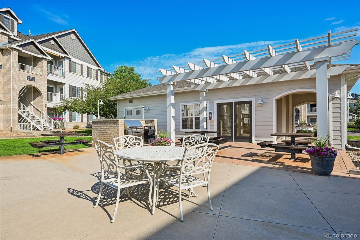
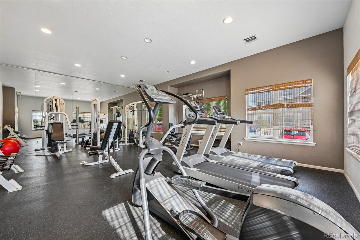
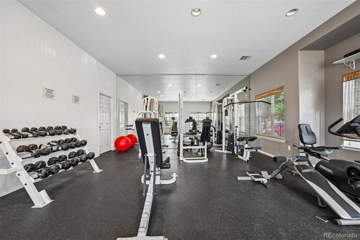
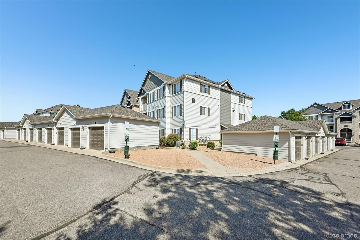
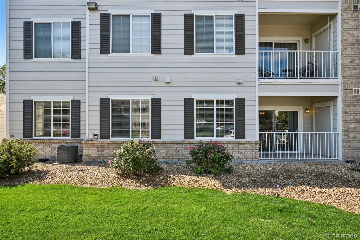
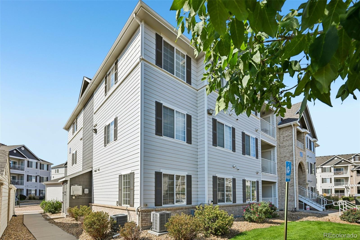
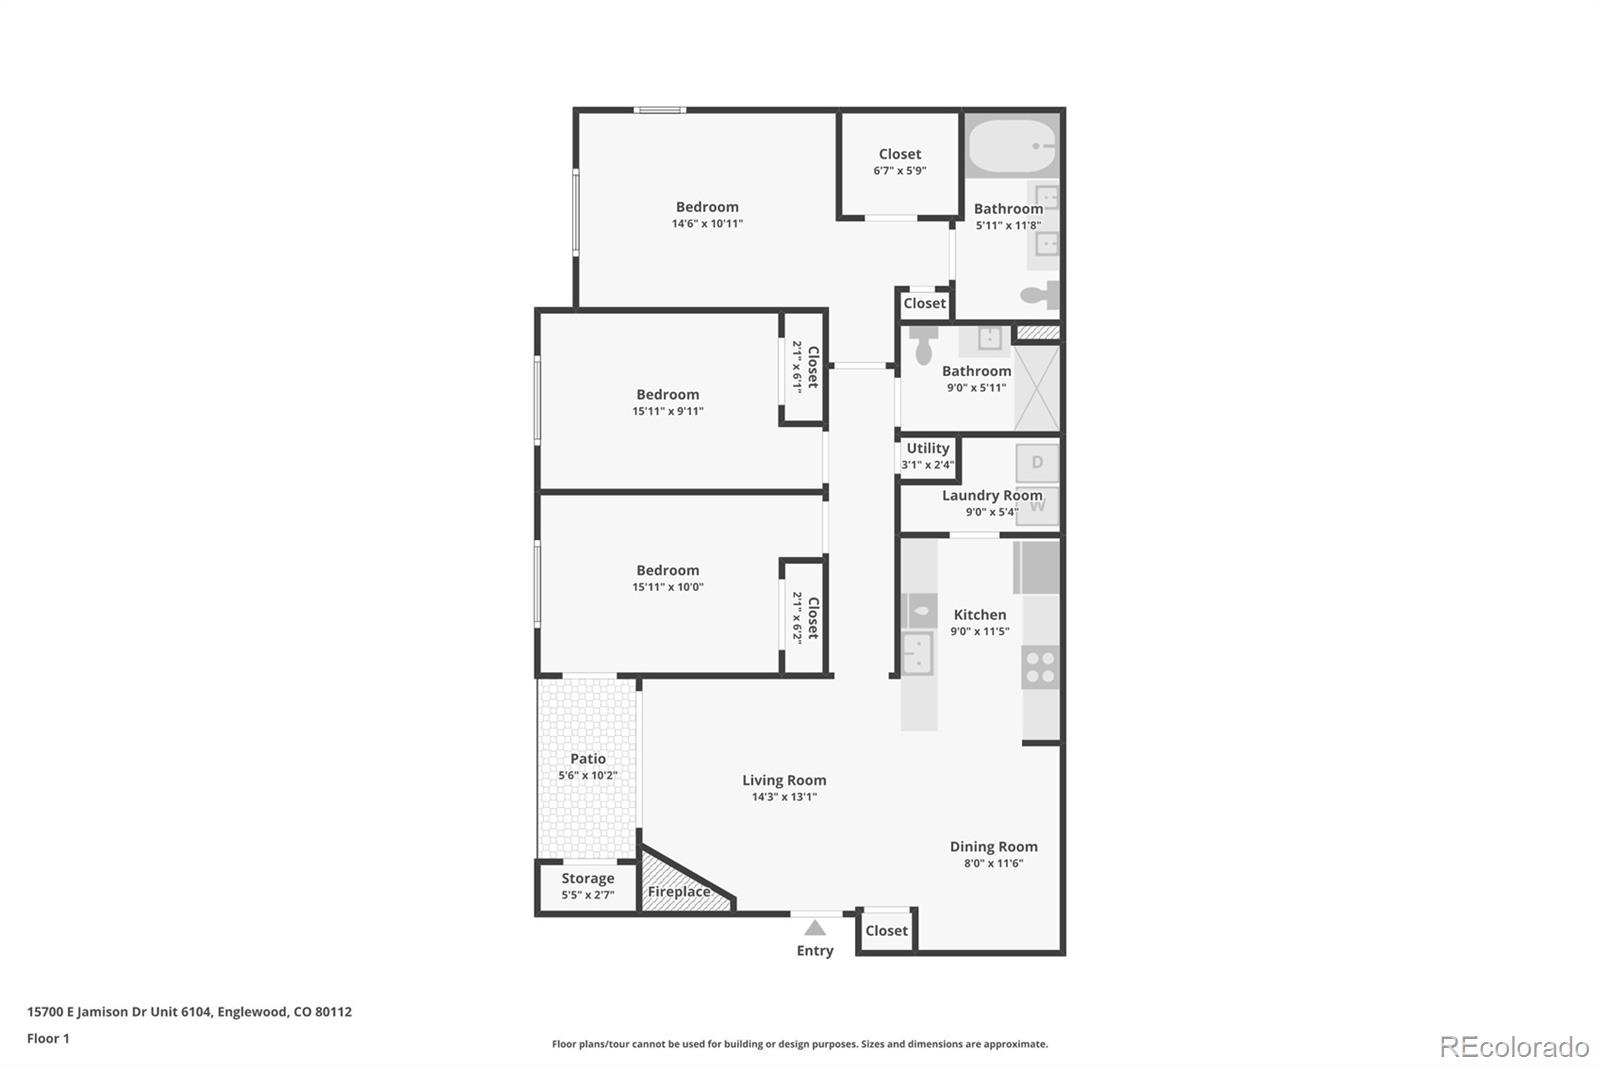
SELLER PAID HOA DUES for the rest of the year! Desirable ground-level end unit in a gated community, offering exceptional move-in ready value in the highly rated Cherry Creek School District. Freshly updated with new carpet and paint throughout, this spacious three-bedroom home offers an open floor plan with a cozy gas fireplace and comfortable living spaces. The dining area provides plenty of room for larger gatherings and connects seamlessly to the kitchen, which offers abundant cabinetry, generous prep space and stainless steel appliances. A new kitchen faucet and microwave add to the kitchen's recent updates, while the in-unit laundry is conveniently located just off the kitchen. The spacious primary suite includes a walk-in closet and private bathroom with a jetted tub and dual sinks with new faucets. Two generously sized secondary bedrooms offer flexibility for family, guests or a home office, with one bedroom providing direct access to the patio. The hall bathroom includes a walk-in shower with a new faucet and is conveniently located near the secondary bedrooms. The patio provides a wonderful outdoor space for relaxing or enjoying your morning coffee. Additional highlights include a HALO water filtration system, oversized one-car garage, additional reserved parking space and patio storage closet. The unit is accessed through an interior corridor, adding privacy and security. This building is also conveniently located near the community pool, fitness center, playground and mailboxes. All community roofs were replaced in 2023, and all buildings were recently painted, providing added peace of mind for the next owner. Enjoy quick access to Cherry Creek State Park, parks and trails, restaurants, Park Meadows shopping, major highways, and public transit. Attractively priced below $300,000, this is an outstanding opportunity to own a turn key home in a gated community with desirable amenities, a highly rated school district and an incredibly convenient location.

3
beds

2
baths

1,291 Sq.Ft. LIVING AREA

Mollie Owston

Mollie Owston

Features & Amenities

Interior

  • total bedrooms3
  • Total bathrooms2
  • full bathroom1
  • three quarter bathroom1
  • Laundry room In Unit
  • Flooring Carpet, Linoleum
  • Fireplace Family Room, Gas
  • APPLIANCES Dishwasher, Disposal, Dryer, Microwave, Oven, Refrigerator, Washer, Water Purifier
  • other interior Features Entrance Foyer, Five Piece Bath, High Ceilings, Laminate Counters, No Stairs, Open Floorplan, Primary Suite, Smoke Free, Walk-In Closet(s)

Area & Lot

  • Status For Sale
  • Living Area1,291 Sq.Ft.
  • Total Area1,291 Sq.Ft.
  • MLS® ID6056110
  • TypeCondo
  • YEAR BUILT2004
  • NeighborhoodAurora
  • Elementary SchoolRed Hawk Ridge
  • Middle SchoolLiberty
  • High SchoolGrandview
  • School DistrictCherry Creek 5

Exterior

  • STORIES1
  • Garage Space1.0
  • water SourcePublic
  • utilitiesElectricity Connected, Natural Gas Connected
  • PoolOutdoor Pool
  • roofComposition
  • lot featuresNear Public Transit
  • HEAT TYPEForced Air
  • AIR CONDITIONINGCentral Air
  • sewerPublic Sewer
  • SubstructureConcrete Perimeter
  • HOA AmenitiesClubhouse, Fitness Center, Gated, Parking, Playground, Pool, Spa/Hot Tub
  • security FeaturesCarbon Monoxide Detector(s), Smoke Detector(s)
  • other exterior FeaturesGas Grill, Playground, Spa/Hot Tub

Financial

  • Sales Price$285,000
  • Real Estate Tax $2,579/yr
  • HOA $505/mo
View Virtual Tour
image

Schedule a Showing

We would love to show you our beautiful property. Please select your preferred date and time below. An agent will be in touch shortly to confirm your appointment.

Schedule a Showing

We would love to show you our beautiful property. Please select your preferred date and time below. An agent will be in touch shortly to confirm your appointment.

Thank you for your interest in 15700 E Jamison Drive Unit: 6-104, Englewood, CO 80112. We are reviewing your request and will be in touch shortly!

Mortgage Calculator

Estimate your monthly mortgage payment, including the principal and interest, property taxes, and HOA. Adjust the values to generate a more accurate rate.

All estimates are provided for informational purposes only. Actual amounts may vary.
$0,000 Your Payment 20 15 65
$0,000 Your Payment

Aurora

Explore

Partner with the experts

The Real Estate Experts is your digital resource for buying and selling homes in the Highlands Ranch, Lone Tree, Castle Rock, Parker, Aurora, Centennial, and Denver, CO, areas. With real-time updates of all properties for sale, you have direct access to everything you need to know, including all current market statistics and listings.

Follow Us on Instagram