Leave a Message

By providing your contact information to The Real Estate Experts of Denver, your personal information will be processed in accordance with The Real Estate Experts of Denver's Privacy Policy. By checking the box(es) below, you consent to receive communications regarding your real estate inquiries and related marketing and promotional updates in the manner selected by you. For SMS text messages, message frequency varies. Message and data rates may apply. You may opt out of receiving further communications from The Real Estate Experts of Denver at any time. To opt out of receiving SMS text messages, reply STOP to unsubscribe.

Thank you for your message. We will be in touch with you shortly.

5781 S Bahama Circle
SEE ALL PHOTOS
5781 S Bahama Circle
Coming Soon

5781 S Bahama Circle

5781 S Bahama Circle, Aurora, CO 80015

$499,999
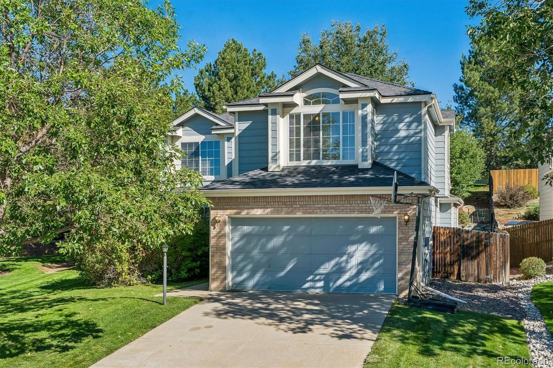
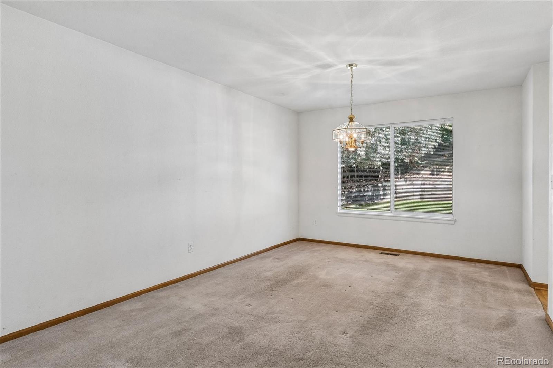
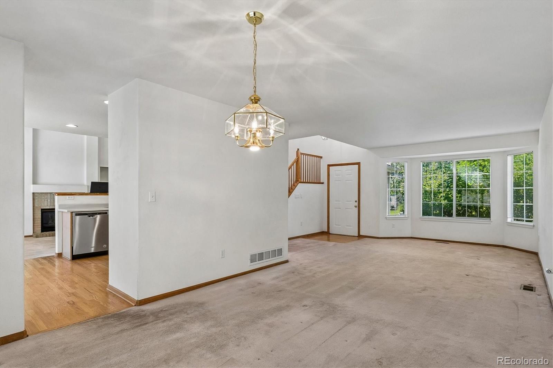
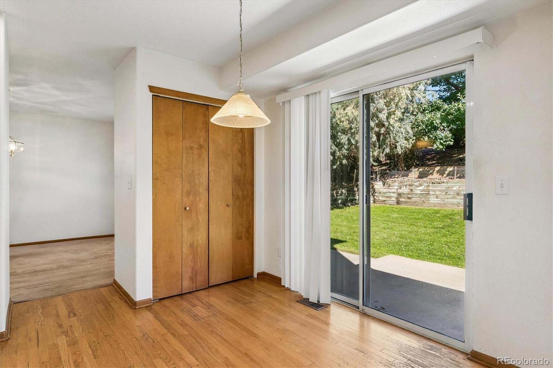
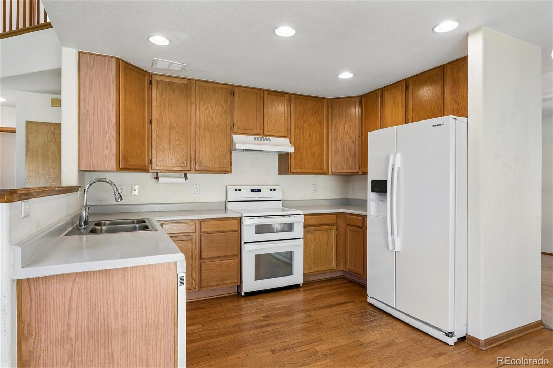
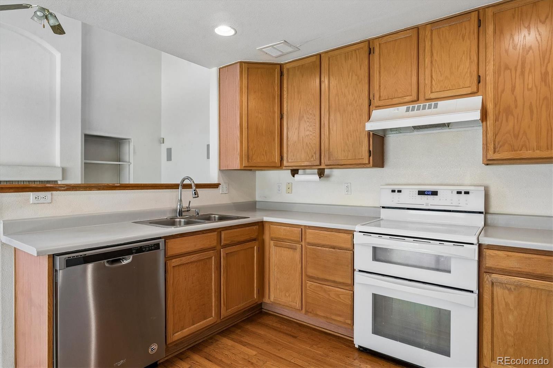
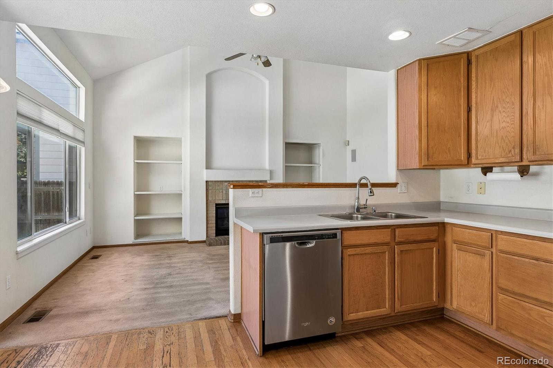
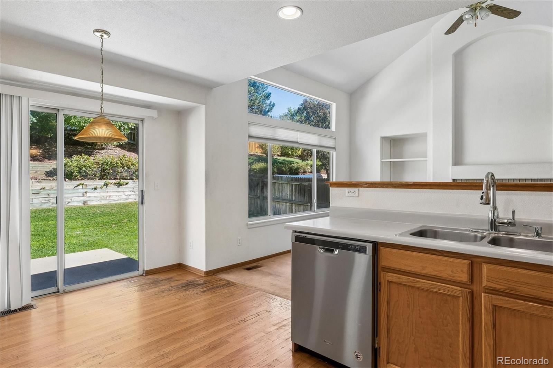
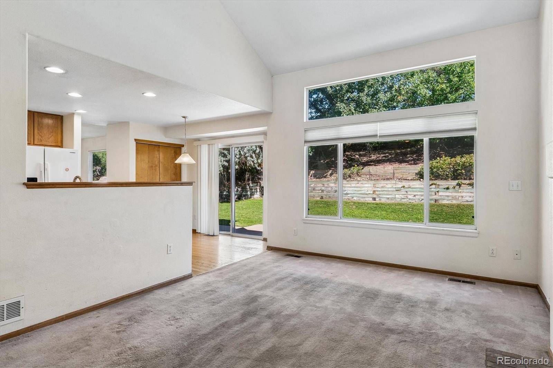
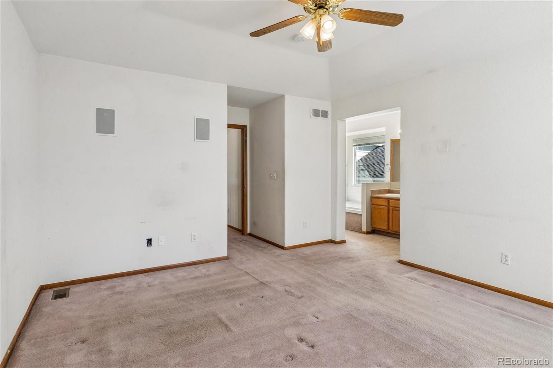
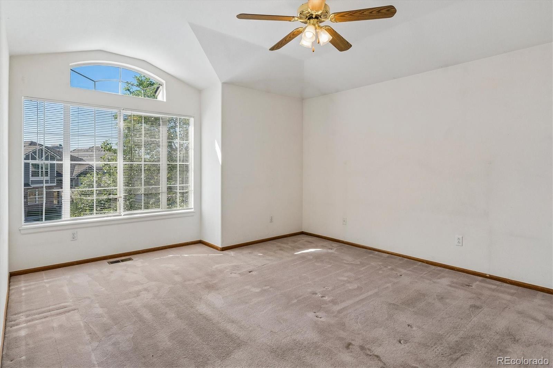
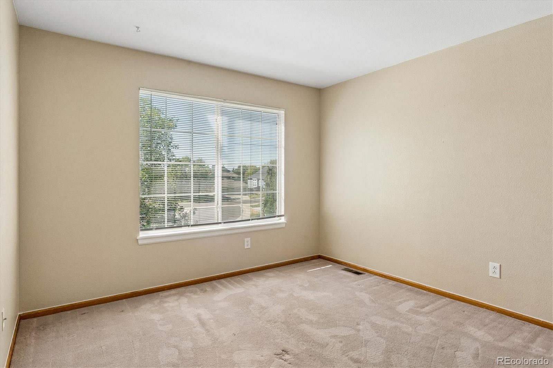
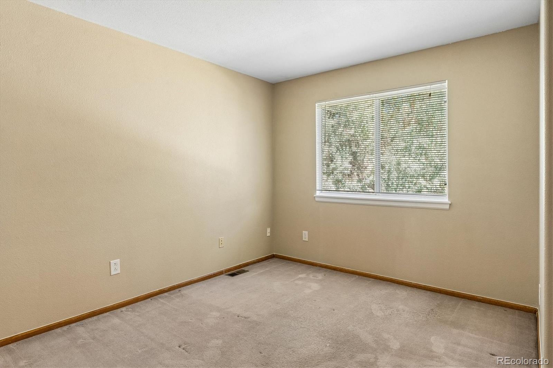
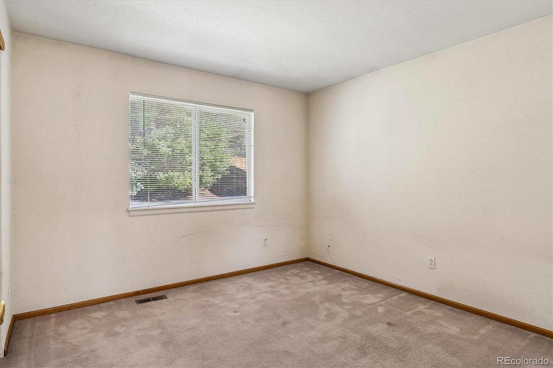
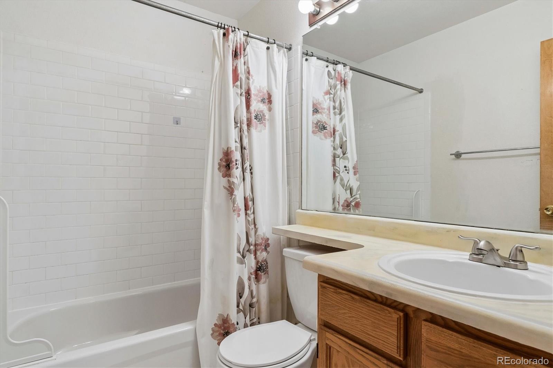
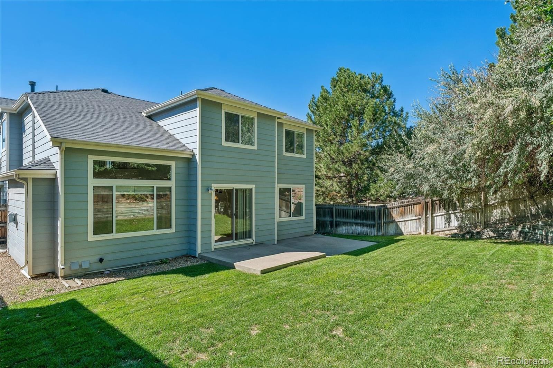
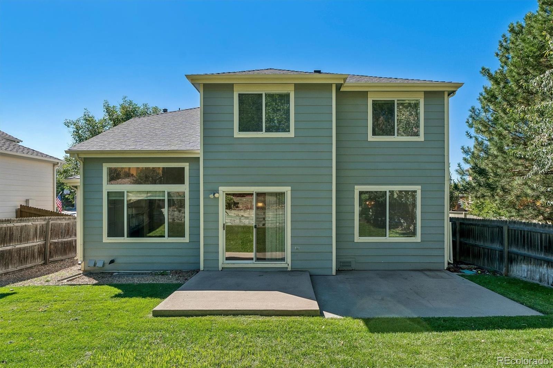
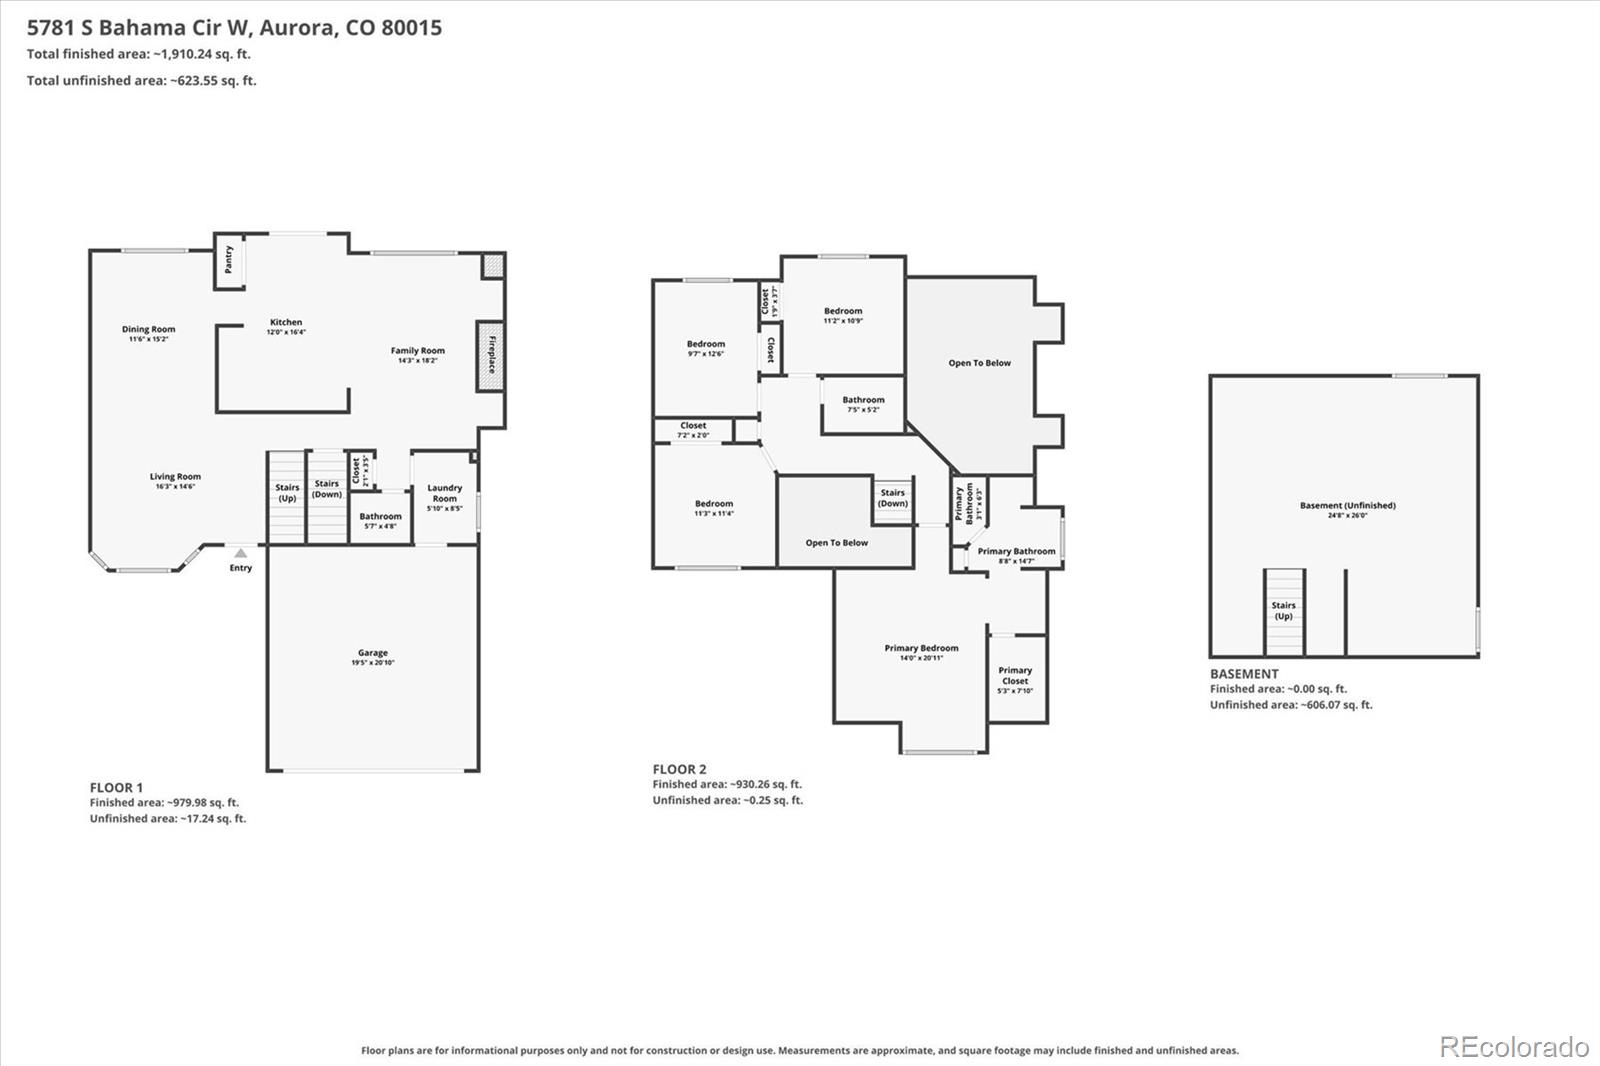
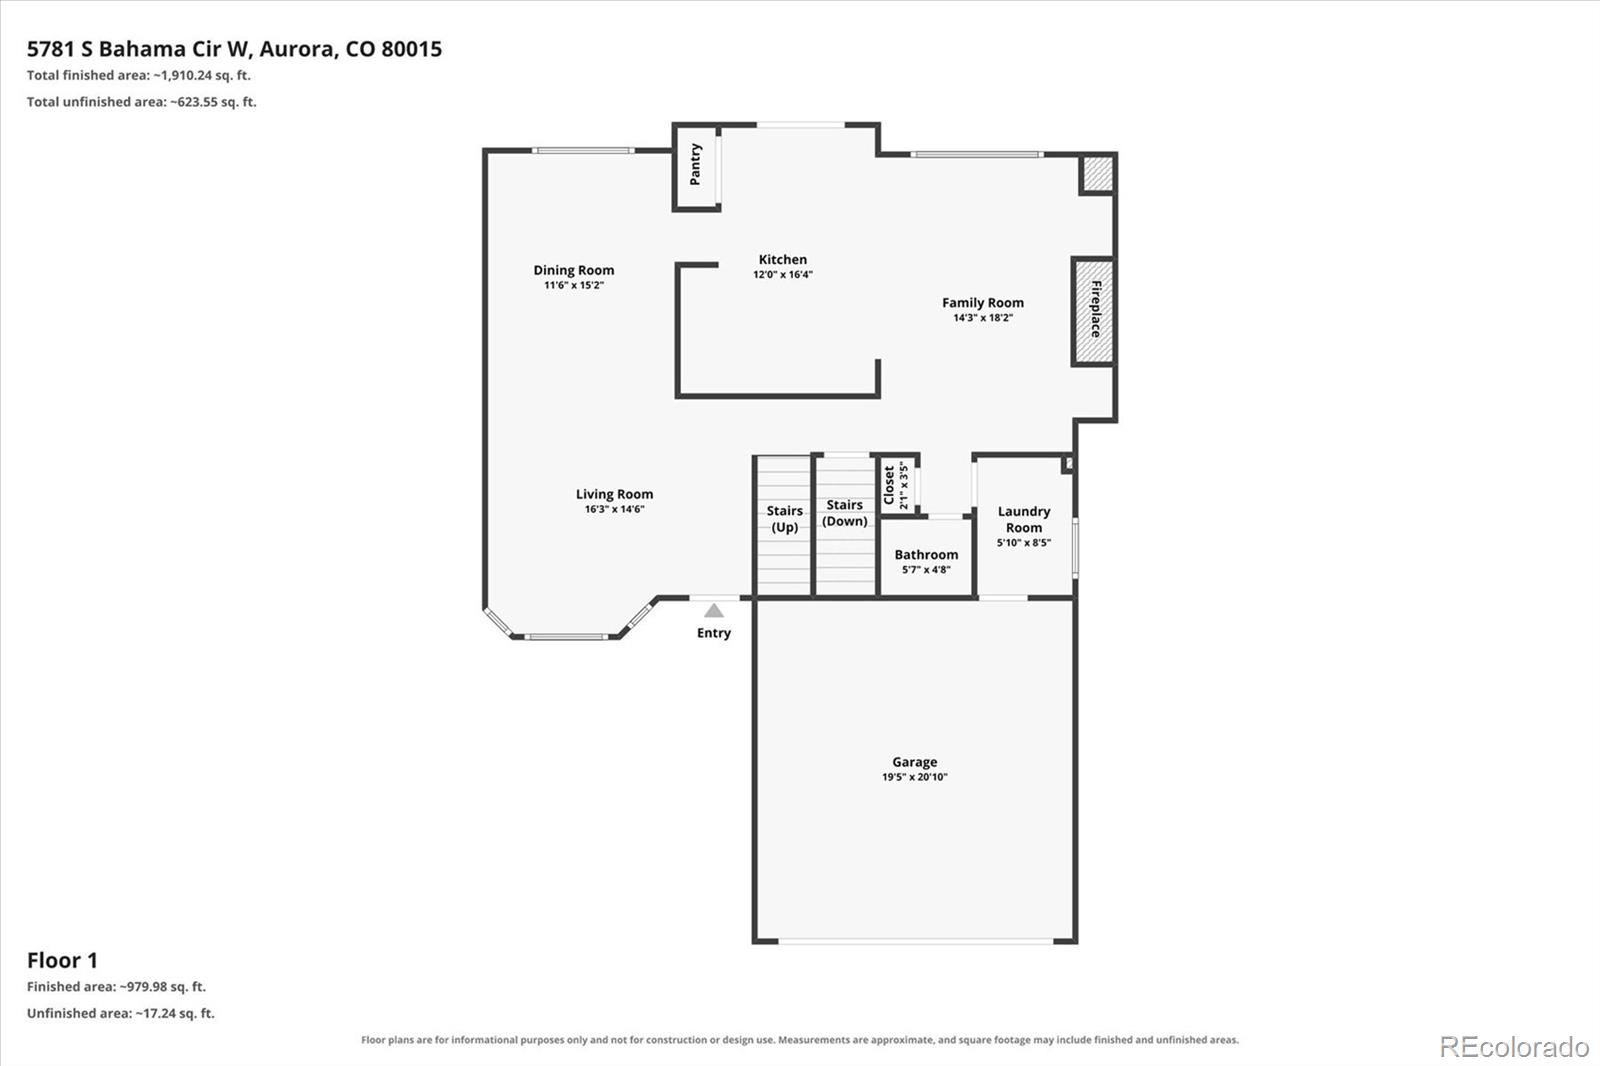
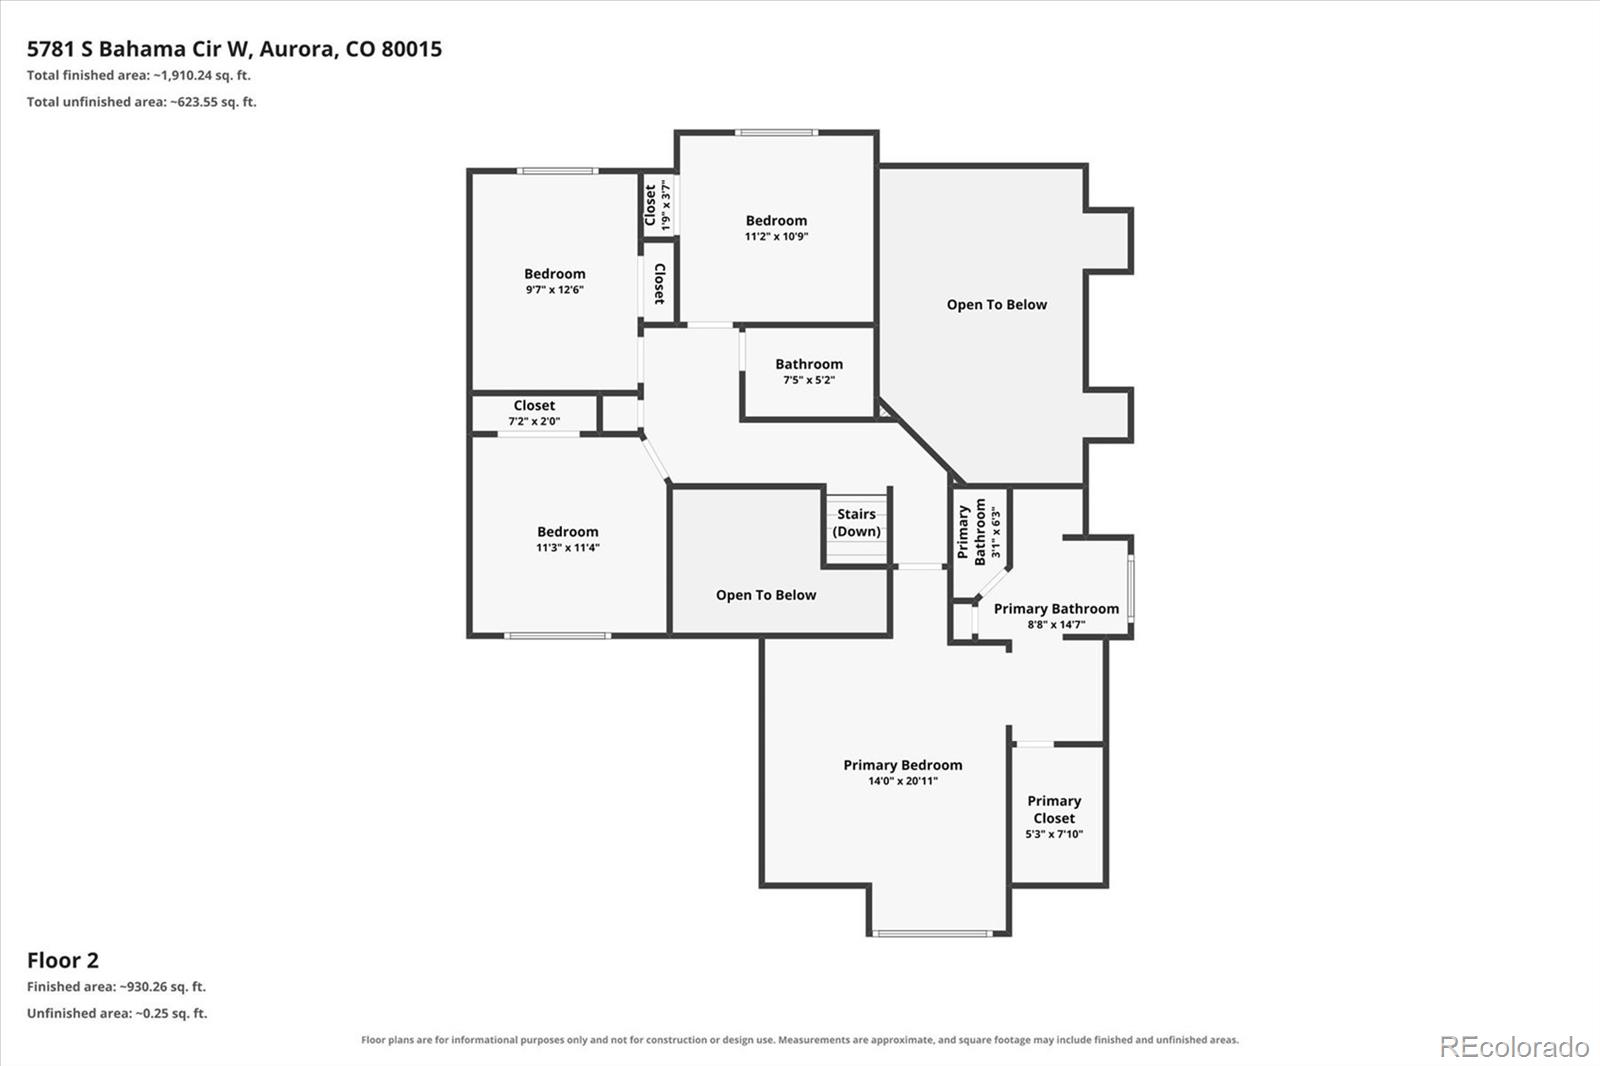
Opportunity knocks in the desirable Tuscany community! This 4-bedroom, 3-bathroom home offers a fantastic opportunity for buyers looking to bring their vision and personal style to a property with great bones and plenty of potential. The home is ready for updates and improvements, making it an ideal canvas for creating a home tailored to your tastes.

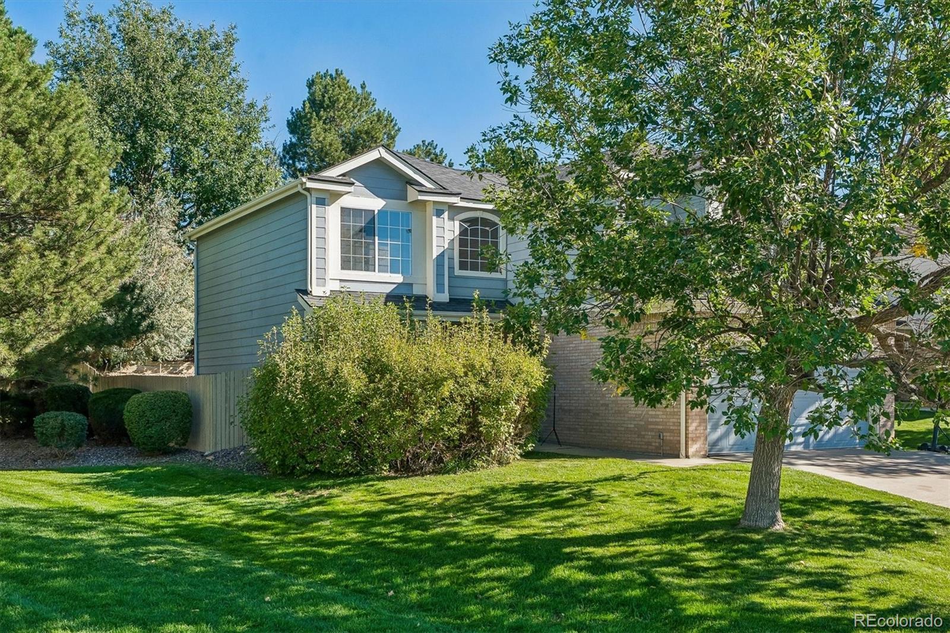
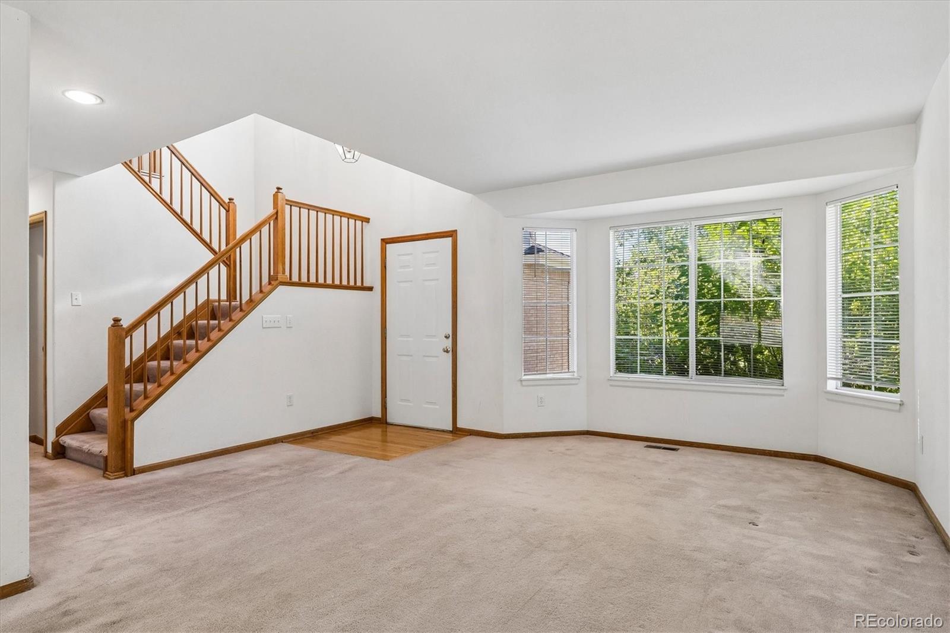
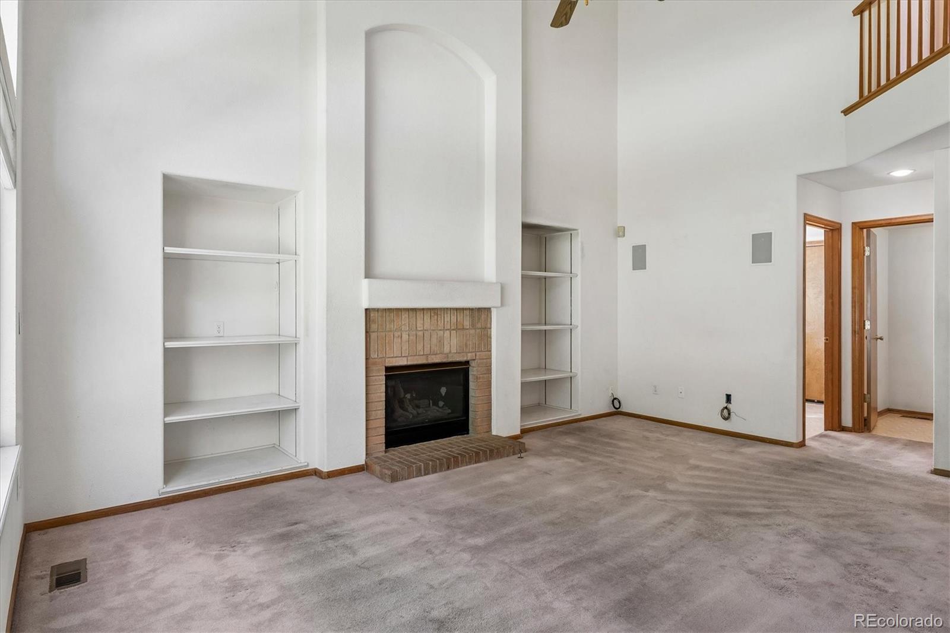
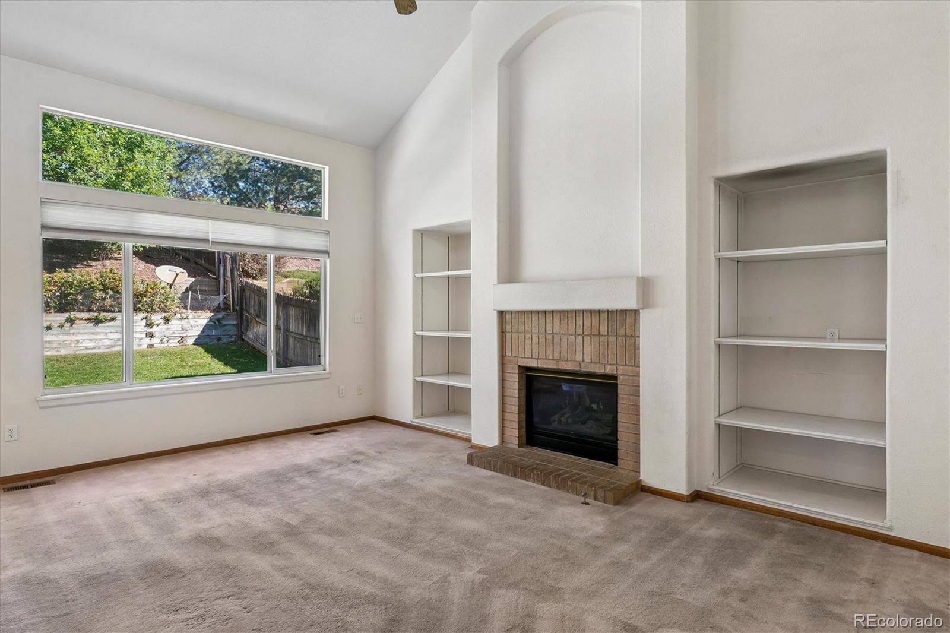
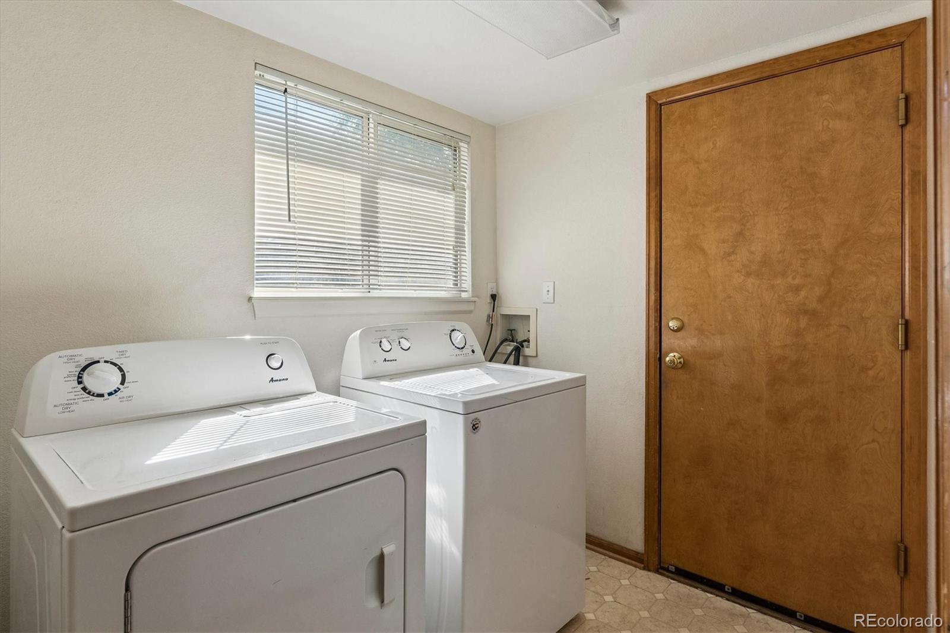
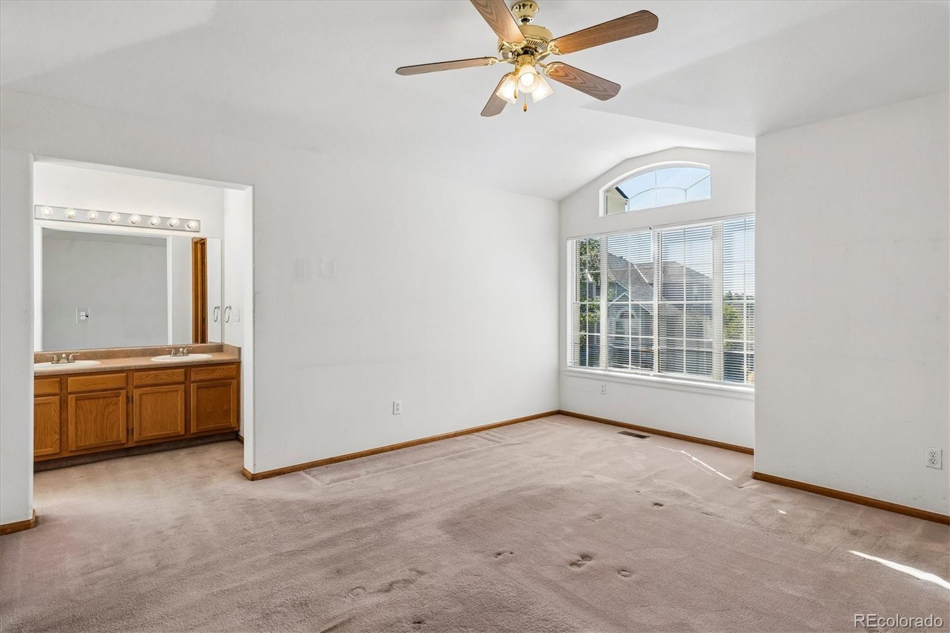
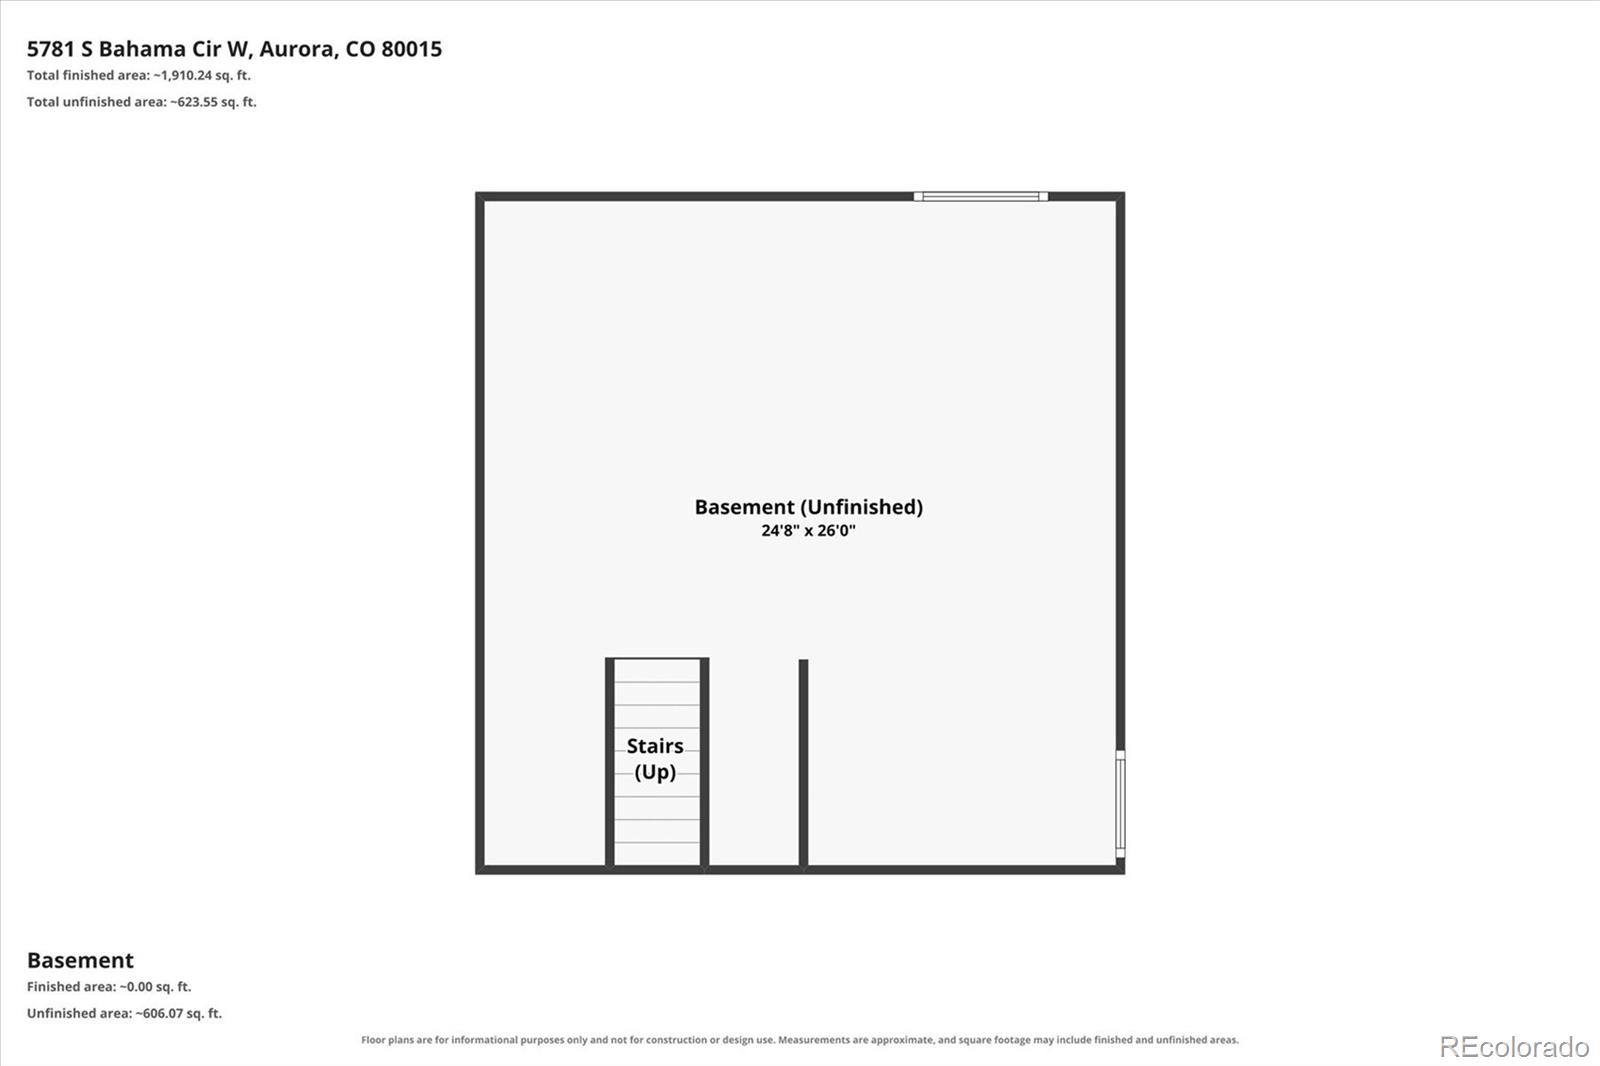
The main level features vaulted ceilings, ceiling fans, a gas fireplace, and convenient main-floor laundry. All four bedrooms are located upstairs, providing a functional layout and separation from the main living spaces. An unfinished basement offers additional room to expand, create a recreation space, home gym, office, or additional living area down the road. A 2-car attached garage adds everyday convenience and storage.

Several important updates have already been completed, including a newer roof, furnace, and air conditioning system, all replaced in 2021, as well as a newer garage door installed in 2021.

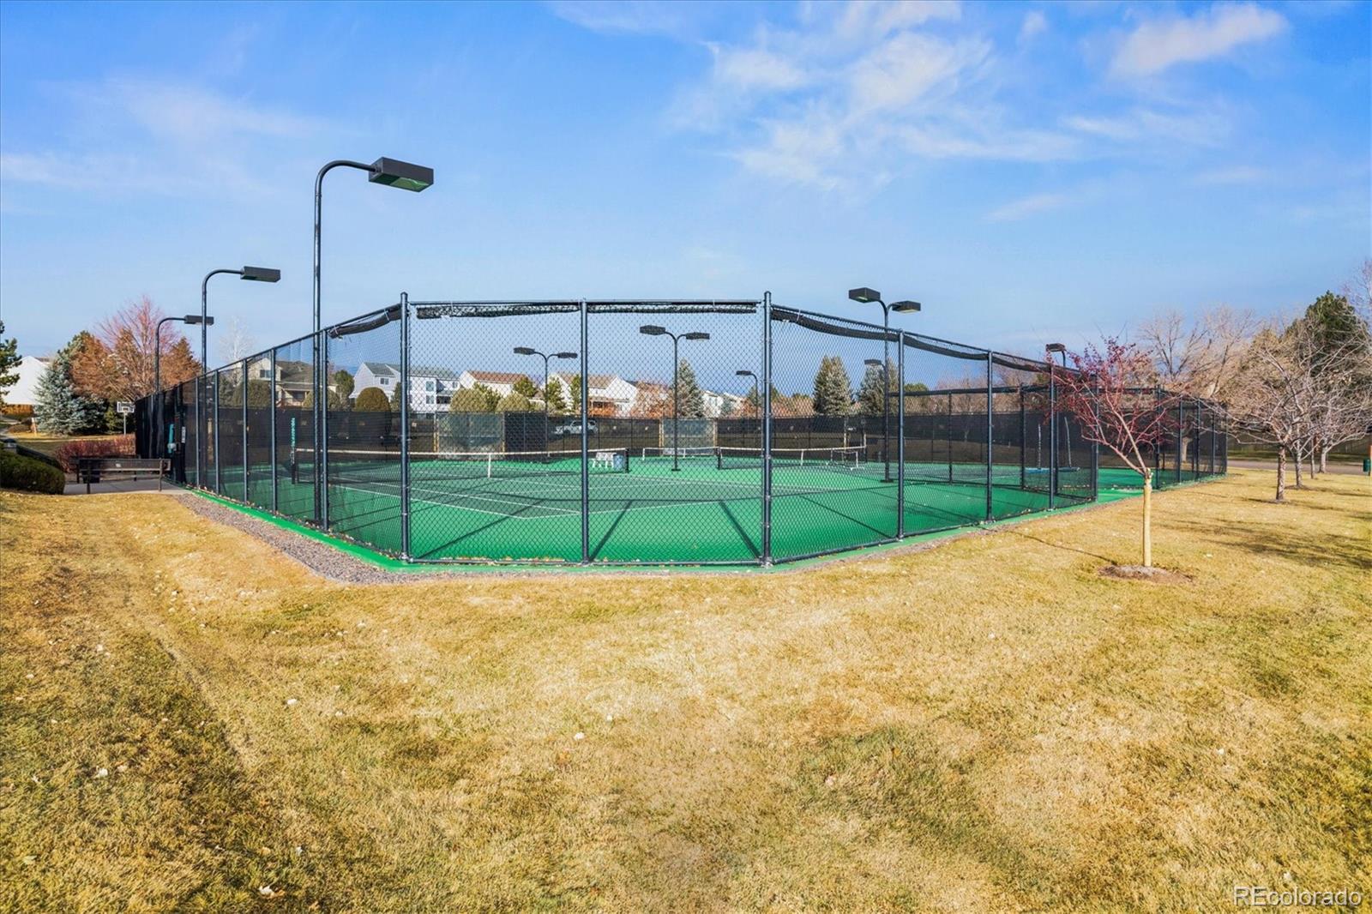
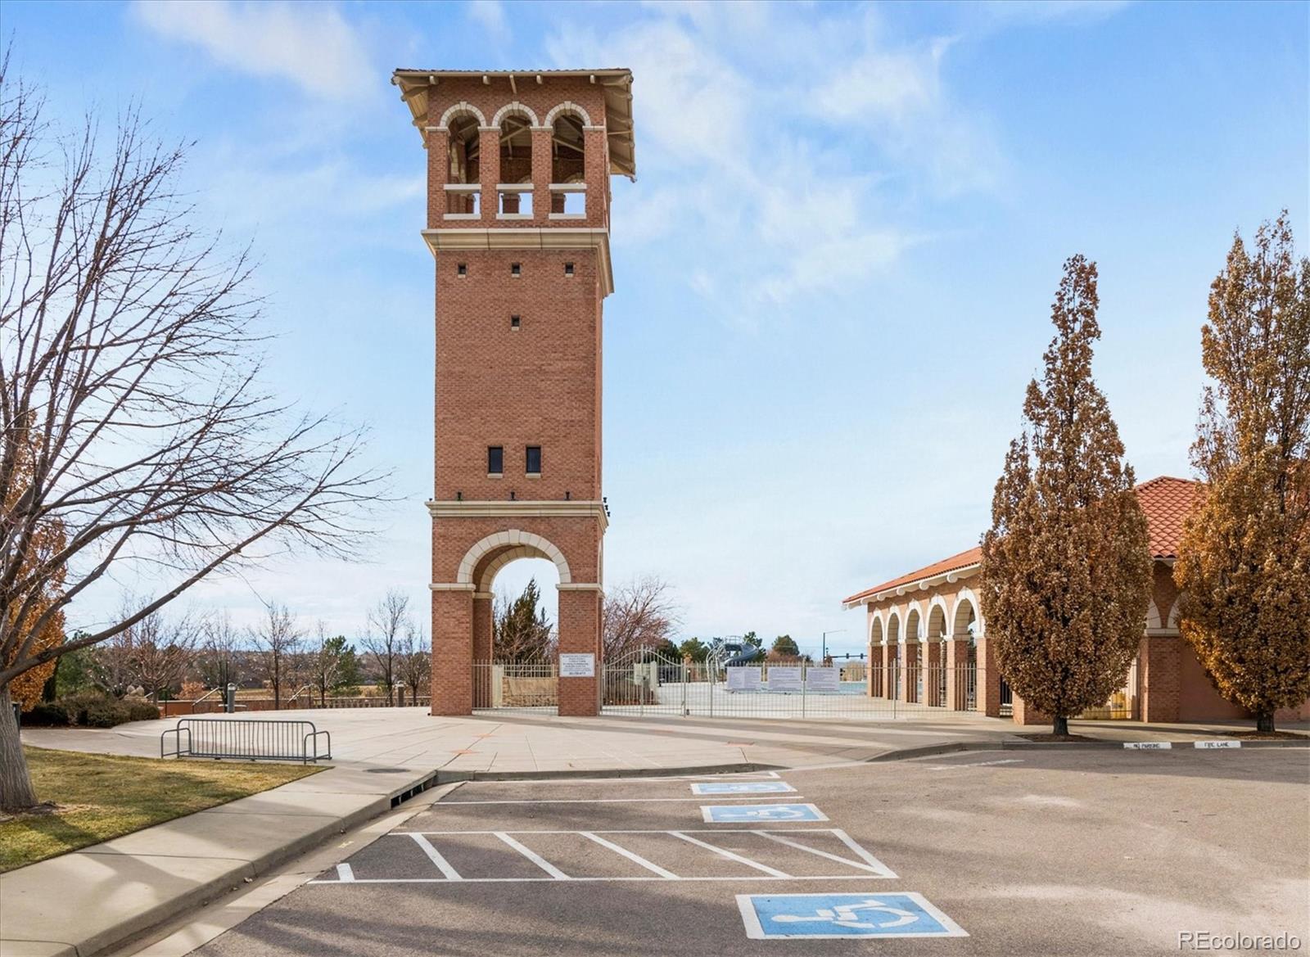
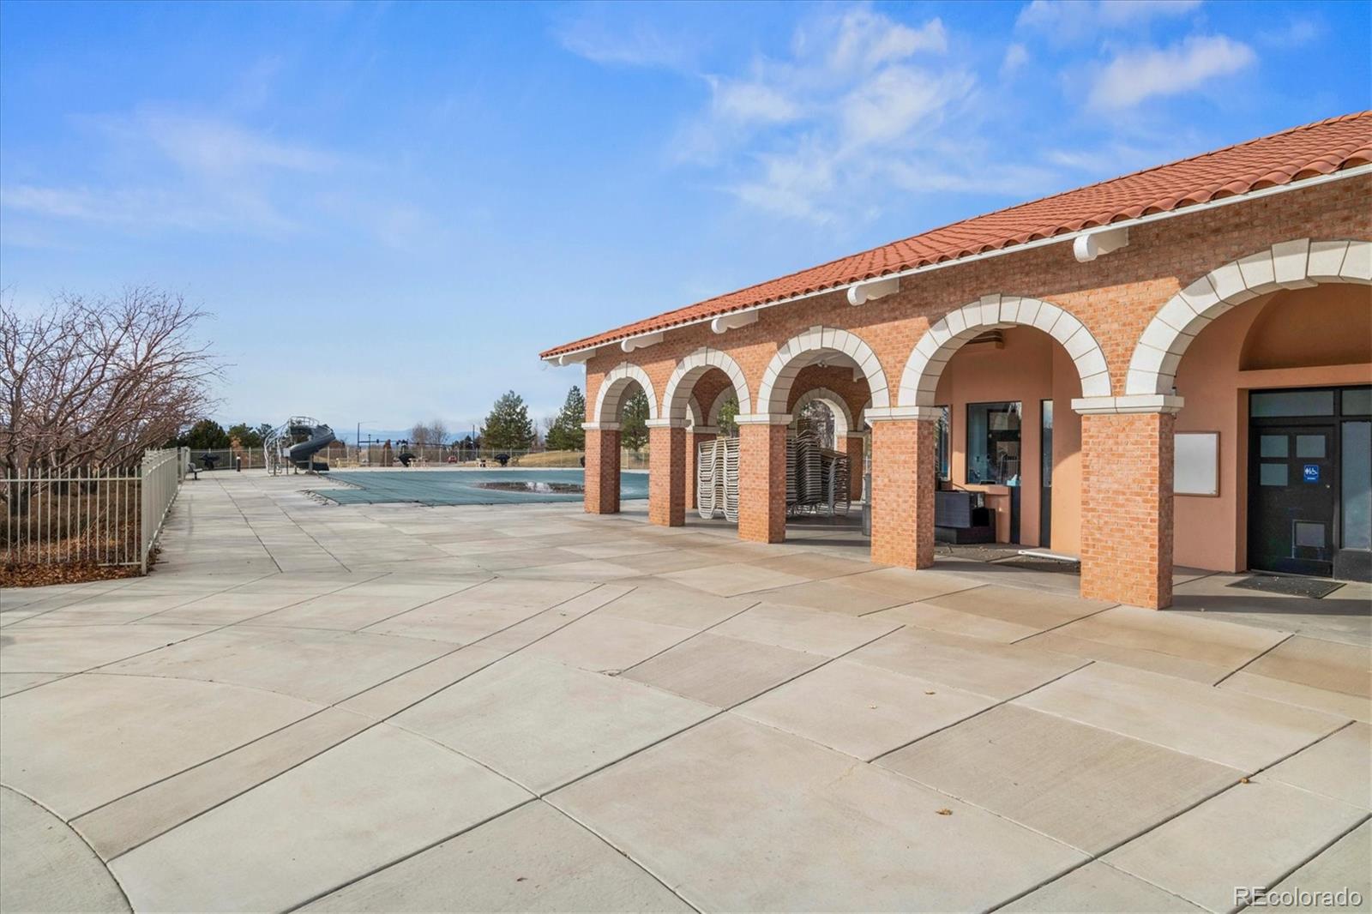
Located in the sought-after Tuscany community, residents enjoy an impressive array of amenities, including a community pool and tennis courts. With a desirable floor plan, substantial future potential, and several major components already updated, this is an opportunity to create something special in a well-established community.

4
beds

3
baths

2,704 Sq.Ft. LIVING AREA

7,405.2 Sq.Ft. lot

Taylor Palese

Taylor Palese

Features & Amenities

Interior

  • total bedrooms4
  • Total bathrooms3
  • full bathrooms2
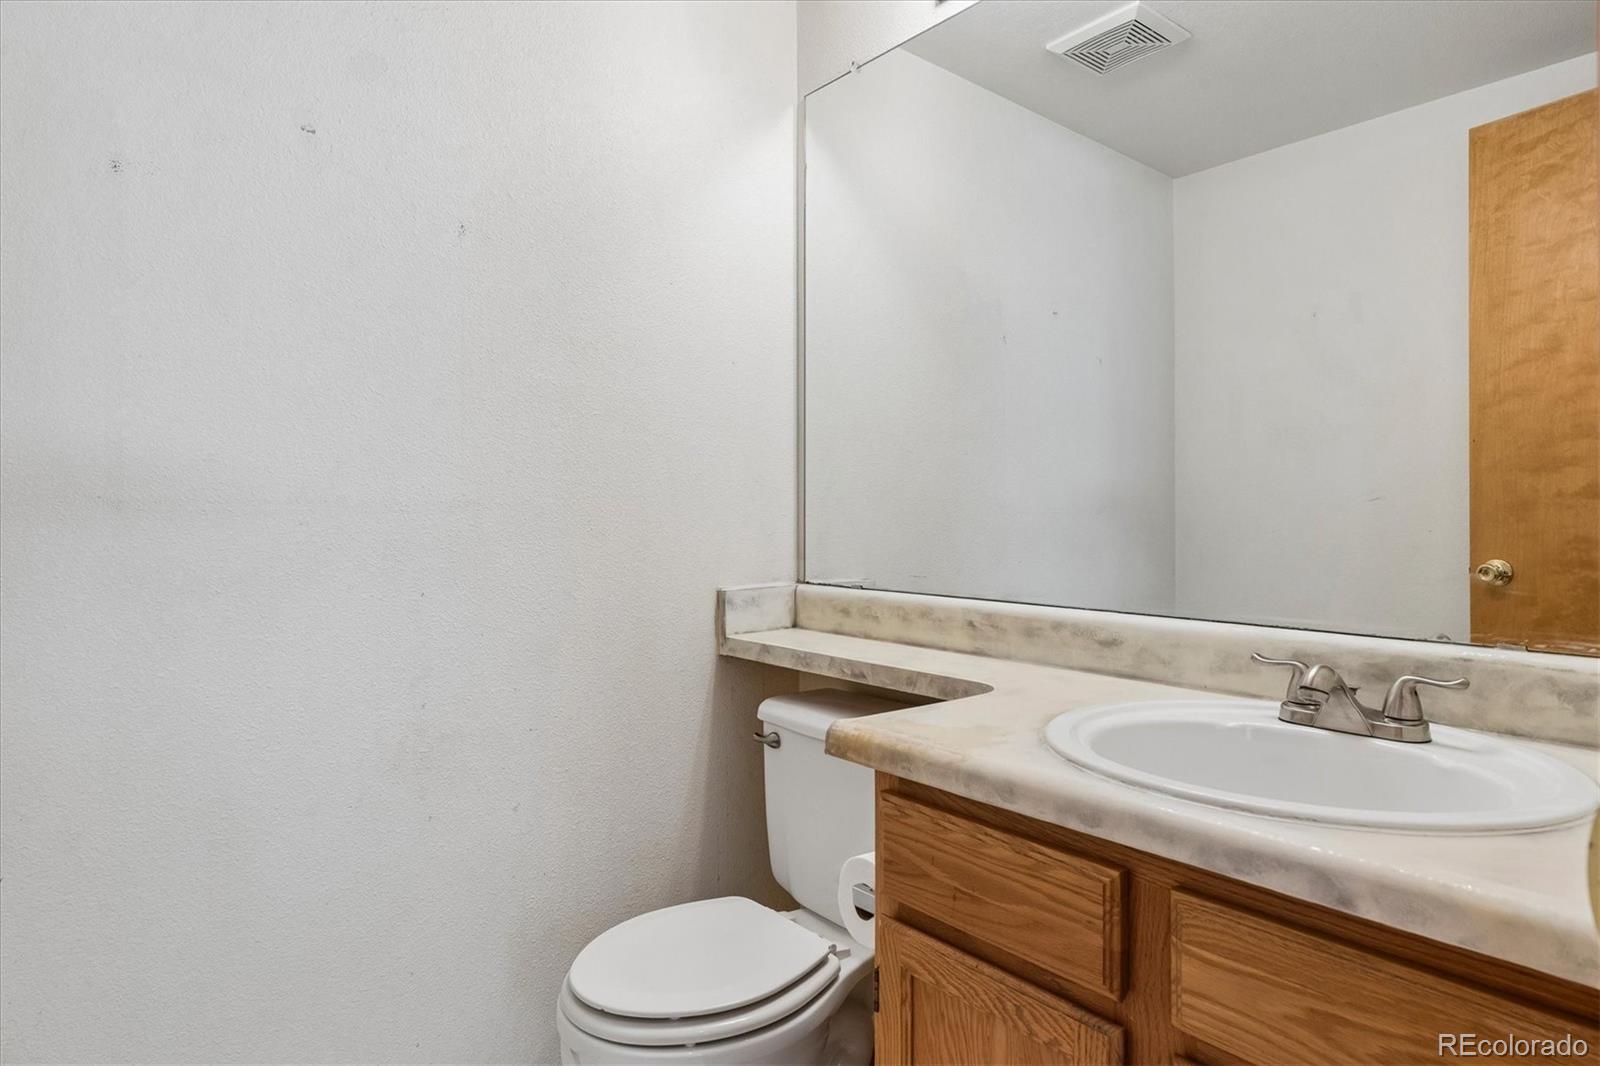
  • half bathroom1
  • Laundry room In Unit
  • Flooring Carpet, Laminate, Wood
  • Fireplace Gas, Living Room
  • APPLIANCES Dishwasher, Disposal, Dryer, Oven, Range, Refrigerator, Washer
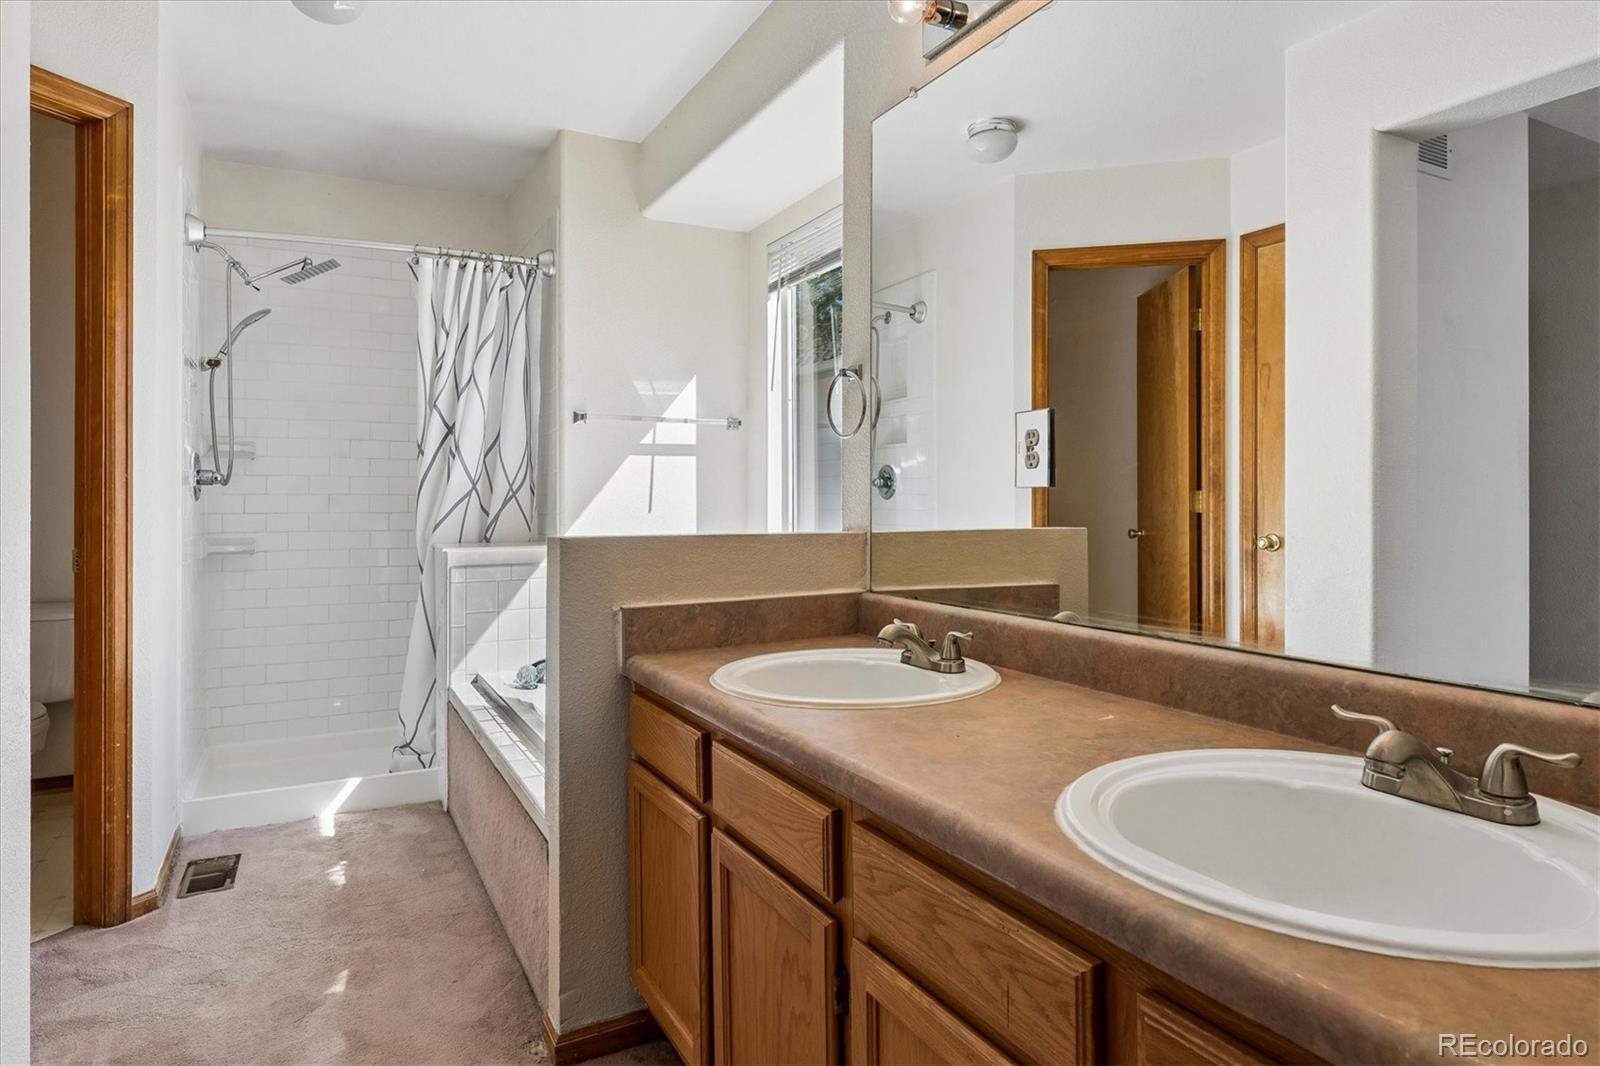
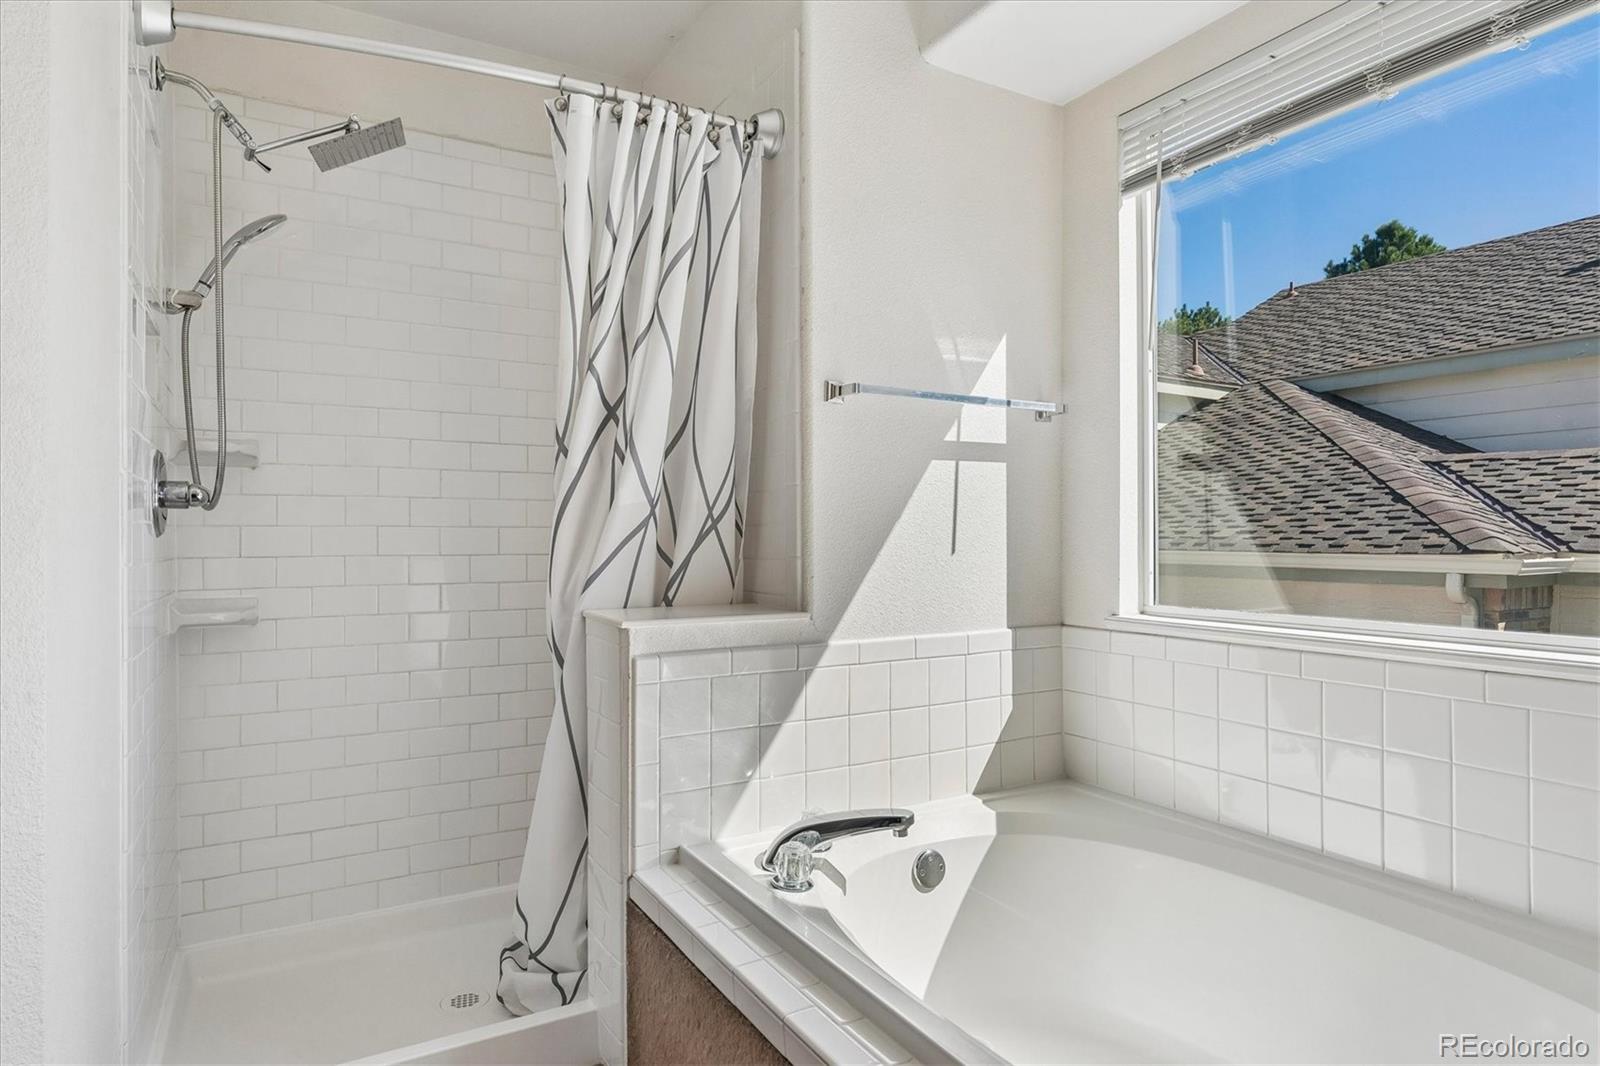
  • other interior Features Ceiling Fan(s), Five Piece Bath, Laminate Counters, Pantry, Primary Suite, Vaulted Ceiling(s), Walk-In Closet(s)

Area & Lot

  • Status Coming Soon
  • Living Area2,704 Sq.Ft.
  • Total Area2,704 Sq.Ft.
  • Lot Area7,405.2 Sq.Ft.
  • MLS® ID5234076
  • TypeResidential
  • YEAR BUILT1996
  • NeighborhoodAurora
  • Architecture StylesTraditional
  • Elementary SchoolRolling Hills
  • Middle SchoolFalcon Creek
  • High SchoolGrandview
  • School DistrictCherry Creek 5

Exterior

  • STORIES2
  • Garage Space2.0
  • water SourcePublic
  • roofComposition
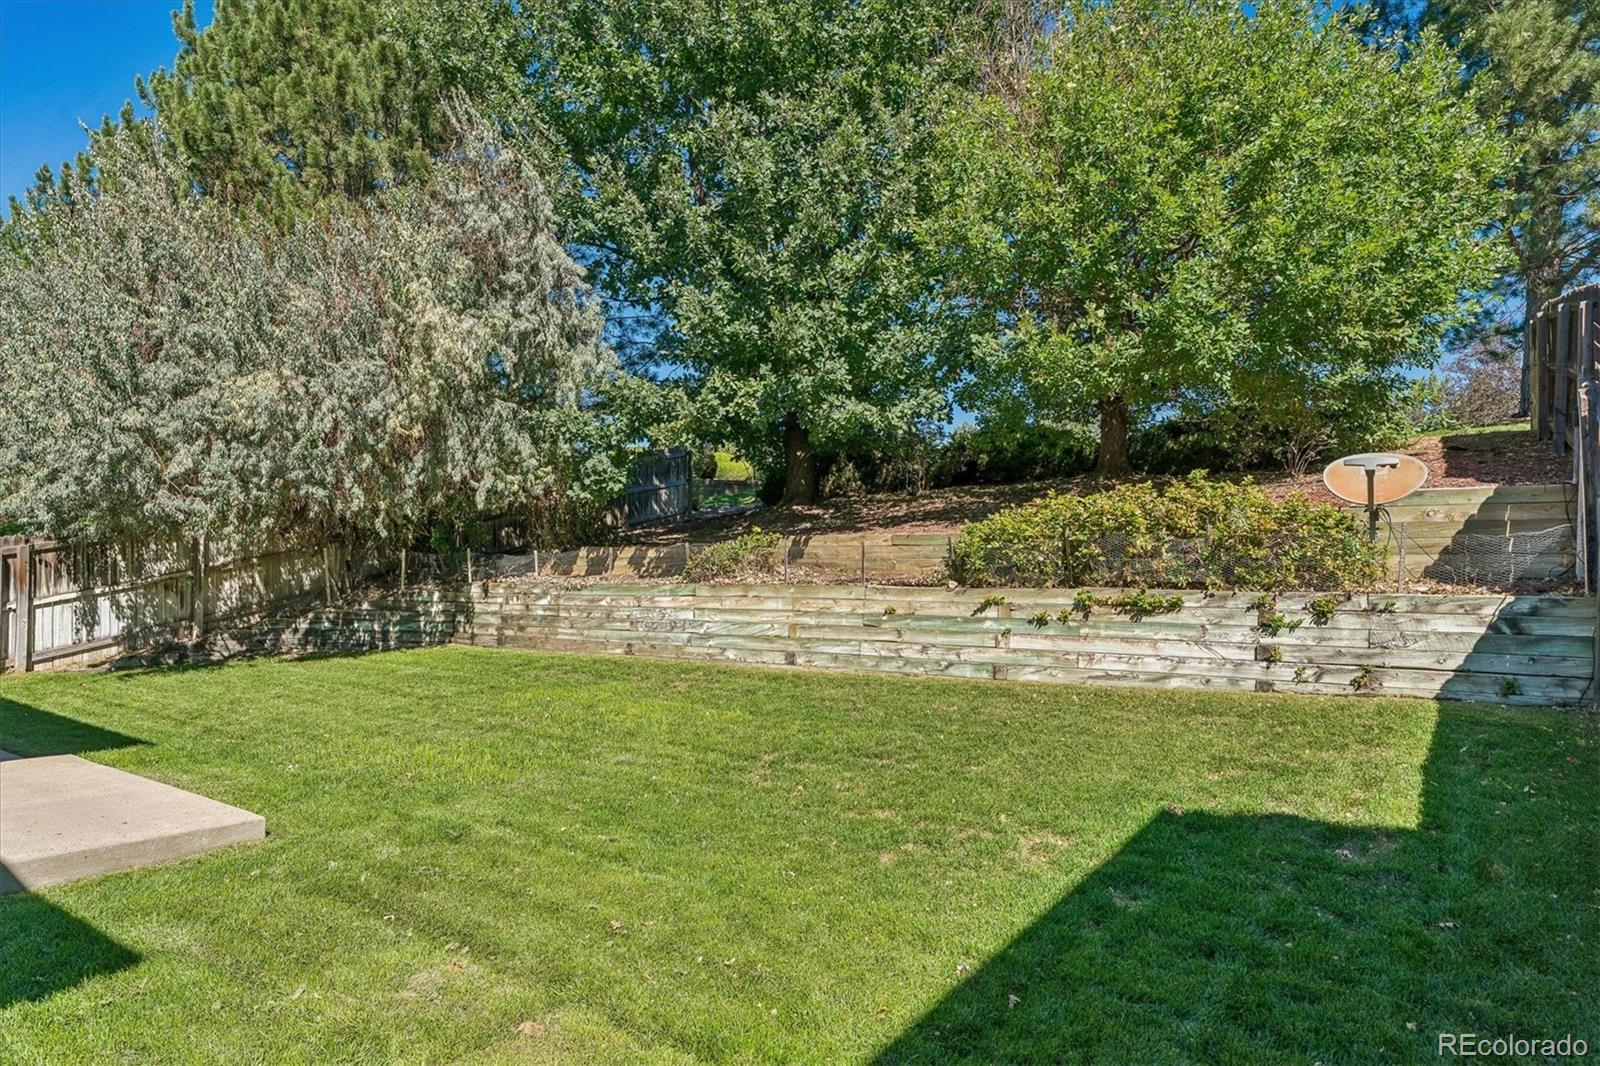
  • lot featuresOpen Space, Sprinklers In Front, Sprinklers In Rear
  • parkingConcrete, Exterior Access Door
  • HEAT TYPEForced Air
  • AIR CONDITIONINGCentral Air
  • sewerPublic Sewer
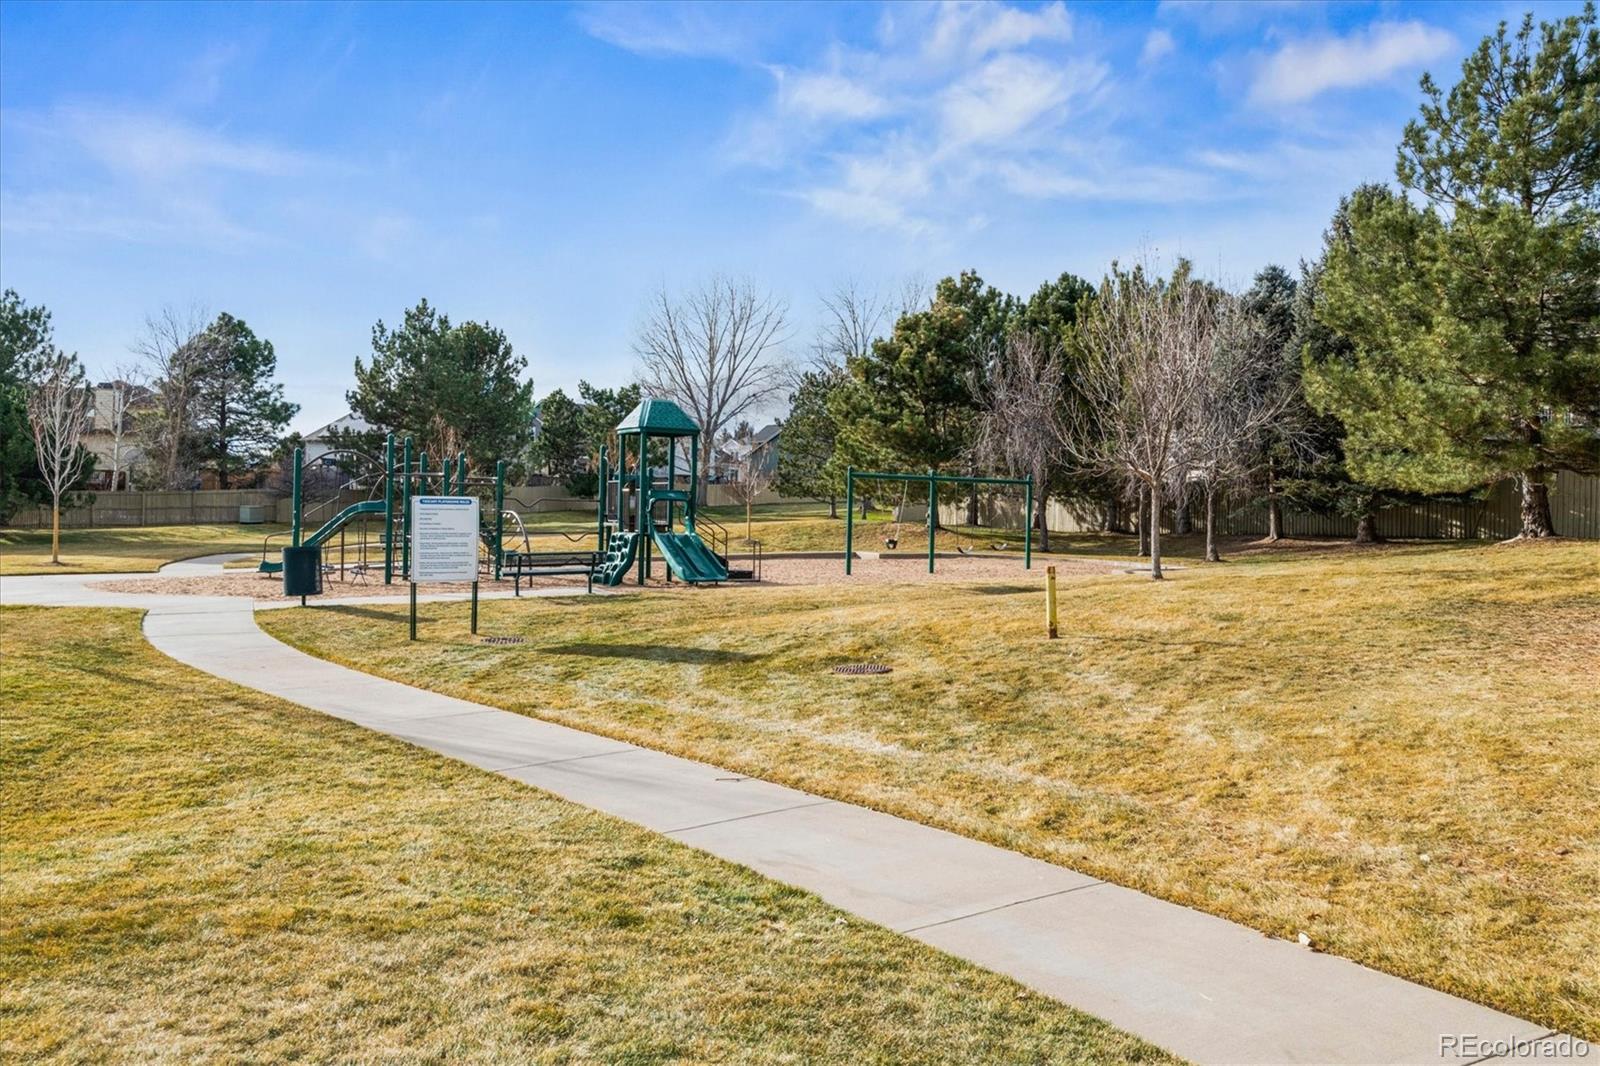
  • HOA AmenitiesClubhouse, Park, Playground, Pool, Tennis Court(s)
  • other exterior FeaturesPrivate Yard, Rain Gutters

Financial

  • Sales Price$499,999
  • Real Estate Tax $4,618/yr
  • HOA $112/mo
View Virtual Tour

Mortgage Calculator

Estimate your monthly mortgage payment, including the principal and interest, property taxes, and HOA. Adjust the values to generate a more accurate rate.

All estimates are provided for informational purposes only. Actual amounts may vary.
$0,000 Your Payment 20 15 65
$0,000 Your Payment

Aurora

Explore

Partner with the experts

The Real Estate Experts is your digital resource for buying and selling homes in the Highlands Ranch, Lone Tree, Castle Rock, Parker, Aurora, Centennial, and Denver, CO, areas. With real-time updates of all properties for sale, you have direct access to everything you need to know, including all current market statistics and listings.

Follow Us on Instagram