Leave a Message

By providing your contact information to The Real Estate Experts of Denver, your personal information will be processed in accordance with The Real Estate Experts of Denver's Privacy Policy. By checking the box(es) below, you consent to receive communications regarding your real estate inquiries and related marketing and promotional updates in the manner selected by you. For SMS text messages, message frequency varies. Message and data rates may apply. You may opt out of receiving further communications from The Real Estate Experts of Denver at any time. To opt out of receiving SMS text messages, reply STOP to unsubscribe.

Thank you for your message. We will be in touch with you shortly.

7440 S Blackhawk Street Unit: 11-203
SEE ALL PHOTOS
7440 S Blackhawk Street Unit: 11-203
For Sale

7440 S Blackhawk Street Unit: 11-203

7440 S Blackhawk Street Unit: 11-203, Englewood, CO 80112

$325,000
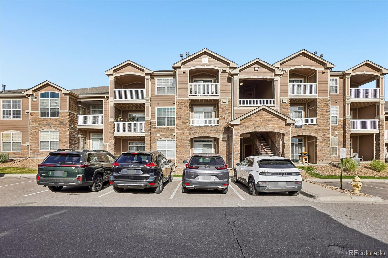
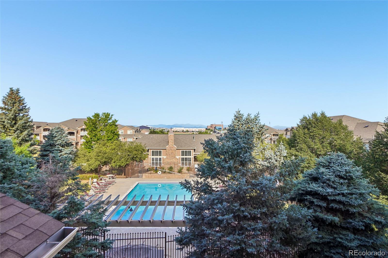
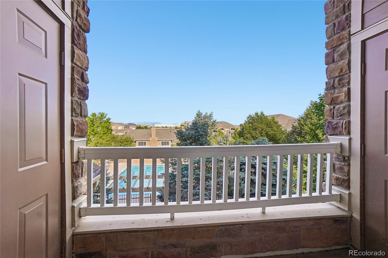
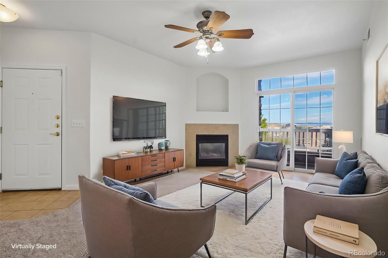
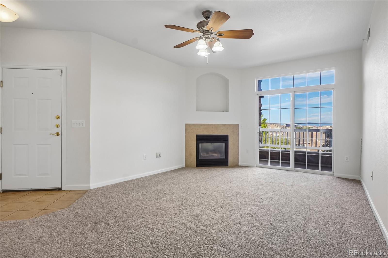
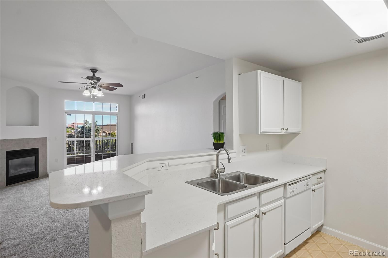
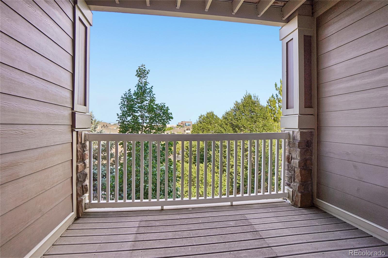
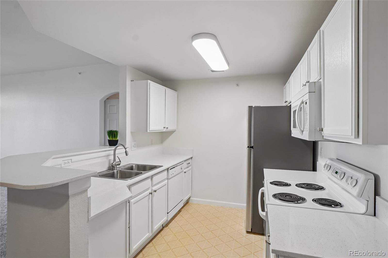
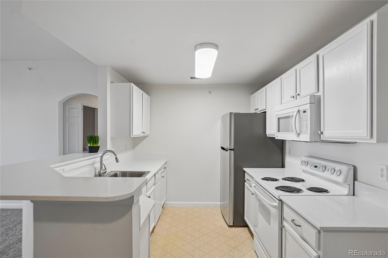
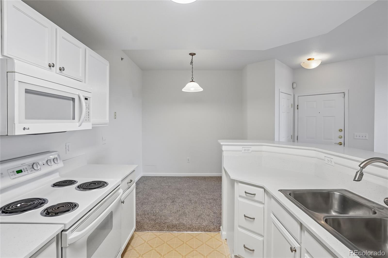
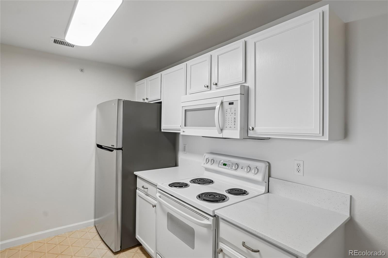
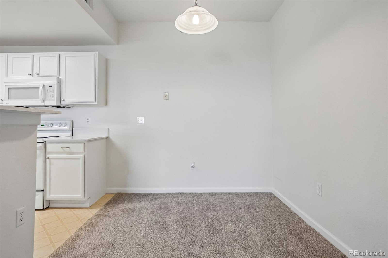
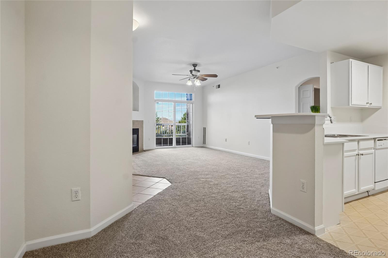
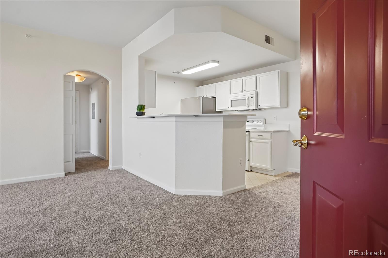
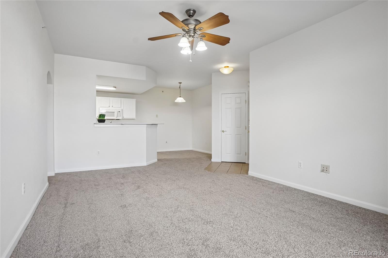
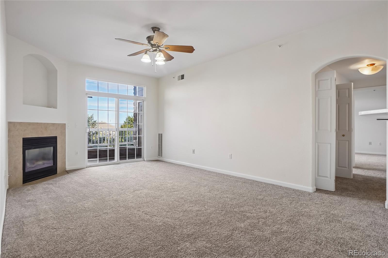
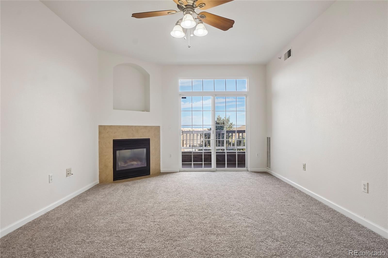
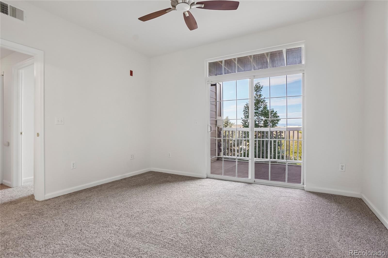
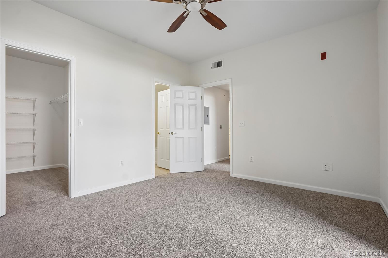
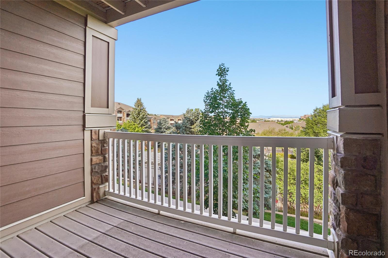
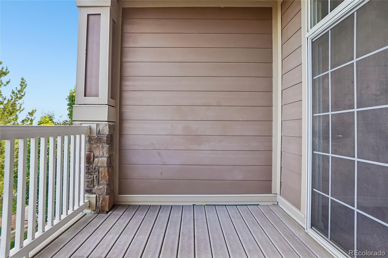
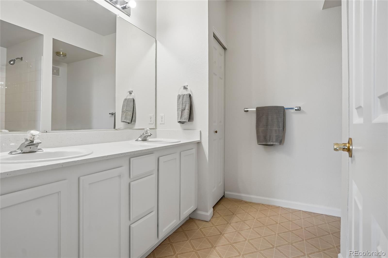
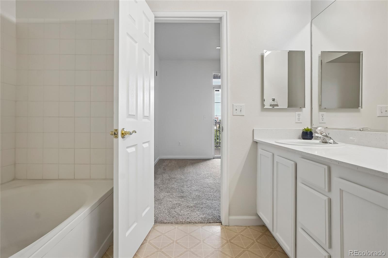
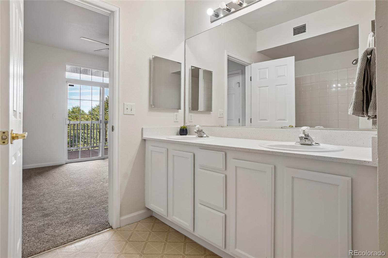
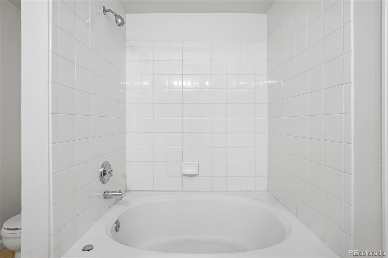
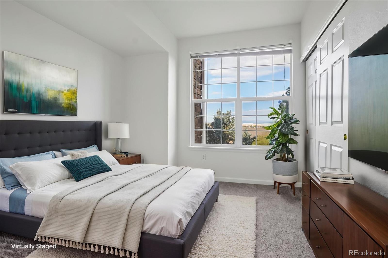
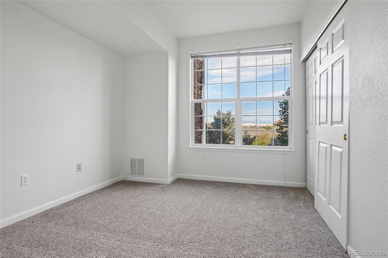
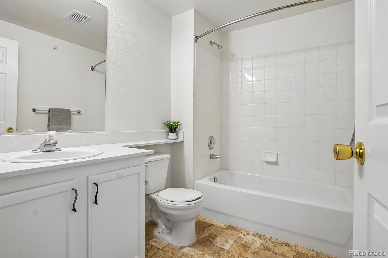
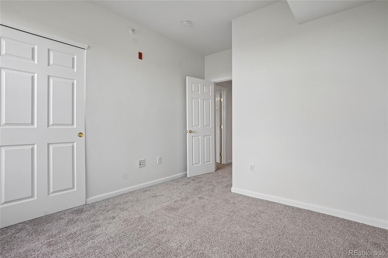
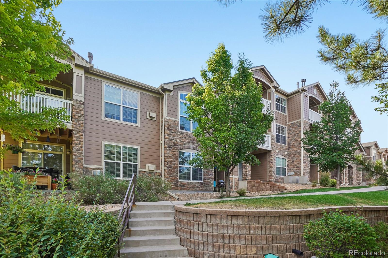
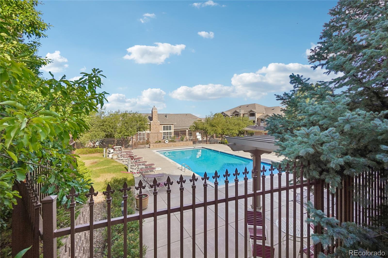
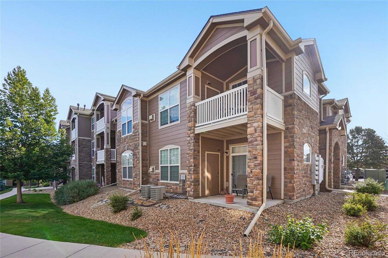
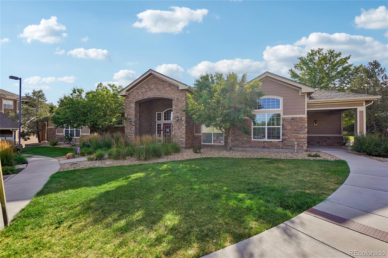
Wake up to mountain views and overlook the sparkling community pool from the private covered balcony of this beautifully maintained second floor condo in the highly desirable Windmill Creek community! This light-filled home offers an open floor plan designed for comfortable everyday living and effortless entertaining. Relax on one of two private covered balconies overlooking the community pool and greenbelt while taking in breathtaking Colorado mountain views. You can move right in and appreciate the new carpet, paint and Quartz countertops in the kitchen and baths.

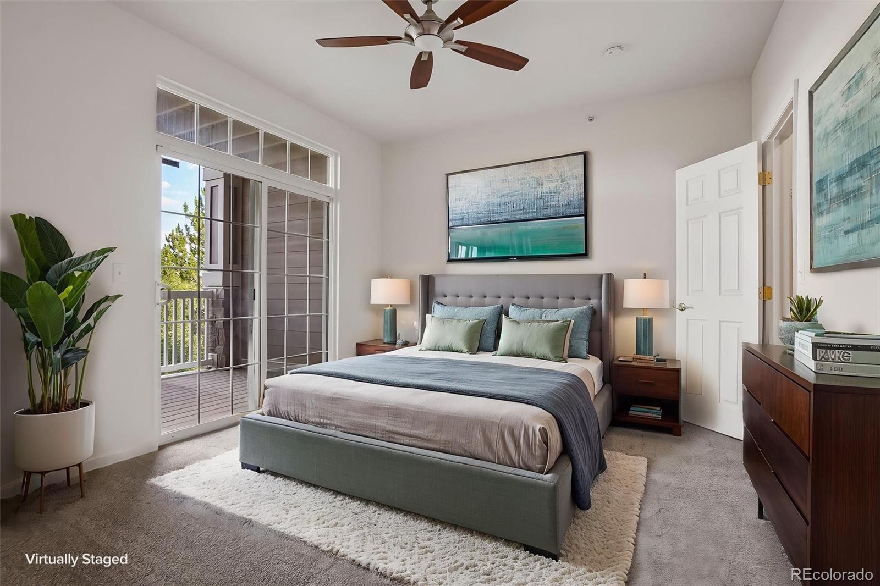
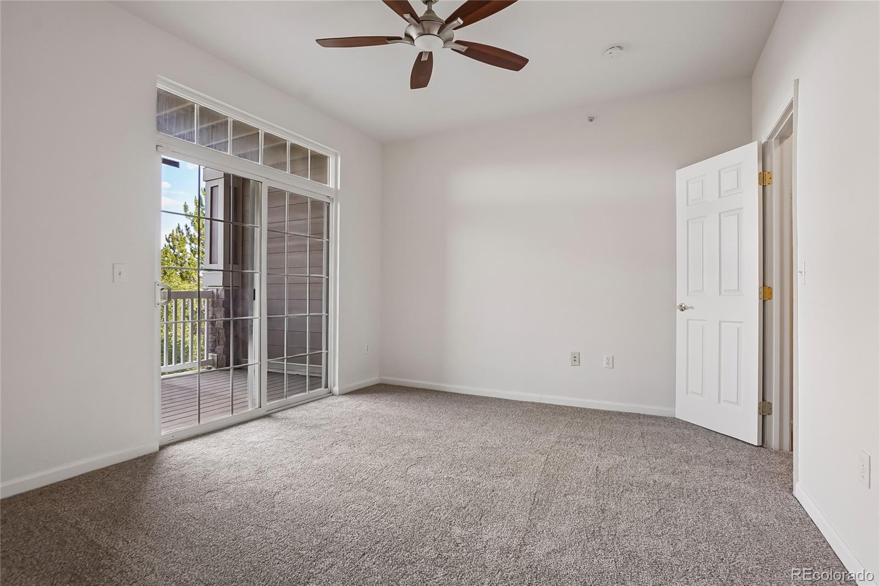
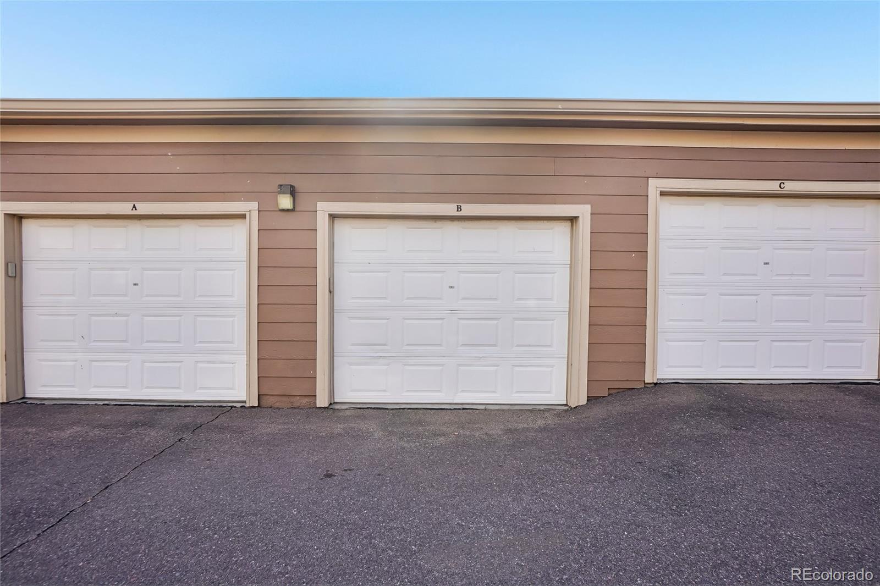
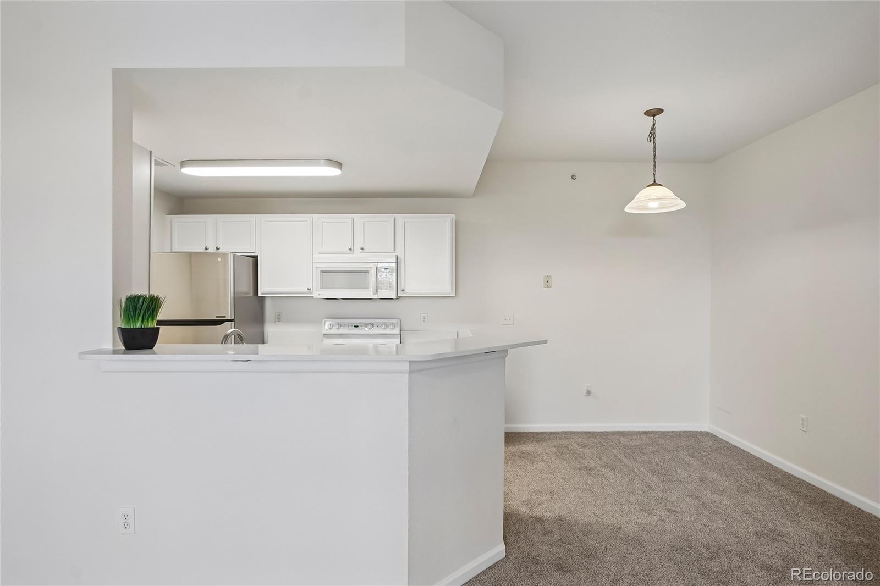
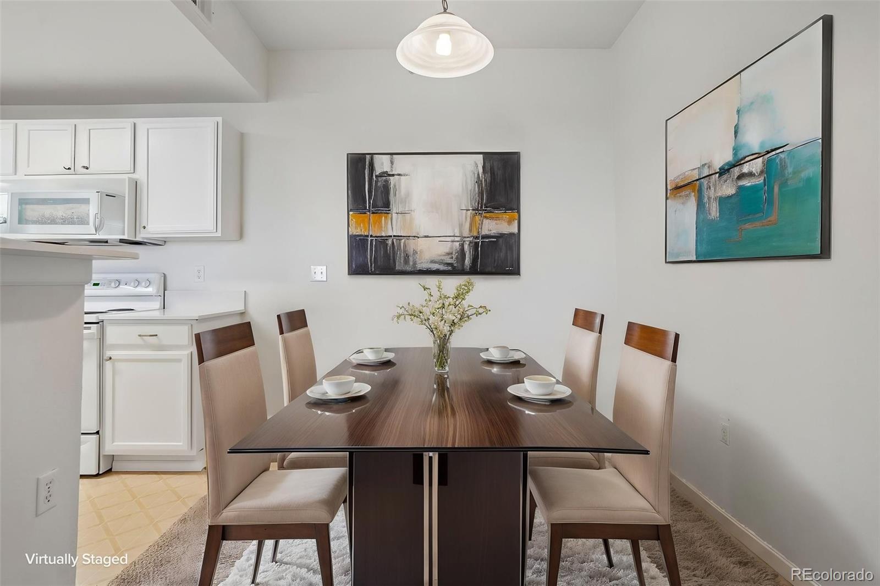
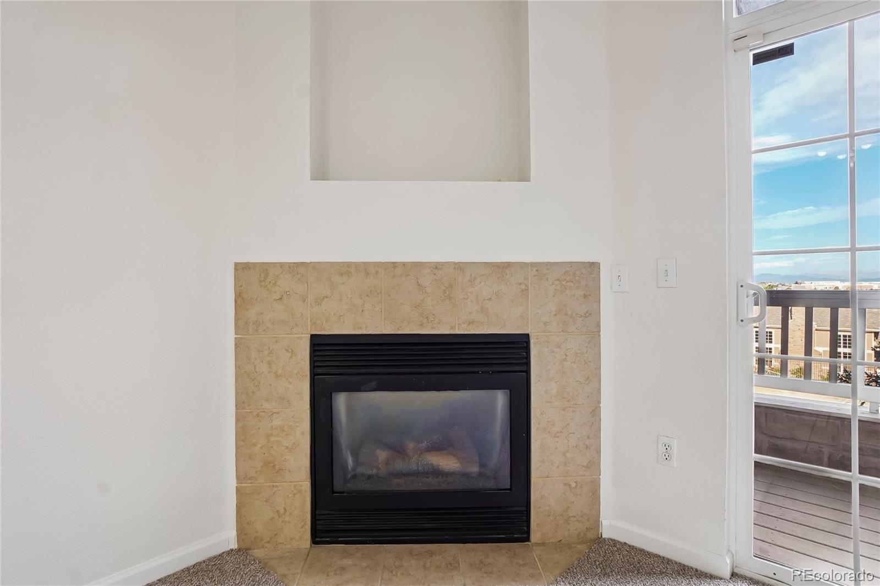
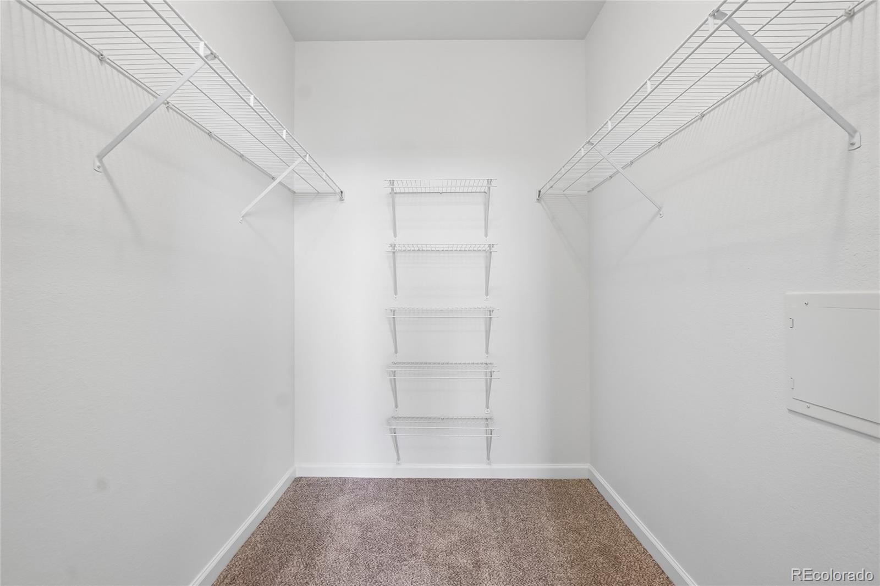
The spacious living area with corner gas fireplace flows seamlessly into the dining space and kitchen, creating an inviting atmosphere for gatherings with family and friends. The generous primary suite provides a peaceful retreat with the west facing balcony and a walk-in closet. You will appreciate the convenience of the one car detached garage and open parking.

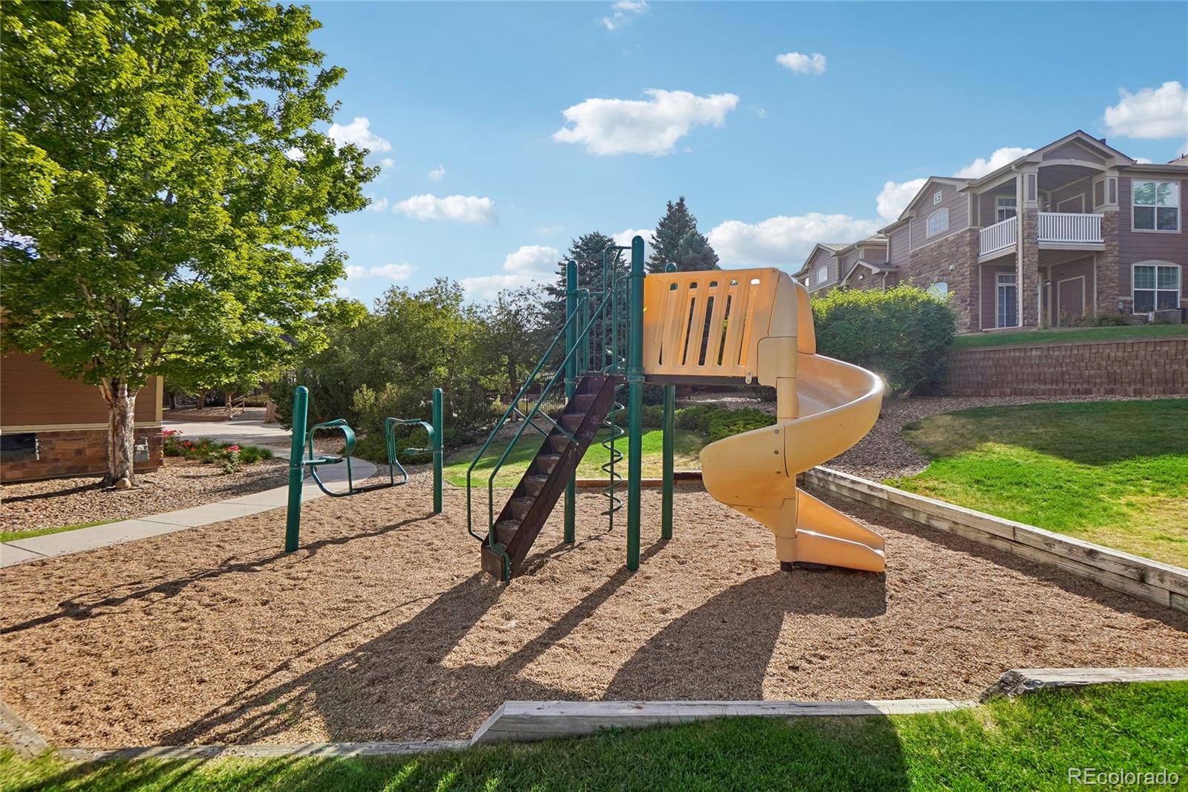
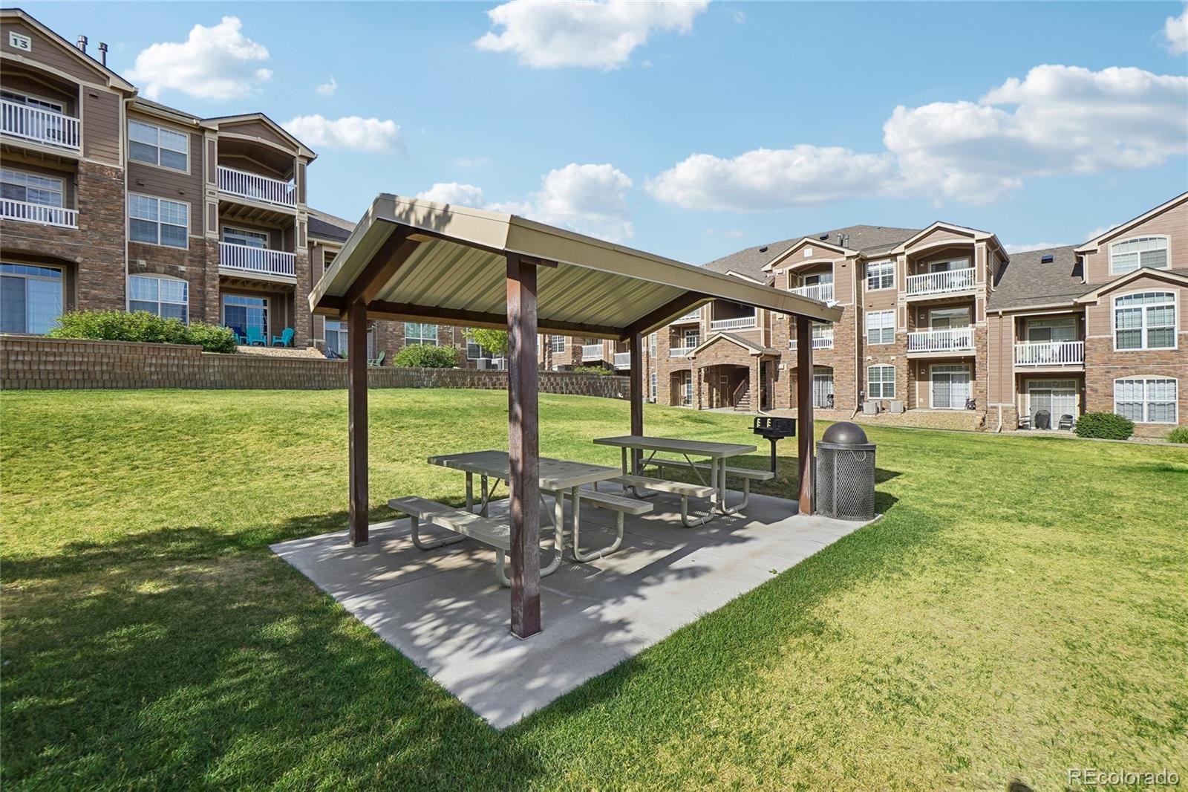
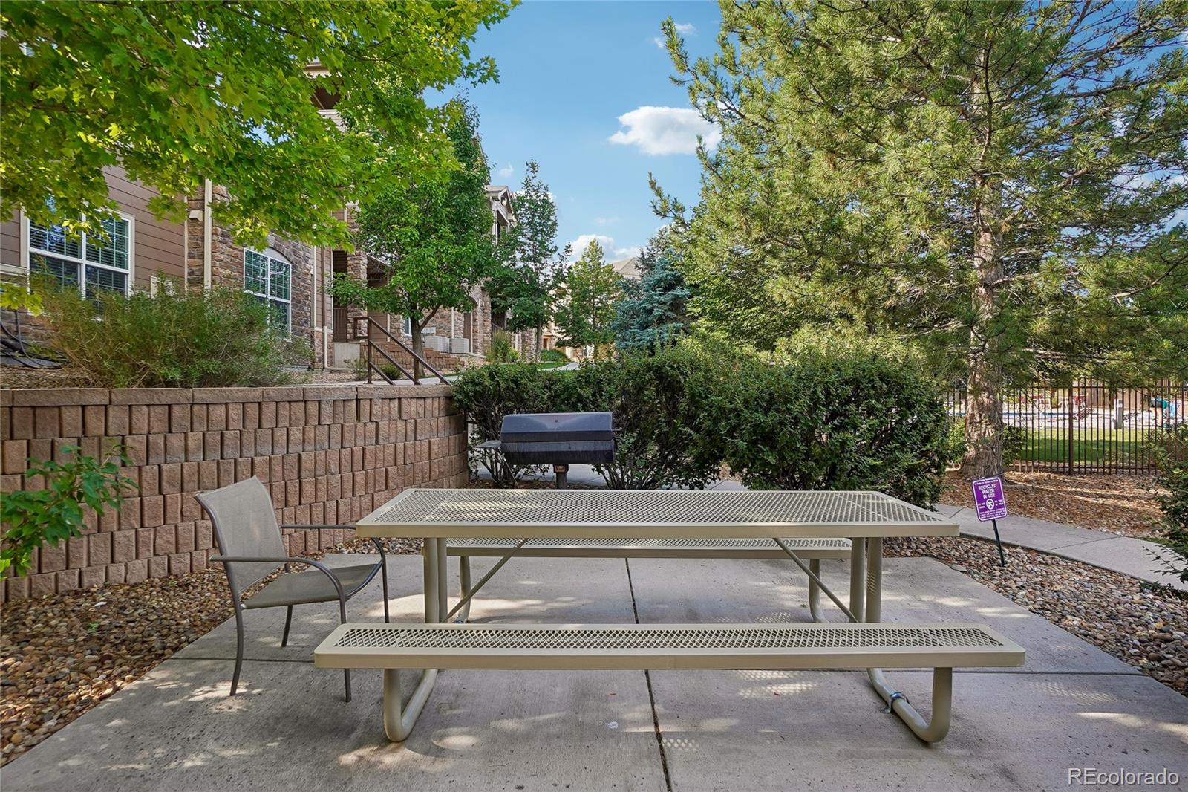
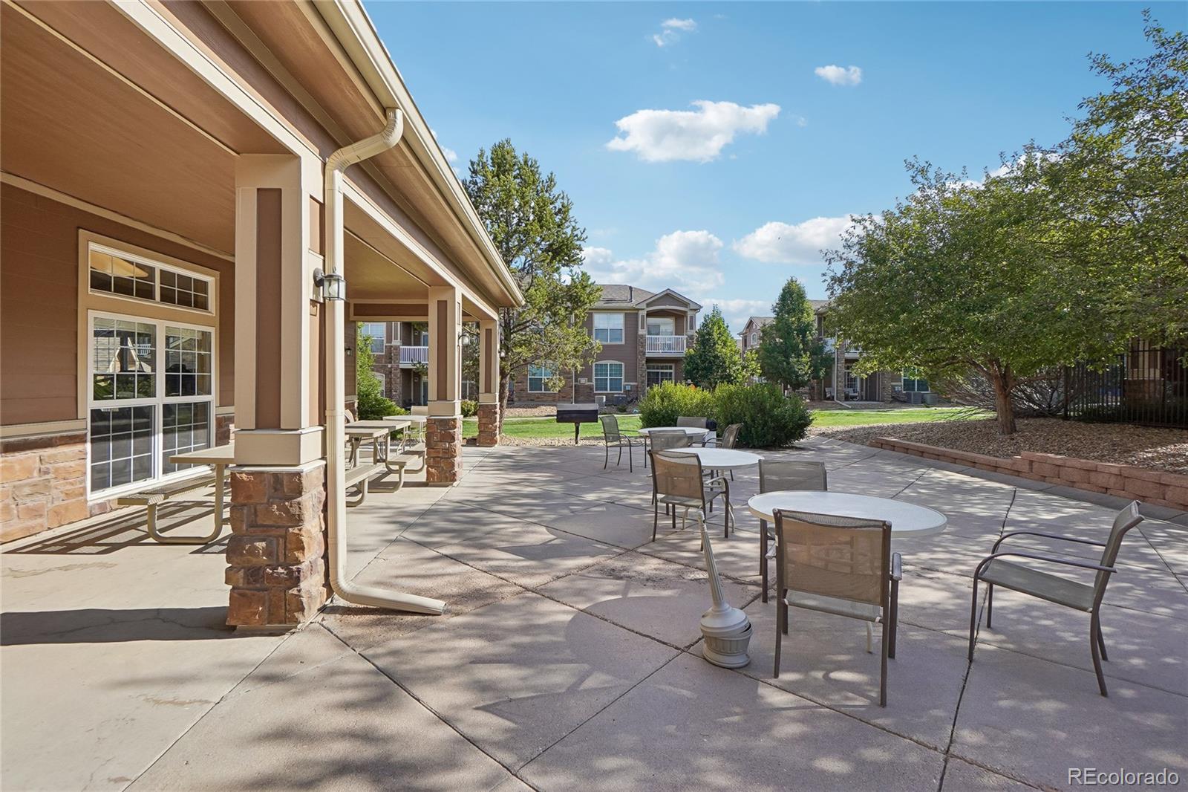
Residents enjoy exceptional community amenities, including a sparkling swimming pool, clubhouse with fitness center, beautifully maintained grounds, common area bar-b-q and a playground. The low-maintenance lifestyle means you'll have more time to enjoy everything Colorado has to offer.

Ideally located near Dove Valley Regional Park, Denver Broncos training facility, a short drive from Park Meadows Mall, DTC, I-25, E-470, light rail, shopping, restaurants, golf courses, and miles of walking and biking trails, this home offers convenient access to both work and recreation. Whether you're commuting to downtown Denver, exploring the nearby mountains, or enjoying the vibrant local dining scene, this location puts it all within easy reach.

2
beds

2
baths

1,056 Sq.Ft. LIVING AREA

Erica Chouinard

Erica Chouinard

Features & Amenities

Interior

  • total bedrooms2
  • Total bathrooms2
  • full bathrooms2
  • Flooring Carpet, Linoleum
  • Fireplace Family Room
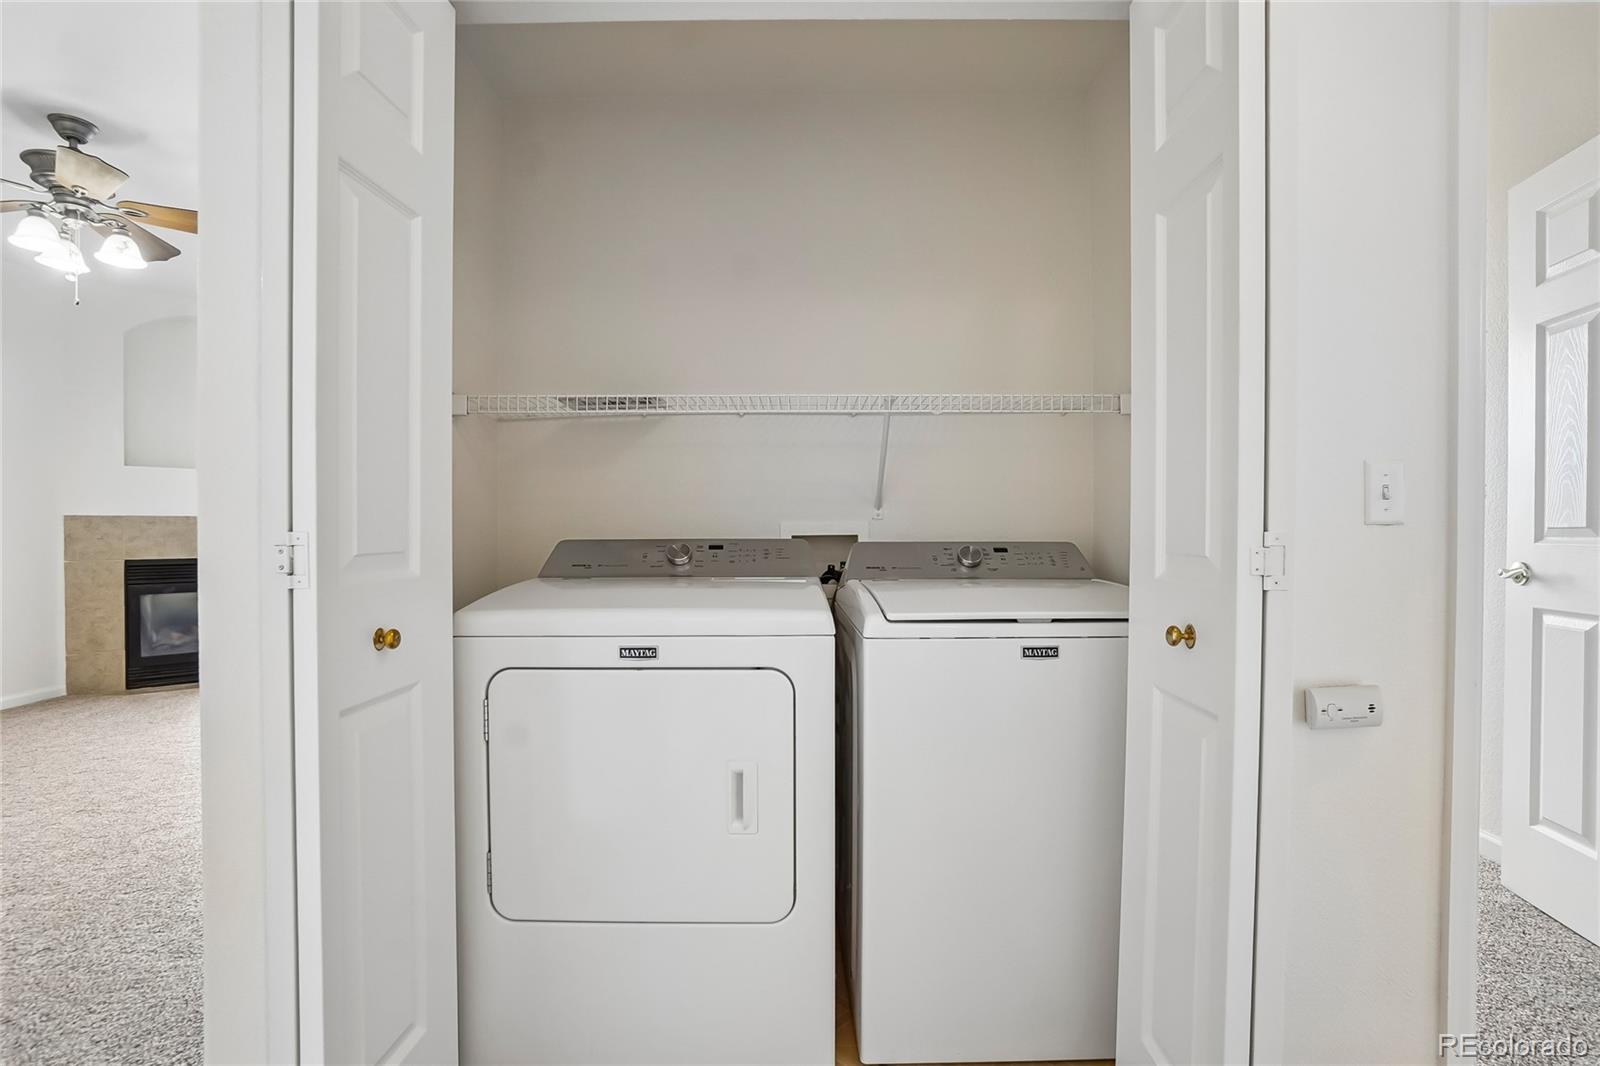
  • APPLIANCES Dishwasher, Disposal, Dryer, Microwave, Range, Refrigerator, Washer
  • other interior Features Ceiling Fan(s), Open Floorplan, Primary Suite, Quartz Counters, Smoke Free, Walk-In Closet(s)

Area & Lot

  • Status For Sale
  • Living Area1,056 Sq.Ft.
  • Total Area1,056 Sq.Ft.
  • MLS® ID6170306
  • TypeCondo
  • YEAR BUILT2002
  • NeighborhoodAurora
  • View DescriptionMountain(s)
  • Elementary SchoolRed Hawk Ridge
  • Middle SchoolLiberty
  • High SchoolGrandview
  • School DistrictCherry Creek 5

Exterior

  • STORIES3
  • Garage Space1.0
  • water SourcePublic
  • roofComposition
  • HEAT TYPEForced Air, Natural Gas
  • AIR CONDITIONINGCentral Air
  • sewerPublic Sewer
  • HOA AmenitiesClubhouse, Fitness Center, Parking, Playground, Pool, Spa/Hot Tub
  • other exterior FeaturesBalcony

Financial

  • Sales Price$325,000
  • Real Estate Tax $2,489/yr
  • HOA $315/mo
View Virtual Tour
image

Schedule a Showing

We would love to show you our beautiful property. Please select your preferred date and time below. An agent will be in touch shortly to confirm your appointment.

Schedule a Showing

We would love to show you our beautiful property. Please select your preferred date and time below. An agent will be in touch shortly to confirm your appointment.

Thank you for your interest in 7440 S Blackhawk Street Unit: 11-203, Englewood, CO 80112. We are reviewing your request and will be in touch shortly!

Mortgage Calculator

Estimate your monthly mortgage payment, including the principal and interest, property taxes, and HOA. Adjust the values to generate a more accurate rate.

All estimates are provided for informational purposes only. Actual amounts may vary.
$0,000 Your Payment 20 15 65
$0,000 Your Payment

Aurora

Explore

Partner with the experts

The Real Estate Experts is your digital resource for buying and selling homes in the Highlands Ranch, Lone Tree, Castle Rock, Parker, Aurora, Centennial, and Denver, CO, areas. With real-time updates of all properties for sale, you have direct access to everything you need to know, including all current market statistics and listings.

Follow Us on Instagram